| Rebate | 20% Buyer's Rebate | $3,500 Flat Fee Selling | 2% Full Service Selling |
|---|---|
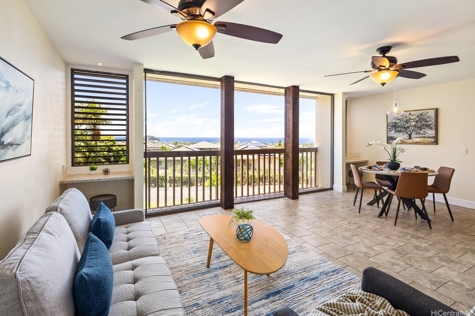
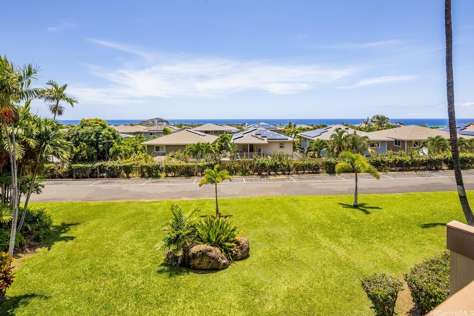
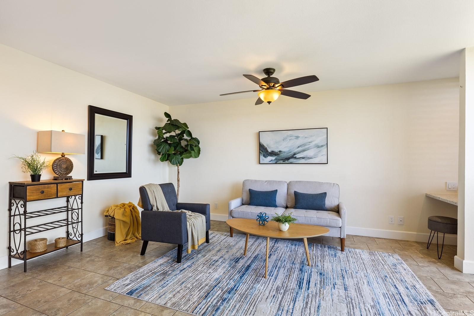
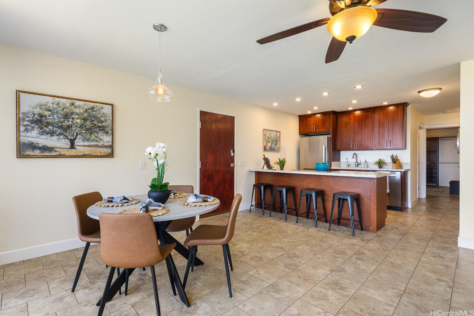
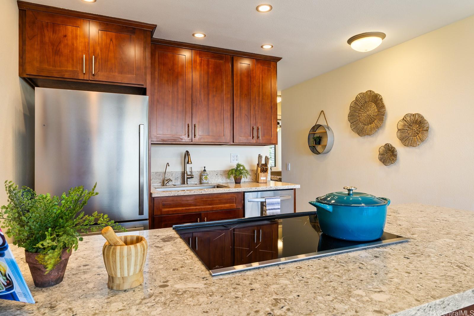
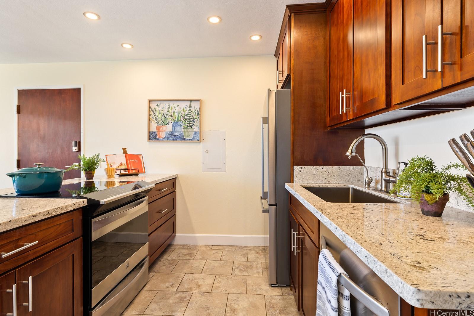
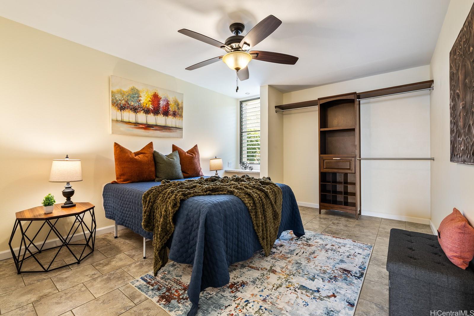
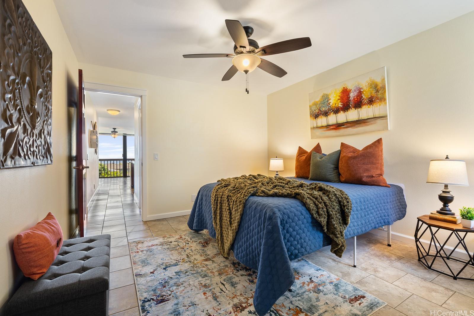
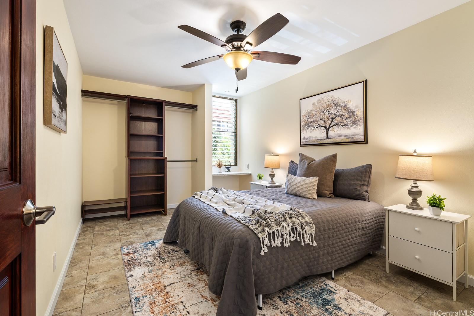
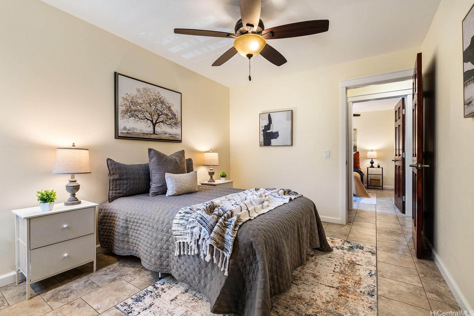
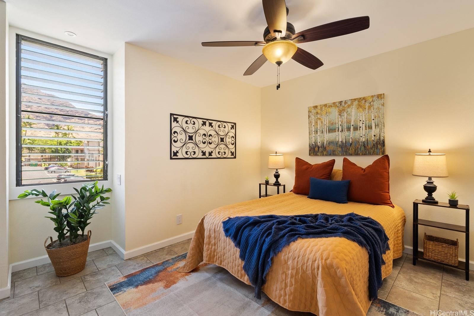
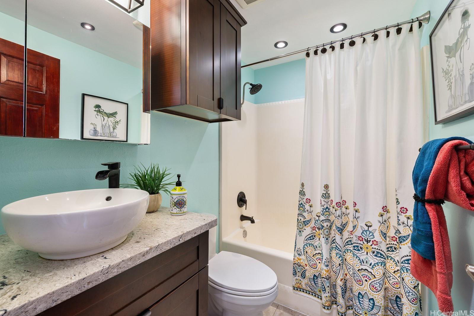
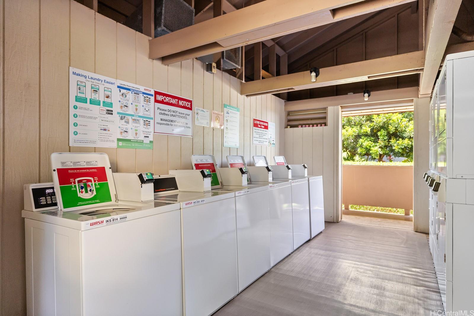
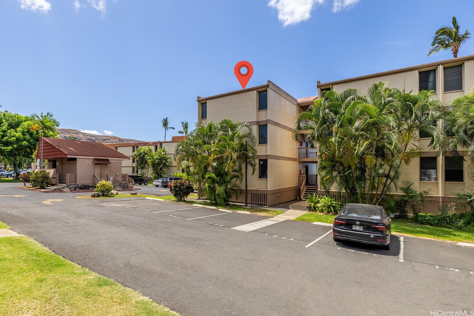
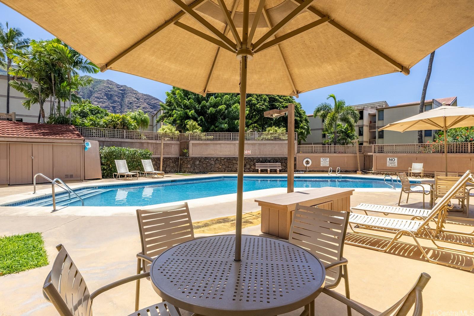
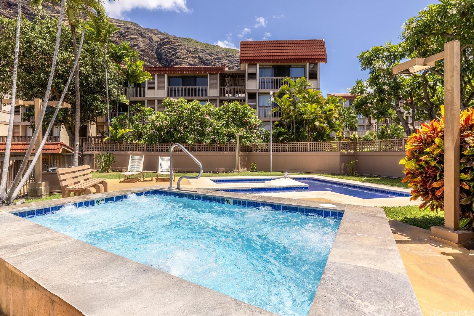
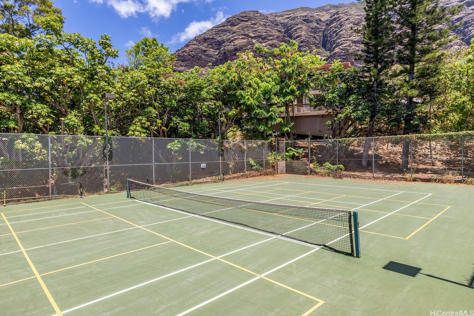
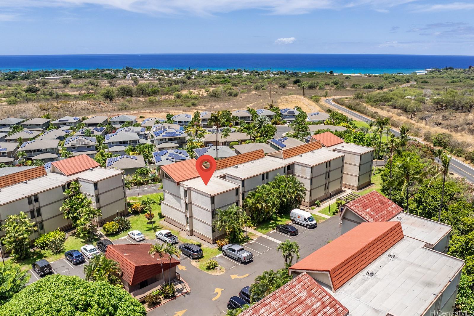
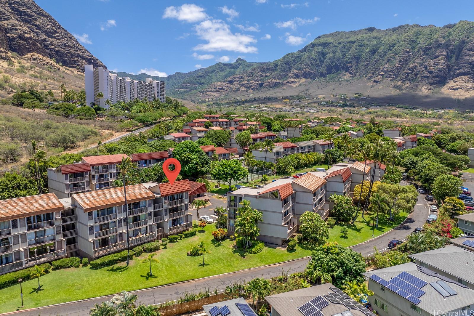
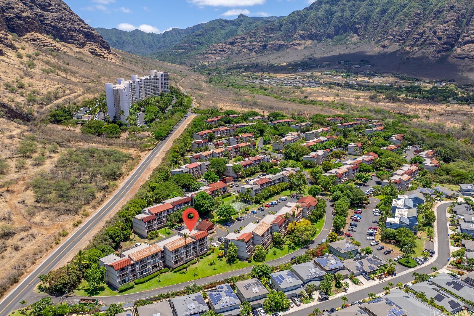
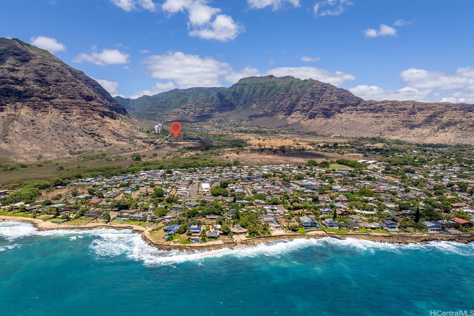
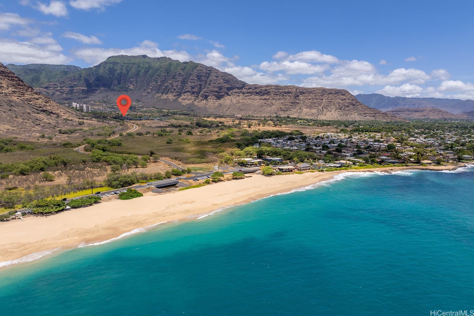
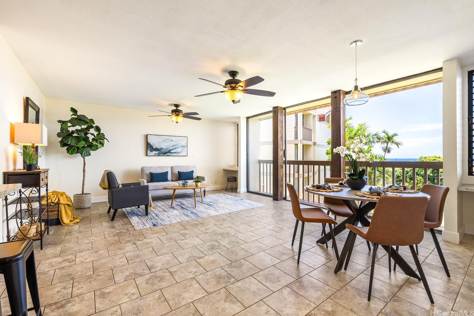
| Description | Makaha's SECURED and METICULOUSLY MAINTAINED private townhouse community. Sole entry/exit through security shack ensures community safety. REMODELED 3-bedroom/1-bath unit has STUNNING OCEAN VIEWS. SPACIOUS 993 Sq Ft open floor plan is ideal for entertaining or comfortable living. Almost everything is new. Move in with peace of mind that you will not have any immediate projects or improvements pending. Oh this kitchen!!! Plenty of cupboard and workspace courtesy of your real wood cabinetry with crown moulding, quartz countertops, new appliances, recessed lighting, and even a reverse osmosis water filtration system. Open cooking area so that you can enjoy your company and SUNSET views, also provides comfortable counter seating for 4. Additional improvements include grouted vinyl tile flooring throughout, ceiling fans, custom closet organizers, bathroom cabinetry with quartz countertops to match the kitchen and bowl sink, and built-in desks and new light fixtures throughout. Like the outdoors? Take a dip in the pool, soak in the spa, play tennis, BBQ, or enjoy the peace of peacock watching. Hiking and pristine beaches nearby. Qualifies for USDA 100% financing. Your home sweet home... |
| Status | Sold since 08-11-2025 |
| MLS# | 202517867 |
| Price | $359,000 |
| Original Price | $359,000 |
| Price Change | (0.00%) |
| Beds / Baths / Half | 3 / 1 / 0 |
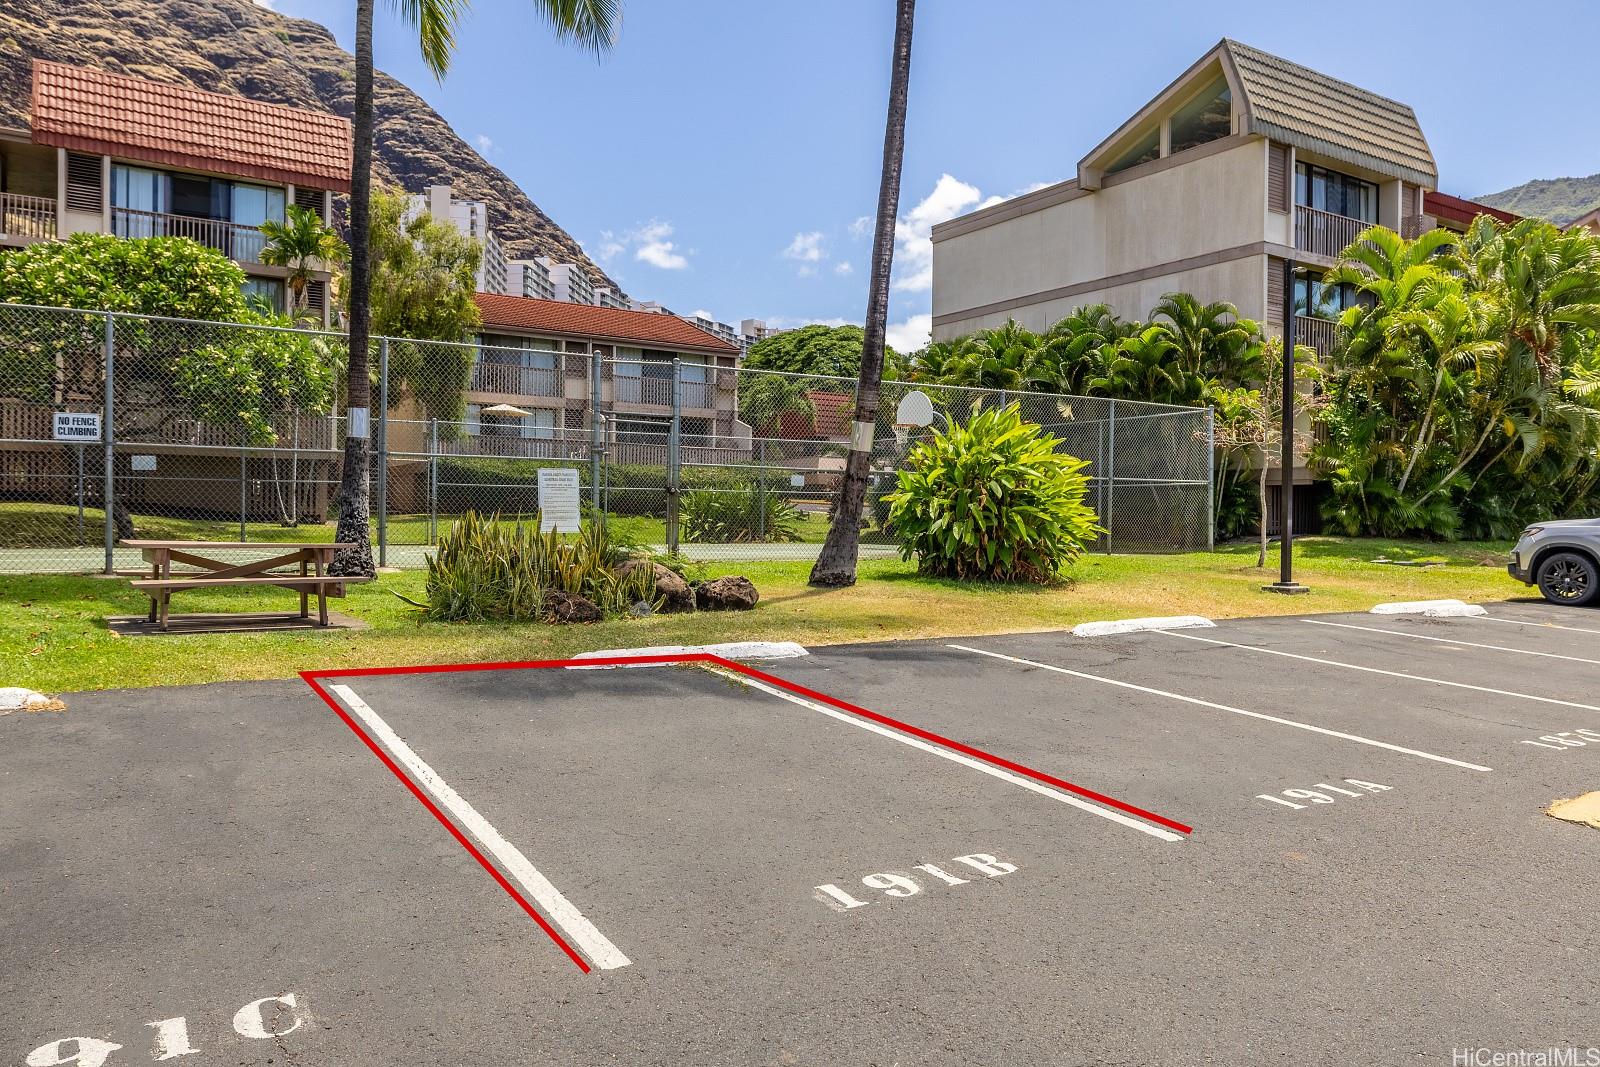
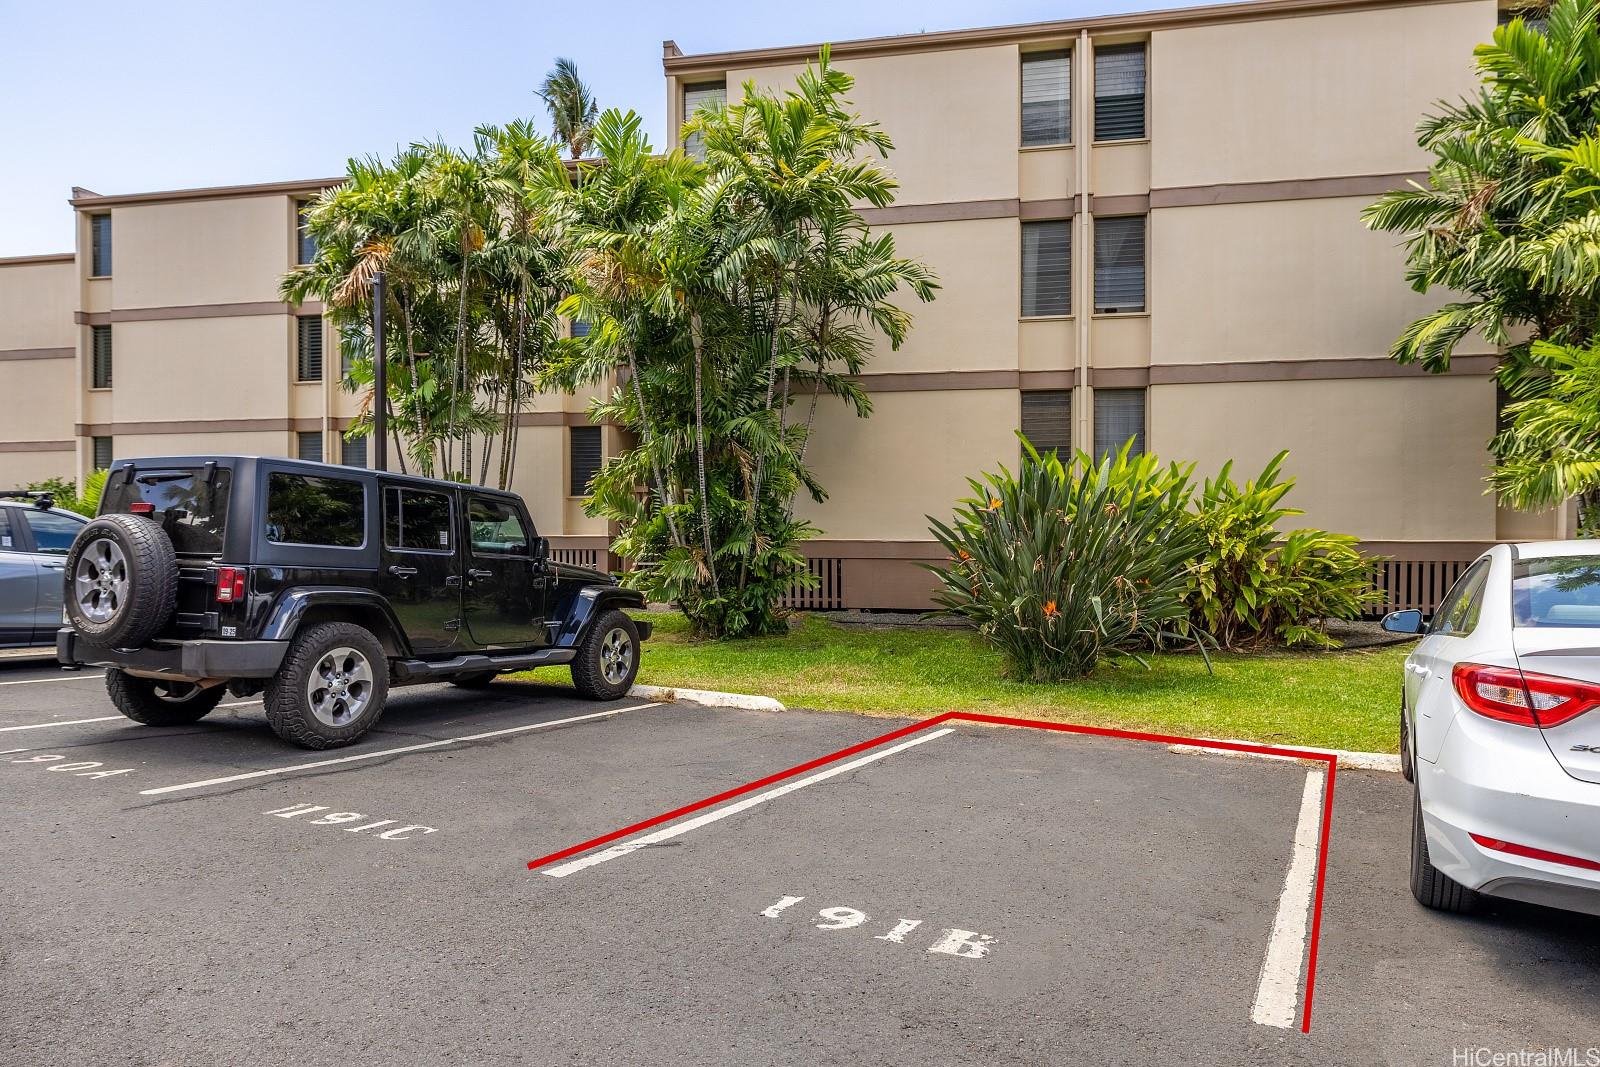
| Parking Spaces | 2 |
| Living Sq Ft | 993 |
| Land Tenure | FS - Fee Simple |
| Maintenance Fee | $984 |
| Building | Makaha Valley Pltn |
| Address | 84-664 Ala Mahiku Street 191B Waianae HI 96792 |
| Region | Leeward |
| Neighborhood | Makaha |
| Days on Market | 65 |
| Year Built | 1975 |
| Year Remodeled | 2023 |
| Condition | Excellent |
| View | Other, Sunset |
| Frontage | Other |
| Parking | Assigned, Guest, Open - 2 |
| Zoning | 12 - A-2 Medium Density Apartme |
| Flood Zone | Zone D |
| Tax Amount | $95 |
| Assessed Land | $59,100 |
| Assessed Building | $266,000 |
| Assessed Total | $325,100 |
| Assessed Ratio | 110% |
| Inclusions | Cable TV, Ceiling Fan, Chandelier, Dishwasher, Refrigerator, Smoke Detector |
| Amenities | BBQ, Car Wash, Community Laundry, Condo Association Pool, Recreation Area, Resident Manager, Security Guard, Tennis Court, Whirlpool |
| Construction | Double Wall, Slab, Wood Frame |
| Flooring | Laminate |
| Disclosures | Pets Allowed (Verify), Property Disclosure Stmt |
| Furnished | None |
| Land Recorded | Land Court |
| Possession | At Closing |
| Sale Conditions | None |
| Building Style | Townhouse, Walk-Up |
| Security | Gated Community, Security Patrol |
| Parcel # | 1-8-4-002-049-0556 |
| Listing courtesy of | CLARITY Real Estate |
Property History from MLS
| Date | MLS# | Change | Old Value | New Value | List Price | Sold Price | Assessed Total | Land | Building |
|---|---|---|---|---|---|---|---|---|---|
| 11-24-2025 | 202517867 | Sold | C | S | $359,000 | $337,000 | $325,100 | $59,100 | $266,000 |
| 10-15-2025 | 202517867 | Active Under Contract | A | C | $359,000 | $337,000 | $325,100 | $59,100 | $266,000 |
| 08-11-2025 | 202517867 | New Listing | A | $359,000 | $337,000 | $325,100 | $59,100 | $266,000 | |
| 01-26-2025 | 202414835 | Expired | A | X | $399,000 | $0 | $321,100 | $59,100 | $262,000 |
| 10-10-2024 | 202414835 | Price Decrease | $405,000 | $399,000 | $399,000 | $0 | $321,100 | $59,100 | $262,000 |
| 06-26-2024 | 202414835 | New Listing | A | $399,000 | $0 | $321,100 | $59,100 | $262,000 | |
| 02-14-2014 | 201331714 | Sold | C | S | $159,900 | $149,000 | $112,300 | $61,400 | $50,900 |
| 01-02-2014 | 201331714 | Active Continue to Show | A | C | $159,900 | $149,000 | $112,300 | $61,400 | $50,900 |
| 11-21-2013 | 201331714 | Price Decrease | $169,000 | $159,900 | $159,900 | $149,000 | $112,300 | $61,400 | $50,900 |
| 08-29-2013 | 201331714 | New Listing | A | $159,900 | $149,000 | $112,300 | $61,400 | $50,900 |
View the public schools for this property · Google Maps · Supermarkets · Schools · Hospitals · Restaurants · Beaches · City Tax Record / Plat Map · View beach access points all over Oahu · Buyer Closing Cost Calculator · Seller Closing Cost Calculator