| Rebate | 20% Buyer's Rebate | $3,500 Flat Fee Selling | 2% Full Service Selling |
|---|---|
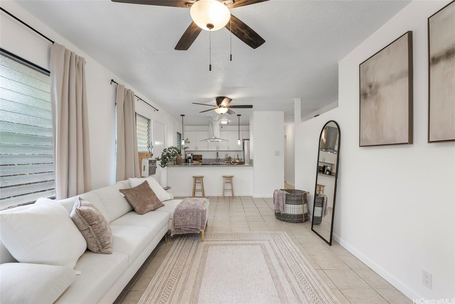
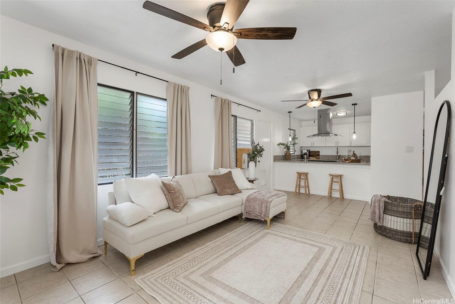
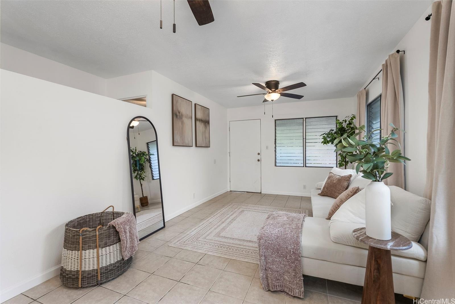
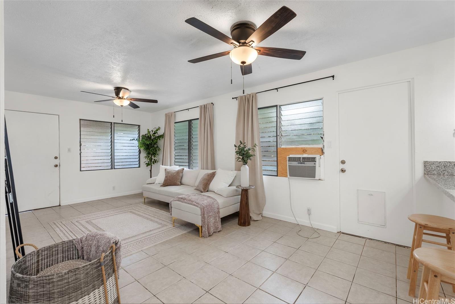
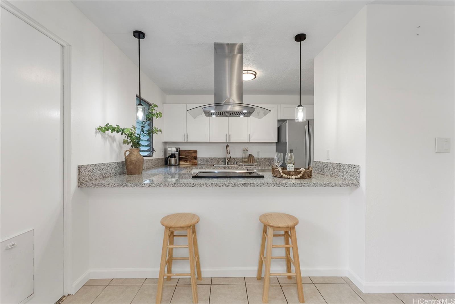
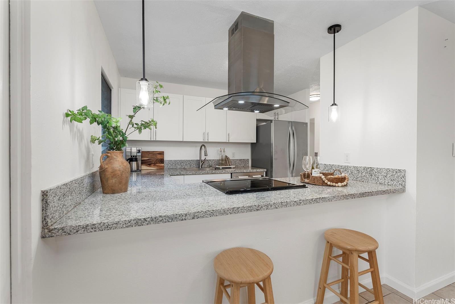
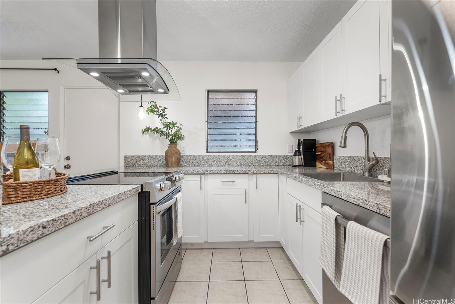
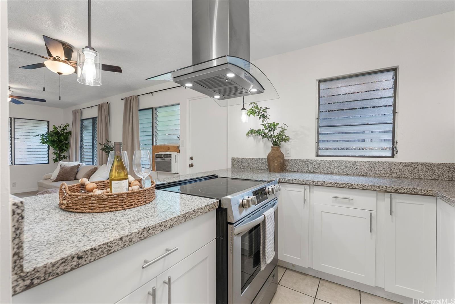
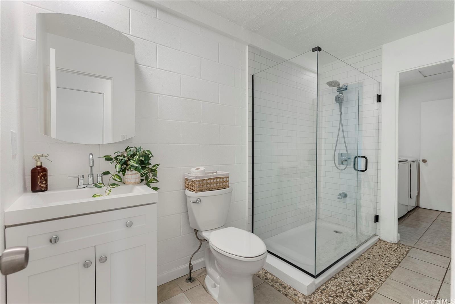
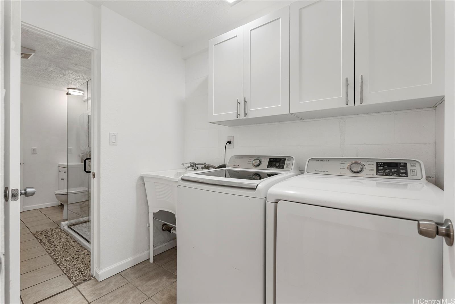
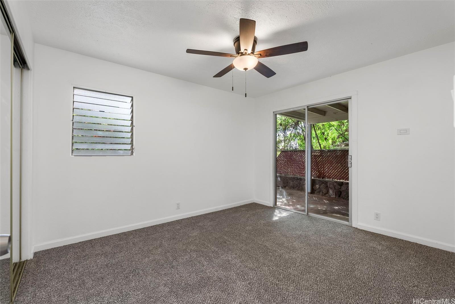
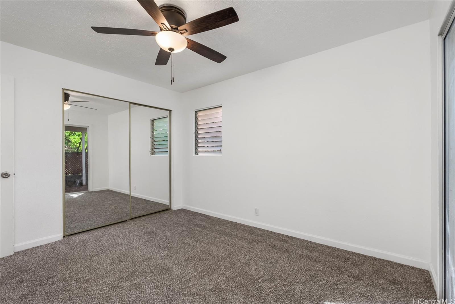
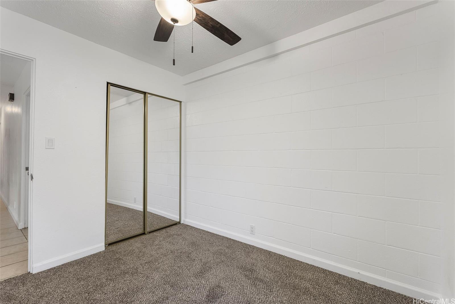
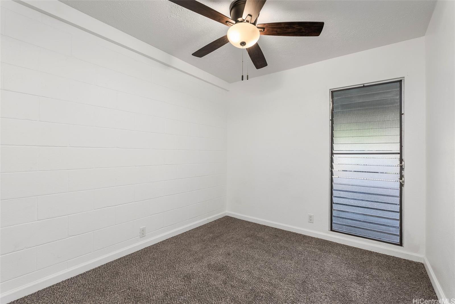
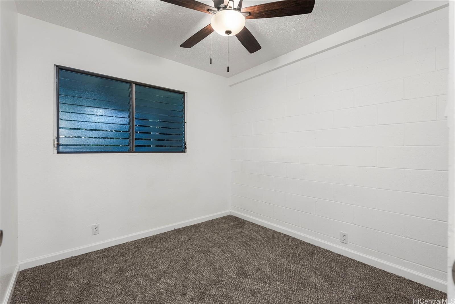
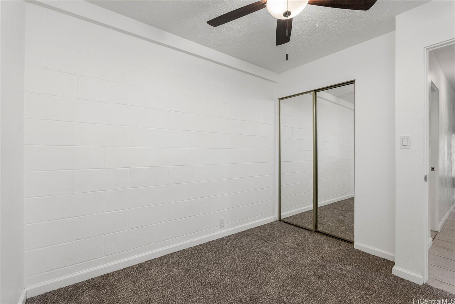
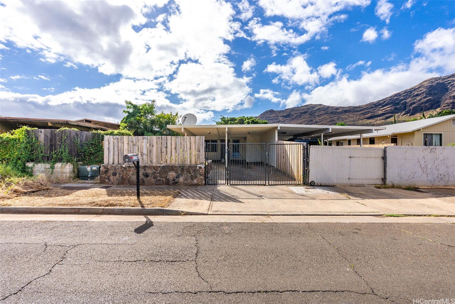
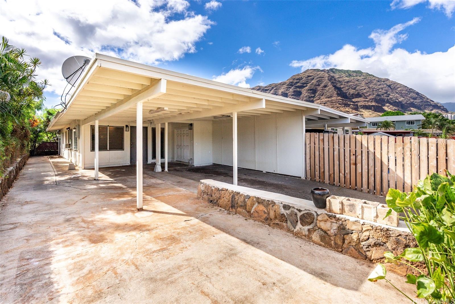
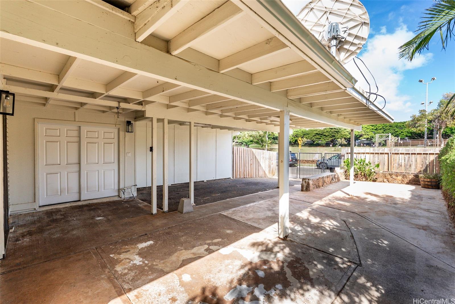
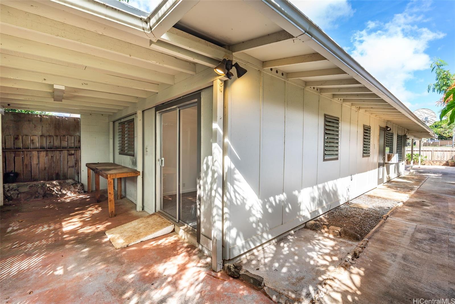
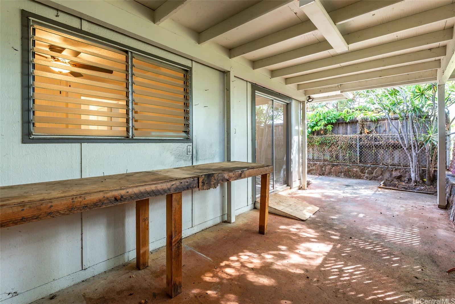
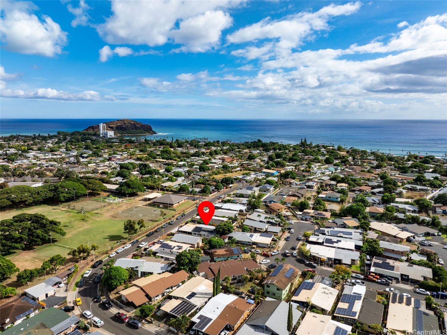
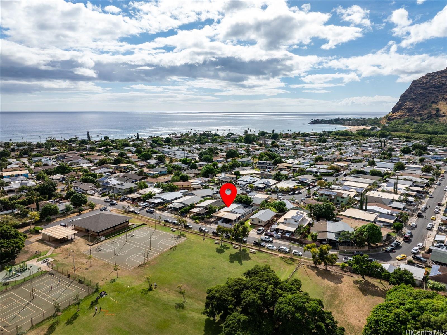
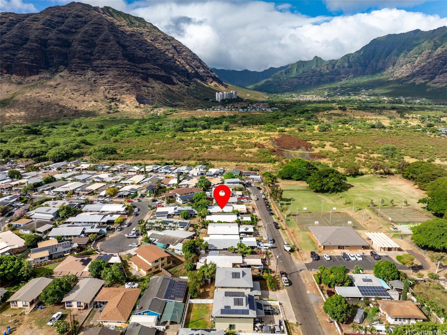
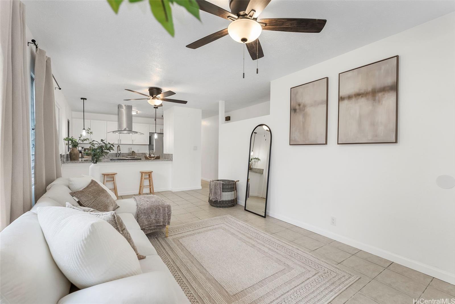
| Description | SELLER OPEN TO BUYER INCENTIVES: credit toward rate buydown or closing costs to help make this home yours! **Have your agent contact for details; subject to mutually agreed terms and lender approval.** Remodeled, turnkey single-family w/no HOA that offers comfort, functionality, & inviting outdoor space. Updated in 2023, with other updates done more recently, this home features a refreshed kitchen & bathroom, newer appliances (dishwasher '25), a resealed roof in '25, updated electrical/breaker box that's up to code, dedicated laundry room w/cabinetry + wash basin, brand new carpet installed 6/26, sturdy tile, ceiling fans, newer lighting, freshly painted interior + newer exterior paint. A newer gate for the driveway, carport, a practical layout, and generous outdoor areas perfect for relaxing, entertaining, barbecues, or gathering with friends & family. Beautiful mountain views and the convenience of a nearby park across the street. Scenic coastline, mountain backdrops, local beaches, & everyday conveniences, plus nearby Makaha Beach- known for its surf & stunning west side scenery. Great opportunity for buyers seeking value, outdoor living, and the natural beauty of West Oahu! |
| Status | Active since 07-22-2026 |
| MLS# | 202614054 |
| Price | $480,000 |
| Original Price | $495,000 |
| Price Change | $-15,000 (-3.03%) |
| Beds / Baths / Half | 3 / 1 / 0 |
| Parking Spaces | 2 |
| Living Sq Ft | 880 |
| Land Sq Ft | 2,754 |
| Land Tenure | FS - Fee Simple |
| Maintenance Fee | $0 |
| Address | 84-707 Manuku Street A Waianae HI 96792 |
| Region | Leeward |
| Neighborhood | Makaha |
| Days on Market | 88 |
| Year Built | 1979 |
| Year Remodeled | 2023 |
| Condition | Excellent,Above Average |
| View | Mountain, Ocean, Sunrise |
| Frontage | Other |
| Pool | None |
| Parking | 2 Car, Carport, Driveway, Street |
| Zoning | 05 - R-5 Residential District |
| Flood Zone | Zone X |
| Tax Amount | $129 |
| Assessed Land | $262,400 |
| Assessed Building | $180,900 |
| Assessed Total | $443,300 |
| Assessed Ratio | 108% |
| Inclusions | AC Window Unit, Ceiling Fan, Dishwasher, Disposal, Dryer, Range Hood, Range/Oven, Refrigerator, Washer, Water Heater |
| Amenities | Bedroom on 1st Floor, Full Bath on 1st Floor, Landscaped, Wall/Fence |
| Utilities | Connected, Public Water, Water |
| Construction | Double Wall, Slab, Wood Frame |
| Lot Features | Clear |
| Flooring | Ceramic Tile, W/W Carpet |
| Disclosures | Property Disclosure Stmt |
| Furnished | None |
| Land Recorded | Land Court |
| Possession | 45 Days or Less, At Closing |
| Sale Conditions | None |
| Topography | Level |
| Building Style | Attached |
| Roofing | Other |
| Easements | None |
| Security | Key |
| Parcel # | 1-8-4-026-036-0000 |
| Listing courtesy of | Real Broker |
Property History from MLS
| Date | MLS# | Change | Old Value | New Value | List Price | Sold Price | Assessed Total | Land | Building |
|---|---|---|---|---|---|---|---|---|---|
| 10-04-2026 | 202614054 | Price Decrease | $489,000 | $480,000 | $480,000 | $0 | $443,300 | $262,400 | $180,900 |
| 09-19-2026 | 202614054 | Price Decrease | $495,000 | $489,000 | $480,000 | $0 | $443,300 | $262,400 | $180,900 |
| 07-22-2026 | 202614054 | New Listing | A | $480,000 | $0 | $443,300 | $262,400 | $180,900 | |
| 10-14-2023 | 202316440 | Sold | P | S | $439,000 | $439,000 | $452,800 | $413,100 | $39,700 |
| 09-05-2023 | 202316440 | Pending | C | P | $439,000 | $439,000 | $452,800 | $413,100 | $39,700 |
| 07-20-2023 | 202316440 | Active Under Contract | A | C | $439,000 | $439,000 | $452,800 | $413,100 | $39,700 |
| 07-13-2023 | 202316440 | New Listing | A | $439,000 | $439,000 | $452,800 | $413,100 | $39,700 | |
| 12-21-2006 | 2618672 | Withdrawn | A | W | $325,000 | $0 | $200,700 | $137,800 | $62,900 |
| 10-10-2006 | 2618672 | New Listing | A | $325,000 | $0 | $200,700 | $137,800 | $62,900 |
View the public schools for this property · Google Maps · Supermarkets · Schools · Hospitals · Restaurants · Beaches · City Tax Record / Plat Map · View beach access points all over Oahu · Buyer Closing Cost Calculator · Seller Closing Cost Calculator