| Rebate | 20% Buyer's Rebate | $3,500 Flat Fee Selling | 2% Full Service Selling |
|---|---|
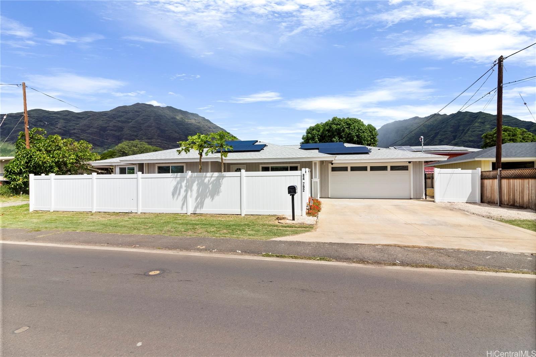
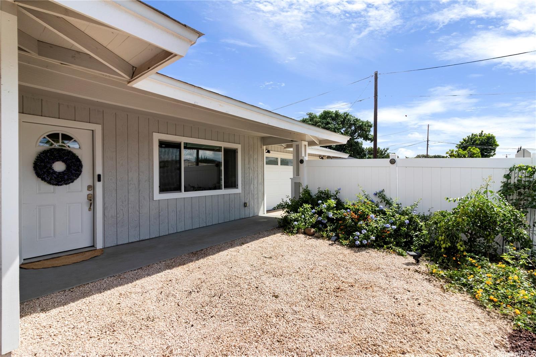
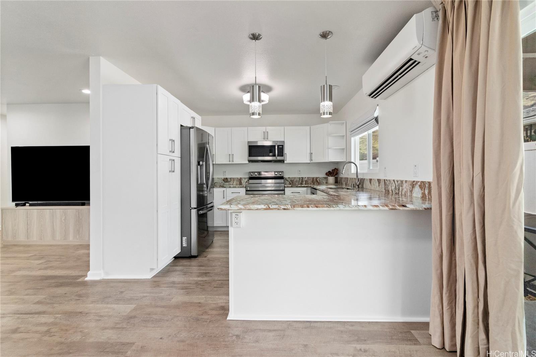
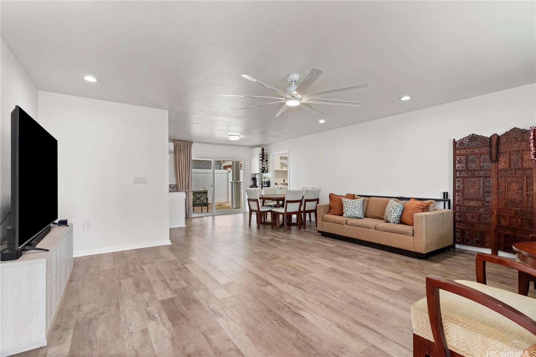
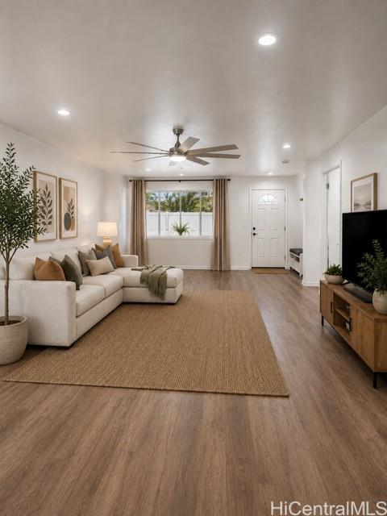
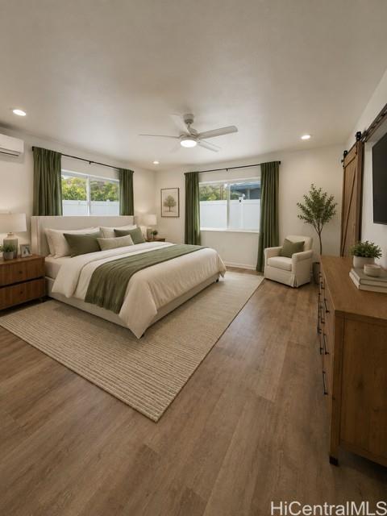
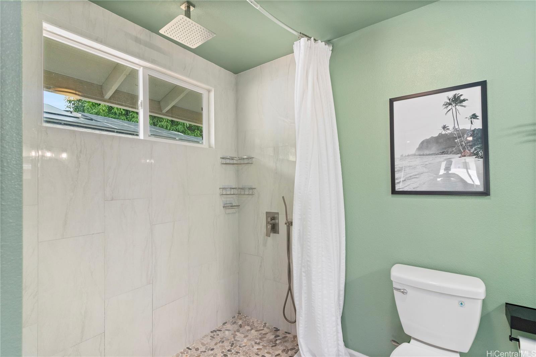
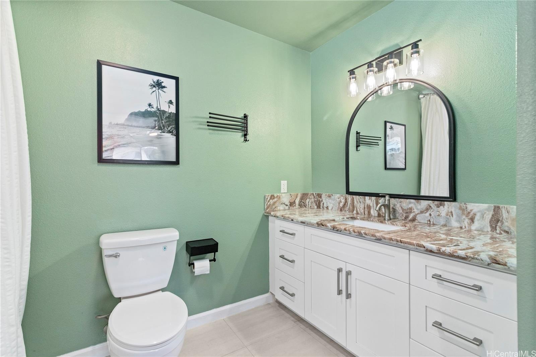
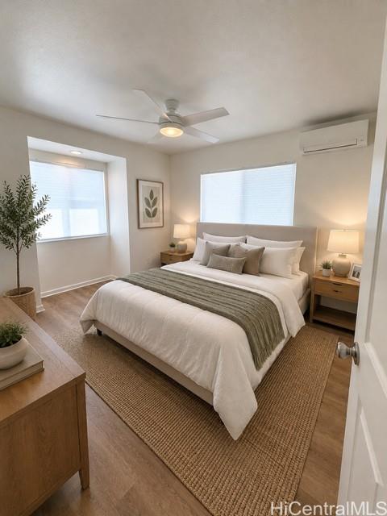
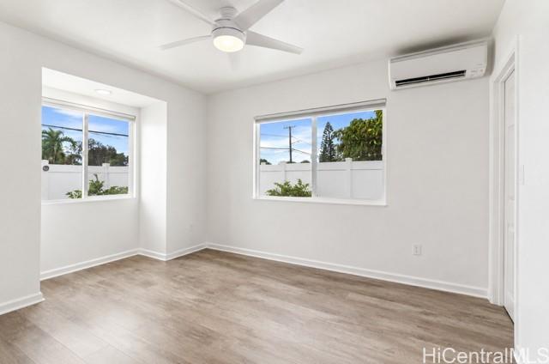
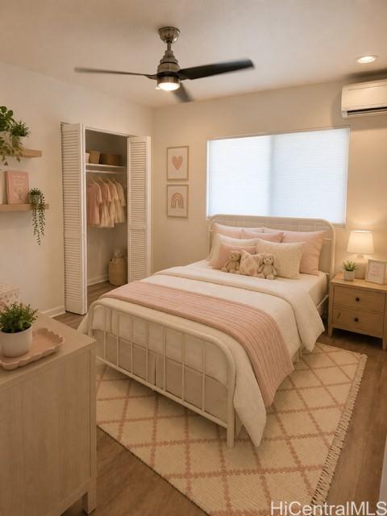
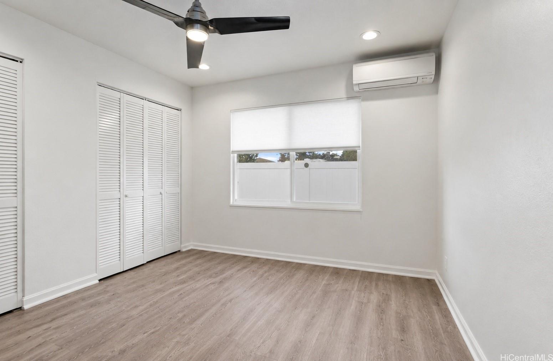
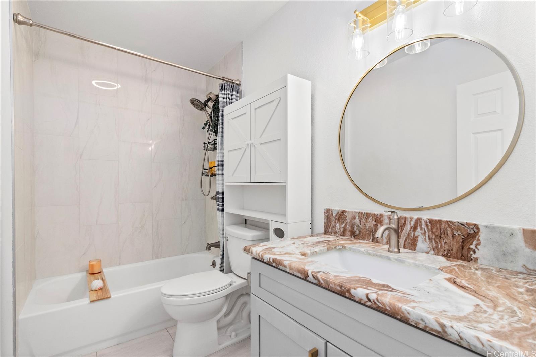
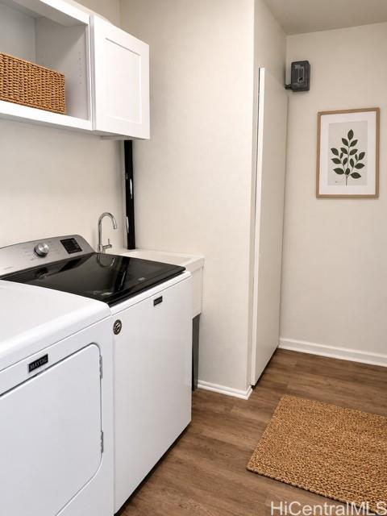
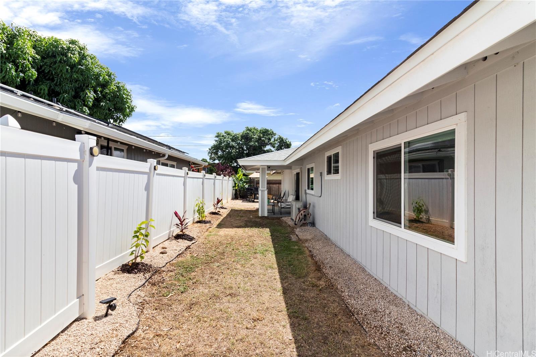
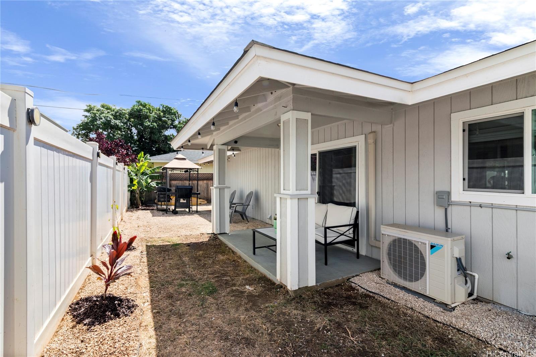
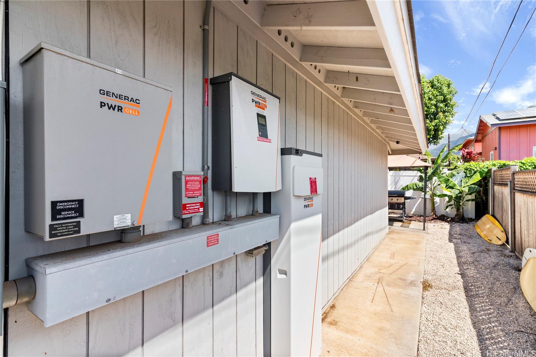
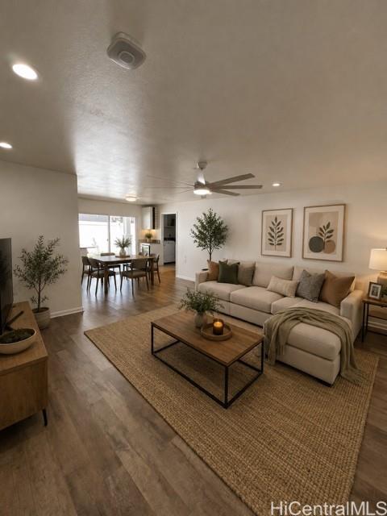
| Description | NO HOA FEES, SOLAR PANELS TO LOWER ELECTRICITY, ASSUMABLE VA LOAN at 2.625%. Where comfort, efficiency, and island lifestyle come together. This beautifully maintained newer construction home offers an open-concept layout with 3 bedrooms and 2 full bathrooms, designed for both everyday living and easy entertaining. The kitchen features stainless steel appliances and flows seamlessly into the main living space, creating a bright and connected feel. The oversized primary suite provides a peaceful retreat and ample storage with 2 large closets, while the additional bedrooms also offer well-sized closets for comfortable living. You’ll love the clean, modern feel of no carpet throughout, along with the convenience of a dedicated laundry room with washer and dryer included. Step outside to a fully fenced, wrap-around yard—perfect for relaxing, entertaining, or simply enjoying the privacy of your own outdoor space with beautiful mountain view. The extended driveway, spacious garage, and boat parking offer flexibility for all your lifestyle needs. Located just a short walk from Makaha Beach, you're close to some of Oahu's most beautiful coastlines and world-renowned surf. Welcome Home! |
| Status | Active since 07-19-2026 |
| MLS# | 202613941 |
| Price | $780,000 |
| Original Price | $780,000 |
| Price Change | (0.00%) |
| Beds / Baths / Half | 3 / 2 / 0 |
| Parking Spaces | 4 |
| Living Sq Ft | 1,456 |
| Land Sq Ft | 5,082 |
| Land Tenure | FS - Fee Simple |
| Maintenance Fee | $0 |
| Address | 84-792 Lahaina Street Waianae HI 96792 |
| Region | Leeward |
| Neighborhood | Makaha |
| Days on Market | 91 |
| Year Built | 2021 |
| Condition | Above Average |
| View | None |
| Pool | None |
| Parking | 3 Car+, Boat, Driveway, Garage |
| Zoning | 05 - R-5 Residential District |
| Flood Zone | Zone X |
| Tax Amount | $195 |
| Assessed Land | $466,900 |
| Assessed Building | $322,800 |
| Assessed Total | $789,700 |
| Assessed Ratio | 99% |
| Inclusions | AC Split, Auto Garage Door Opener, Ceiling Fan, Dishwasher, Dryer, Microwave Hood, Photovoltaic – Power Purchase Agreement, Range/Oven, Washer |
| Amenities | Bedroom on 1st Floor, Landscaped, Wall/Fence |
| Utilities | Internet, Overhead Electricity, Water |
| Construction | Above Ground, Double Wall |
| Lot Features | Clear |
| Flooring | Ceramic Tile, Vinyl |
| Disclosures | Property Disclosure Stmt |
| Land Recorded | Land Court |
| Possession | At Closing, Early Occupancy |
| Sale Conditions | None |
| Topography | Level |
| Building Style | Detach Single Family |
| Roofing | Asphalt Shingle, Composition |
| Easements | None |
| Parcel # | 1-8-4-024-075-0000 |
| Listing courtesy of | Coldwell Banker Realty |
Property History from MLS
| Date | MLS# | Change | Old Value | New Value | List Price | Sold Price | Assessed Total | Land | Building |
|---|---|---|---|---|---|---|---|---|---|
| 07-19-2026 | 202613941 | New Listing | A | $780,000 | $0 | $789,700 | $466,900 | $322,800 | |
| 07-19-2026 | 202604593 | Cancelled | A | W | $794,000 | $0 | $789,700 | $466,900 | $322,800 |
| 04-21-2026 | 202604593 | Price Decrease | $795,000 | $794,000 | $794,000 | $0 | $789,700 | $466,900 | $322,800 |
| 03-17-2026 | 202604593 | Price Decrease | $810,000 | $795,000 | $794,000 | $0 | $789,700 | $466,900 | $322,800 |
| 02-26-2026 | 202604593 | New Listing | A | $794,000 | $0 | $789,700 | $466,900 | $322,800 | |
| 01-12-2022 | 202126082 | Sold | C | S | $799,000 | $792,000 | $266,600 | $266,600 | $0 |
| 11-04-2021 | 202126082 | In Escrow Showing | A | C | $799,000 | $792,000 | $266,600 | $266,600 | $0 |
| 10-16-2021 | 202126082 | New Listing | A | $799,000 | $792,000 | $266,600 | $266,600 | $0 | |
| 09-19-2021 | 202119901 | Withdrawn | A | W | $783,000 | $0 | $667,100 | $266,600 | $400,500 |
| 08-02-2021 | 202119901 | New Listing | A | $783,000 | $0 | $667,100 | $266,600 | $400,500 | |
| 07-06-2021 | 202114903 | Withdrawn | A | W | $775,000 | $0 | $266,600 | $266,600 | $400,500 |
| 06-08-2021 | 202114903 | $775,000 | $775,000 | $0 | $266,600 | $266,600 | $400,500 | ||
| 06-08-2021 | 202114903 | New Listing | A | $775,000 | $0 | $266,600 | $266,600 | $400,500 | |
| 10-19-2004 | 2411028 | Withdrawn | A | W | $400,000 | $0 | $75,800 | $55,200 | $20,600 |
| 07-16-2004 | 2411028 | New Listing | A | $400,000 | $0 | $75,800 | $55,200 | $20,600 |
View the public schools for this property · Google Maps · Supermarkets · Schools · Hospitals · Restaurants · Beaches · City Tax Record / Plat Map · View beach access points all over Oahu · Buyer Closing Cost Calculator · Seller Closing Cost Calculator