| Rebate | 20% Buyer's Rebate | $3,500 Flat Fee Selling | 2% Full Service Selling |
|---|---|
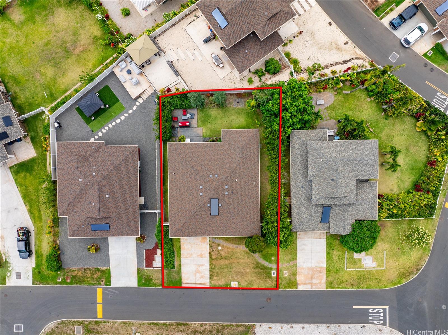
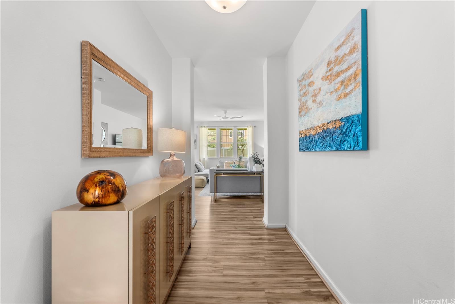
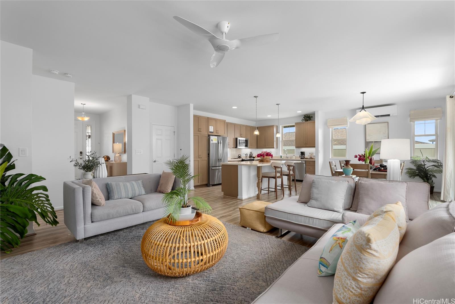
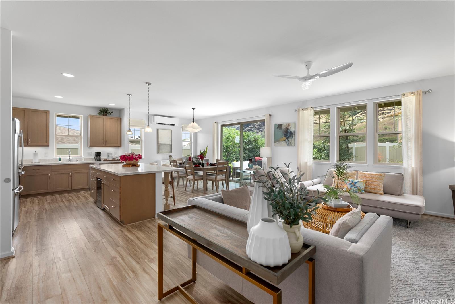
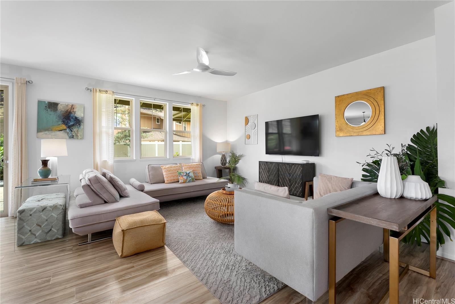
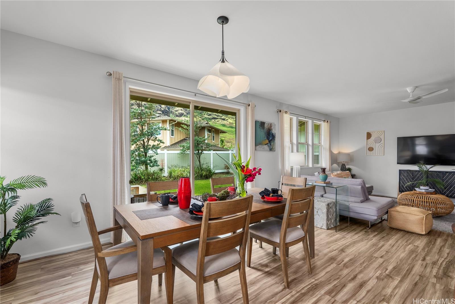
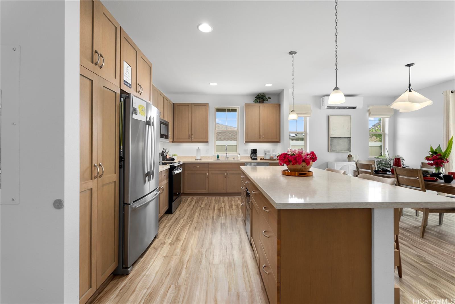
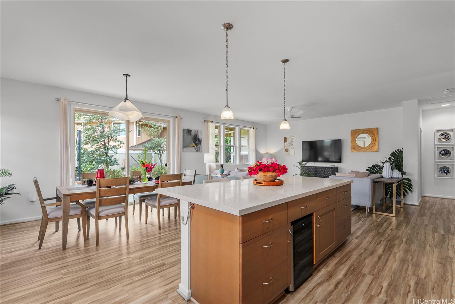
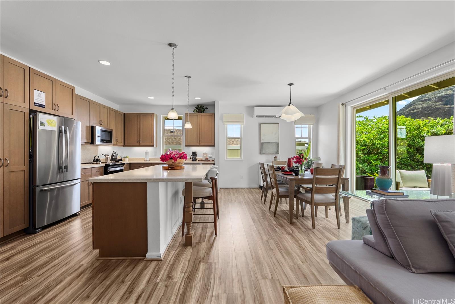
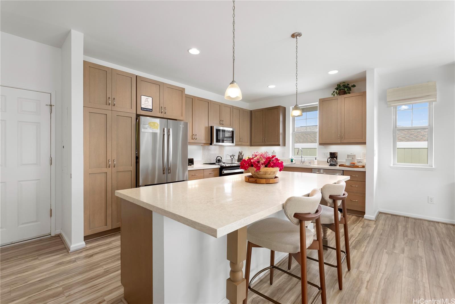
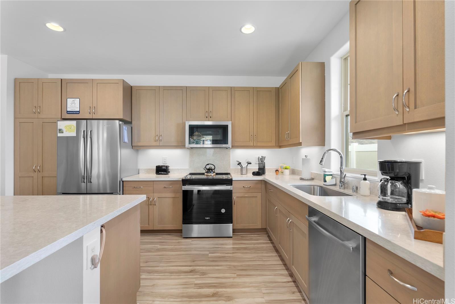
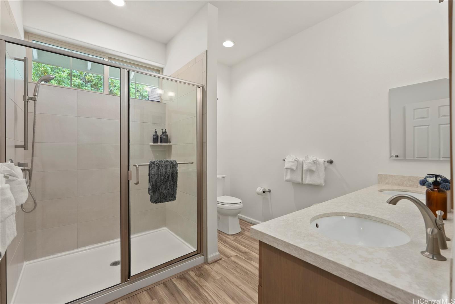
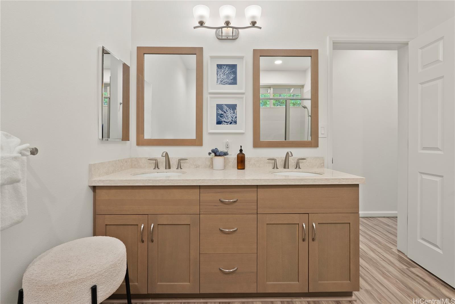
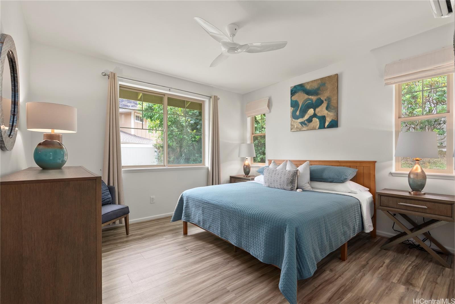
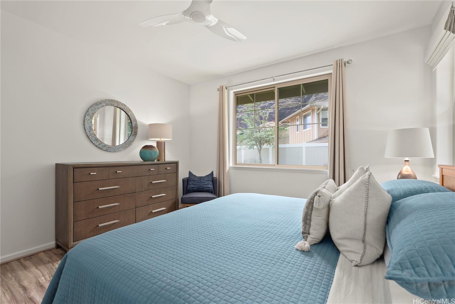
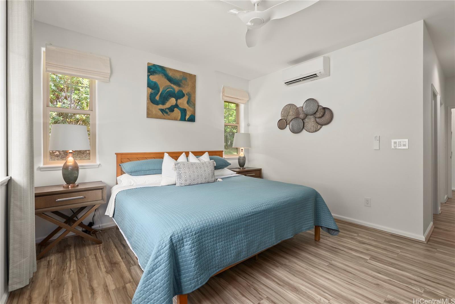
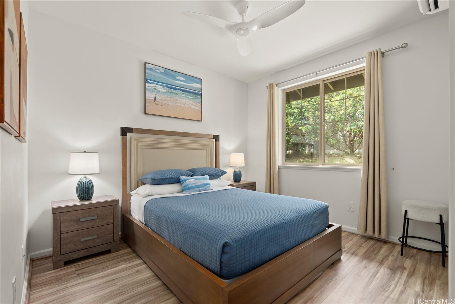
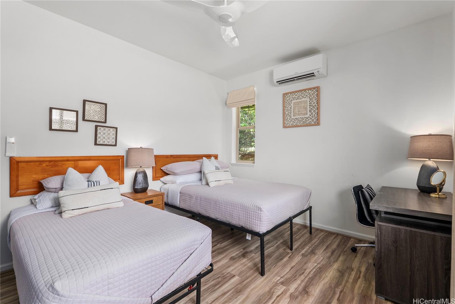
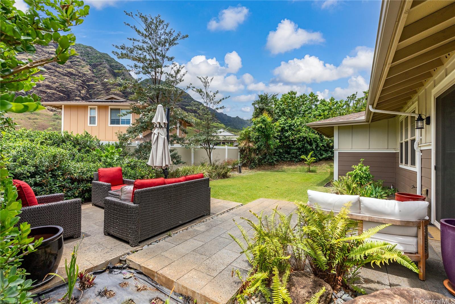
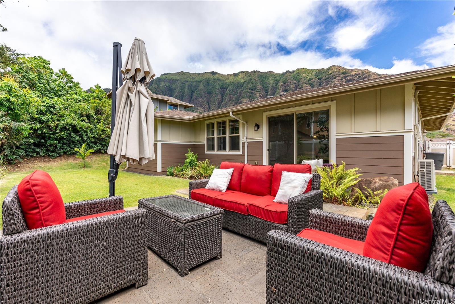
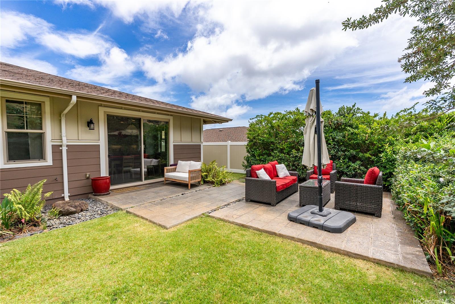
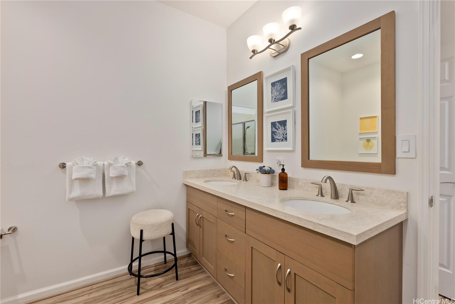
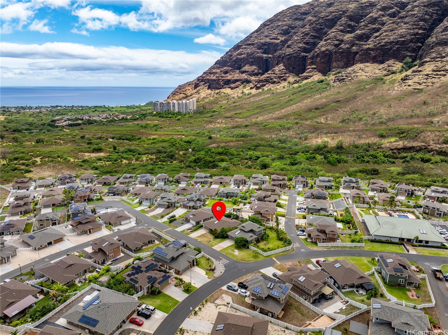
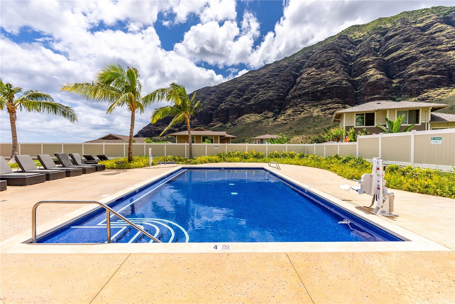
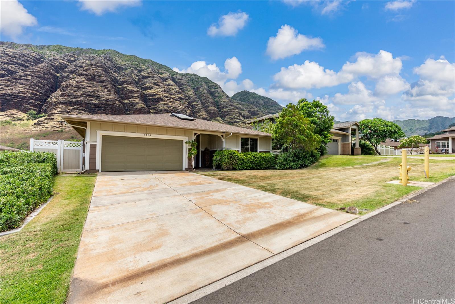
| Description | Experience elevated island at Cottages at Mauna Olu, a desirable dated community offering privacy, comfort, and a relaxed island lifestyle. This exceptional former developer's model home features the highly sought-after Waikohola floor plan with 3 bedrooms and 2 full baths, offering elegant single-level living on a beautifully landscaped level lot. Designed for both comfort and entertaining, the home features soaring ceilings and an open-concept kitchen that flows seamlessly into the spacious living area. Premium upgrades include upgraded appliances, beautiful flooring, designer lighting, stylish ceiling fans, and brand-new A/C units. Fully finished and truly turnkey, the residence includes a brand-new king size mattress and bar chairs, making it move-in ready from day one. Conveniently located near the community pool, it offers a private resort-style setting with easy access to amenities. SHORT-TERM RENTAL ALLOWED - a rare and valuable opportunity for an owner-user, second-home buyer, or investor. Former developer's model home with exceptional finishes, thoughtful upgrades, and outstanding flexibility. |
| Status | Active since 08-07-2026 |
| MLS# | 202615228 |
| Price | $1,550,000 |
| Original Price | $1,550,000 |
| Price Change | (0.00%) |
| Beds / Baths / Half | 3 / 2 / 0 |
| Parking Spaces | 4 |
| Living Sq Ft | 1,496 |
| Land Sq Ft | 7,738 |
| Land Tenure | FS - Fee Simple |
| Maintenance Fee | $0 |
| Address | 84-84 Maiola Place Waianae HI 96792 |
| Region | Leeward |
| Neighborhood | Maunaolu Estates |
| Days on Market | 72 |
| Year Built | 2019 |
| Condition | Excellent,Above Average |
| View | Garden, Mountain |
| Frontage | Other |
| Pool | Community Association Pool |
| Parking | 3 Car+, Driveway, Garage |
| Zoning | 21 - Resort District |
| Flood Zone | Zone D |
| Tax Amount | $731 |
| Assessed Land | $994,800 |
| Assessed Building | $612,200 |
| Assessed Total | $1,607,000 |
| Assessed Ratio | 96% |
| Inclusions | AC Split, Auto Garage Door Opener, Blinds, Cable TV, Ceiling Fan, Chandelier, Dishwasher, Disposal, Drapes, Dryer, Microwave Hood, Microwave, Range/Oven, Refrigerator, Smoke Detector, Solar Heater, Washer, Water Heater, Wine Refrigerator |
| Amenities | Bedroom on 1st Floor, Entry, Full Bath on 1st Floor, Landscaped, Patio/Deck, Storage, Wall/Fence |
| Utilities | Cable, Internet, Public Water, Sewer Fee, Underground Electricity, Water |
| Construction | Concrete, Double Wall, Slab, Steel Frame, Wood Frame |
| Lot Features | Other |
| Flooring | Ceramic Tile, Vinyl |
| Disclosures | Licensed Owner, Property Disclosure Stmt |
| Furnished | Full |
| Land Recorded | Dual Systems |
| Possession | Negotiable, Subject to Rental Lease |
| Sale Conditions | None |
| Topography | Level |
| Building Style | Detach Single Family, Zero Lot Line |
| Roofing | Custom/Specialty |
| Easements | None |
| Security | Gated Community, Key |
| Parcel # | 1-8-4-029-150-0046 |
| Listing courtesy of | Compass |
Property History from MLS
| Date | MLS# | Change | Old Value | New Value | List Price | Sold Price | Assessed Total | Land | Building |
|---|---|---|---|---|---|---|---|---|---|
| 08-07-2026 | 202615228 | New Listing | A | $1,550,000 | $0 | $1,607,000 | $994,800 | $612,200 | |
| 11-10-2022 | 202211474 | Sold | C | S | $1,298,000 | $1,125,000 | $796,800 | $432,000 | $364,800 |
| 08-29-2022 | 202211474 | In Escrow Showing | A | C | $1,298,000 | $1,125,000 | $796,800 | $432,000 | $364,800 |
| 08-24-2022 | 202211474 | Price Decrease | $1,398,000 | $1,298,000 | $1,298,000 | $1,125,000 | $796,800 | $432,000 | $364,800 |
| 06-17-2022 | 202211474 | New Listing | A | $1,298,000 | $1,125,000 | $796,800 | $432,000 | $364,800 | |
| 06-30-2021 | 201919748 | Sold | C | S | $815,000 | $815,000 | $0 | $0 | $0 |
| 07-10-2020 | 201919748 | In Escrow Showing | A | C | $815,000 | $815,000 | $0 | $0 | $0 |
| 07-15-2019 | 201919748 | $815,000 | $815,000 | $815,000 | $0 | $0 | $0 | ||
| 07-15-2019 | 201919748 | New Listing | A | $815,000 | $815,000 | $0 | $0 | $0 |
View the public schools for this property · Google Maps · Supermarkets · Schools · Hospitals · Restaurants · Beaches · City Tax Record / Plat Map · View beach access points all over Oahu · Buyer Closing Cost Calculator · Seller Closing Cost Calculator