| Rebate | 20% Buyer's Rebate | $3,500 Flat Fee Selling | 2% Full Service Selling |
|---|---|
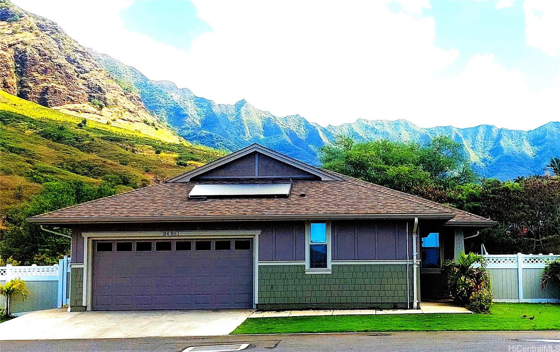
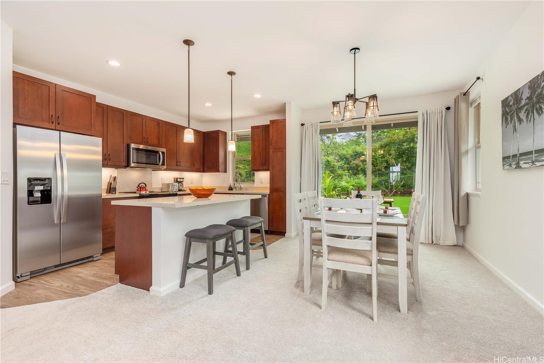
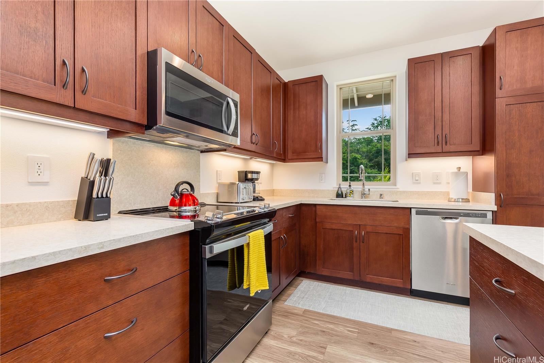
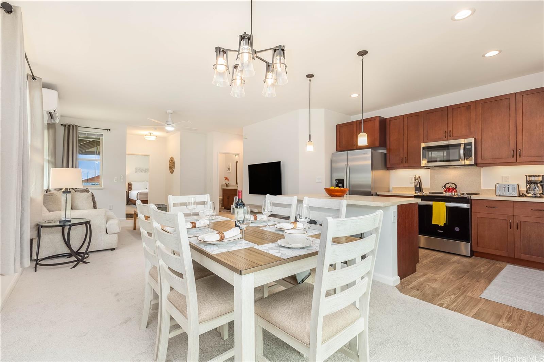
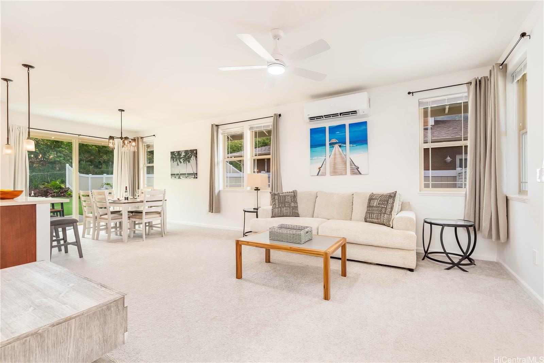
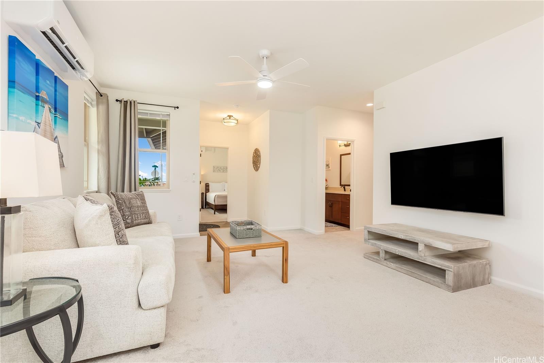
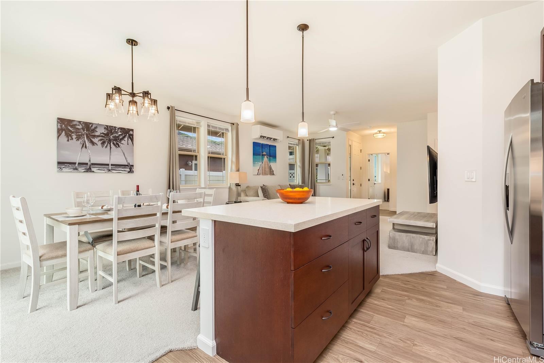
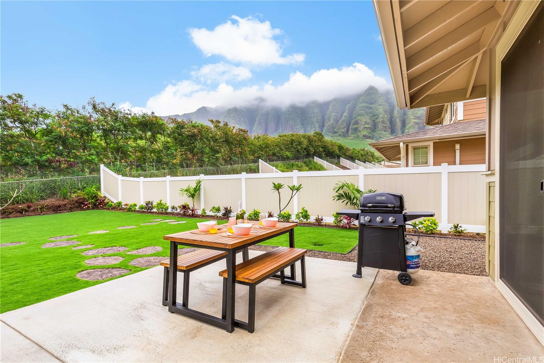
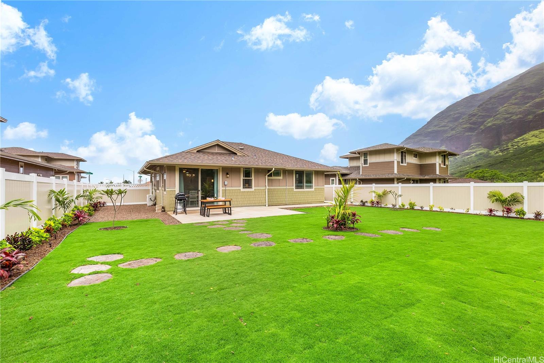
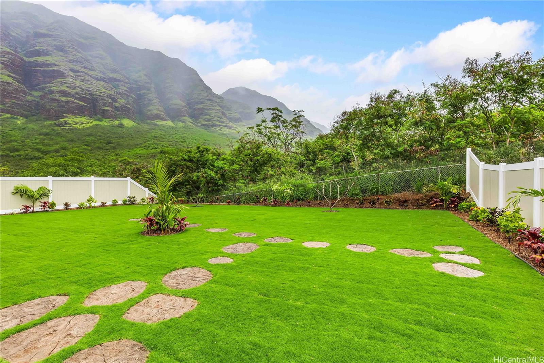
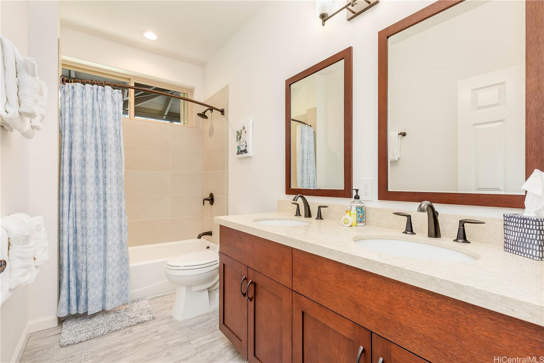
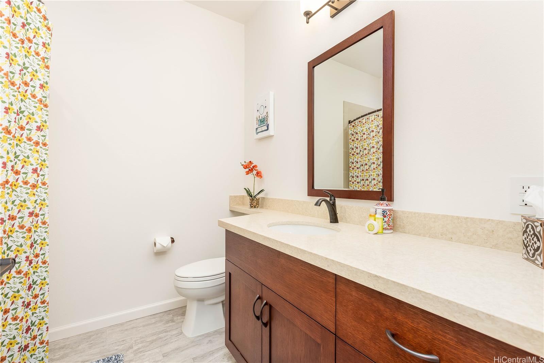
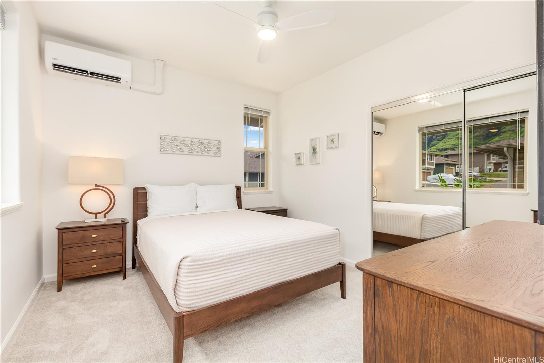
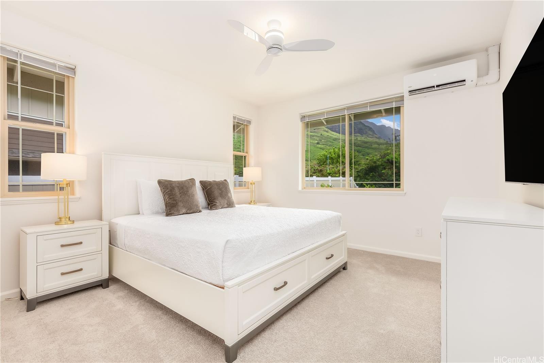
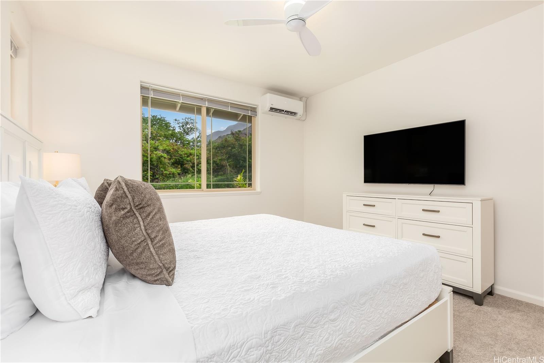
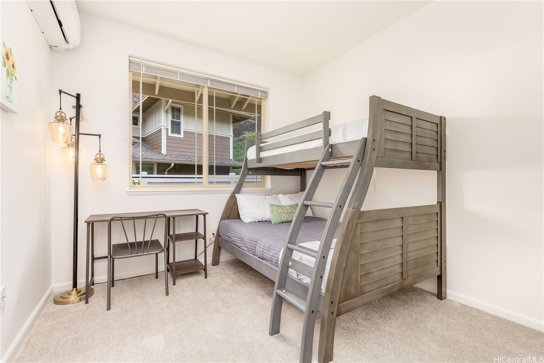
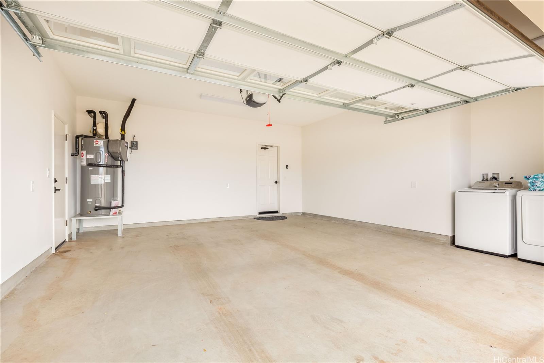
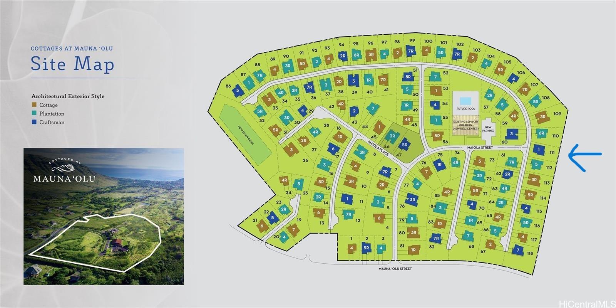
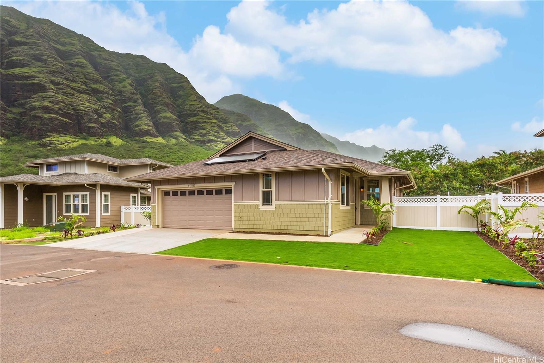
| Description | Rare Perimeter Mountain Views Legal Short Term Rental Home at The Cottages @ Mauna'Olu ! Property is within the private, gated community of Mauna'Olu Estates in the serene Makaha Valley. This beautiful single level Plan 1 "Kaiaulu" in the ‘Cottage’ architectural style with 3 bdrms/2 baths w high ceilings, island kitchen opens the living/dining area, split A/C. Ideal fmly retreat w exterior landscaped enclosed yard & Concrete patio on a perimeter lot that looks out to the stunning mountain views & the backdrop of the majestic Pu’ukea’ au Mountain Range . Fully furnished, Ready to move in Turnkey unit w standard appliances. Fairly new construction w quality craftsmanship that is the foundation of every Stanford Carr Development and minutes away from the sparking ocean, world class Makaha Beach, surf spots and hiking trails and just a short 20 min drive to KoOlina & Kapolei. Community has a Rec center, pool & Exercise Rooms. COME HOME TO THE COTTAGES OF MAUNA'OLU, ITS LIFESTYLE & THE TRANQUIL PACIFIC ISLAND REALITY ! Open House Sat Sept 28th ~ 12-3pm & Sun Sept 29th 2-5pm. |
| Status | Sold since 09-27-2024 |
| MLS# | 202421633 |
| Price | $1,625,000 |
| Original Price | $1,625,000 |
| Price Change | (0.00%) |
| Beds / Baths / Half | 3 / 2 / 0 |
| Parking Spaces | 4 |
| Living Sq Ft | 1,306 |
| Land Sq Ft | 7,560 |
| Land Tenure | FS - Fee Simple |
| Maintenance Fee | $493 |
| Building | Cottages At Maunaolu |
| Address | 84-861 Maiola Street 111 Waianae HI 96792 |
| Region | Leeward |
| Neighborhood | Maunaolu Estates |
| Days on Market | 4 |
| Year Built | 2022 |
| Condition | Excellent,Above Average |
| View | Garden, Mountain |
| Pool | Community Association Pool |
| Parking | 3 Car+, Driveway, Garage |
| Zoning | 20 - Resort |
| Flood Zone | Zone D |
| Elementary | Makaha |
| Middle | Waianae |
| High | Waianae |
| Tax Amount | $734 |
| Assessed Land | $524,500 |
| Assessed Building | $415,700 |
| Assessed Total | $940,200 |
| Assessed Ratio | 173% |
| Inclusions | AC Split, Auto Garage Door Opener, Cable TV, Dishwasher, Disposal, Drapes, Dryer, Lawn Sprinkler, Microwave Hood, Range/Oven, Refrigerator, Smoke Detector, Solar Heater, Washer, Water Heater |
| Amenities | Bedroom on 1st Floor, Full Bath on 1st Floor, Landscaped, Patio/Deck, Wall/Fence |
| Utilities | Cable, Internet, Public Water, Sewer Connection Reqd, Sewer Fee, Telephone, Underground Electricity |
| Construction | Double Wall, Slab, Steel Frame |
| Lot Features | Clear, Rim Lot |
| Flooring | Vinyl, W/W Carpet |
| Disclosures | Non Resident Owner, Property Disclosure Stmt |
| Furnished | Full |
| Land Recorded | Dual Systems |
| Possession | At Closing |
| Sale Conditions | None |
| Topography | Gentle Slope, Level |
| Building Style | CPR, Detach Single Family |
| Roofing | Asphalt Shingle |
| Easements | Electric, Other |
| Security | Gated Community |
| Parcel # | 1-8-4-029-150-0111 |
| Listing courtesy of | Pacific Island Realty LLC |
Property History from MLS
| Date | MLS# | Change | Old Value | New Value | List Price | Sold Price | Assessed Total | Land | Building |
|---|---|---|---|---|---|---|---|---|---|
| 12-05-2024 | 202421633 | Sold | C | S | $1,625,000 | $1,621,000 | $940,200 | $524,500 | $415,700 |
| 10-01-2024 | 202421633 | Active Under Contract | A | C | $1,625,000 | $1,621,000 | $940,200 | $524,500 | $415,700 |
| 09-27-2024 | 202421633 | New Listing | CS | A | $1,625,000 | $1,621,000 | $940,200 | $524,500 | $415,700 |
| 10-27-2022 | 202109807 | Sold | C | S | $875,000 | $878,200 | $0 | $0 | $0 |
| 05-20-2022 | 202109807 | Price Increase | $747,000 | $875,000 | $875,000 | $878,200 | $0 | $0 | $0 |
| 05-11-2021 | 202109807 | In Escrow Showing | A | C | $875,000 | $878,200 | $0 | $0 | $0 |
| 04-24-2021 | 202109807 | New Listing | A | $875,000 | $878,200 | $0 | $0 | $0 |
View the public schools for this property · Google Maps · Supermarkets · Schools · Hospitals · Restaurants · Beaches · City Tax Record / Plat Map · View beach access points all over Oahu · Buyer Closing Cost Calculator · Seller Closing Cost Calculator