| Rebate | 20% Buyer's Rebate | $3,500 Flat Fee Selling | 2% Full Service Selling |
|---|---|
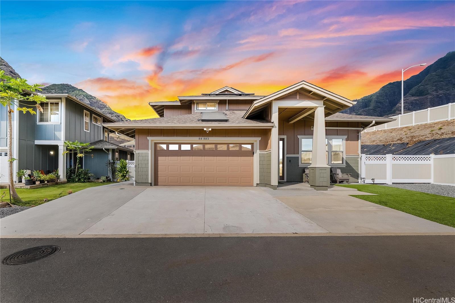
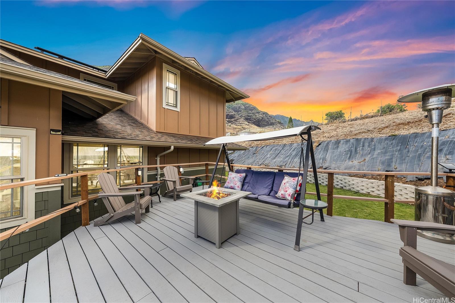
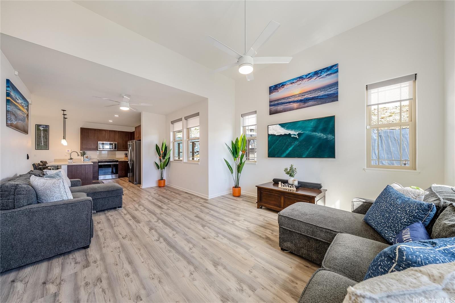
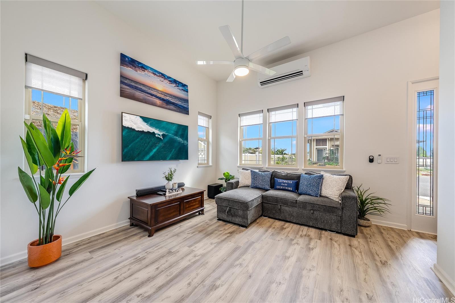
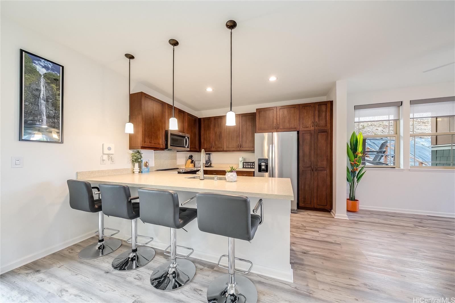
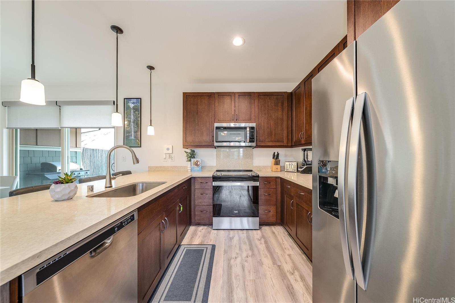
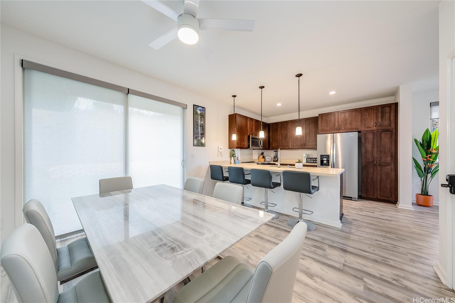
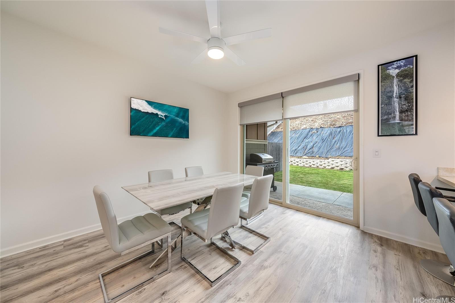
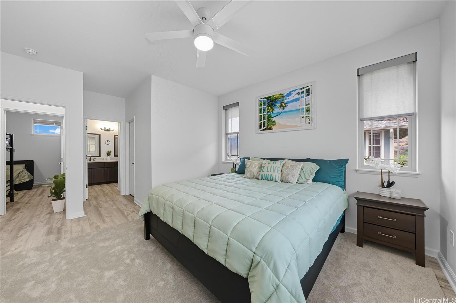
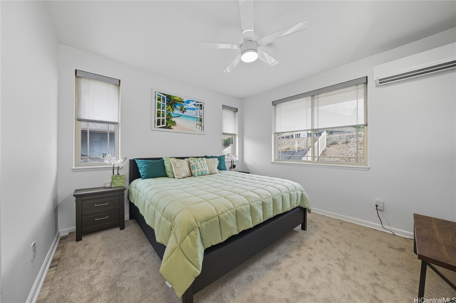
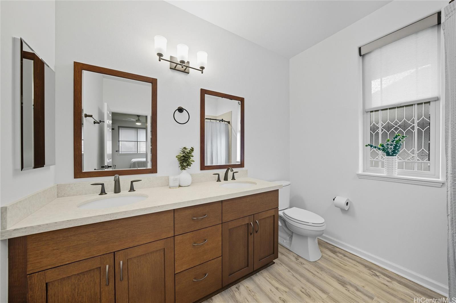
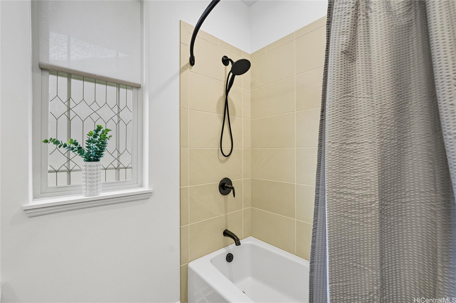
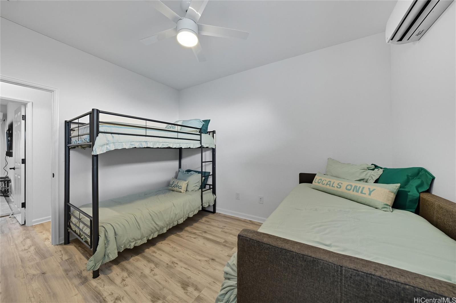
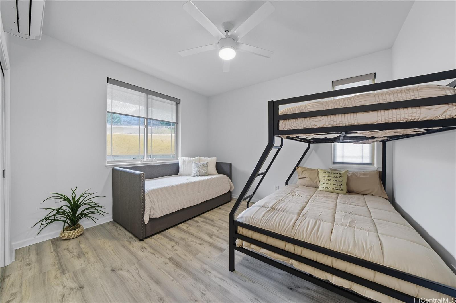
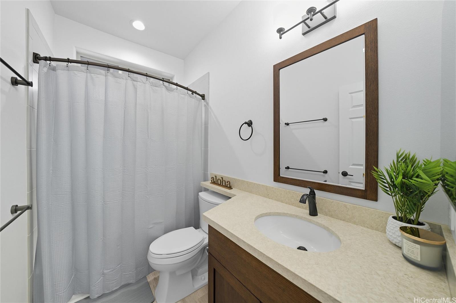
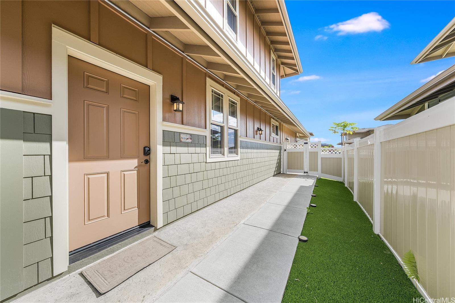
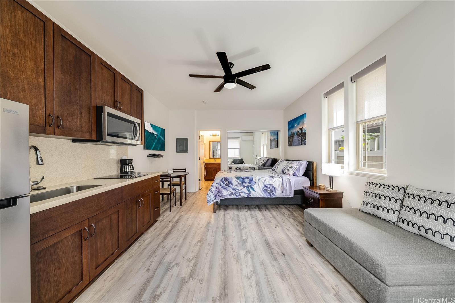
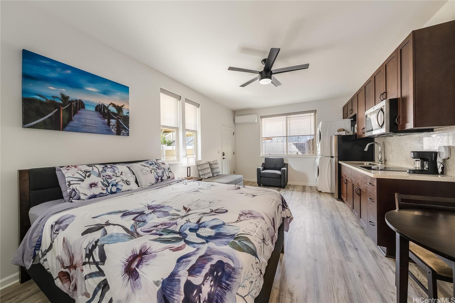
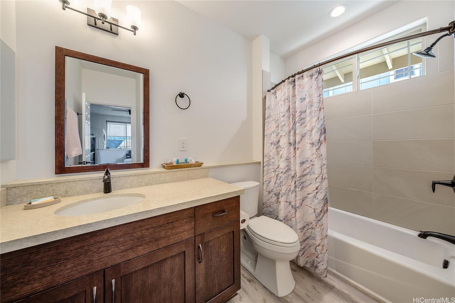
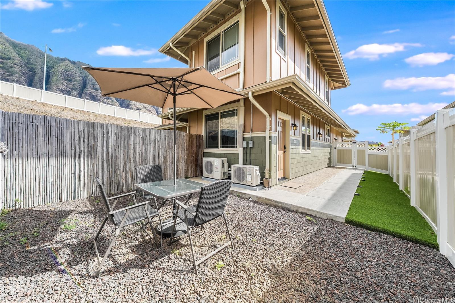
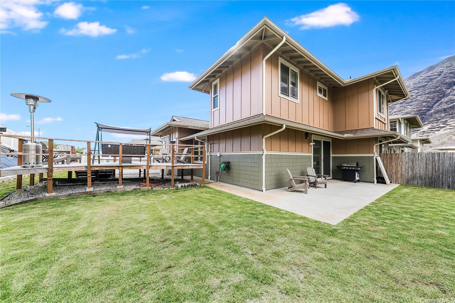
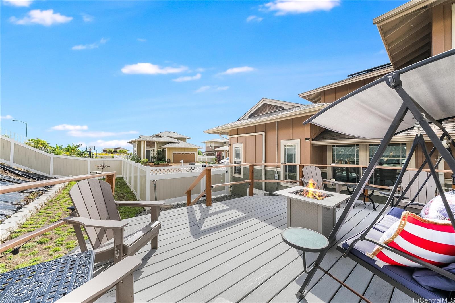
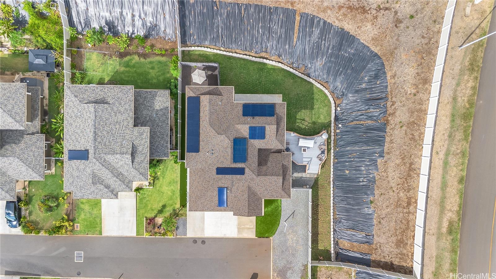
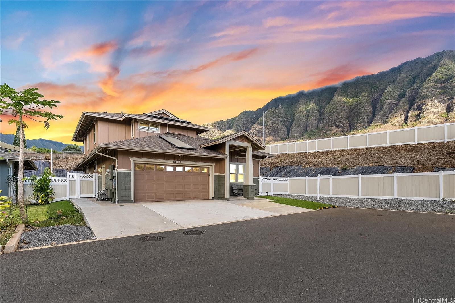
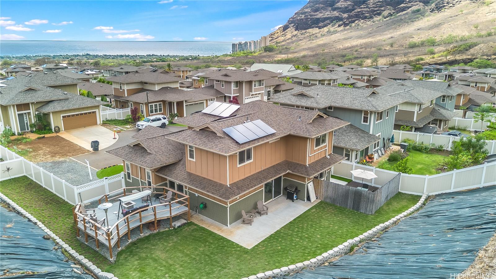
| Description | LEGAL Short Term Rental, Your Hawaii Retreat! Located in gated Mauna’olu Estates, this highly sought-after Plan 7 offers a rare ADU with private entrance & full kitchen, laundry & bath. Fully Furnished & Functional by Sleeping 12 in the main house alone & 2 more in ADU for 14 total! Split A/C's, luxury vinyl plank flooring, & well-appointed kitchens perfect for dining & entertaining. Solar PV & Tesla Batteries are savvy so regardless of using the Split AC’s throughout, your bill stays incredibly low! Large Back Corner Lot is Rare and feels Massive with just under 14,000 sq ft. The Cottages in Mauna'olu in Makaha Valley is near golf club, beautiful beaches & hiking trails. Lifestyle in Paradise plus Income Producing Property in Resort Zoned Community is Rare at this Price for a Single Family Home! Amenities include Pool & Jacuzzi , Gym & top-notch Recreation Facility & BBQ area! Whether for investment or your own island escape, 84-883 Maiola Street #118 is ready to welcome you home in Hawaii! First Open Home this Sunday 2pm to 5pm. |
| Status | Sold since 10-03-2025 |
| MLS# | 202521821 |
| Price | $1,725,000 |
| Original Price | $1,725,000 |
| Price Change | (0.00%) |
| Beds / Baths / Half | 4 / 3 / 1 |
| Parking Spaces | 2 |
| Living Sq Ft | 1,951 |
| Land Sq Ft | 13,904 |
| Land Tenure | FS - Fee Simple |
| Maintenance Fee | $0 |
| Building | Cottages At Maunaolu |
| Address | 84-883 Maiola Street 118 Waianae HI 96792 |
| Region | Leeward |
| Neighborhood | Maunaolu Estates |
| Days on Market | 326 |
| Year Built | 2022 |
| Condition | Excellent,Above Average |
| View | Mountain |
| Pool | Community Association Pool |
| Parking | 3 Car+, Driveway, Garage |
| Zoning | 21 - Resort District |
| Flood Zone | Zone D |
| Tax Amount | $25 |
| Assessed Land | $824,700 |
| Assessed Building | $843,300 |
| Assessed Total | $1,668,000 |
| Assessed Ratio | 103% |
| Inclusions | AC Split, Auto Garage Door Opener, Cable TV, Ceiling Fan, Dishwasher, Disposal, Dryer, Microwave, Photovoltaic – Leased, Range Hood, Range/Oven, Refrigerator, Washer, Water Heater |
| Amenities | Bedroom on 1st Floor, Full Bath on 1st Floor, Landscaped, Patio/Deck, Wall/Fence |
| Utilities | Internet, Public Water, Underground Electricity, Water |
| Construction | Above Ground, Double Wall |
| Lot Features | Clear |
| Flooring | Vinyl |
| Disclosures | Property Disclosure Stmt |
| Furnished | Full |
| Land Recorded | Land Court |
| Possession | At Closing |
| Sale Conditions | None |
| Topography | Level, Up Slope |
| Building Style | Cluster Development, Detach Single Family |
| Roofing | Asphalt Shingle |
| Easements | None |
| Security | Gated Community |
| Parcel # | 1-8-4-029-150-0118 |
| Listing courtesy of | Real Broker |
Property History from MLS
| Date | MLS# | Change | Old Value | New Value | List Price | Sold Price | Assessed Total | Land | Building |
|---|---|---|---|---|---|---|---|---|---|
| 10-14-2026 | 202521821 | Sold | C | S | $1,725,000 | $1,620,000 | $1,668,000 | $824,700 | $843,300 |
| 08-25-2026 | 202521821 | Active Under Contract | A | C | $1,725,000 | $1,620,000 | $1,668,000 | $824,700 | $843,300 |
| 10-03-2025 | 202521821 | New Listing | A | $1,725,000 | $1,620,000 | $1,668,000 | $824,700 | $843,300 | |
| 10-03-2025 | 202423890 | Cancelled | A | W | $1,850,000 | $0 | $1,427,000 | $672,000 | $755,000 |
| 09-18-2025 | 202423890 | Back On Market | C | A | $1,850,000 | $0 | $1,427,000 | $672,000 | $755,000 |
| 09-18-2025 | 202423890 | Active Under Contract | A | C | $1,850,000 | $0 | $1,427,000 | $672,000 | $755,000 |
| 10-15-2024 | 202423890 | New Listing | A | $1,850,000 | $0 | $1,427,000 | $672,000 | $755,000 |
View the public schools for this property · Google Maps · Supermarkets · Schools · Hospitals · Restaurants · Beaches · City Tax Record / Plat Map · View beach access points all over Oahu · Buyer Closing Cost Calculator · Seller Closing Cost Calculator