| Rebate | 20% Buyer's Rebate | $3,500 Flat Fee Selling | 2% Full Service Selling |
|---|---|
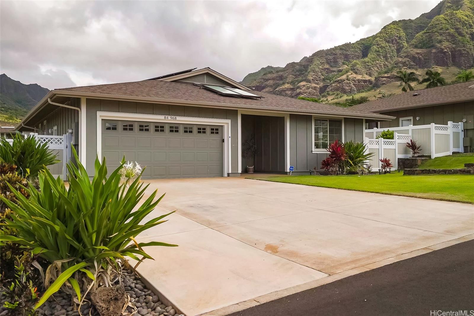
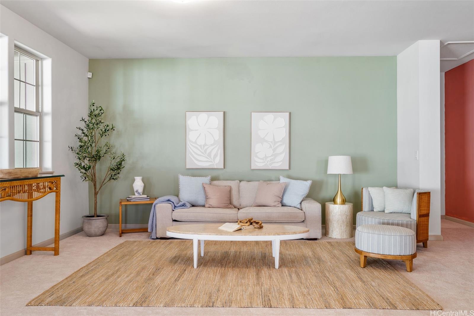
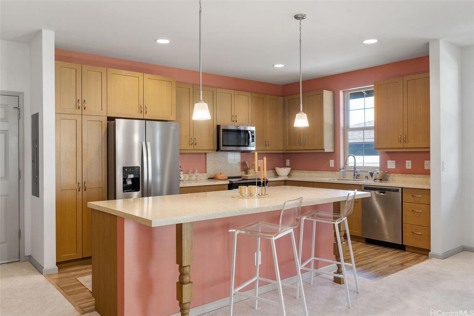
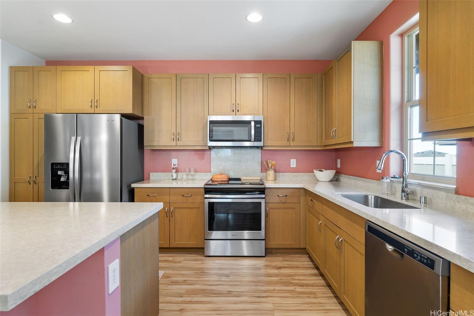
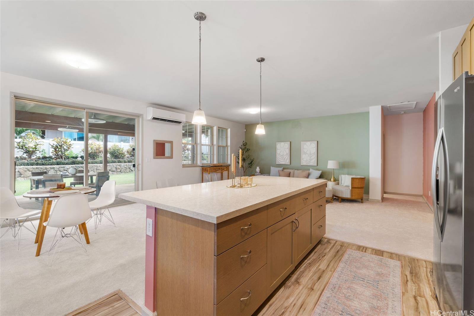
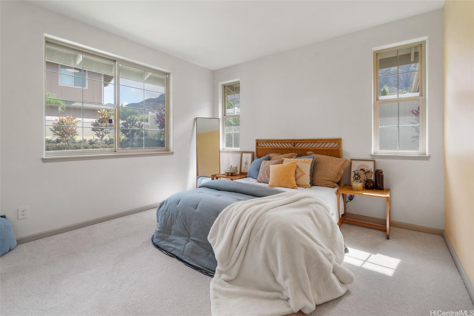
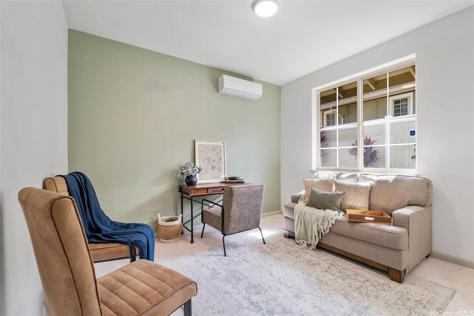
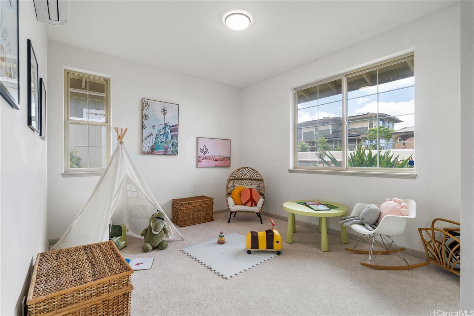
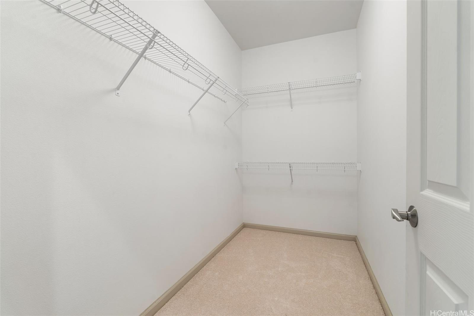
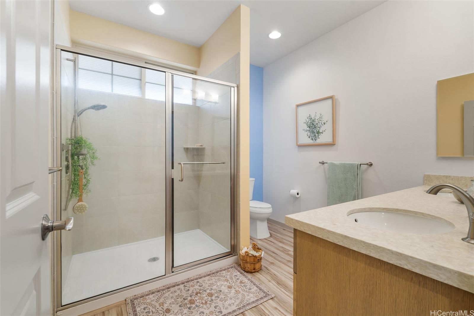
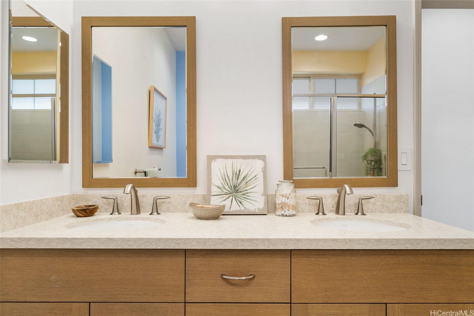
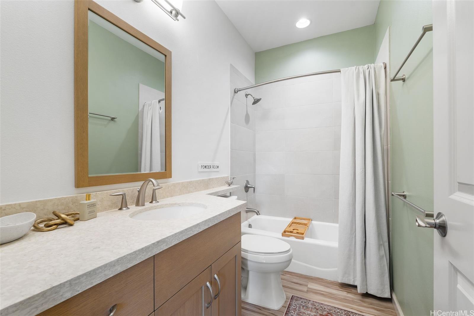
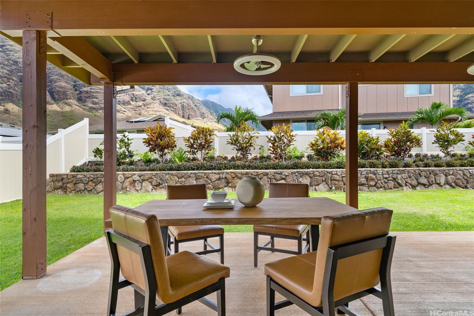
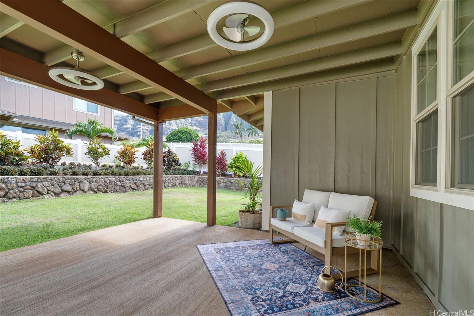
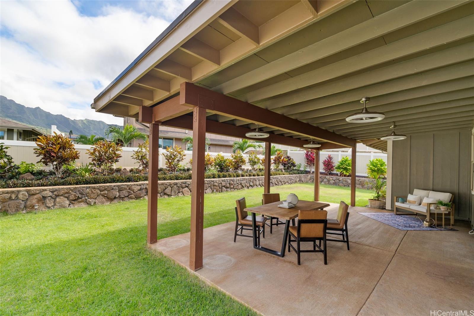
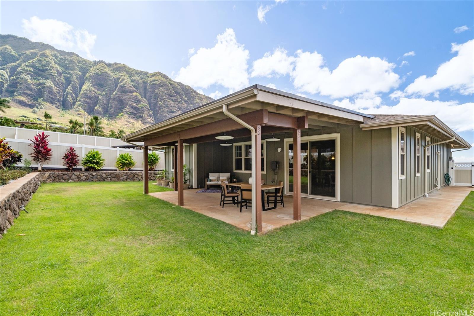
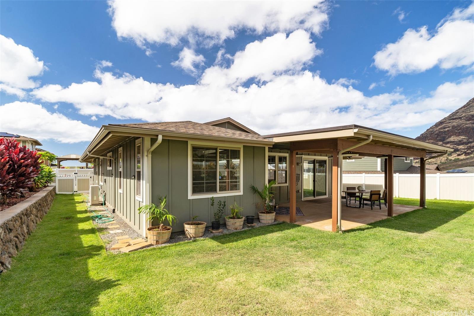
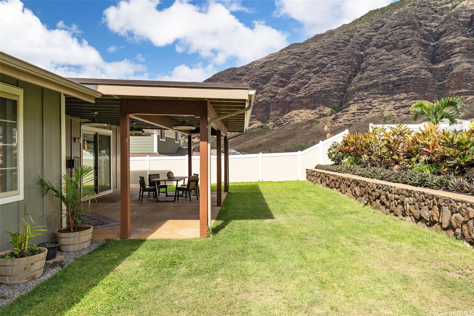
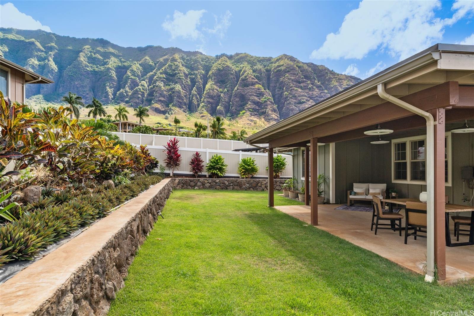
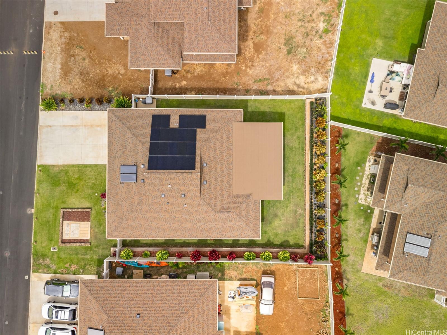
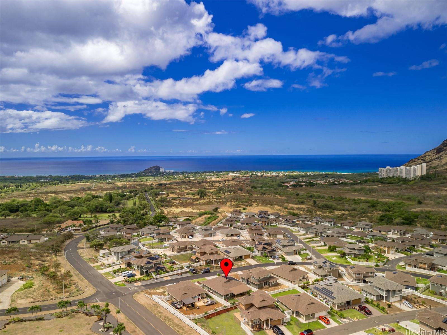
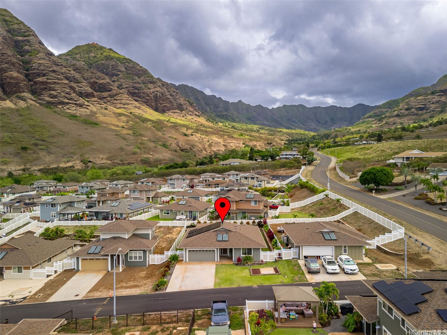
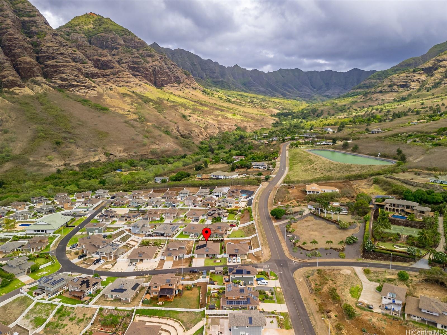
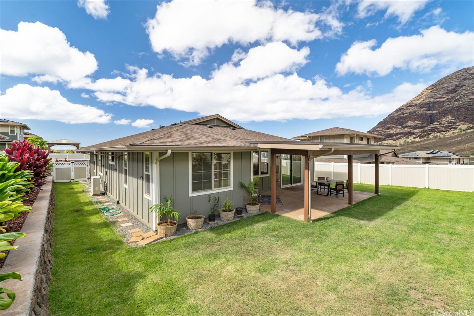
| Description | Cottages at Mauna'Olu is resort-zoned, making this home a great investment opportunity with short-term rental potential. Discover island living at its finest in this beautiful 3-bed, 2-bath home nestled within Cottages at Mauna'Olu, Makaha Valley’s serene, gated community. This spacious home features the larger 3-bedroom floor plan, offering an open-concept kitchen that flows seamlessly into the bright and airy living area with high ceilings. Perfect for entertaining or everyday living, the home also boasts a large covered lanai for indoor-outdoor enjoyment year-round. Home boasts 21 owned solar PV panels with battery backup, making it eco-friendly and energy efficient. Front and back yards are fully landscaped and framed by a sturdy rock wall for a tropical oasis feel. The widened driveway allows for ample parking, making it convenient for guests or additional vehicles. Enjoy all the benefits of resort living with the flexibility to generate income when you're not using the home. Whether you’re looking for a peaceful retreat or a smart investment, this home provides the perfect balance of comfort, sustainability, and resort-style living in the picturesque Makaha Valley. |
| Status | Sold since 09-30-2024 |
| MLS# | 202420693 |
| Price | $1,650,000 |
| Original Price | $1,650,000 |
| Price Change | (0.00%) |
| Beds / Baths / Half | 3 / 2 / 0 |
| Parking Spaces | 2 |
| Living Sq Ft | 1,496 |
| Land Sq Ft | 7,831 |
| Land Tenure | FS - Fee Simple |
| Maintenance Fee | $556 |
| Building | Cottages At Maunaolu |
| Address | 84-968 Maiola Street 80 Waianae HI 96792 |
| Region | Leeward |
| Neighborhood | Maunaolu Estates |
| Days on Market | 196 |
| Year Built | 2021 |
| Condition | Excellent |
| View | Mountain, Ocean, Sunset |
| Pool | Community Association Pool |
| Parking | 3 Car+, Driveway, Garage |
| Zoning | 21 - Resort District |
| Flood Zone | Zone D |
| Tax Amount | $239 |
| Assessed Land | $739,600 |
| Assessed Building | $696,700 |
| Assessed Total | $1,436,300 |
| Assessed Ratio | 115% |
| Inclusions | AC Split, Auto Garage Door Opener, Ceiling Fan, Dishwasher, Disposal, Dryer, Lawn Sprinkler, Microwave Hood, Photovoltaic - Owned, Range/Oven, Refrigerator, Smoke Detector, Solar Heater, Washer |
| Amenities | Bedroom on 1st Floor, Full Bath on 1st Floor, Landscaped, Patio/Deck, Wall/Fence |
| Utilities | Cable, Internet, Public Water, Underground Electricity |
| Construction | Double Wall, Slab, Wood Frame |
| Lot Features | Clear |
| Flooring | Vinyl, W/W Carpet |
| Disclosures | Photovoltaic, Property Disclosure Stmt |
| Furnished | Full |
| Land Recorded | Dual Systems |
| Possession | At Closing |
| Sale Conditions | None |
| Topography | Gentle Slope, Level |
| Building Style | CPR, Detach Single Family |
| Roofing | Asphalt Shingle |
| Easements | Electric |
| Security | Gated Community |
| Parcel # | 1-8-4-029-150-0080 |
| Listing courtesy of | Coldwell Banker Realty |
Property History from MLS
| Date | MLS# | Change | Old Value | New Value | List Price | Sold Price | Assessed Total | Land | Building |
|---|---|---|---|---|---|---|---|---|---|
| 06-02-2025 | 202420693 | Sold | C | S | $1,650,000 | $1,650,000 | $1,436,300 | $739,600 | $696,700 |
| 04-14-2025 | 202420693 | Active Under Contract | A | C | $1,650,000 | $1,650,000 | $1,436,300 | $739,600 | $696,700 |
| 01-13-2025 | 202420693 | Price Increase | $1,639,000 | $1,650,000 | $1,650,000 | $1,650,000 | $1,436,300 | $739,600 | $696,700 |
| 11-26-2024 | 202420693 | Price Decrease | $1,650,000 | $1,639,000 | $1,650,000 | $1,650,000 | $1,436,300 | $739,600 | $696,700 |
| 09-30-2024 | 202420693 | New Listing | CS | A | $1,650,000 | $1,650,000 | $1,436,300 | $739,600 | $696,700 |
View the public schools for this property · Google Maps · Supermarkets · Schools · Hospitals · Restaurants · Beaches · City Tax Record / Plat Map · View beach access points all over Oahu · Buyer Closing Cost Calculator · Seller Closing Cost Calculator