| Rebate | 20% Buyer's Rebate | $3,500 Flat Fee Selling | 2% Full Service Selling |
|---|---|
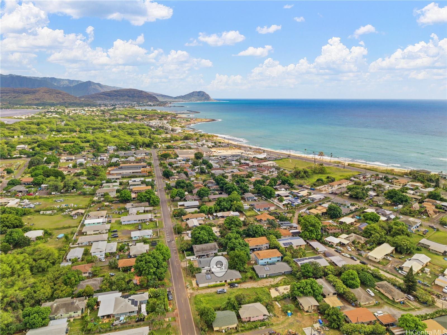
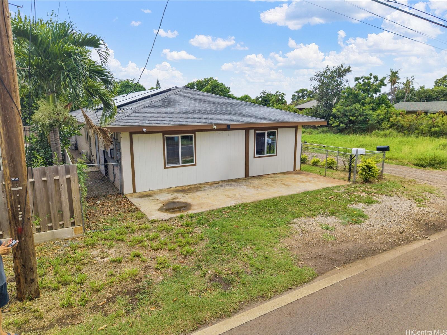
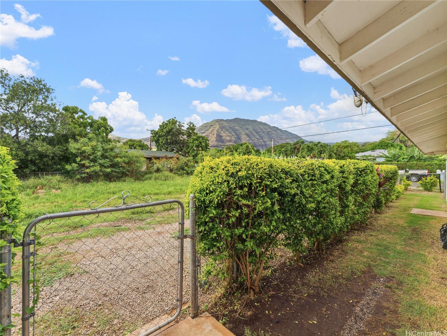
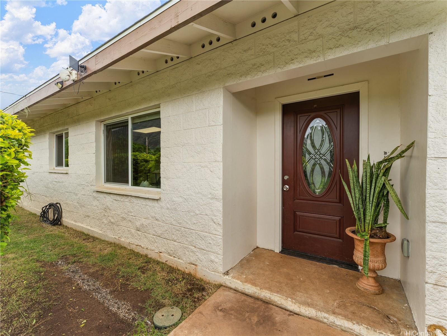
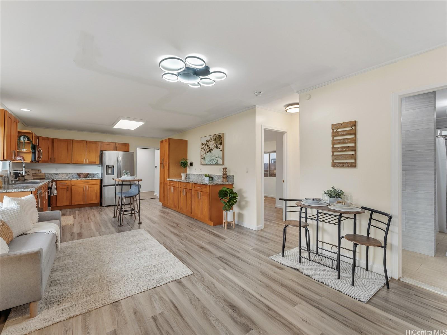
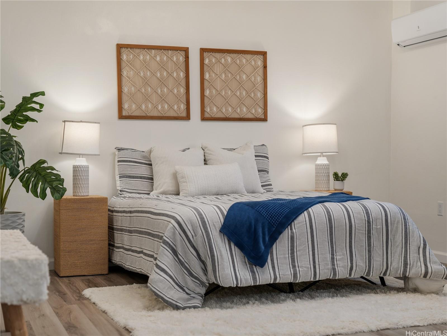
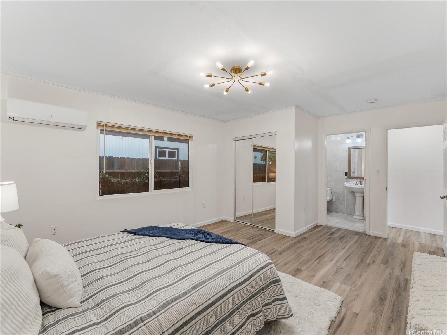
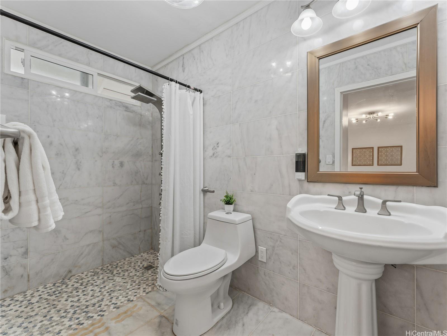
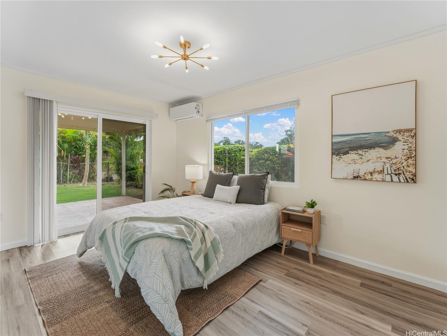
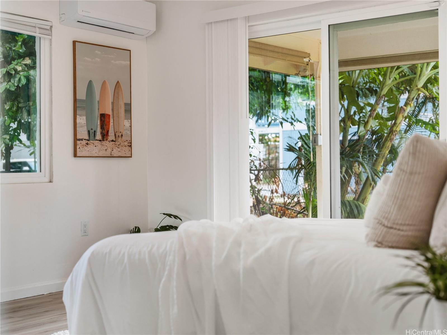
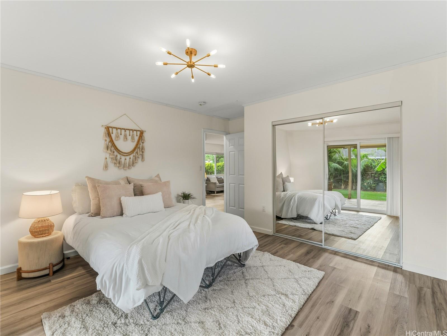
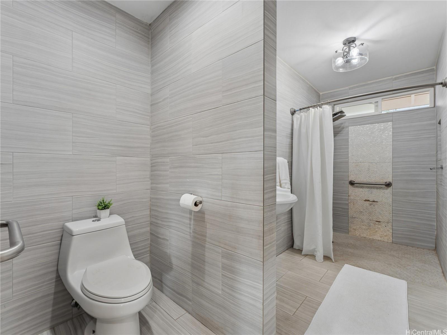
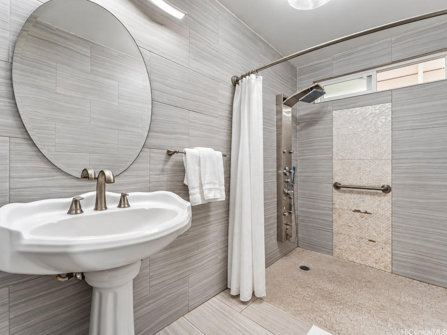
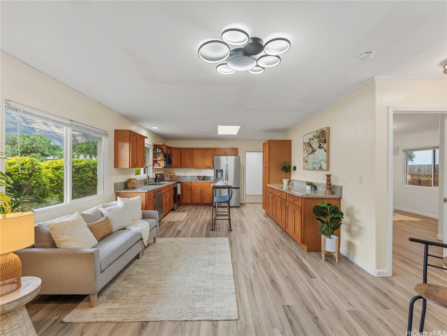
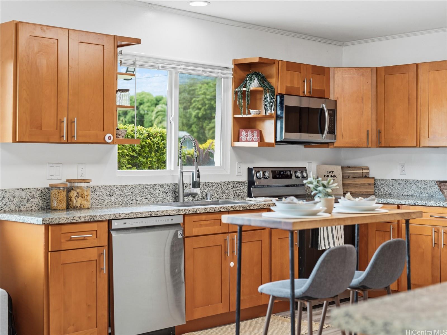
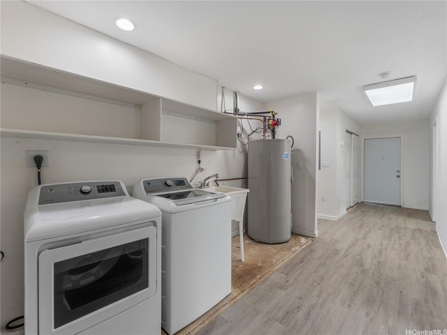
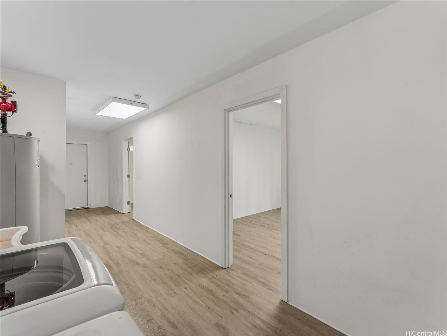
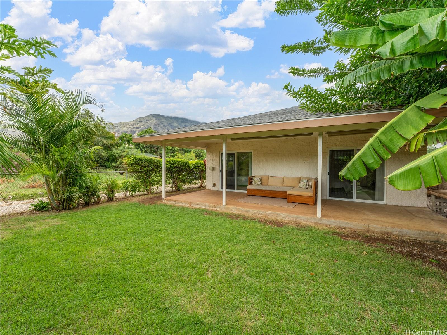
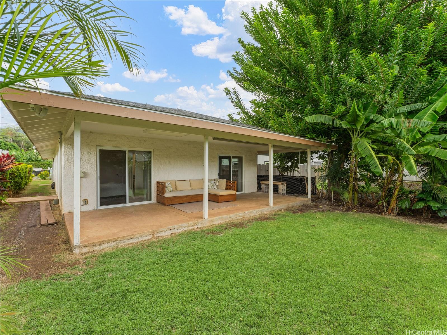
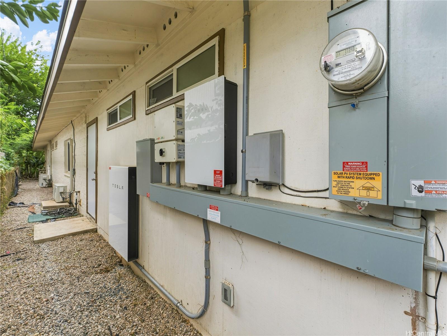
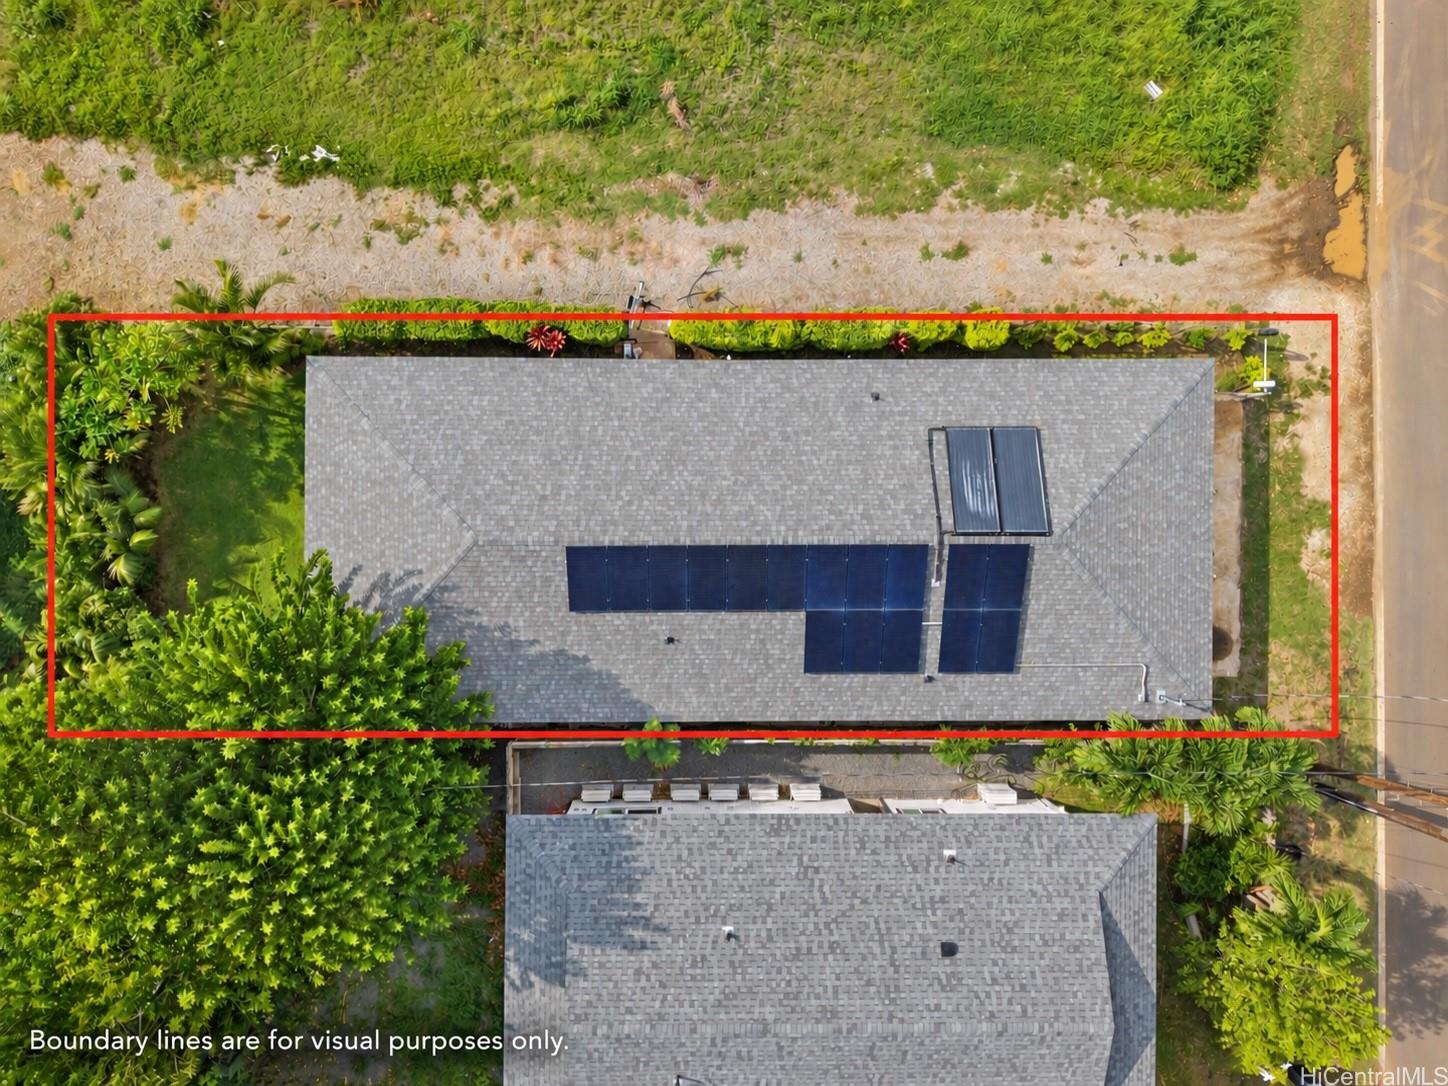
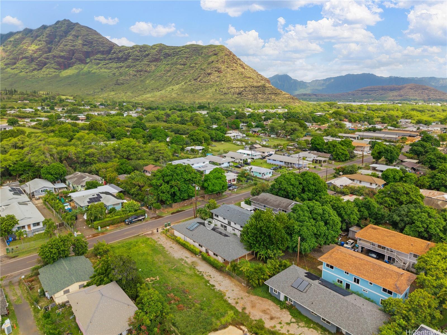
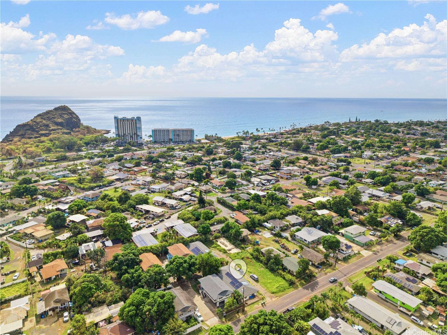
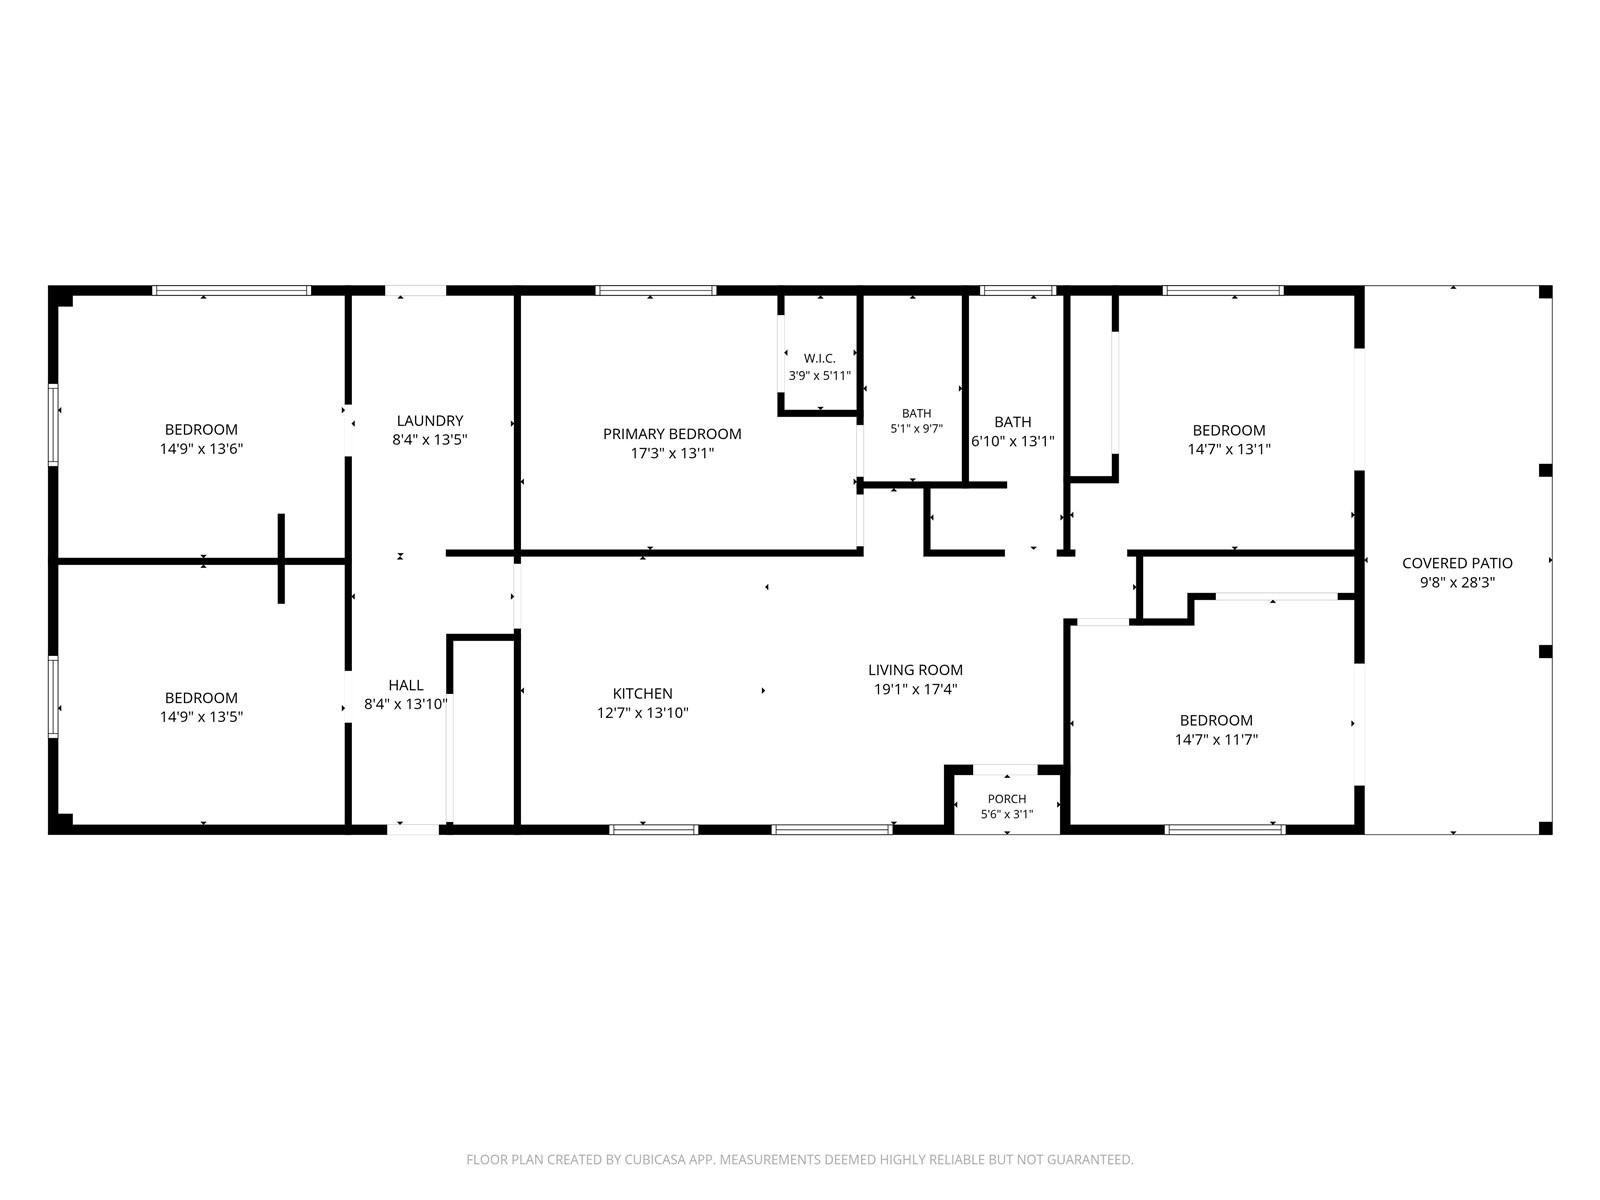
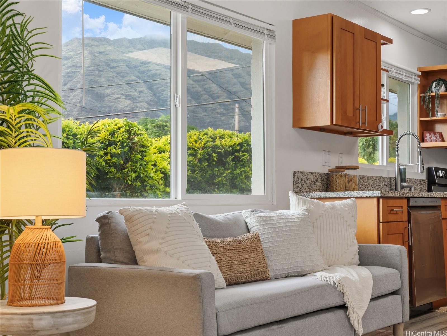
| Description | PRICED TO SELL! This single level 5 Bed, 3 Bath home was recently built in 2021 with double wall construction and vinyl windows, and comes with 16 leased solar panels and battery backup. From your kitchen and living area you have views of the Makaha Valley, Waianae Mountain Range. There are four sizable rooms, plus an extra large primary suite. Both bathrooms are fully tiled from floor up to the ceiling, and have spa shower systems. The main bathroom is massive with an open concept shower. The garage was recently converted to additional living space with extra 2 bedrooms and interior laundry room and storage (permitted). Every room in the original build of the home has split AC’s. The yard is fully fenced with a nice covered lanai and manicured backyard with landscaping and banana and papaya trees. Close to world class beaches like Pokai Bay, and hiking such as Mt. Ka’ala Trailhead and Mai’li Pillbox and several others. Bring all offers! |
| Status | Active since 10-05-2026 |
| MLS# | 202618683 |
| Price | $649,000 |
| Original Price | $649,000 |
| Price Change | (0.00%) |
| Beds / Baths / Half | 5 / 2 / 0 |
| Parking Spaces | 2 |
| Living Sq Ft | 1,904 |
| Land Sq Ft | 4,991 |
| Land Tenure | FS - Fee Simple |
| Maintenance Fee | $0 |
| Address | 84-993 Lahaina Street 1 Waianae HI 96792 |
| Region | Leeward |
| Neighborhood | Makaha |
| Days on Market | 13 |
| Year Built | 2021 |
| Condition | Above Average,Average |
| View | None |
| Frontage | Other |
| Pool | None |
| Parking | 2 Car, Street |
| Zoning | 05 - R-5 Residential District |
| Flood Zone | Zone X |
| Tax Amount | $180 |
| Assessed Land | $412,600 |
| Assessed Building | $324,000 |
| Assessed Total | $616,600 |
| Assessed Ratio | 105% |
| Inclusions | AC Split, Blinds, Dishwasher, Disposal, Dryer, Microwave, Range/Oven, Refrigerator, Smoke Detector, Solar Heater, Washer, Water Heater |
| Amenities | Bedroom on 1st Floor, Full Bath on 1st Floor, Wall/Fence |
| Utilities | Cable, Internet, Overhead Electricity, Public Water, Sewer Fee, Telephone |
| Construction | Masonry/Stucco, Wood Frame |
| Lot Features | Clear |
| Flooring | Ceramic Tile, Vinyl |
| Disclosures | Call Listor, Inactive Licensed Owner, Pets Allowed (Verify), Photovoltaic, Property Disclosure Stmt, See Remarks |
| Furnished | Partial |
| Land Recorded | Land Court |
| Possession | At Closing |
| Sale Conditions | None |
| Topography | Level |
| Building Style | CPR, Detach Single Family |
| Roofing | Asphalt Shingle |
| Easements | Driveway, Other, Sewer |
| Parcel # | 1-8-4-012-022-0001 |
| Listing courtesy of | eXp Realty |
Property History from MLS
| Date | MLS# | Change | Old Value | New Value | List Price | Sold Price | Assessed Total | Land | Building |
|---|---|---|---|---|---|---|---|---|---|
| 10-05-2026 | 202618683 | New Listing | A | $649,000 | $0 | $616,600 | $412,600 | $324,000 | |
| 08-01-2026 | 202601829 | Expired | A | X | $698,000 | $0 | $736,600 | $412,600 | $324,000 |
| 05-20-2026 | 202601829 | Price Decrease | $750,000 | $698,000 | $698,000 | $0 | $736,600 | $412,600 | $324,000 |
| 01-29-2026 | 202601829 | New Listing | CS | A | $698,000 | $0 | $736,600 | $412,600 | $324,000 |
View the public schools for this property · Google Maps · Supermarkets · Schools · Hospitals · Restaurants · Beaches · City Tax Record / Plat Map · View beach access points all over Oahu · Buyer Closing Cost Calculator · Seller Closing Cost Calculator