| Rebate | 20% Buyer's Rebate | $3,500 Flat Fee Selling | 2% Full Service Selling |
|---|---|
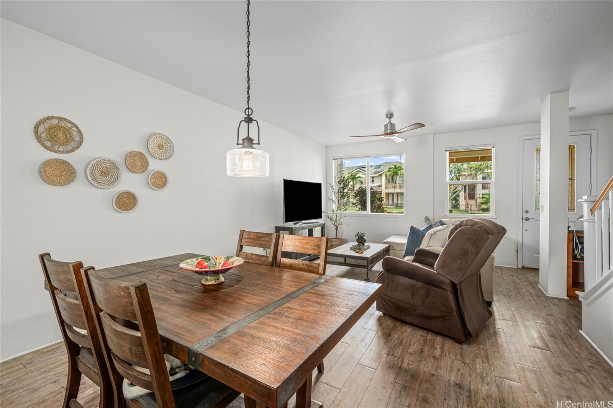
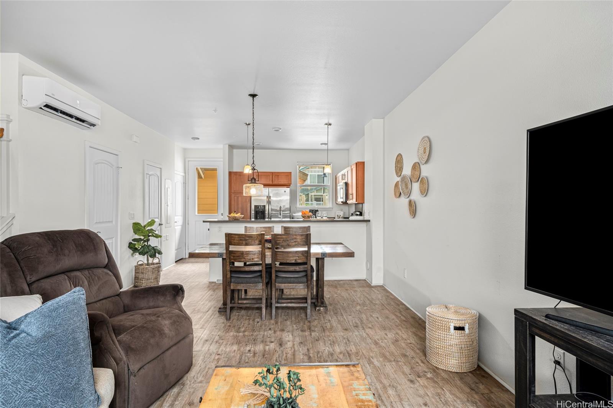
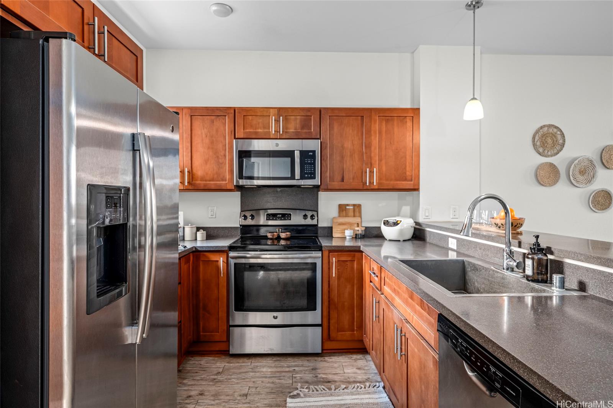
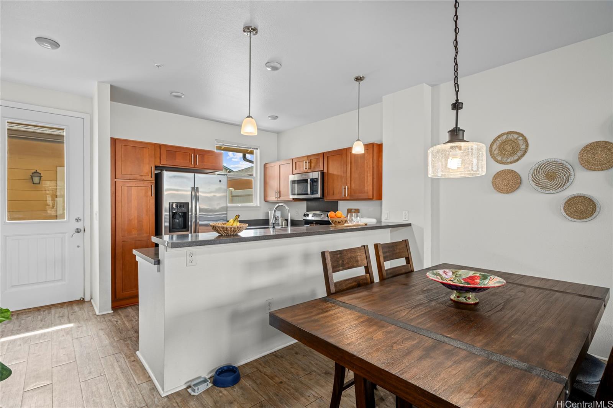
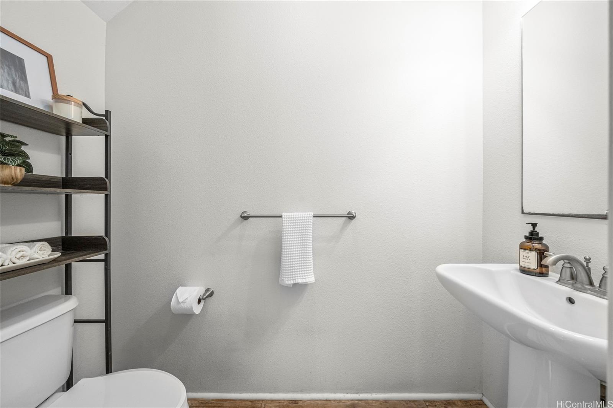
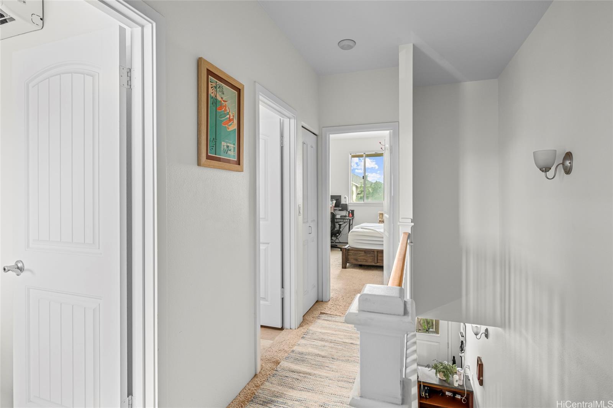
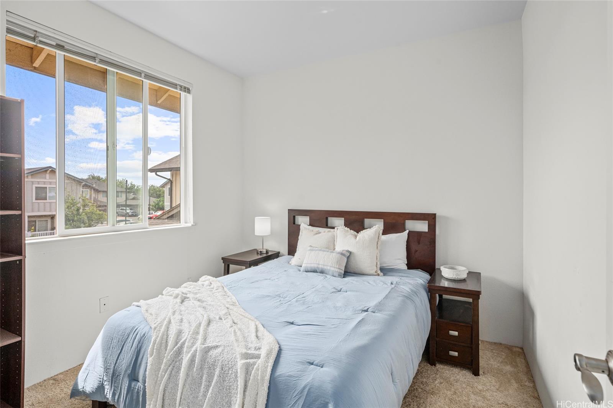
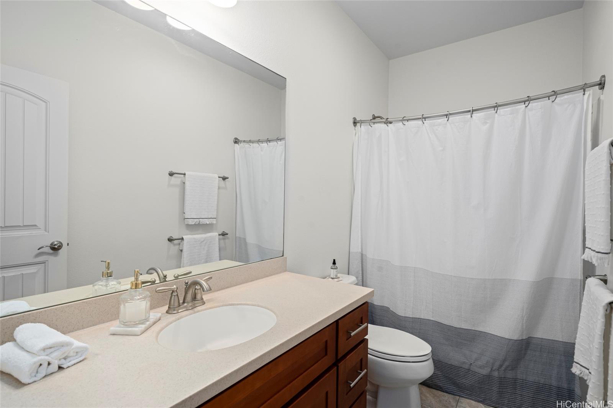
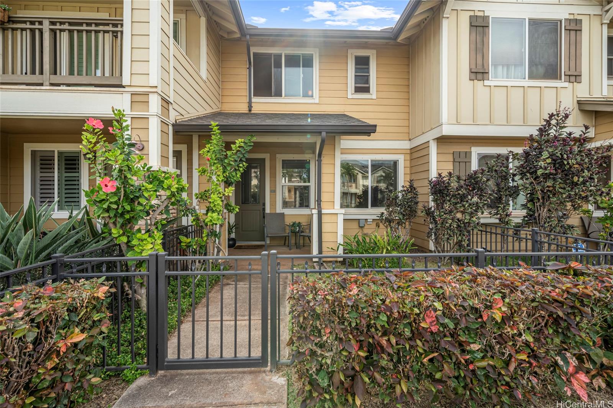
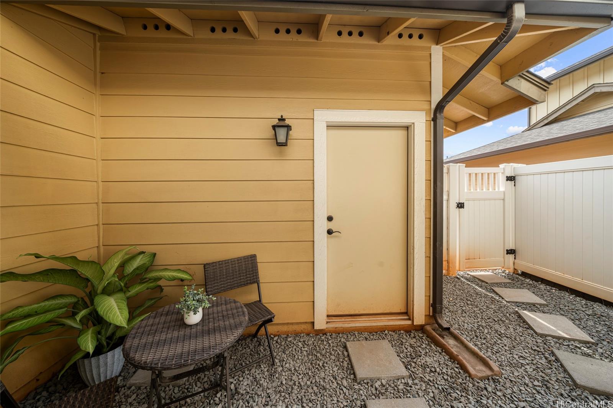
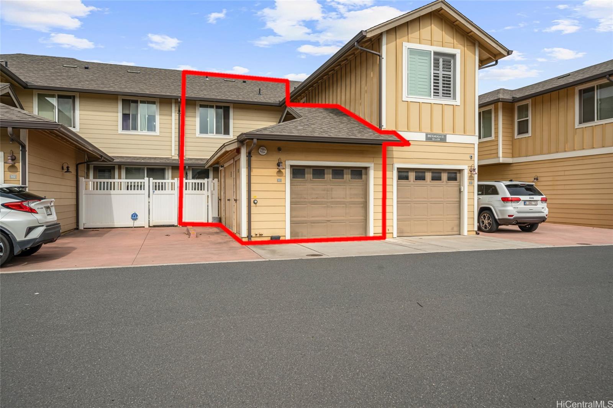
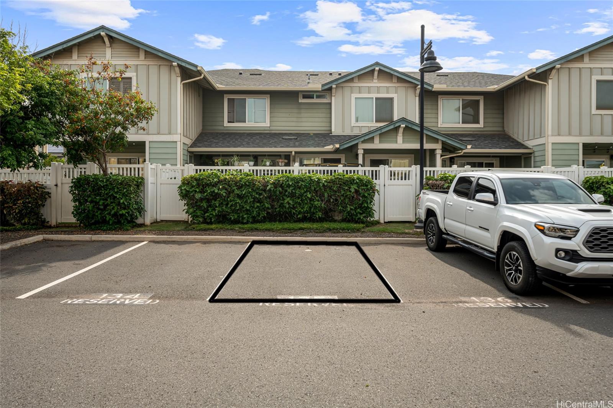
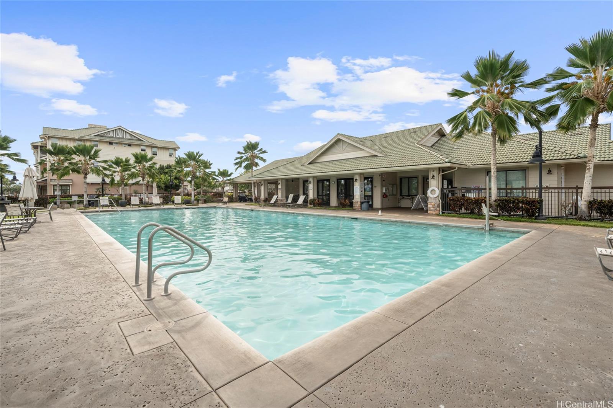
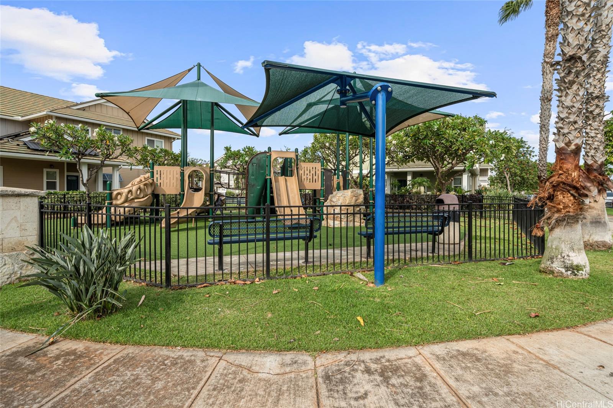
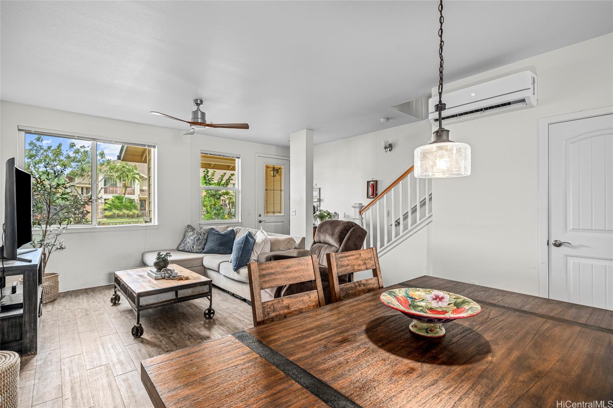
| Description | Welcome to this charming 2-bedroom, 2.5-bath split-level townhome in the highly desirable Kahiku at Mehana community! Offering the privacy of no neighbors above or below, this home also features a single-car garage plus an additional uncovered parking stall. Step through your private back entrance from the garage directly into the kitchen that flows seamlessly into the spacious, open-concept dining and living areas. The first floor features a half bath is which is perfect for guests. Upstairs, you'll find a generous primary suite with an extended closet and en-suite bathroom, along with a second bedroom that’s ideal for a guest room, home office, or creative space. A second full bathroom completes the upper level. Comfort is key with three split AC units — one in the living area and one in each bedroom. Enjoy the convenience of ample storage and the privacy of fully fenced front and back courtyards. Enjoy the vibrant community amenities, including a swimming pool, fitness center, walking paths, dog parks, and playgrounds. Don’t miss the chance to make this wonderful home your own! |
| Status | Sold since 04-27-2025 |
| MLS# | 202507134 |
| Price | $660,000 |
| Original Price | $680,000 |
| Price Change | $-20,000 (-2.94%) |
| Beds / Baths / Half | 2 / 2 / 1 |
| Parking Spaces | 2 |
| Living Sq Ft | 1,084 |
| Land Tenure | FS - Fee Simple |
| Maintenance Fee | $415 |
| Building | Kahiku At Mehana |
| Address | 840 Kakala Street 503 Kapolei HI 96707 |
| Region | Ewa Plain |
| Neighborhood | Kapolei-Kahiku At Mehana |
| Days on Market | 26 |
| Year Built | 2016 |
| Condition | Above Average |
| View | Sunrise, Sunset |
| Parking | Garage, Guest, Open - 1 |
| Zoning | 17 - AMX-2 Medium Density Apt M |
| Flood Zone | Zone D |
| Tax Amount | $165 |
| Assessed Land | $242,100 |
| Assessed Building | $443,100 |
| Assessed Total | $685,200 |
| Assessed Ratio | 96% |
| Inclusions | AC Split, Dishwasher, Disposal, Dryer, Microwave Hood, Range/Oven, Refrigerator, Washer, Water Heater |
| Amenities | Community Association Pool, Dog Park, Playground, Private Yard, Recreation Room, Walking/Jogging Path |
| Construction | Wood Frame |
| Flooring | Vinyl, W/W Carpet |
| Disclosures | Pet on Property, Property Disclosure Stmt |
| Furnished | None |
| Land Recorded | Land Court |
| Possession | 45 Days or Less |
| Sale Conditions | None |
| Building Style | Townhouse |
| Security | Key |
| Parcel # | 1-9-1-160-052-0029 |
| Listing courtesy of | Real Broker, LLC |
Property History from MLS
| Date | MLS# | Change | Old Value | New Value | List Price | Sold Price | Assessed Total | Land | Building |
|---|---|---|---|---|---|---|---|---|---|
| 06-20-2025 | 202507134 | Sold | P | S | $660,000 | $650,000 | $685,200 | $242,100 | $443,100 |
| 06-16-2025 | 202507134 | Pending | C | P | $660,000 | $650,000 | $685,200 | $242,100 | $443,100 |
| 05-23-2025 | 202507134 | Active Under Contract | A | C | $660,000 | $650,000 | $685,200 | $242,100 | $443,100 |
| 05-16-2025 | 202507134 | Price Decrease | $680,000 | $660,000 | $660,000 | $650,000 | $685,200 | $242,100 | $443,100 |
| 04-27-2025 | 202507134 | New Listing | CS | A | $660,000 | $650,000 | $685,200 | $242,100 | $443,100 |
View the public schools for this property · Google Maps · Supermarkets · Schools · Hospitals · Restaurants · Beaches · City Tax Record / Plat Map · View beach access points all over Oahu · Buyer Closing Cost Calculator · Seller Closing Cost Calculator