| Rebate | 20% Buyer's Rebate | $3,500 Flat Fee Selling | 2% Full Service Selling |
|---|---|
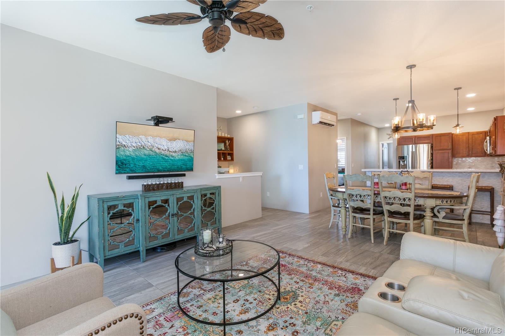
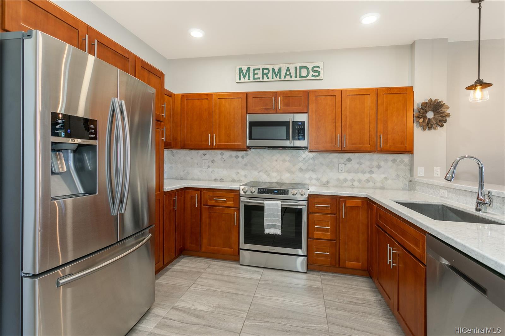
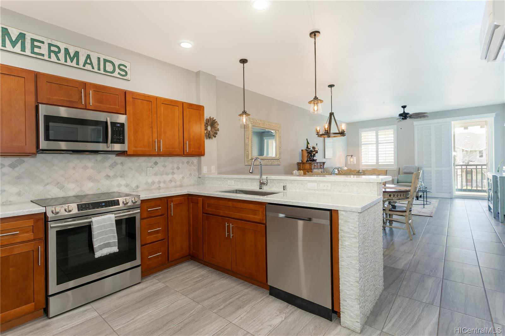
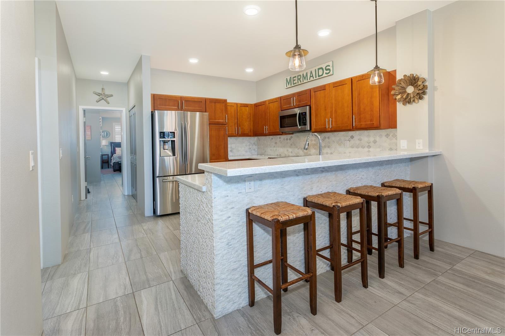
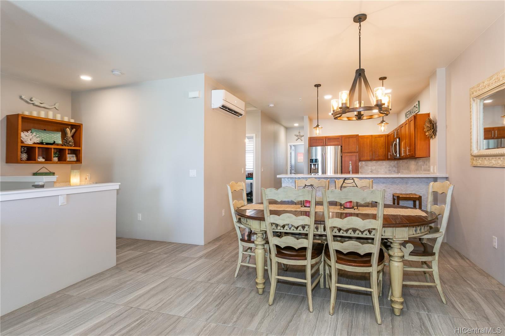
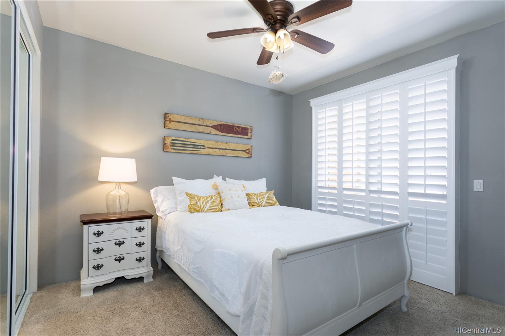
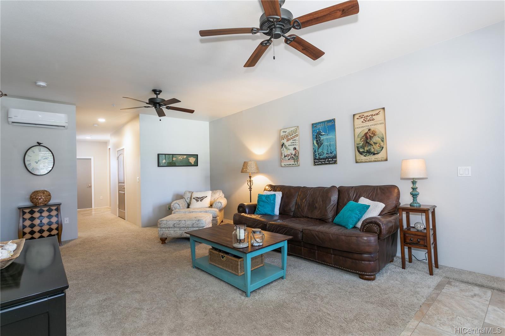
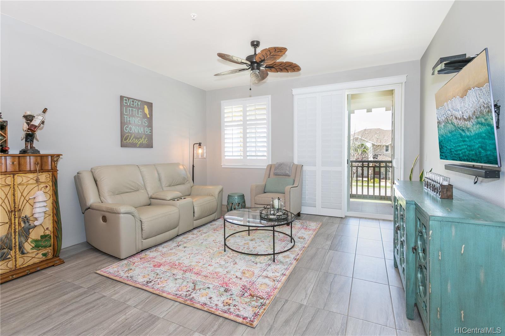
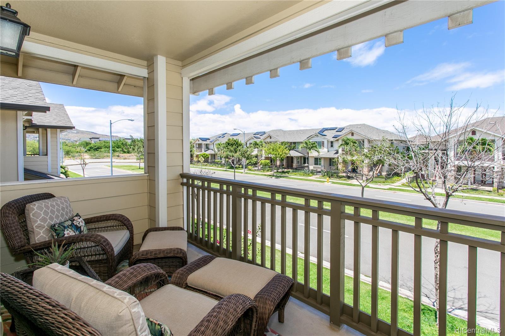
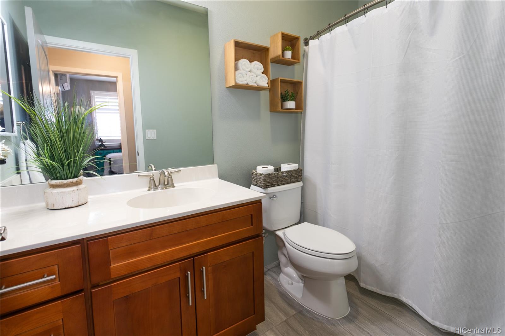
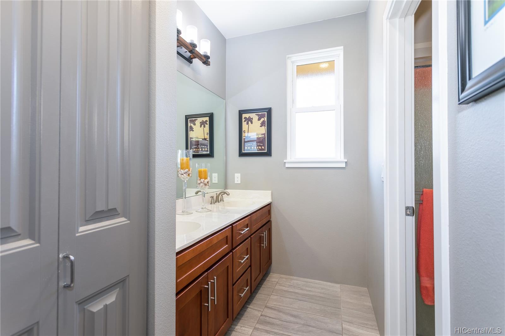
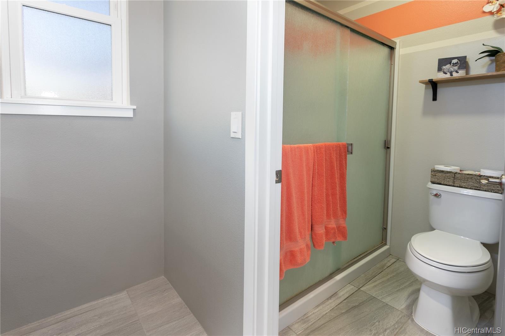
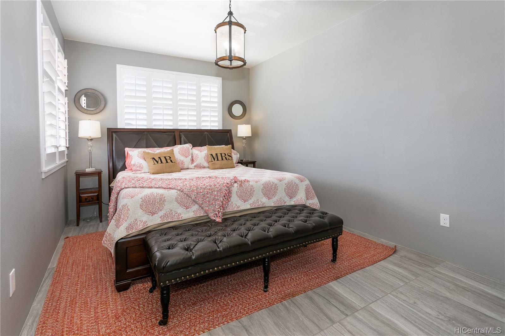
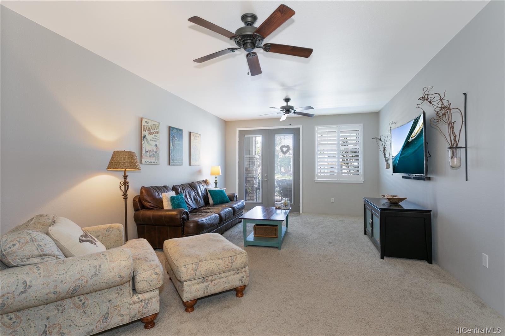
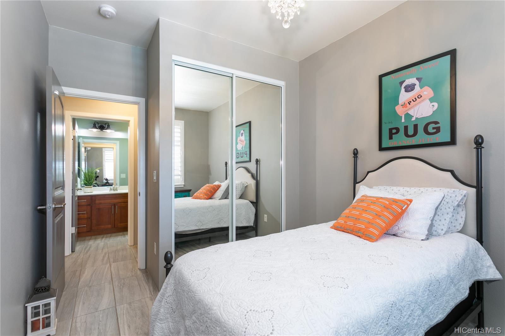
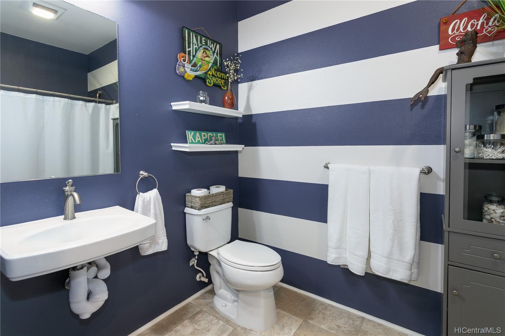
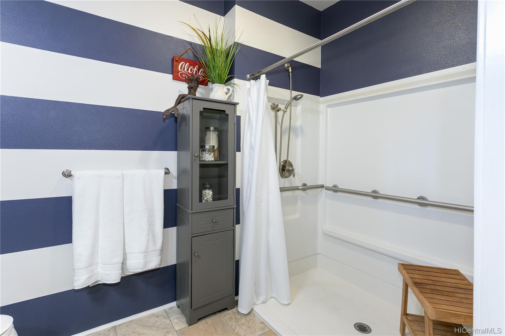
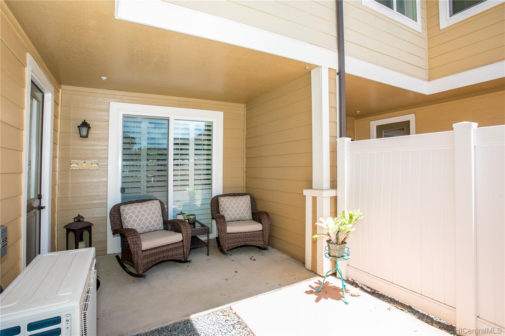
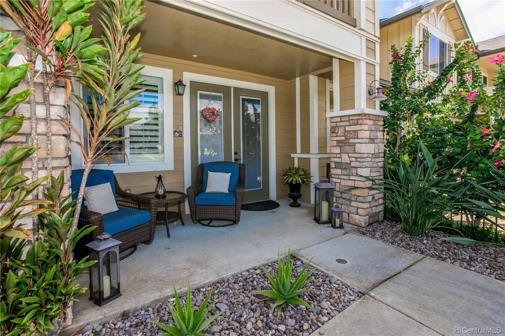
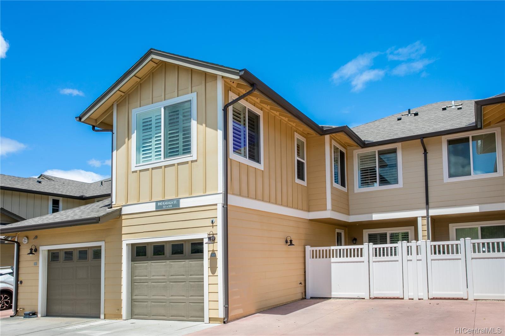
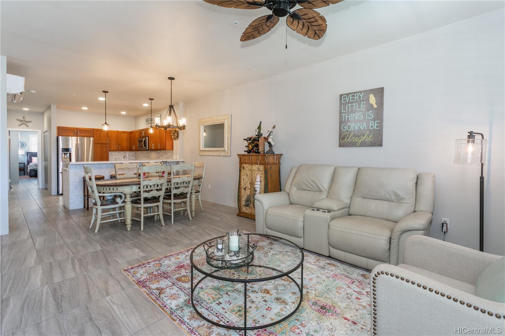
| Description | With no attention spared to detail, this home shows like a model! AMAZING split level flex unit in Pohakala at Mehana with capability to have private entry access on the main level as a business or separate rental. Kitchen has quartz silestone countertops, updated backsplash and chic tiled accent wall. Oversized tiled flooring as well as Berber carpet on lower level, plantation shutters throughout, and custom lighting features. Split air conditioning units, 1 car garage plus 2 additional uncovered parking spaces. |
| Status | Sold since 05-25-2021 |
| MLS# | 202112943 |
| Price | $815,000 |
| Original Price | $815,000 |
| Price Change | (0.00%) |
| Beds / Baths / Half | 3 / 3 / 0 |
| Parking Spaces | 3 |
| Living Sq Ft | 1,846 |
| Land Tenure | FS - Fee Simple |
| Maintenance Fee | $585 — includes Other Common Expenses, Sewer, Water |
| Lanai Sq Ft | 95 |
| Building | Kahiku At Mehana |
| Address | 840 Kakala Street 504 Kapolei HI 96707 |
| Region | Ewa Plain |
| Neighborhood | Kapolei-Kahiku At Mehana |
| Days on Market | 9 |
| Year Built | 2016 |
| Condition | Excellent |
| View | None |
| Frontage | Other |
| Parking | Assigned, Garage, Open - 2, Street |
| Zoning | 17 - AMX-2 Medium Density Apt M |
| Flood Zone | Zone D · See flood zone map · Explain flood zones |
| Monthly Tax | $176 |
| Assessed Land | $145,100 |
| Assessed Building | $582,800 |
| Assessed Total | $727,900 |
| Assessed Ratio | 112% |
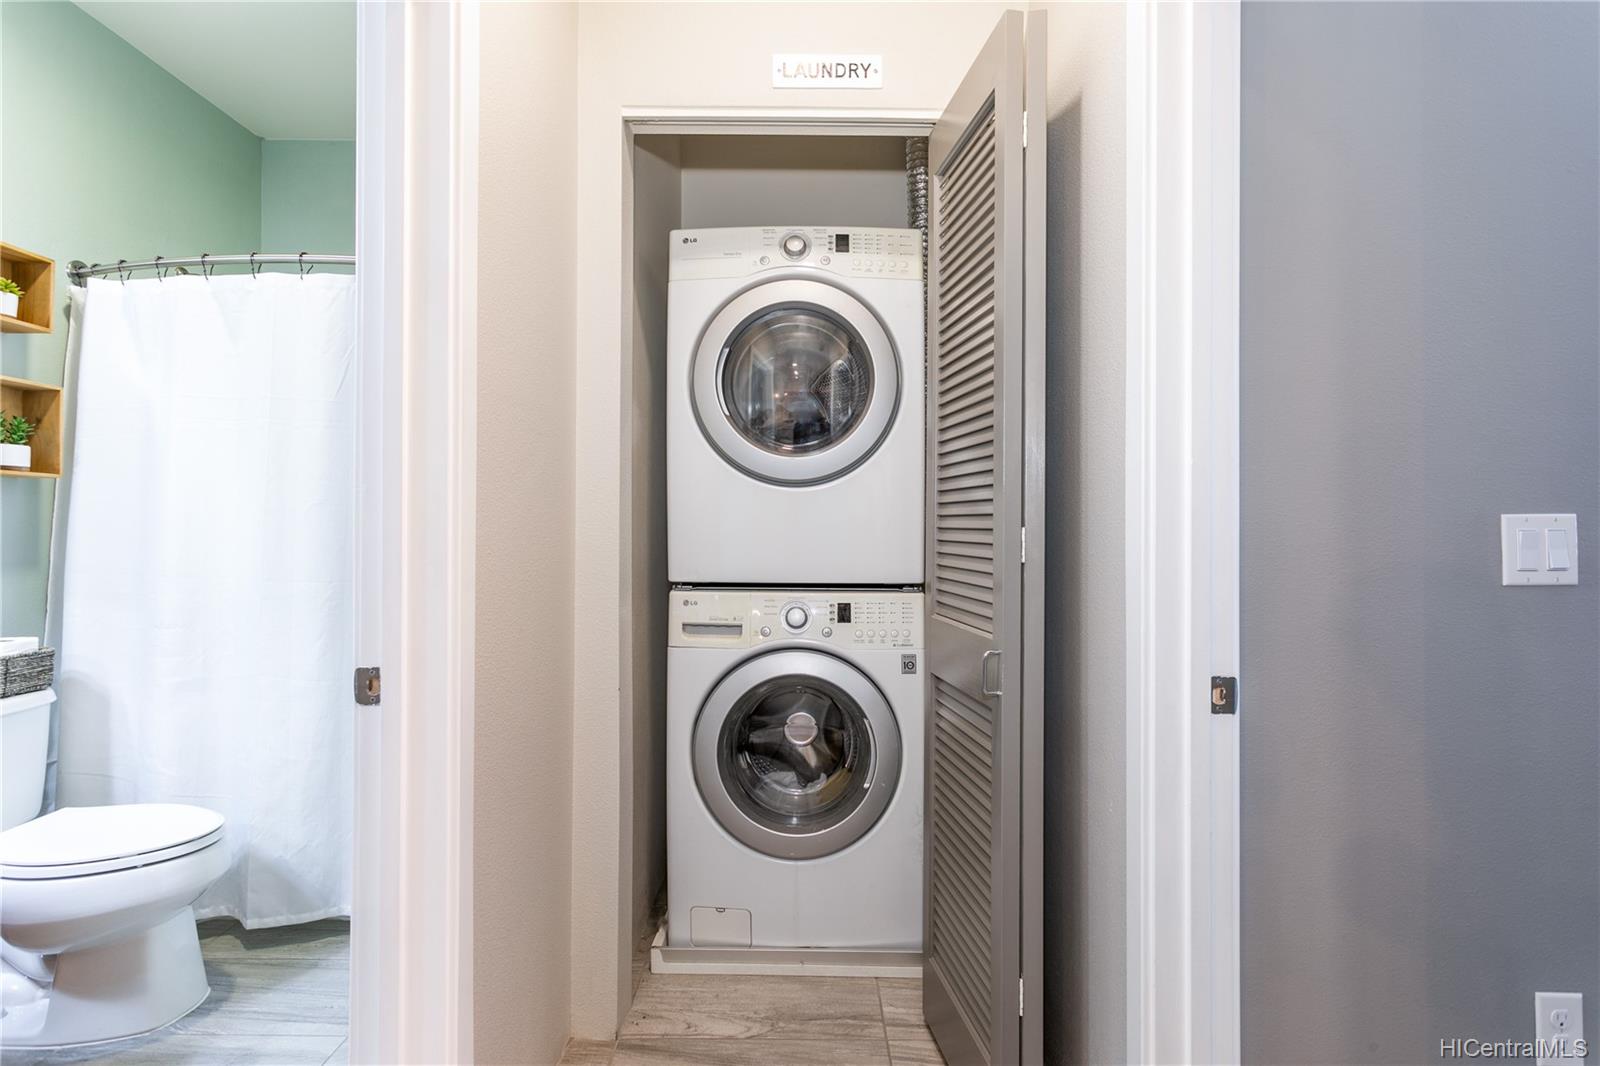
| Inclusions | AC Central, Auto Garage Door Opener, Blinds, Ceiling Fan, Dishwasher, Disposal, Dryer, Lawn Sprinkler, Microwave Hood, Range/Oven, Refrigerator, Smoke Detector, Washer |
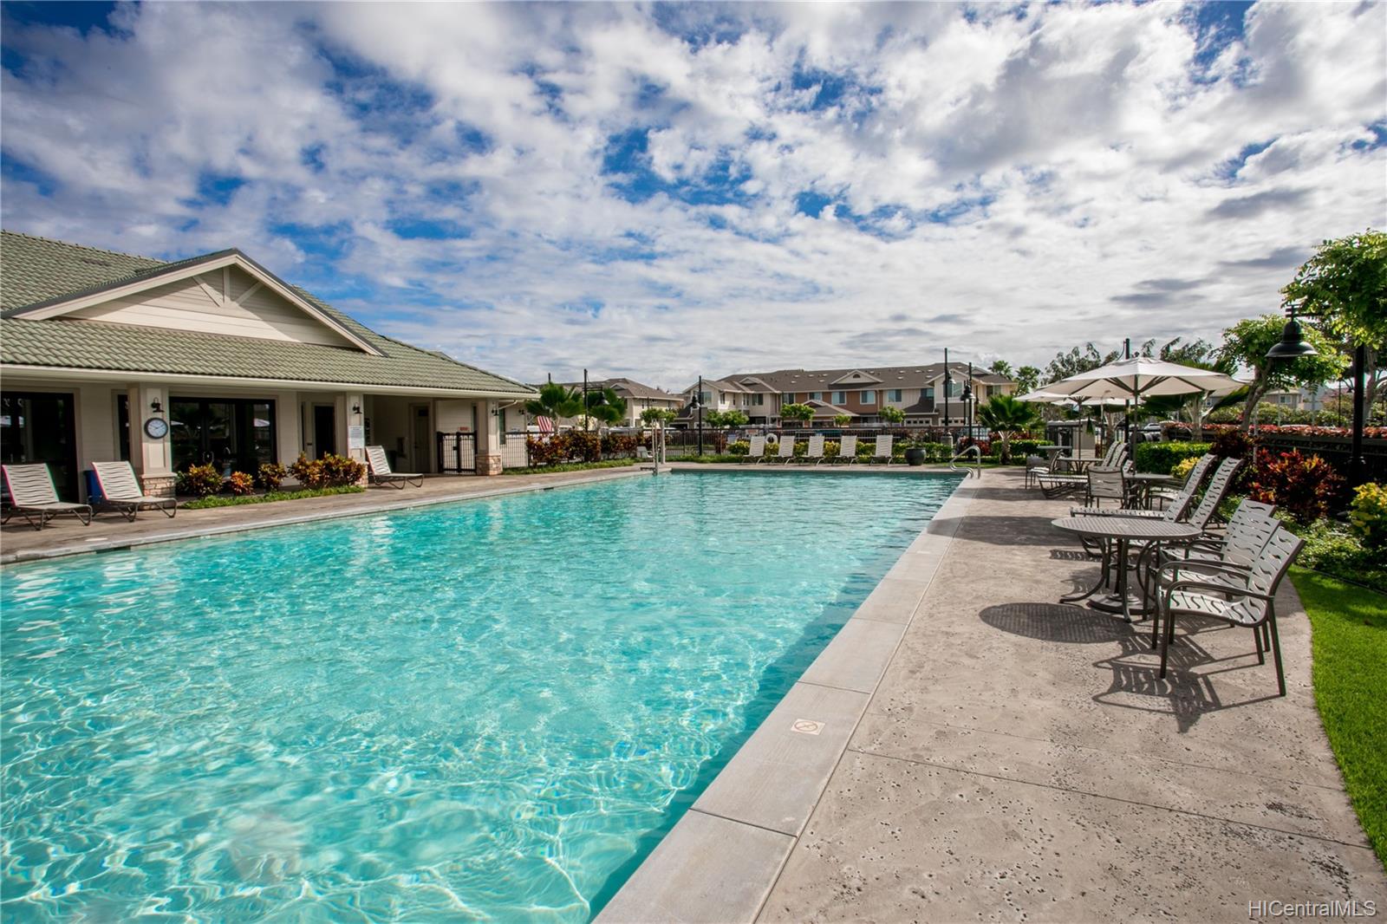
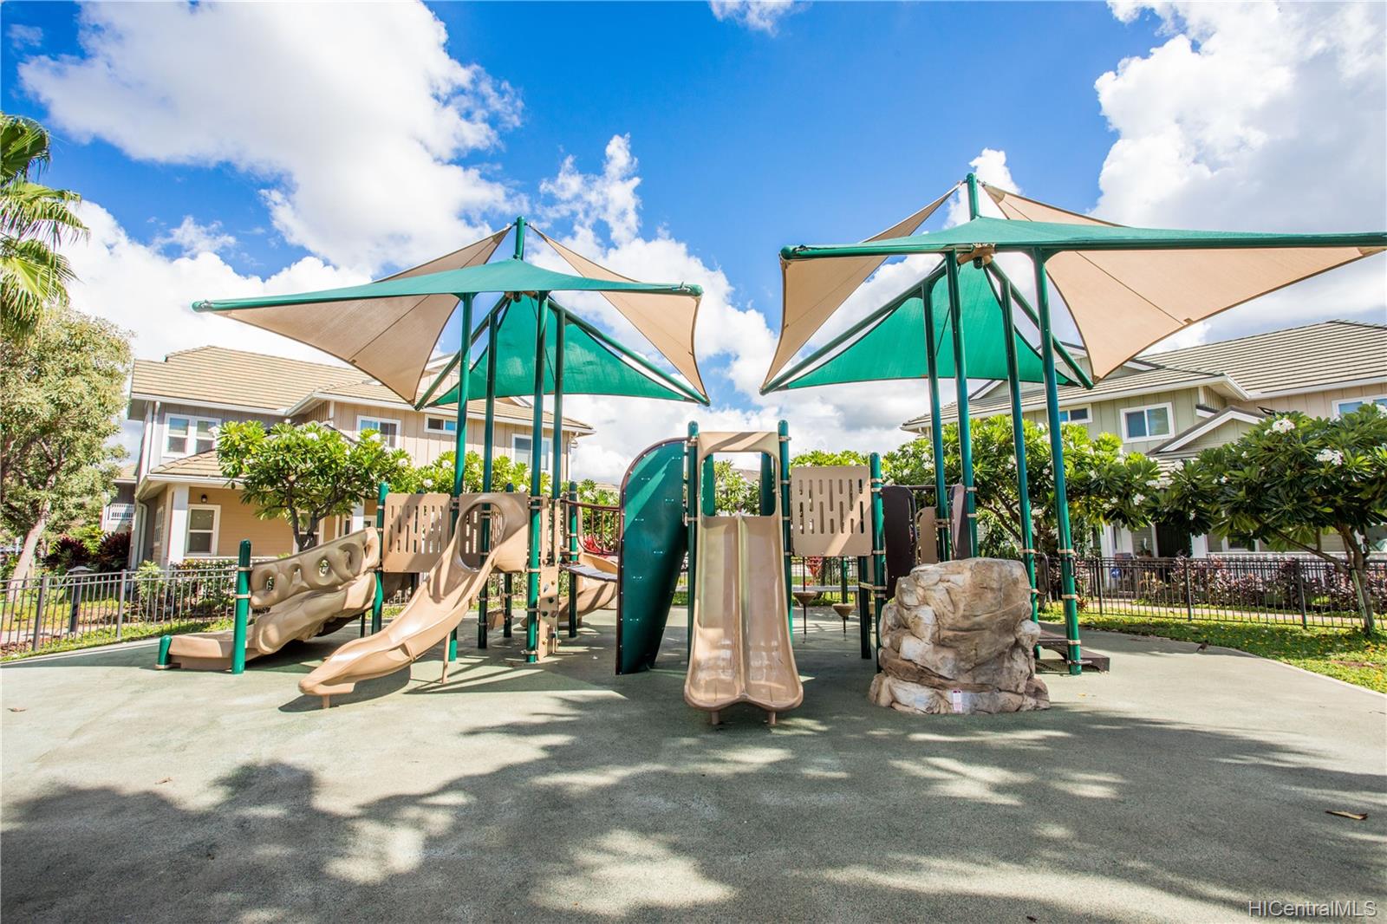
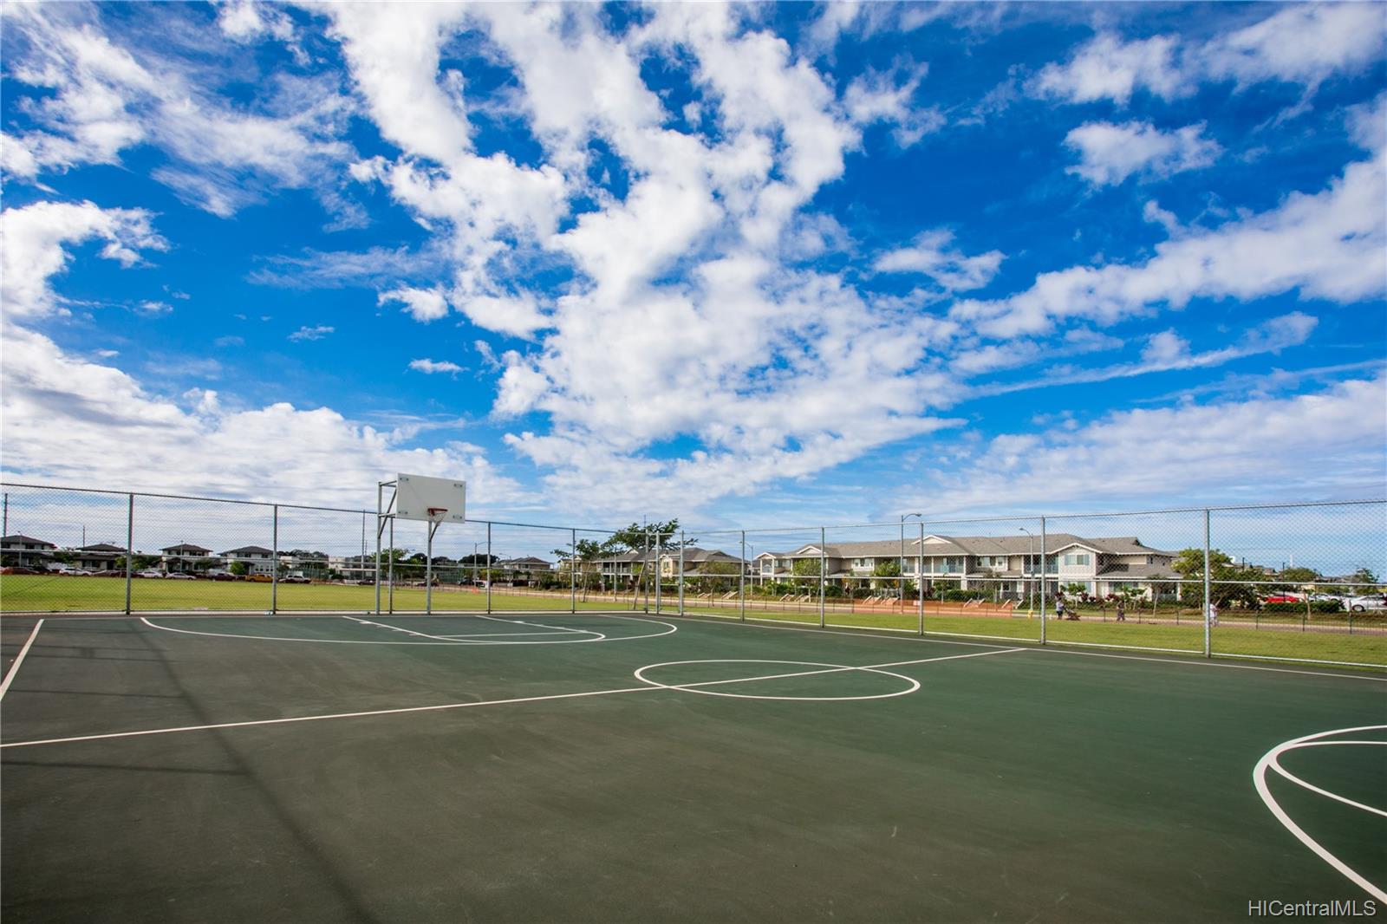
| Amenities | Patio/Deck, Recreation Area, Wall/Fence |
| Construction | Double Wall, Slab |
| Flooring | Ceramic Tile, Laminate, Other, W/W Carpet |
| Disclosures | Pet on Property, Pets Allowed (Verify) |
| Furnished | None |
| Land Recorded | Land Court |
| Possession | At Closing |
| Sale Conditions | None |
| Building Style | Walk-Up |
| Stories | Two, Split Level |
| Floor Number | 2 |
| Security | Key |
| Parcel # | 1-9-1-160-052-0030 |
| Listing courtesy of | Century 21 Island Homes |
Property History from MLS · Top
| Date | MLS# | Change | Old Value | New Value | List Price | Sold Price | Assessed Total | Land | Building |
|---|---|---|---|---|---|---|---|---|---|
| 11-04-2026 | 202611027 | Sold | C | S | $879,000 | $875,000 | $749,700 | $428,700 | $441,000 |
| 06-20-2026 | 202611027 | Active Under Contract | A | C | $879,000 | $875,000 | $749,700 | $428,700 | $441,000 |
| 06-06-2026 | 202611027 | New Listing | A | $879,000 | $875,000 | $749,700 | $428,700 | $441,000 | |
| 06-04-2026 | 202606474 | Cancelled | A | W | $880,000 | $0 | $749,700 | $428,700 | $441,000 |
| 05-16-2026 | 202606474 | Price Decrease | $918,000 | $880,000 | $880,000 | $0 | $749,700 | $428,700 | $441,000 |
| 04-30-2026 | 202606474 | Price Decrease | $938,000 | $918,000 | $880,000 | $0 | $749,700 | $428,700 | $441,000 |
| 04-03-2026 | 202606474 | New Listing | A | $880,000 | $0 | $749,700 | $428,700 | $441,000 | |
| 01-08-2025 | 202427523 | Sold | C | S | $865,000 | $865,000 | $976,500 | $412,200 | $564,300 |
| 12-26-2024 | 202427523 | Active Under Contract | A | C | $865,000 | $865,000 | $976,500 | $412,200 | $564,300 |
| 11-30-2024 | 202427523 | New Listing | A | $865,000 | $865,000 | $976,500 | $412,200 | $564,300 | |
| 07-23-2021 | 202112943 | Sold | P | S | $815,000 | $825,000 | $727,900 | $145,100 | $582,800 |
| 07-18-2021 | 202112943 | In Escrow Not Showing | C | P | $815,000 | $825,000 | $727,900 | $145,100 | $582,800 |
| 06-03-2021 | 202112943 | In Escrow Showing | A | C | $815,000 | $825,000 | $727,900 | $145,100 | $582,800 |
| 05-25-2021 | 202112943 | New Listing | A | $815,000 | $825,000 | $727,900 | $145,100 | $582,800 |
Similar properties in this Region · Similar properties in this neighborhood · Similar properties in this building · Similar properties island-wide
Show Buyer's Closing Costs · Show Seller's Closing Costs · Receive automatic email updates for this property
Public Schools · City Tax Record / Plat Map · Tsunami Evacuation Zones · Mortgage Calculator · Neighborhood Boundary Map · Traffic Maps
Google Maps · This property · Supermarkets · Schools · Hospitals · Restaurants · Beaches · Beach access points all over Oahu · Top