| Rebate | 20% Buyer's Rebate | $3,500 Flat Fee Selling | 2% Full Service Selling |
|---|---|
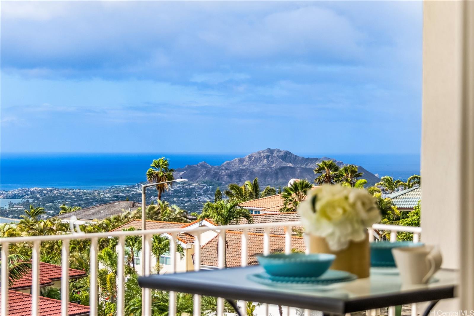
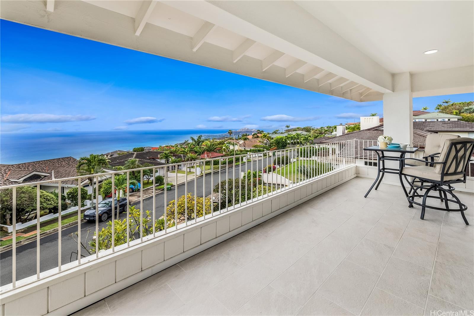
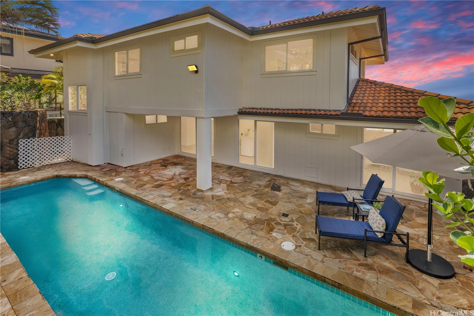
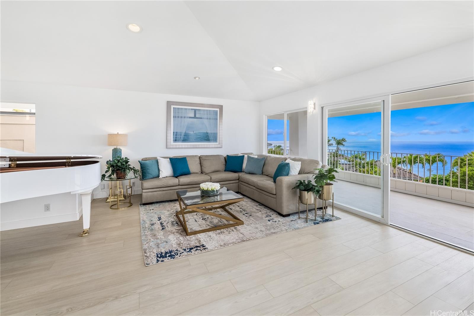
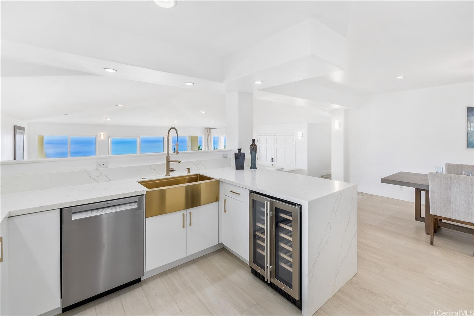
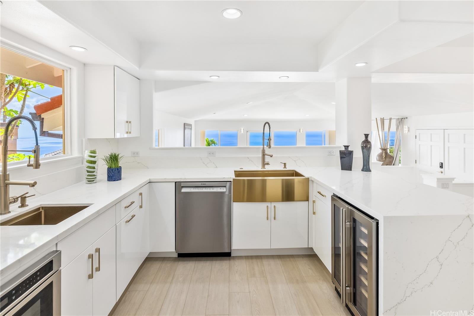
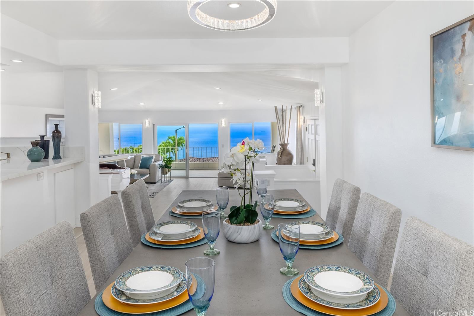
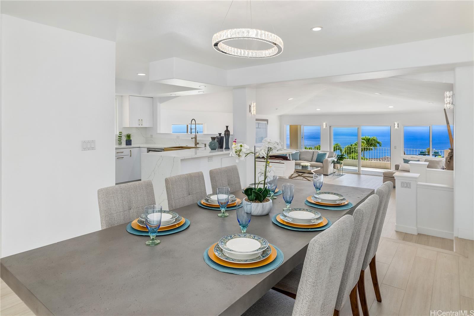
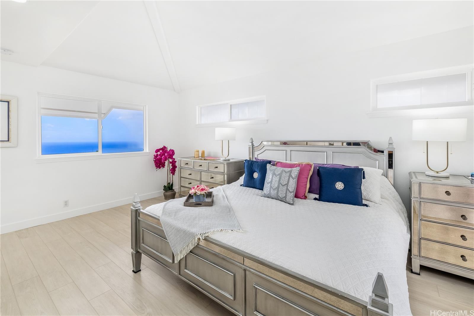
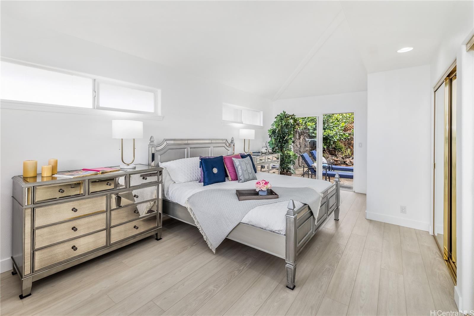
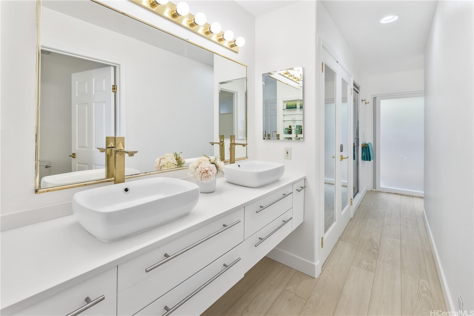
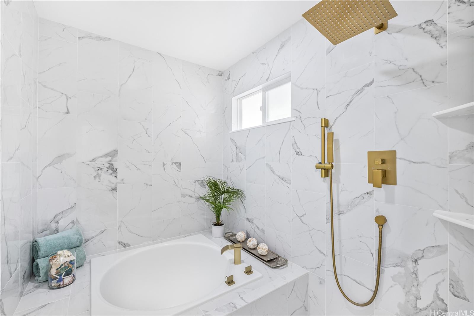
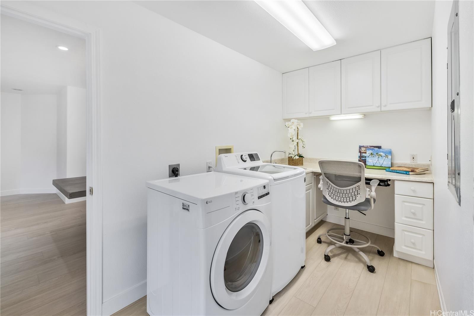
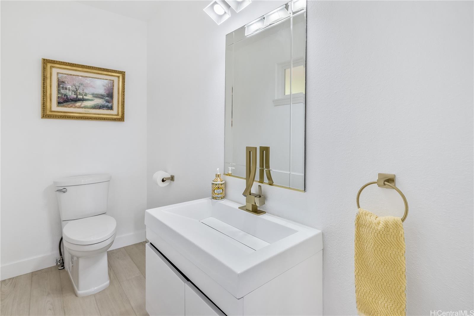
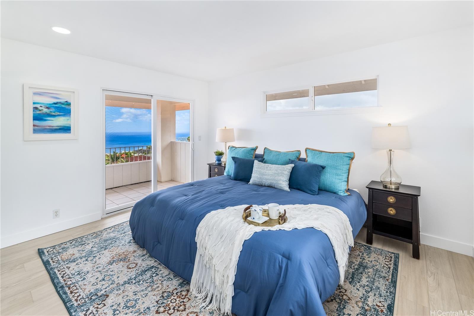
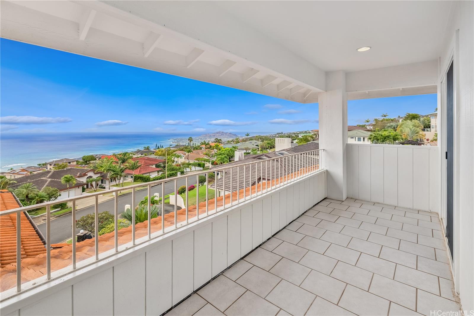
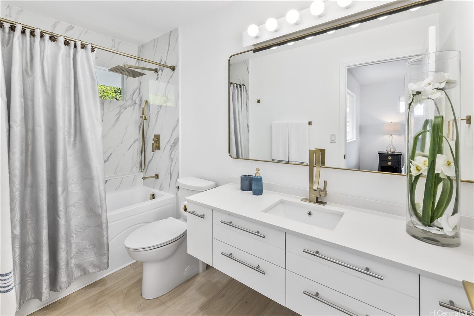
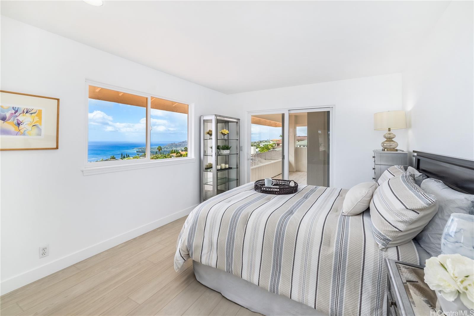
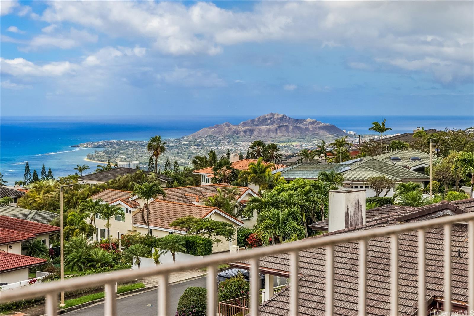
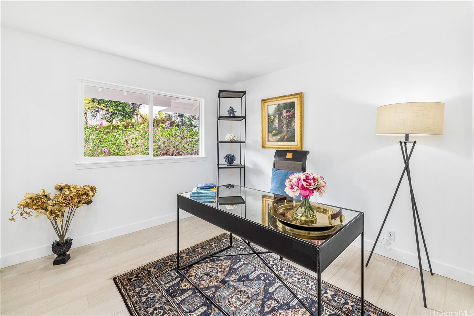
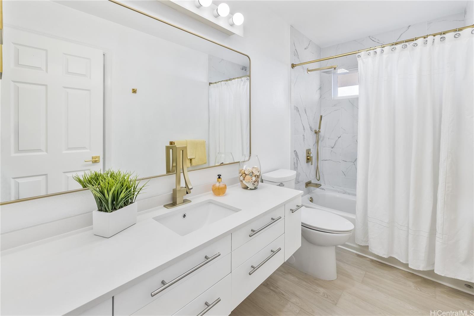
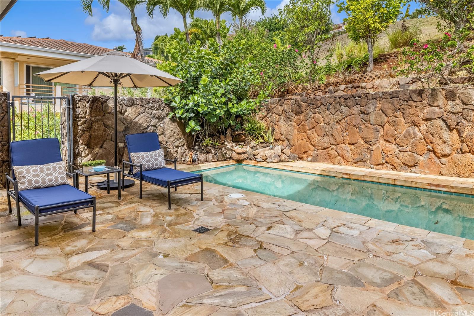
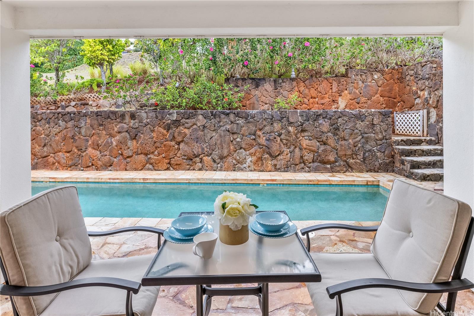
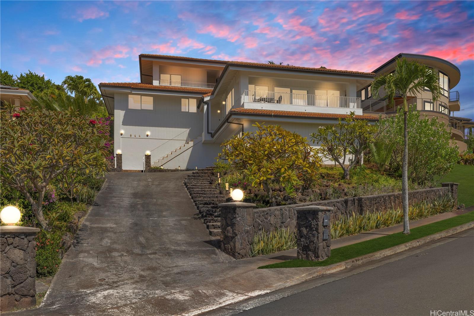
| Description | The breathtaking panoramic ocean views from Portlock to the magnificent Diamond Head from almost every room in this home are amazing. Located in prestigious guard-gated Hawaii Loa Ridge, the open-concept living areas are bathed in natural light, and each space is meticulously designed to capture the view. The new kitchen is complete with Bosch appliances, quartz countertops, high-end gold sinks and fixtures, and a walk-in pantry. The kitchen flows effortlessly into the living and dining areas, which open to covered lanais in both the front and back of the home. The outdoor area is a private paradise and fabulous for entertaining family and friends. The lap pool with covered and open patio space is perfect for lounging or al fresco dining. Here, the indoor-outdoor lifestyle truly comes alive, where every sunset is a work of art. The main level has a wonderful Primary Bedroom Suite with ocean views and walkout door to the pool. The en-suite bathroom boasts modern sleek cabinets with beautiful gold fixtures, and a separate European-style soaking bathtub and shower room. Upstairs has an another Bedroom Suite, 2 more bedrooms, a bathroom, and a large covered lanai with amazing views! |
| Status | Sold since 11-15-2024 |
| MLS# | 202424311 |
| Price | $2,900,000 |
| Original Price | $2,988,000 |
| Price Change | $-88,000 (-2.95%) |
| Beds / Baths / Half | 4 / 3 / 1 |
| Parking Spaces | 2 |
| Living Sq Ft | 2,586 |
| Land Sq Ft | 10,067 |
| Land Tenure | FS - Fee Simple |
| Maintenance Fee | $402 |
| Address | 844 Ikena Circle Honolulu HI 96821 |
| Region | Diamond Head |
| Neighborhood | Hawaii Loa Ridge |
| Days on Market | 143 |
| Year Built | 2006 |
| Year Remodeled | 2024 |
| Condition | Excellent |
| View | Diamond Head, Ocean, Other, Sunset |
| Frontage | Other |
| Pool | In Ground |
| Parking | 2 Car, Driveway, Garage, Street |
| Zoning | 04 - R-7.5 Residential District |
| Flood Zone | Zone D |
| Tax Amount | $713 |
| Assessed Land | $1,549,400 |
| Assessed Building | $1,015,700 |
| Assessed Total | $2,565,100 |
| Assessed Ratio | 113% |
| Inclusions | Auto Garage Door Opener, Dishwasher, Disposal, Dryer, Range Hood, Range/Oven, Refrigerator, Smoke Detector, Washer, Water Heater |
| Amenities | Bedroom on 1st Floor, Full Bath on 1st Floor, Patio/Deck, Wall/Fence |
| Utilities | Public Water, Sewer Fee, Telephone, Underground Electricity |
| Construction | Double Wall, Hollow Tile, Other, Slab, Wood Frame |
| Lot Features | Clear, Other |
| Flooring | Vinyl |
| Disclosures | Pet on Property, Property Disclosure Stmt |
| Land Recorded | Regular System |
| Possession | At Closing |
| Sale Conditions | None, Subject To Repl. Property |
| Topography | Other, Up Slope |
| Building Style | Detach Single Family |
| Roofing | Tile |
| Easements | Drainage |
| Security | Gated Community, Key, Security Patrol |
| Parcel # | 1-3-7-020-018-0000 |
| Listing courtesy of | Coldwell Banker Realty |
Property History from MLS
| Date | MLS# | Change | Old Value | New Value | List Price | Sold Price | Assessed Total | Land | Building |
|---|---|---|---|---|---|---|---|---|---|
| 05-23-2025 | 202424311 | Sold | C | S | $2,900,000 | $2,888,000 | $2,565,100 | $1,549,400 | $1,015,700 |
| 04-07-2025 | 202424311 | Active Under Contract | A | C | $2,900,000 | $2,888,000 | $2,565,100 | $1,549,400 | $1,015,700 |
| 04-03-2025 | 202424311 | Price Decrease | $2,988,000 | $2,900,000 | $2,900,000 | $2,888,000 | $2,565,100 | $1,549,400 | $1,015,700 |
| 11-15-2024 | 202424311 | New Listing | A | $2,900,000 | $2,888,000 | $2,565,100 | $1,549,400 | $1,015,700 | |
| 05-22-2023 | 202307257 | Sold | P | S | $2,650,000 | $2,550,000 | $2,528,100 | $1,377,300 | $1,150,800 |
| 05-15-2023 | 202307257 | Pending | C | P | $2,650,000 | $2,550,000 | $2,528,100 | $1,377,300 | $1,150,800 |
| 04-22-2023 | 202307257 | Active Under Contract | A | C | $2,650,000 | $2,550,000 | $2,528,100 | $1,377,300 | $1,150,800 |
| 04-14-2023 | 202307257 | New Listing | A | $2,650,000 | $2,550,000 | $2,528,100 | $1,377,300 | $1,150,800 |
View the public schools for this property · Google Maps · Supermarkets · Schools · Hospitals · Restaurants · Beaches · City Tax Record / Plat Map · View beach access points all over Oahu · Buyer Closing Cost Calculator · Seller Closing Cost Calculator