Open House Sun Oct 18, 3:00pm-5:00pm
| Rebate | 20% Buyer's Rebate | $3,500 Flat Fee Selling | 2% Full Service Selling |
|---|---|
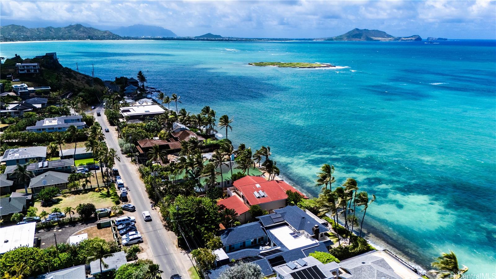
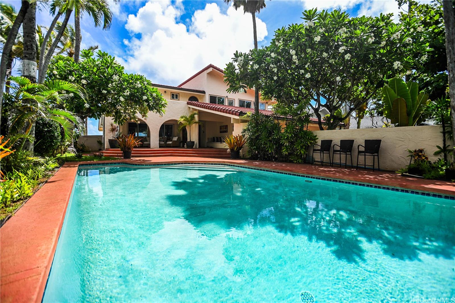
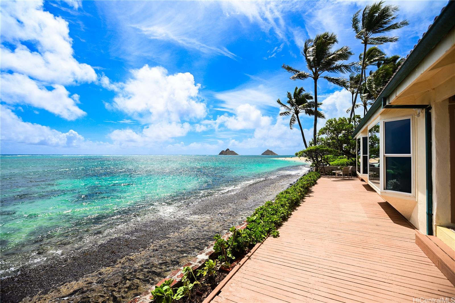
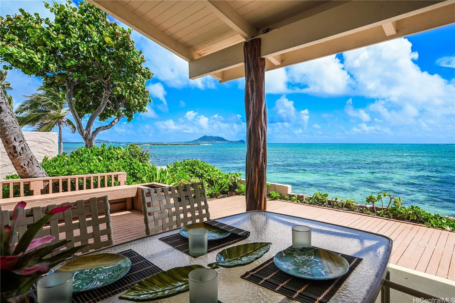
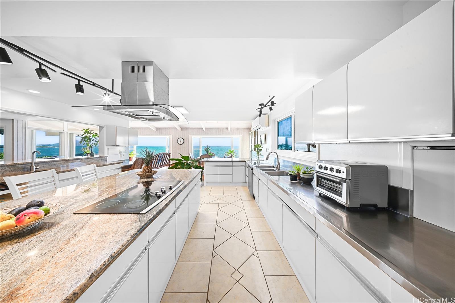
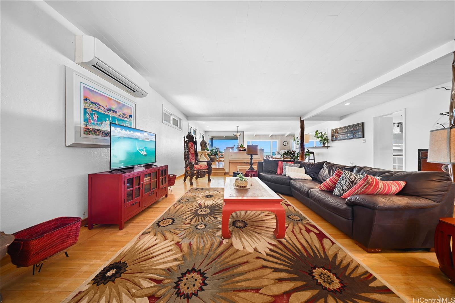
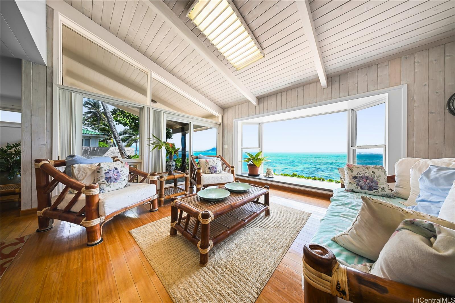
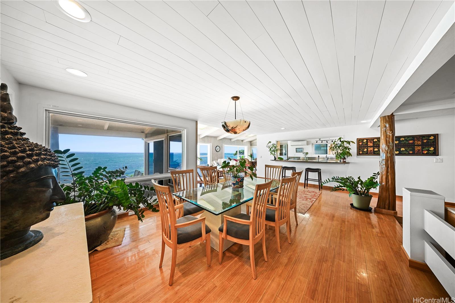
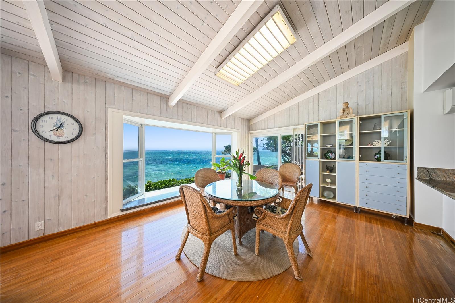
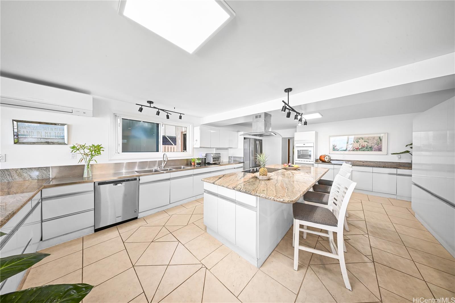
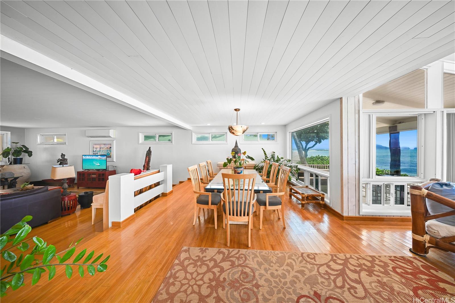
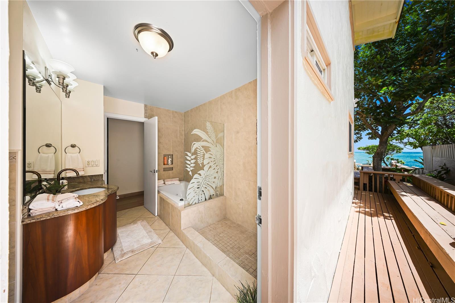
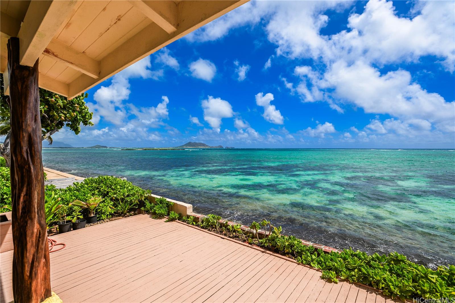
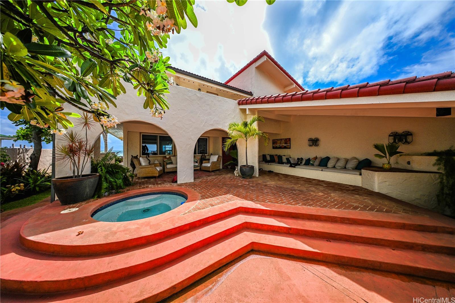
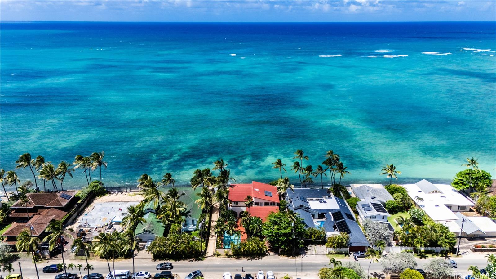
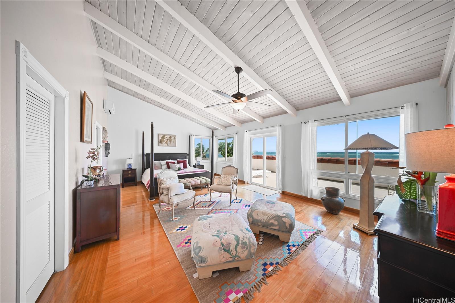
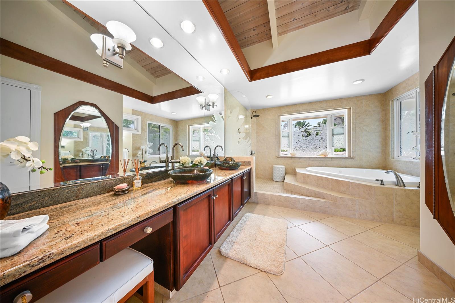
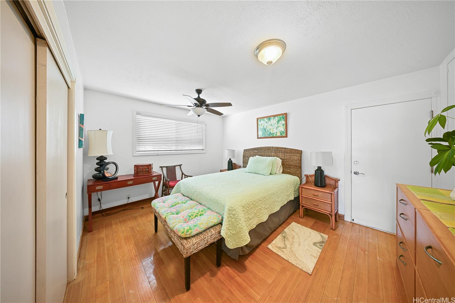
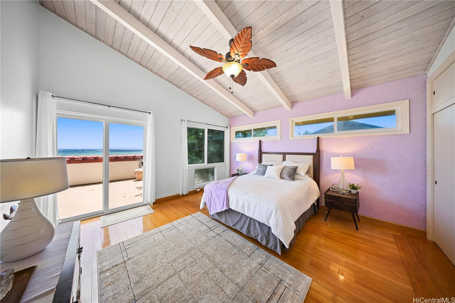
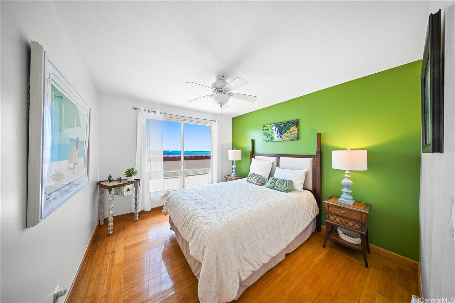
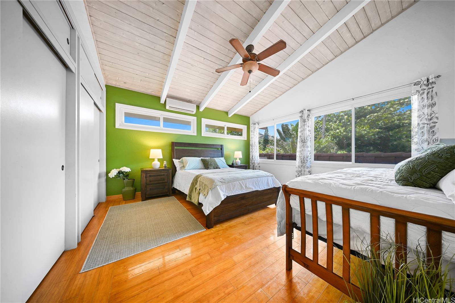
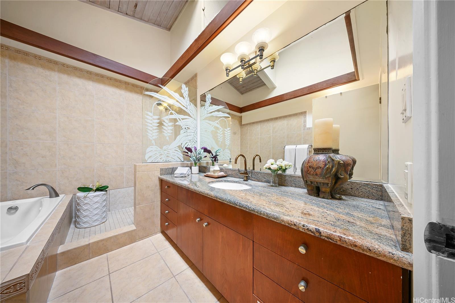
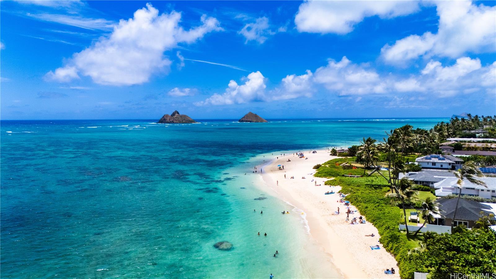
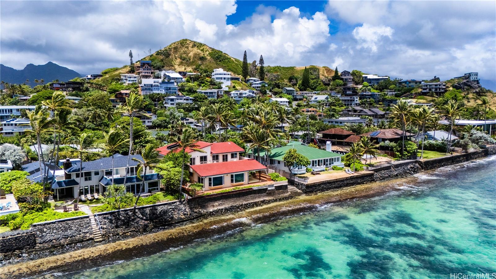
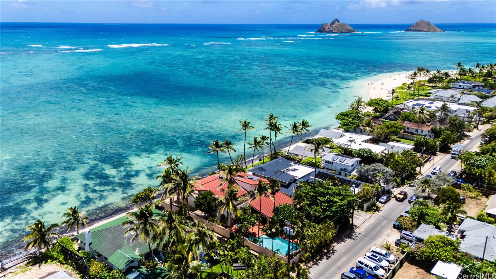
| Description | Experience one-of-a-kind oceanfront living in the heart of Lanikai. Nestled along the shoreline in one of Hawai?i's most coveted neighborhoods, this private tropical retreat captures sweeping Pacific Ocean views and offers inviting spaces designed for relaxed island living and effortless entertaining. Enjoy days by the pool, host gatherings on the spacious covered lanai, and take in the cooling trade winds, gentle surf, and frequent visits from sea turtles. The home captures sweeping Pacific Ocean views from nearly every room, with an open floor plan that maximizes natural light and creates a strong connection to the oceanfront setting. Upstairs, four vaulted-ceiling bedrooms provide comfortable retreats, including a primary suite where expansive windows frame beautiful sunrise views. A wraparound lanai extends the living space, with additional bedrooms also enjoying tranquil ocean vistas. Ideally situated just half a block from the white sands of Lanikai Beach, one block from Kailua Beach, and two blocks from Mid-Pacific Country Club, this waterfront home combines privacy, breathtaking scenery, and an unparalleled location to create the ultimate island lifestyle. |
| Status | Active since 07-07-2026 |
| MLS# | 202613137 |
| Price | $7,780,000 |
| Original Price | $7,880,000 |
| Price Change | $-100,000 (-1.27%) |
| Beds / Baths / Half | 5 / 3 / 1 |
| Parking Spaces | 6 |
| Living Sq Ft | 4,612 |
| Land Sq Ft | 11,250 |
| Land Tenure | FS - Fee Simple |
| Maintenance Fee | $0 |
| Address | 846 Mokulua Drive Kailua HI 96734 |
| Region | Kailua |
| Neighborhood | Lanikai |
| Days on Market | 103 |
| Year Built | 1983 |
| Year Remodeled | 1983 |
| Condition | Above Average,Average |
| View | Coastline, Mountain, Ocean, Sunrise |
| Frontage | Ocean, Waterfront |
| Pool | In Ground, Spa/HotTub, Tile, Pool on Property |
| Parking | 3 Car+, Boat, Driveway, Garage |
| Zoning | 03 - R10 - Residential District |
| Flood Zone | Zone X |
| Elementary | Kaohao |
| Middle | Kailua |
| High | Kalaheo |
| Tax Amount | $1,277 |
| Assessed Land | $4,447,600 |
| Assessed Building | $105,400 |
| Assessed Total | $4,553,000 |
| Assessed Ratio | 171% |
| Inclusions | Auto Garage Door Opener, Cable TV, Ceiling Fan, Chandelier, Dishwasher, Disposal, Dryer, Range Hood, Range/Oven, Refrigerator, Solar Heater, Washer, Water Heater |
| Amenities | Bedroom on 1st Floor, Entry, Full Bath on 1st Floor, Landscaped, Patio/Deck, Wall/Fence |
| Utilities | Cable, Gas, Internet, Overhead Electricity, Public Water, Sewer Fee, Telephone |
| Construction | Concrete, Double Wall, Masonry/Stucco, Wood Frame |
| Lot Features | Clear |
| Flooring | Ceramic Tile, Hardwood |
| Disclosures | Pet on Property, Property Disclosure Stmt |
| Land Recorded | Land Court |
| Possession | At Closing |
| Sale Conditions | None |
| Topography | Level |
| Building Style | Detach Single Family |
| Roofing | Tile |
| Easements | Other |
| Security | Key |
| Open House | Sun Oct 18, 3:00pm-5:00pm |
| Parcel # | 1-4-3-008-047-0000 |
| Listing courtesy of | eXp Realty |
Property History from MLS
| Date | MLS# | Change | Old Value | New Value | List Price | Sold Price | Assessed Total | Land | Building |
|---|---|---|---|---|---|---|---|---|---|
| 10-15-2026 | 202613137 | Price Decrease | $7,805,000 | $7,780,000 | $7,780,000 | $0 | $4,553,000 | $4,447,600 | $105,400 |
| 10-01-2026 | 202613137 | Price Decrease | $7,830,000 | $7,805,000 | $7,780,000 | $0 | $4,553,000 | $4,447,600 | $105,400 |
| 09-15-2026 | 202613137 | Price Decrease | $7,855,000 | $7,830,000 | $7,780,000 | $0 | $4,553,000 | $4,447,600 | $105,400 |
| 09-04-2026 | 202613137 | Price Decrease | $7,880,000 | $7,855,000 | $7,780,000 | $0 | $4,553,000 | $4,447,600 | $105,400 |
| 09-02-2026 | 202613137 | Price Increase | $7,495,000 | $7,880,000 | $7,780,000 | $0 | $4,553,000 | $4,447,600 | $105,400 |
| 09-02-2026 | 202613137 | Price Decrease | $7,855,000 | $7,495,000 | $7,780,000 | $0 | $4,553,000 | $4,447,600 | $105,400 |
| 09-01-2026 | 202613137 | Price Decrease | $7,880,000 | $7,855,000 | $7,780,000 | $0 | $4,553,000 | $4,447,600 | $105,400 |
| 07-07-2026 | 202613137 | New Listing | A | $7,780,000 | $0 | $4,553,000 | $4,447,600 | $105,400 | |
| 06-01-2026 | 202602180 | Cancelled | A | W | $7,888,000 | $0 | $4,537,600 | $4,447,600 | $90,000 |
| 02-03-2026 | 202602180 | New Listing | A | $7,888,000 | $0 | $4,537,600 | $4,447,600 | $90,000 | |
| 11-29-2025 | 202513003 | Expired | A | X | $7,888,000 | $0 | $4,537,600 | $4,447,600 | $90,000 |
| 09-04-2025 | 202513003 | Back On Market | X | A | $7,888,000 | $0 | $4,537,600 | $4,447,600 | $90,000 |
| 09-03-2025 | 202517183 | Expired | A | X | $7,888,000 | $0 | $4,537,600 | $4,447,600 | $90,000 |
| 07-31-2025 | 202517183 | New Listing | A | $7,888,000 | $0 | $4,537,600 | $4,447,600 | $90,000 | |
| 07-19-2025 | 202513003 | Expired | A | X | $7,888,000 | $0 | $4,537,600 | $4,447,600 | $90,000 |
| 05-29-2025 | 202513003 | New Listing | A | $7,888,000 | $0 | $4,537,600 | $4,447,600 | $90,000 | |
| 05-29-2025 | 202502198 | Cancelled | A | W | $7,888,000 | $0 | $4,537,600 | $4,447,600 | $90,000 |
| 04-02-2025 | 202502198 | Price Decrease | $8,180,000 | $7,888,000 | $7,888,000 | $0 | $4,537,600 | $4,447,600 | $90,000 |
| 01-19-2025 | 202502198 | New Listing | A | $7,888,000 | $0 | $4,537,600 | $4,447,600 | $90,000 | |
| 01-14-2025 | 202416285 | Expired | A | X | $8,288,000 | $0 | $4,703,400 | $4,447,600 | $255,800 |
| 07-18-2024 | 202416285 | New Listing | A | $8,288,000 | $0 | $4,703,400 | $4,447,600 | $255,800 | |
| 09-10-2001 | 2103540 | Withdrawn | A | W | $4,100,000 | $0 | $1,262,800 | $863,400 | $399,400 |
| 04-09-2001 | 2103540 | New Listing | A | $4,100,000 | $0 | $1,262,800 | $863,400 | $399,400 |
View the public schools for this property · Google Maps · Supermarkets · Schools · Hospitals · Restaurants · Beaches · City Tax Record / Plat Map · View beach access points all over Oahu · Buyer Closing Cost Calculator · Seller Closing Cost Calculator