| Rebate | 20% Buyer's Rebate | $3,500 Flat Fee Selling | 2% Full Service Selling |
|---|---|
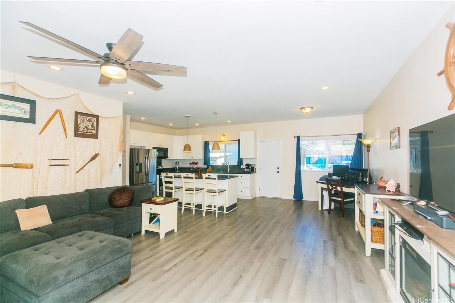
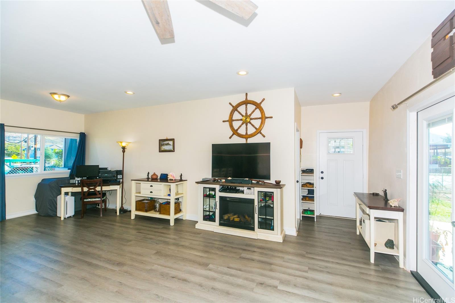
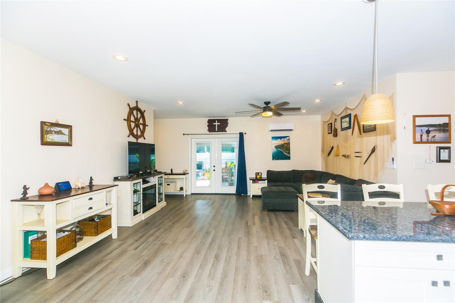
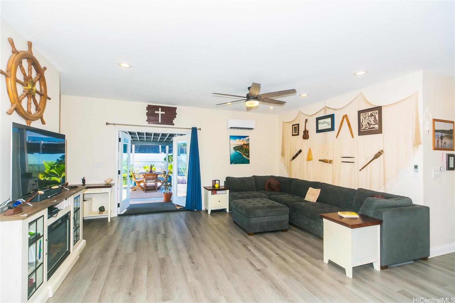
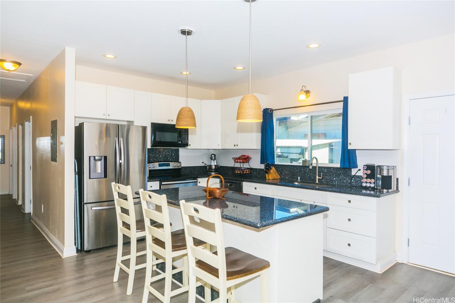
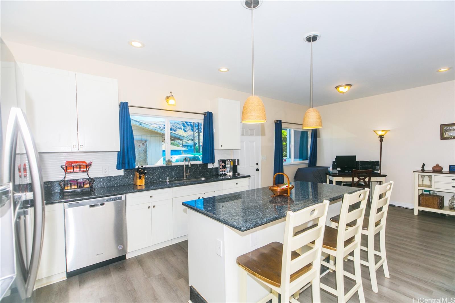
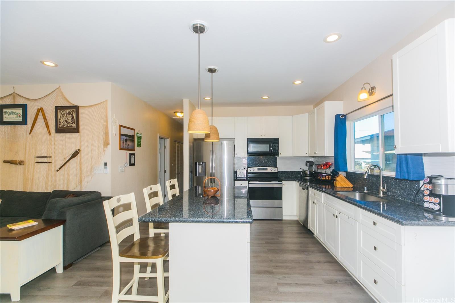
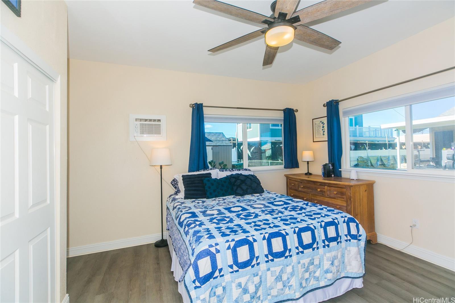
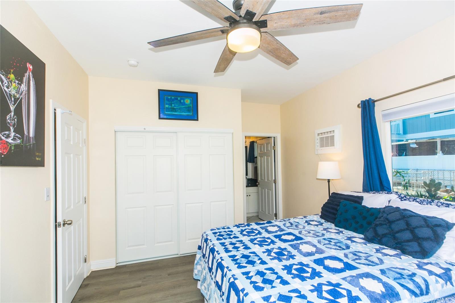
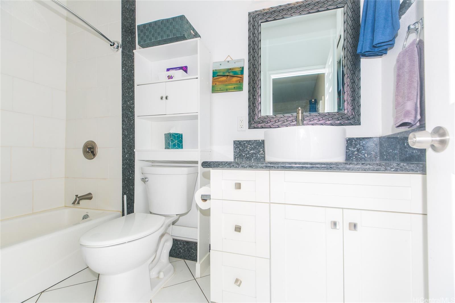
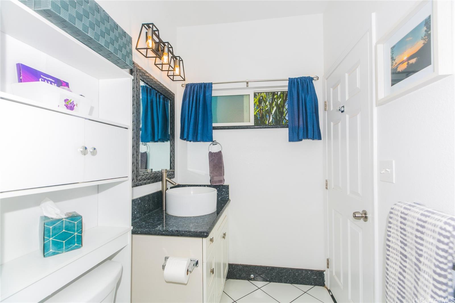
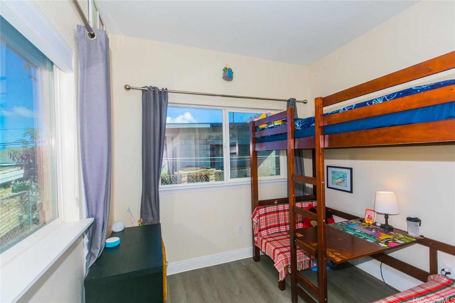
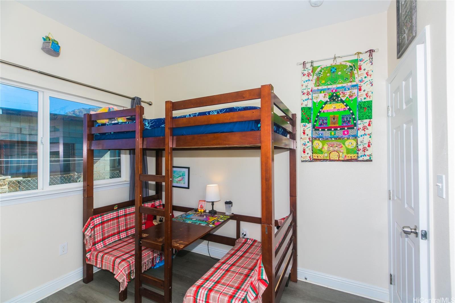
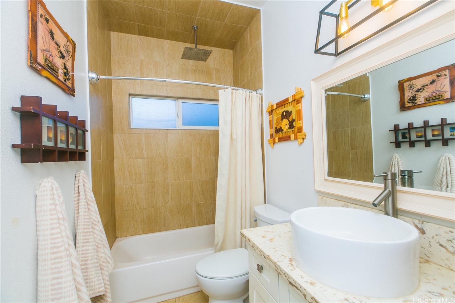
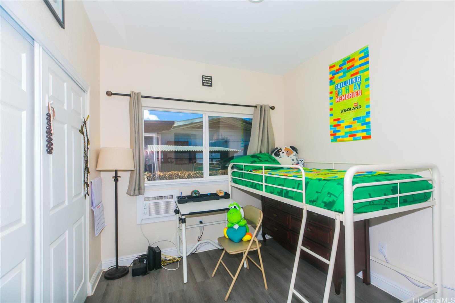
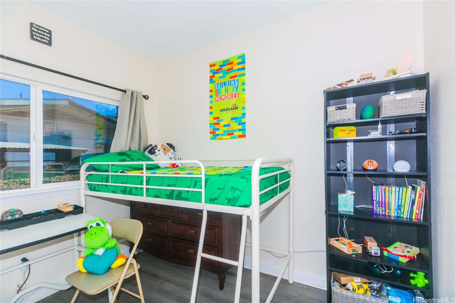
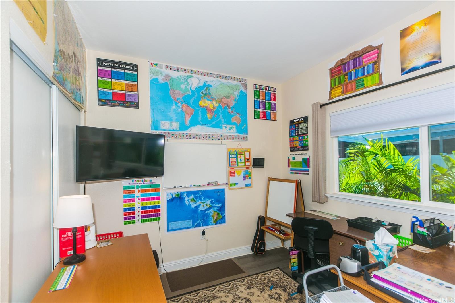
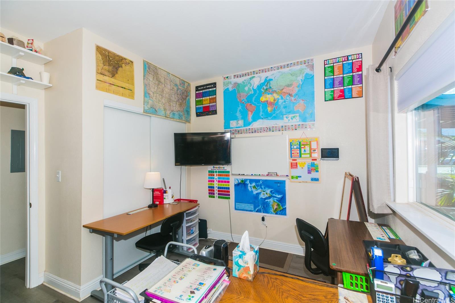
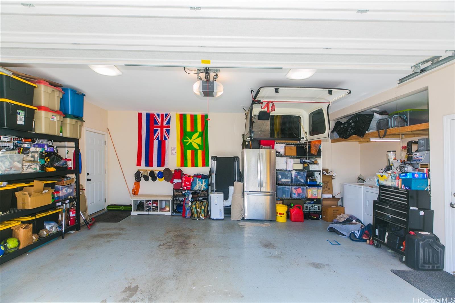
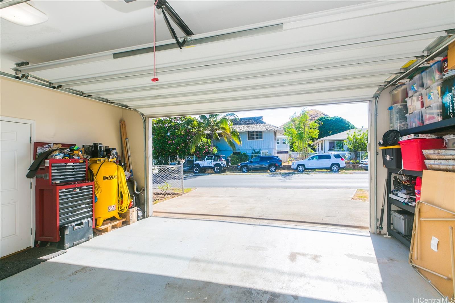
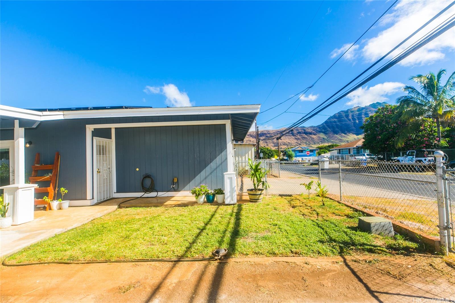
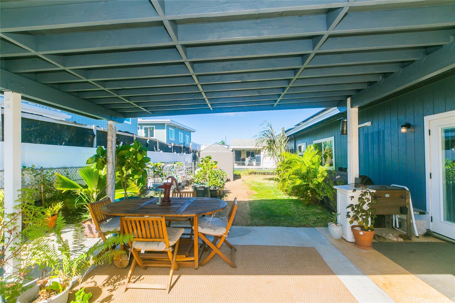
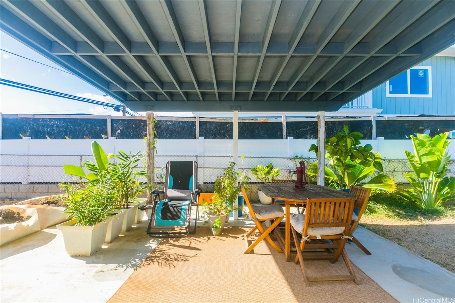
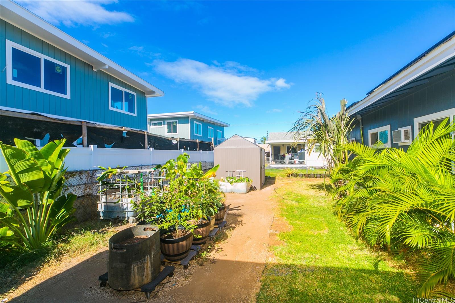
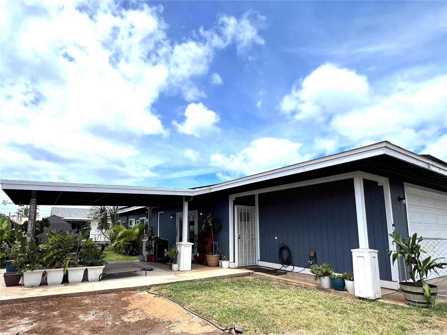
| Description | Welcome to your dream home, where modern convenience meets coastal charm! This beautifully renovated gem, totally renovated just 3 years ago, is packed with eco-friendly features, including 30 owned PV panels and 2 Tesla Powerwalls to keep your energy costs low. Charging your electric vehicle is a breeze with a dedicated EV port, and the 200 amp panel ensures ample power for all your needs. The great open floor plan features acres of granite counters, stainless appliances, abundant storage, and a postcard view of Mt. Kaala. Luxury vinyl plank flooring is kid and dog-proof! Step outside through the French doors with built-in blinds and enjoy the new covered lanai, perfect for relaxing or entertaining. Your furry friends have their own dedicated dog run within your fully fenced yard. Embrace the joys of gardening in the thriving garden area, or maybe the surf is calling...it's short stroll—only 3 blocks—to serene Pokai Bay. Located conveniently close to restaurants, shopping, and the bus line, and just a 5-minute walk to the elementary school, this home combines practicality with a prime location. Don’t miss out on this unique opportunity to live in a home that truly has it all! |
| Status | Sold since 08-04-2024 |
| MLS# | 202416550 |
| Price | $775,000 |
| Original Price | $800,000 |
| Price Change | $-25,000 (-3.13%) |
| Beds / Baths / Half | 4 / 2 / 0 |
| Parking Spaces | 4 |
| Living Sq Ft | 1,200 |
| Land Sq Ft | 5,018 |
| Land Tenure | FS - Fee Simple |
| Maintenance Fee | $0 |
| Address | 85-1015 Mill Street A Waianae HI 96792 |
| Region | Leeward |
| Neighborhood | Waianae |
| Days on Market | 75 |
| Year Built | 2015 |
| Year Remodeled | 2021 |
| Condition | Excellent |
| View | Garden, Mountain |
| Pool | None |
| Parking | 3 Car+, Boat, Driveway, Garage |
| Zoning | 05 - R-5 Residential District |
| Flood Zone | Zone X |
| Tax Amount | $159 |
| Assessed Land | $425,400 |
| Assessed Building | $238,100 |
| Assessed Total | $663,500 |
| Assessed Ratio | 117% |
| Inclusions | AC Split, AC Window Unit, Auto Garage Door Opener, Ceiling Fan, Dishwasher, Disposal, Drapes, Dryer, Home Warranty, Microwave Hood, Photovoltaic - Owned, Range/Oven, Refrigerator, Smoke Detector, Solar Heater, Washer |
| Amenities | Bedroom on 1st Floor, Full Bath on 1st Floor, Patio/Deck, Storage, Wall/Fence |
| Utilities | Connected, Overhead Electricity, Public Water, Sewer Fee |
| Construction | Double Wall, Slab, Wood Frame |
| Lot Features | Clear |
| Flooring | Ceramic Tile, Vinyl |
| Disclosures | Pet on Property, Property Disclosure Stmt |
| Furnished | Partial |
| Land Recorded | Land Court |
| Possession | At Closing |
| Sale Conditions | None |
| Topography | Level |
| Building Style | Detach Single Family |
| Roofing | Asphalt Shingle |
| Easements | None |
| Parcel # | 1-8-5-007-004-0001 |
| Listing courtesy of | Judy Barrett Realty |
Property History from MLS
| Date | MLS# | Change | Old Value | New Value | List Price | Sold Price | Assessed Total | Land | Building |
|---|---|---|---|---|---|---|---|---|---|
| 11-29-2024 | 202416550 | Sold | C | S | $775,000 | $750,000 | $663,500 | $425,400 | $238,100 |
| 10-18-2024 | 202416550 | Active Under Contract | A | C | $775,000 | $750,000 | $663,500 | $425,400 | $238,100 |
| 09-18-2024 | 202416550 | Price Decrease | $800,000 | $775,000 | $775,000 | $750,000 | $663,500 | $425,400 | $238,100 |
| 08-04-2024 | 202416550 | New Listing | A | $775,000 | $750,000 | $663,500 | $425,400 | $238,100 | |
| 01-29-2022 | 202130304 | Sold | P | S | $728,000 | $735,000 | $515,400 | $300,300 | $215,100 |
| 12-29-2021 | 202130304 | In Escrow Not Showing | C | P | $728,000 | $735,000 | $515,400 | $300,300 | $215,100 |
| 12-18-2021 | 202130304 | In Escrow Showing | A | C | $728,000 | $735,000 | $515,400 | $300,300 | $215,100 |
| 12-10-2021 | 202130304 | New Listing | CS | A | $728,000 | $735,000 | $515,400 | $300,300 | $215,100 |
| 12-07-2021 | 202130304 | Coming Soon | CS | $728,000 | $735,000 | $515,400 | $300,300 | $215,100 | |
| 06-16-2016 | 201603444 | Sold | P | S | $475,000 | $470,000 | $181,700 | $108,500 | $73,200 |
| 06-07-2016 | 201603444 | Pending | C | P | $475,000 | $470,000 | $181,700 | $108,500 | $73,200 |
| 04-25-2016 | 201603444 | Active Continue to Show | A | C | $475,000 | $470,000 | $181,700 | $108,500 | $73,200 |
| 03-29-2016 | 201603444 | Price Decrease | $487,000 | $475,000 | $475,000 | $470,000 | $181,700 | $108,500 | $73,200 |
| 02-11-2016 | 201603444 | New Listing | A | $475,000 | $470,000 | $181,700 | $108,500 | $73,200 |
View the public schools for this property · Google Maps · Supermarkets · Schools · Hospitals · Restaurants · Beaches · City Tax Record / Plat Map · View beach access points all over Oahu · Buyer Closing Cost Calculator · Seller Closing Cost Calculator