| Rebate | 20% Buyer's Rebate | $3,500 Flat Fee Selling | 2% Full Service Selling |
|---|---|
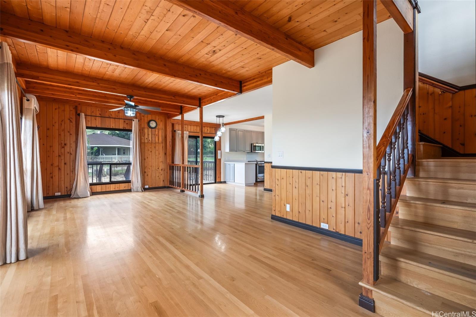
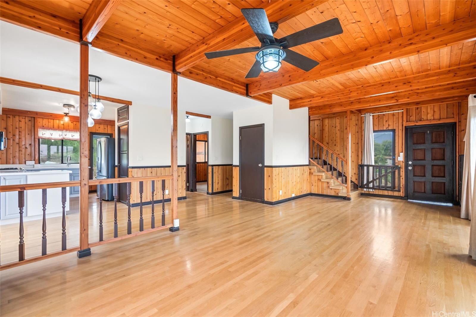
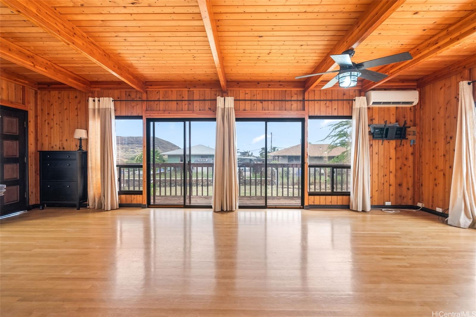
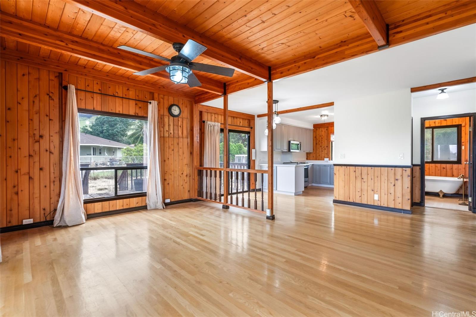
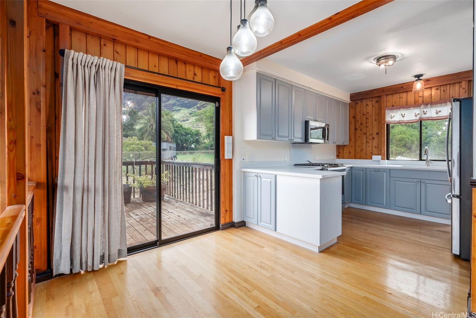
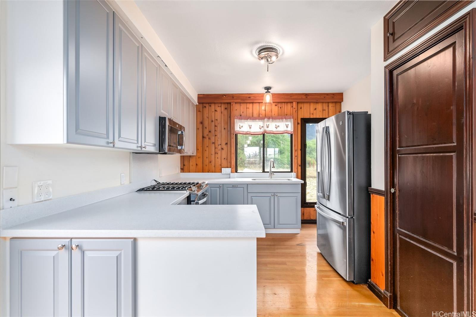
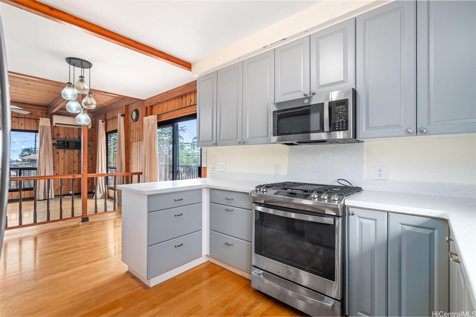
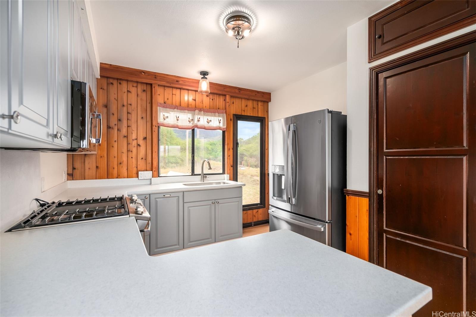
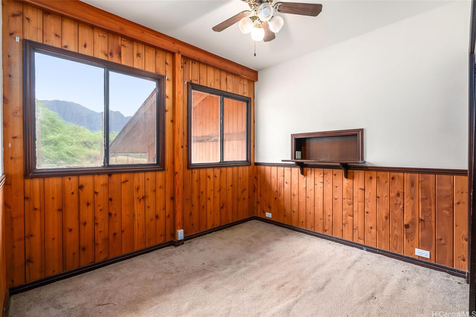
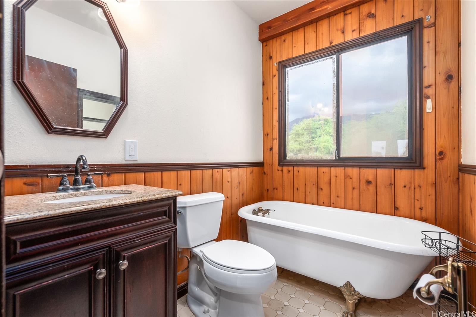
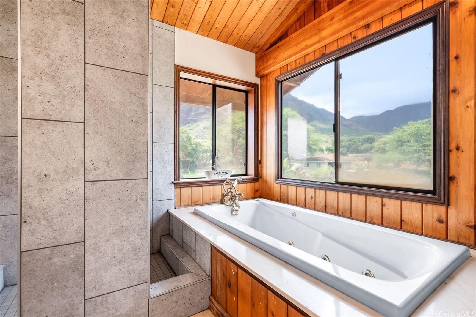
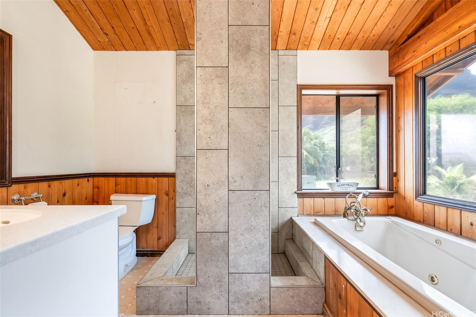
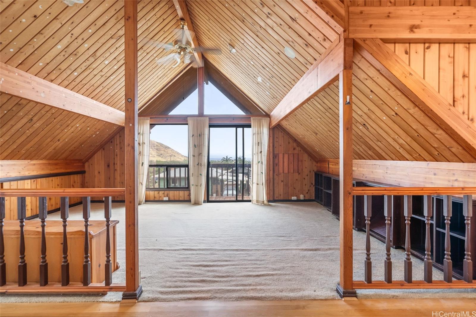
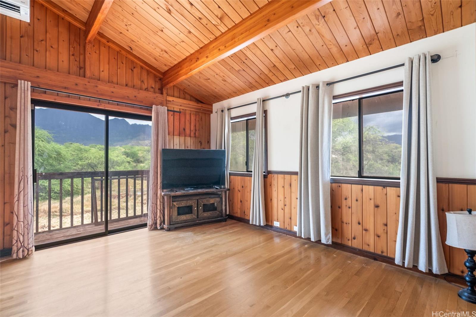
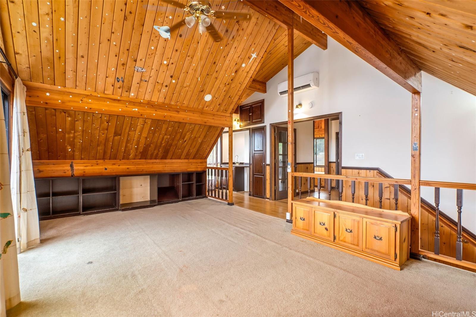
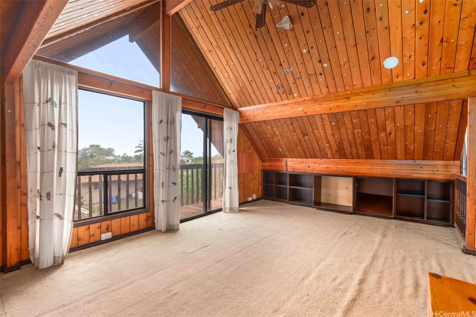
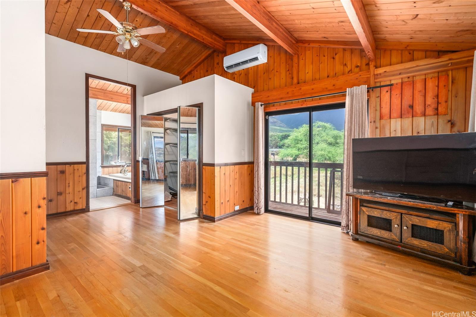
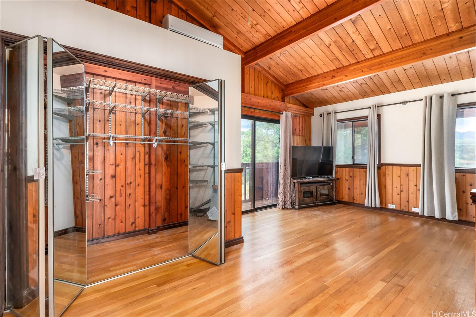
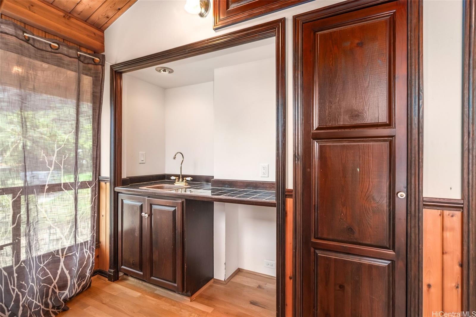
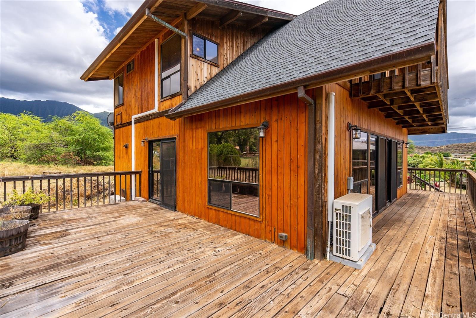
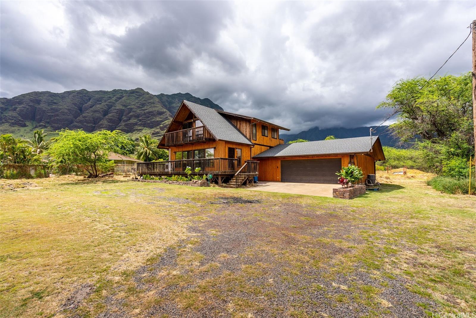
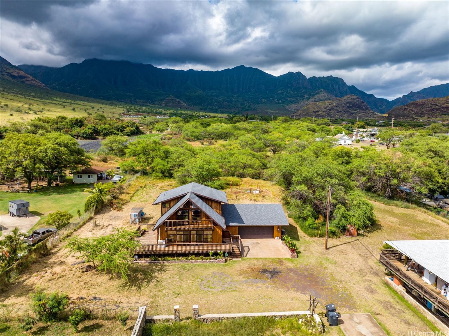
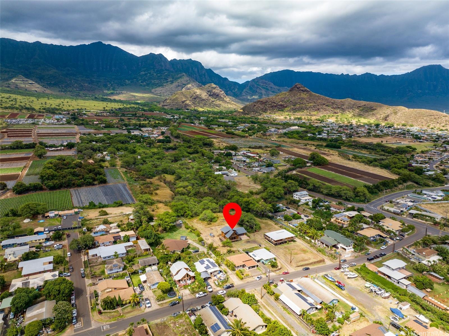
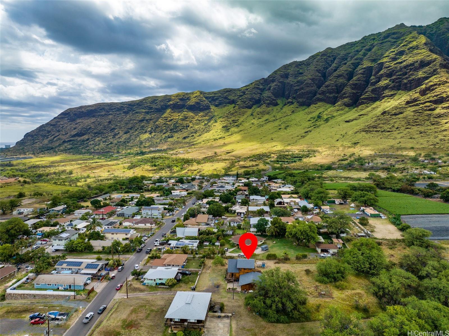
| Description | Welcome to your charming island retreat! This cabin-style home offers a unique blend of comfort, serenity, and modern updates. With 2 bedrooms, including a bedroom and full bath on the main level, this home provides convenience and functionality. The bonus loft area adds versatility and can be utilized as an office, studio, or additional living space. Situated on over 30,000 sq.ft. of land, you'll have plenty of room to relax and enjoy the natural surroundings. Kitchen features Silestone countertops and new stainless steel appliances. The wrap-around deck provides an ideal spot for enjoying the panoramic views of the Waianae mountain range and soaking up the Hawaiian sunshine. Stay cool year-round with the added convenience of split AC units throughout the home. The spacious garage offers ample storage space for your vehicles, outdoor equipment, and more. Recent renovations include a new roof. Don’t miss out on the chance to make this your own piece of paradise! |
| Status | Sold since 06-22-2023 |
| MLS# | 202313772 |
| Price | $870,000 |
| Original Price | $870,000 |
| Price Change | (0.00%) |
| Beds / Baths / Half | 2 / 2 / 1 |
| Parking Spaces | 6 |
| Living Sq Ft | 1,736 |
| Land Sq Ft | 33,521 |
| Land Tenure | FS - Fee Simple |
| Address | 85-834 Piliuka Place Waianae HI 96792 |
| Region | Leeward |
| Neighborhood | Waianae |
| Days on Market | 6 |
| Year Built | 1991 |
| Condition | Above Average |
| View | Coastline, Mountain, Ocean |
| Pool | None |
| Parking | 3 Car+, Driveway, Garage, Street |
| Zoning | 56 - Country District |
| Flood Zone | Zone D · See flood zone map · Explain flood zones |
| Elementary | Waianae |
| Middle | Waianae |
| High | Waianae |
| Monthly Tax | $195 |
| Assessed Land | $629,300 |
| Assessed Building | $261,100 |
| Assessed Total | $890,400 |
| Assessed Ratio | 98% |
| Inclusions | AC Split, Auto Garage Door Opener, Book Shelves, Cable TV, Ceiling Fan, Chandelier, Disposal, Drapes, Dryer, Range Hood, Range/Oven, Refrigerator, Security System, Smoke Detector, Washer |
| Amenities | Bedroom on 1st Floor, Full Bath on 1st Floor, Patio/Deck, Workshop |
| Utilities | Cable, Gas, Internet, Overhead Electricity, Public Water, Septic, Water |
| Construction | Wood Frame |
| Lot Features | Flag Lot, Other |
| Flooring | Hardwood, Other, W/W Carpet |
| Disclosures | Property Disclosure Stmt |
| Furnished | None |
| Land Recorded | Regular System |
| Possession | At Closing |
| Sale Conditions | None |
| Topography | Level |
| Building Style | Detach Single Family |
| Stories | Two |
| Roofing | Composition |
| Easements | None |
| Security | Key |
| Parcel # | 1-8-5-022-030-0000 |
| Listing courtesy of | Century 21 Island Homes |
Property History from MLS · Top
| Date | MLS# | Change | Old Value | New Value | List Price | Sold Price | Assessed Total | Land | Building |
|---|---|---|---|---|---|---|---|---|---|
| 10-20-2026 | 202616723 | Price Decrease | $1,050,000 | $1,040,000 | $1,040,000 | $0 | $1,012,200 | $690,700 | $321,500 |
| 09-24-2026 | 202616723 | New Listing | A | $1,040,000 | $0 | $1,012,200 | $690,700 | $321,500 | |
| 09-01-2023 | 202313772 | Sold | C | S | $870,000 | $868,000 | $890,400 | $629,300 | $261,100 |
| 06-28-2023 | 202313772 | Active Under Contract | A | C | $870,000 | $868,000 | $890,400 | $629,300 | $261,100 |
| 06-22-2023 | 202313772 | New Listing | A | $870,000 | $868,000 | $890,400 | $629,300 | $261,100 | |
| 06-12-2015 | 201503270 | Sold | C | S | $549,000 | $550,000 | $446,500 | $223,500 | $223,000 |
| 05-04-2015 | 201503270 | Active Continue to Show | A | C | $549,000 | $550,000 | $446,500 | $223,500 | $223,000 |
| 03-03-2015 | 201503270 | New Listing | A | $549,000 | $550,000 | $446,500 | $223,500 | $223,000 | |
| 11-30-1999 | 9904079 | Price Increase | $250,000 | $257,000 | $250,000 | $257,000 | $270,600 | $115,000 | $155,600 |
| 11-30-1999 | 9904079 | Sold | C | S | $250,000 | $257,000 | $270,600 | $115,000 | $155,600 |
| 07-12-1999 | 9904079 | New Listing | A | $250,000 | $257,000 | $270,600 | $115,000 | $155,600 |
Similar properties in this Region · Similar properties in this neighborhood · Similar properties island-wide
Show Buyer's Closing Costs · Show Seller's Closing Costs · Receive automatic email updates for this property
Public Schools · City Tax Record / Plat Map · Tsunami Evacuation Zones · Mortgage Calculator · Neighborhood Boundary Map · Traffic Maps
Google Maps · This property · Supermarkets · Schools · Hospitals · Restaurants · Beaches · Beach access points all over Oahu · Top