| Rebate | 20% Buyer's Rebate | $3,500 Flat Fee Selling | 2% Full Service Selling |
|---|---|
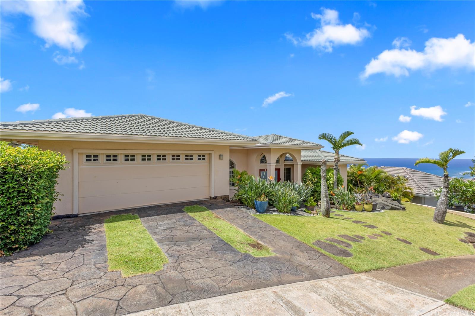
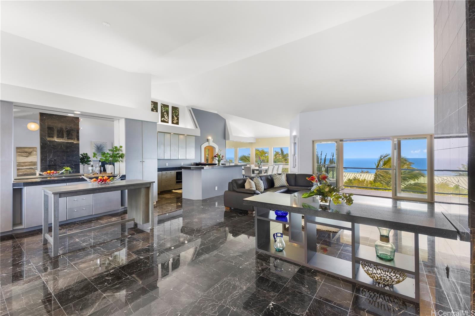
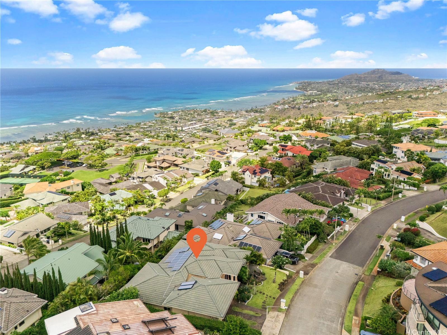
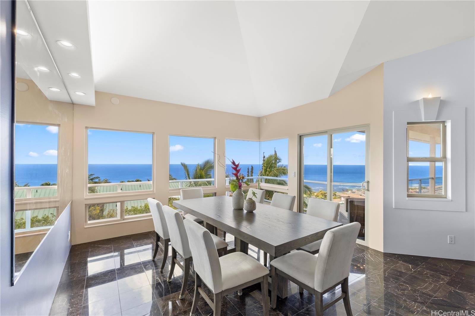
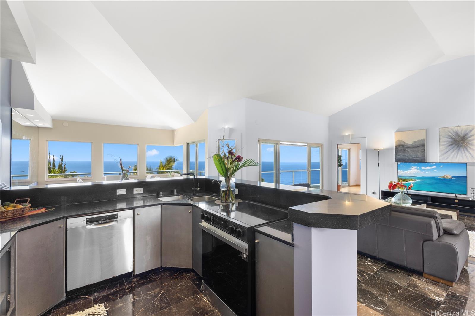
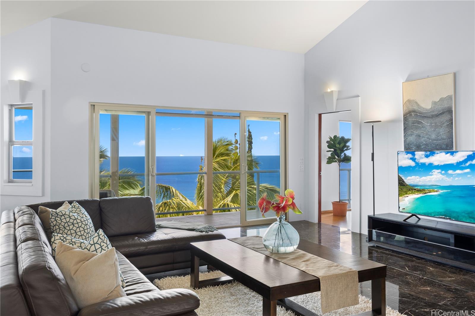
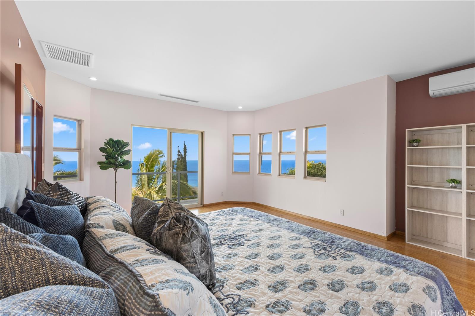
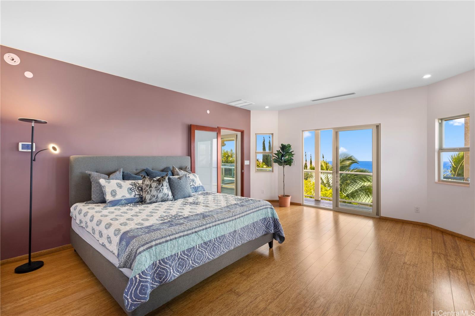
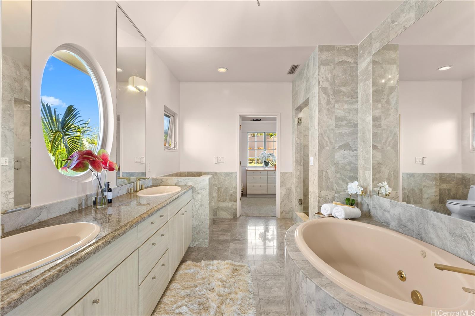
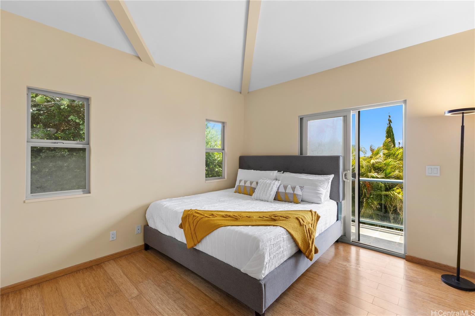
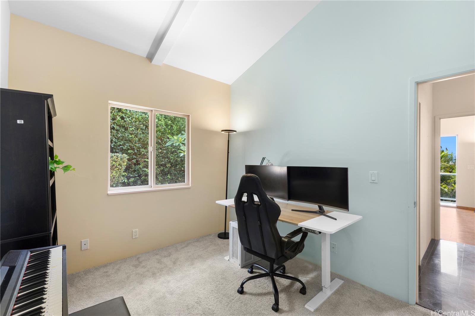
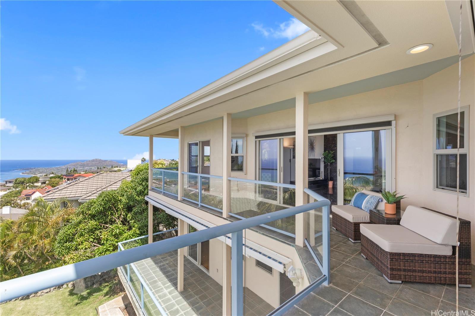
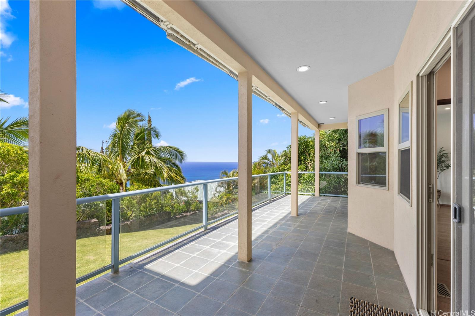
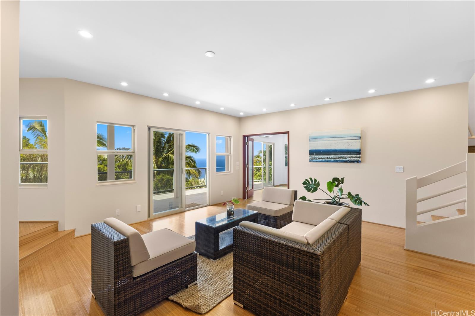
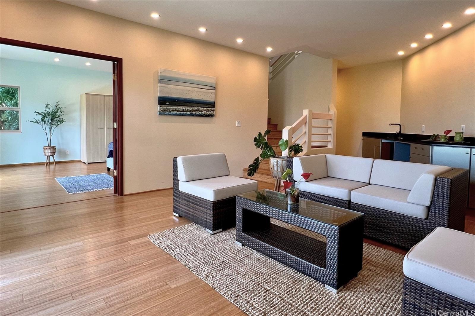
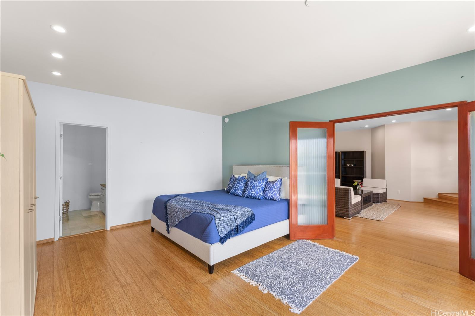
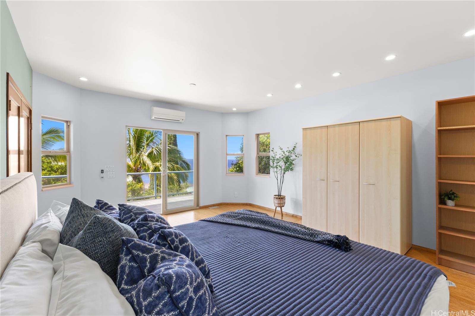
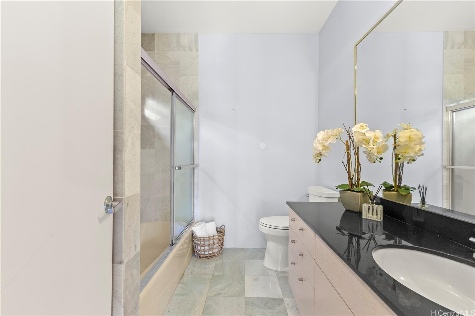
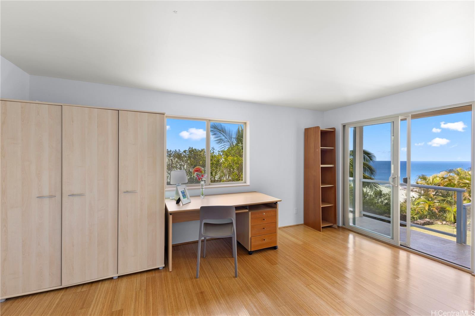
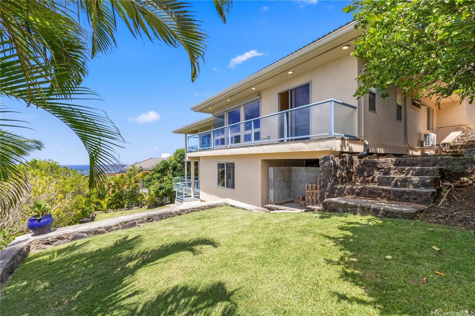
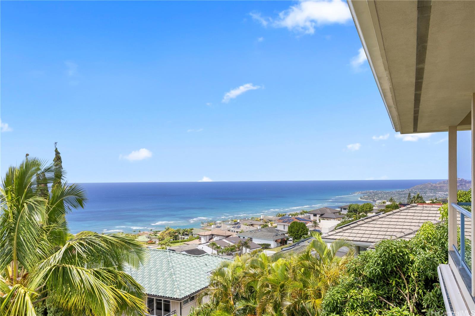
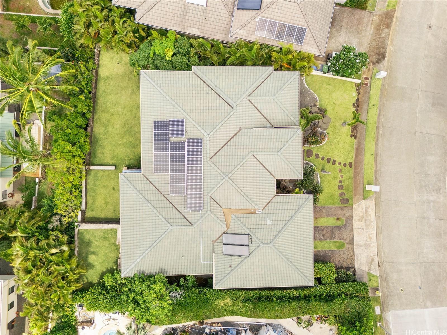
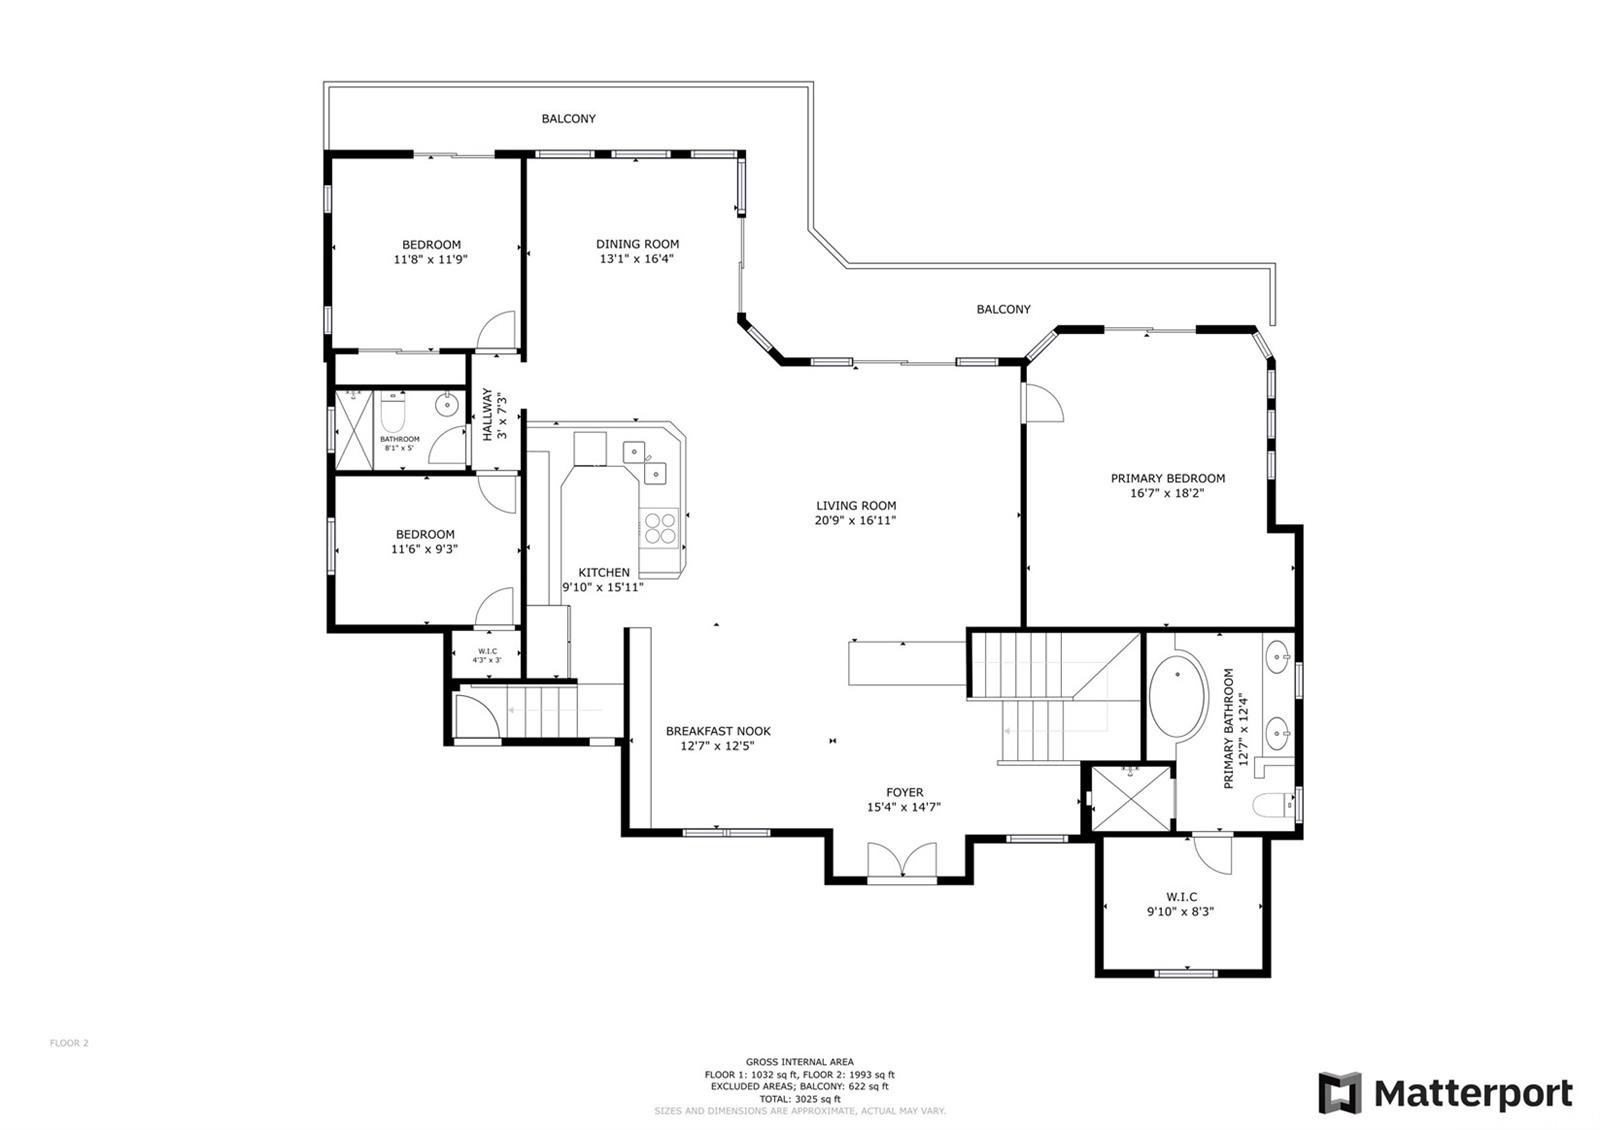
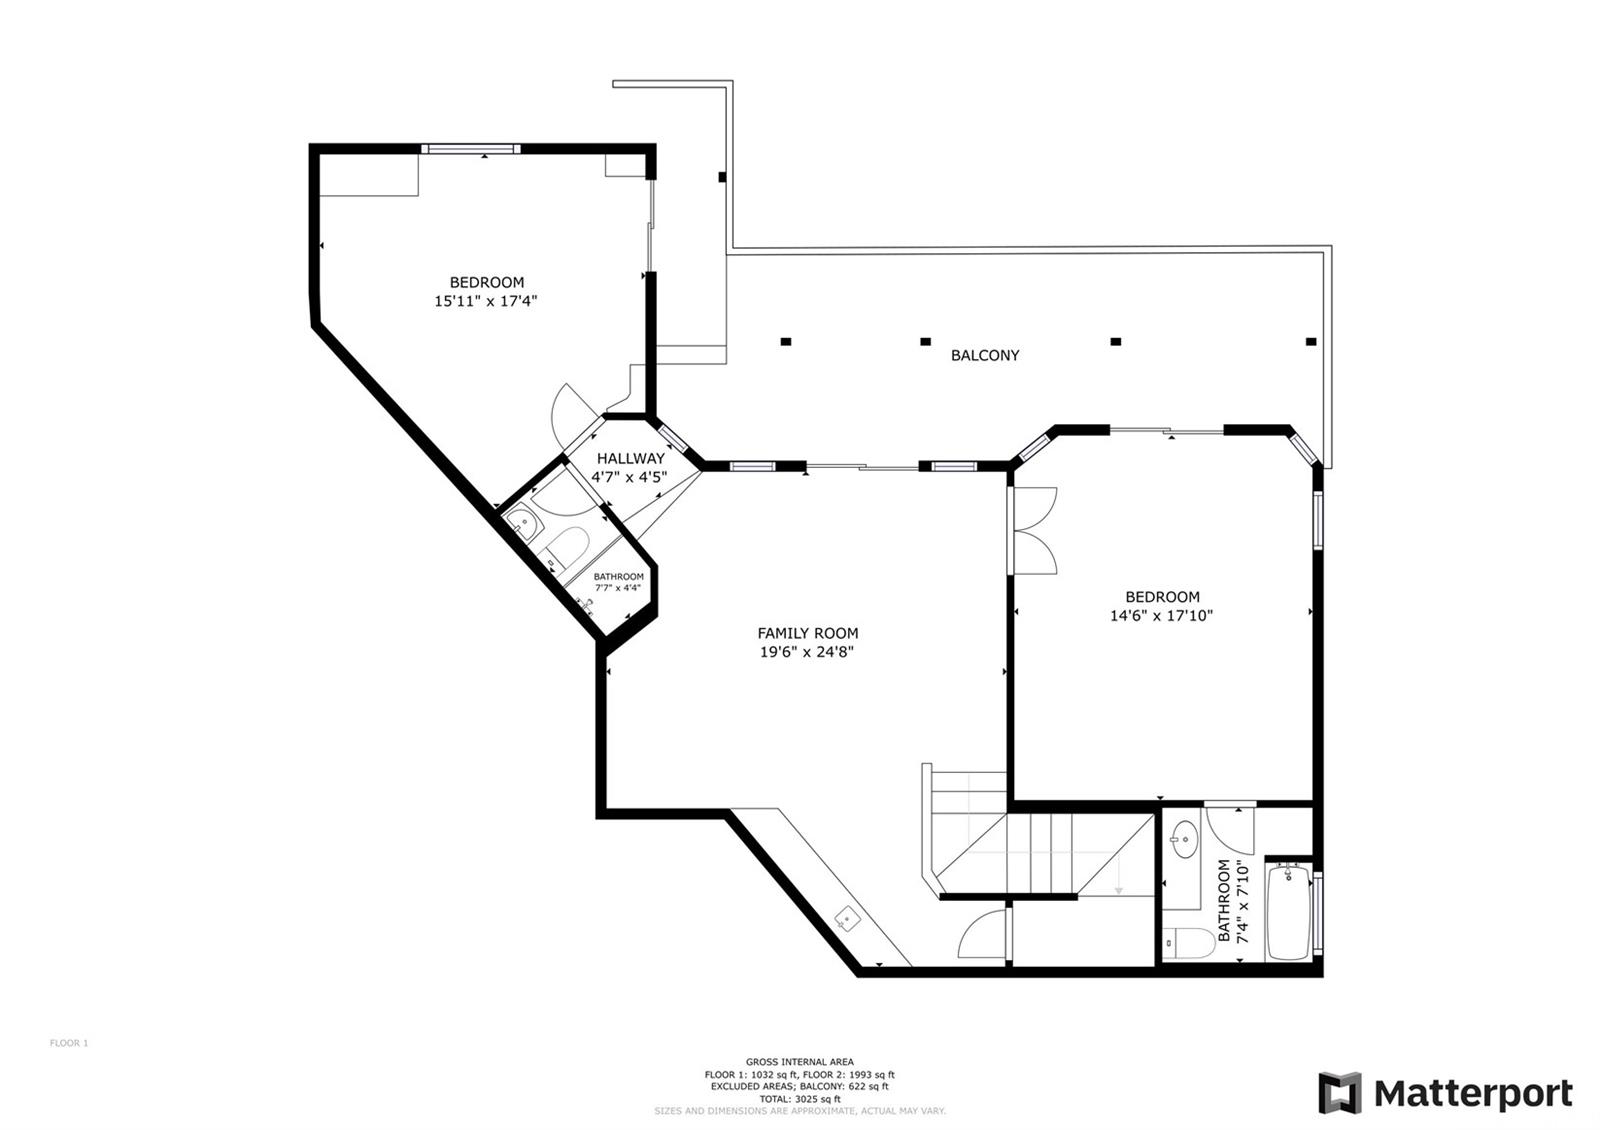
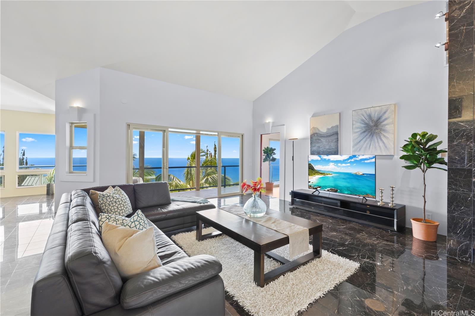
| Description | Nestled within the prestigious gated community of Hawai‘i Loa Ridge, this elegant custom-built home offers sweeping ocean views from Portlock to Diamond Head, revealed the moment you step through the front door. Built in 2006, this 5-bedroom, 4-bath residence offers a desirable street-level entrance, providing step-free access to the main living area. The spacious open design features a large living and kitchen and dining area, and an oversized primary suite, along with two additional bedrooms—all conveniently located on the main level. The lower level offers a generous ensuite bedroom, a family room with a wet bar, an additional multipurpose room, and a full bath, perfect for guests, extended family, or a home office setup. The primary suite boasts spectacular ocean and Diamond Head views, a spa-like bathroom with a soaking tub, and a walk-in shower. Well-cared backyard offers a peaceful retreat with a manicured lawn and a variety of tropical fruit trees. Owned 20 PVs on the roof! Residents of Hawai‘i Loa Ridge enjoy exclusive amenities such as 24-hour security, tennis courts, a private park. This is more than just a home-it's where island luxury and comfort truly come together. |
| Status | Sold since 06-11-2025 |
| MLS# | 202510136 |
| Price | $2,900,000 |
| Original Price | $3,100,000 |
| Price Change | $-200,000 (-6.45%) |
| Beds / Baths / Half | 5 / 4 / 0 |
| Parking Spaces | 4 |
| Living Sq Ft | 3,030 |
| Land Sq Ft | 8,159 |
| Land Tenure | FS - Fee Simple |
| Maintenance Fee | $402 |
| Address | 855 Ikena Circle Honolulu HI 96821 |
| Region | Diamond Head |
| Neighborhood | Hawaii Loa Ridge |
| Days on Market | 83 |
| Year Built | 2006 |
| Condition | Excellent,Above Average |
| View | City, Coastline, Diamond Head, Ocean, Sunrise, Sunset |
| Pool | None |
| Parking | 3 Car+, Driveway, Garage, Street |
| Zoning | 04 - R-7.5 Residential District |
| Flood Zone | Zone D |
| Tax Amount | $807 |
| Assessed Land | $1,536,200 |
| Assessed Building | $1,269,500 |
| Assessed Total | $2,805,700 |
| Assessed Ratio | 103% |
| Inclusions | AC Central, AC Split, Auto Garage Door Opener, Cable TV, Chandelier, Dishwasher, Disposal, Dryer, Lawn Sprinkler, Photovoltaic - Owned, Range/Oven, Refrigerator, Smoke Detector, Washer, Water Heater |
| Utilities | Cable, Connected, Public Water, Sewer Connection Reqd, Underground Electricity, Water |
| Construction | Double Wall, Masonry/Stucco, Steel Frame, Wood Frame |
| Lot Features | Clear |
| Flooring | Ceramic Tile, Hardwood, Marble/Granite, W/W Carpet |
| Disclosures | Property Disclosure Stmt |
| Land Recorded | Regular System |
| Possession | At Closing |
| Sale Conditions | None |
| Topography | Down Slope, Gentle Slope |
| Building Style | Detach Single Family |
| Roofing | Tile |
| Easements | None |
| Security | Gated Community, Key, Security Patrol |
| Parcel # | 1-3-7-020-058-0000 |
| Listing courtesy of | Coldwell Banker Realty |
Property History from MLS
| Date | MLS# | Change | Old Value | New Value | List Price | Sold Price | Assessed Total | Land | Building |
|---|---|---|---|---|---|---|---|---|---|
| 11-13-2025 | 202510136 | Sold | C | S | $2,900,000 | $2,760,000 | $2,805,700 | $1,536,200 | $1,269,500 |
| 09-02-2025 | 202510136 | Active Under Contract | A | C | $2,900,000 | $2,760,000 | $2,805,700 | $1,536,200 | $1,269,500 |
| 08-01-2025 | 202510136 | Price Decrease | $2,950,000 | $2,900,000 | $2,900,000 | $2,760,000 | $2,805,700 | $1,536,200 | $1,269,500 |
| 07-08-2025 | 202510136 | Price Decrease | $3,100,000 | $2,950,000 | $2,900,000 | $2,760,000 | $2,805,700 | $1,536,200 | $1,269,500 |
| 06-11-2025 | 202510136 | New Listing | A | $2,900,000 | $2,760,000 | $2,805,700 | $1,536,200 | $1,269,500 | |
| 03-05-2023 | 202300447 | Sold | C | S | $2,800,000 | $2,840,000 | $2,484,700 | $1,428,100 | $1,196,600 |
| 01-17-2023 | 202300447 | Active Under Contract | A | C | $2,800,000 | $2,840,000 | $2,484,700 | $1,428,100 | $1,196,600 |
| 01-10-2023 | 202300447 | New Listing | A | $2,800,000 | $2,840,000 | $2,484,700 | $1,428,100 | $1,196,600 |
View the public schools for this property · Google Maps · Supermarkets · Schools · Hospitals · Restaurants · Beaches · City Tax Record / Plat Map · View beach access points all over Oahu · Buyer Closing Cost Calculator · Seller Closing Cost Calculator