| Rebate | 20% Buyer's Rebate | $3,500 Flat Fee Selling | 2% Full Service Selling |
|---|---|
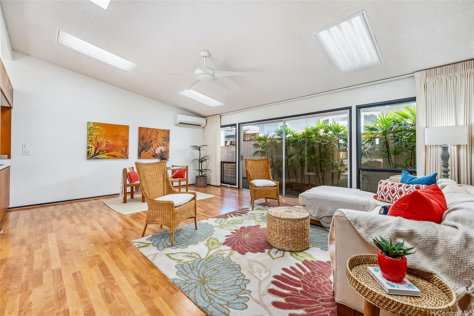
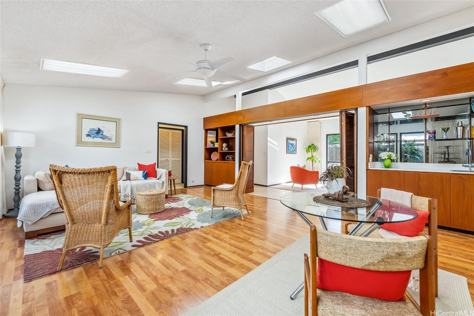
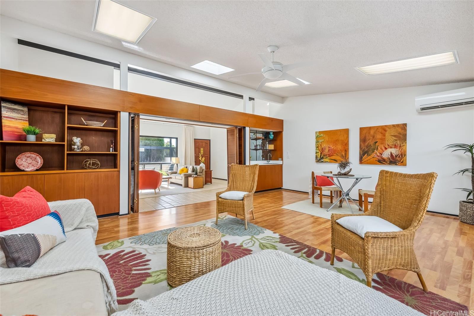
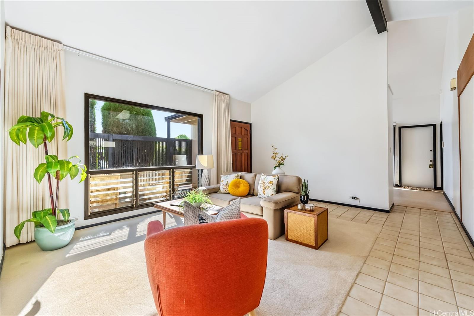
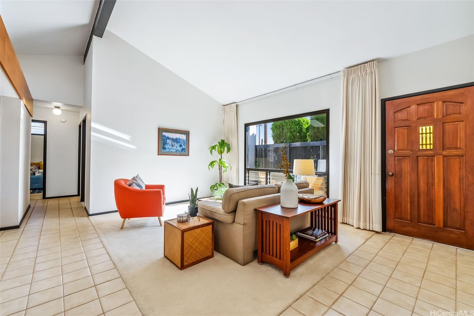
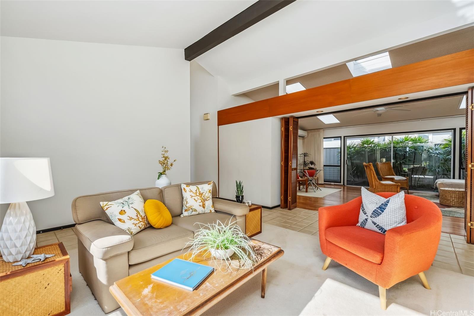
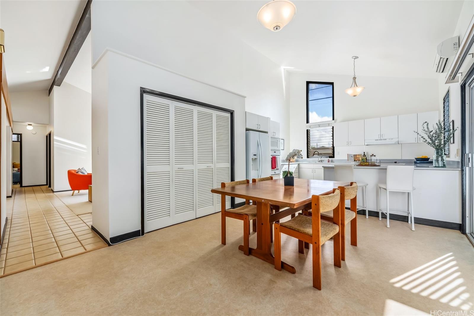
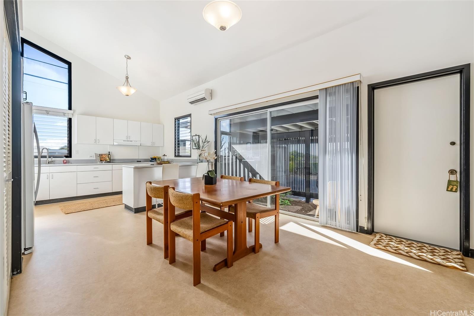
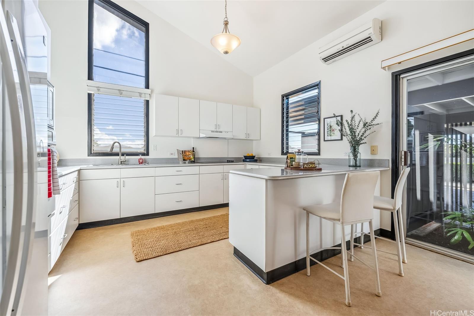
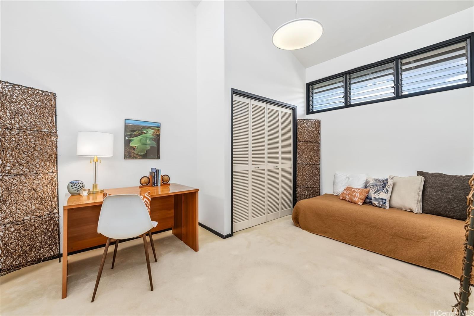
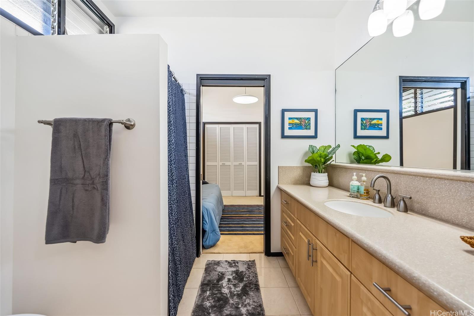
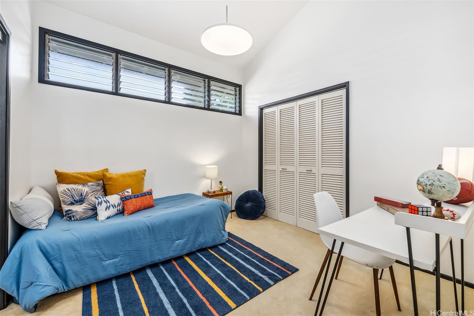
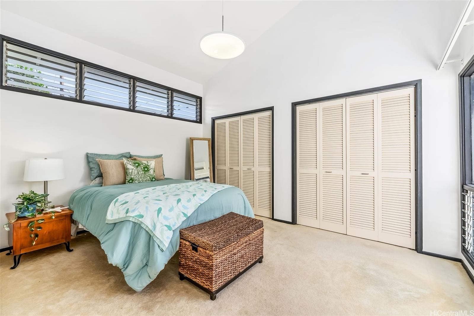
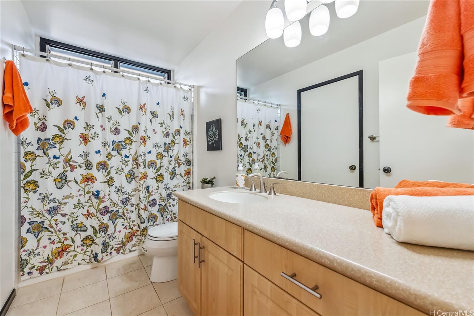
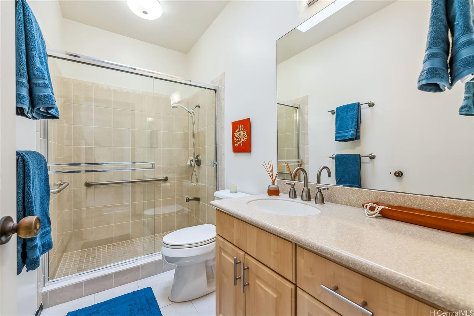
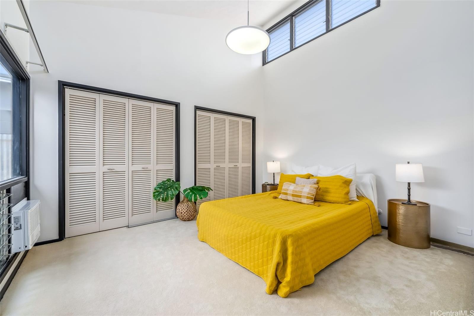
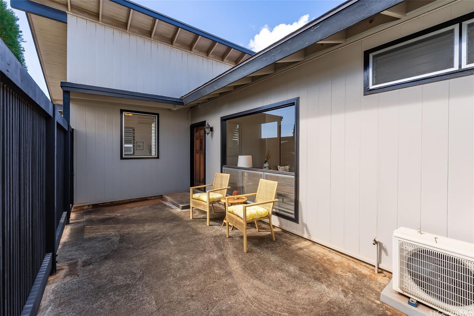
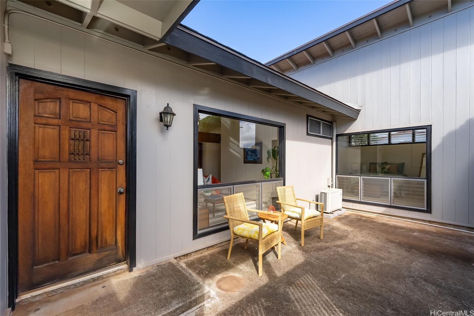
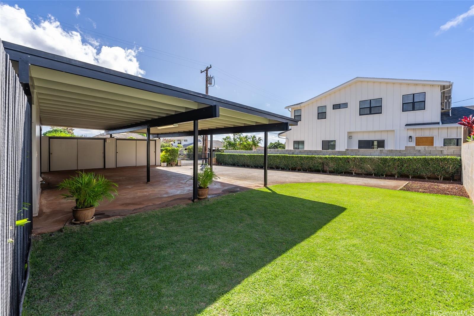
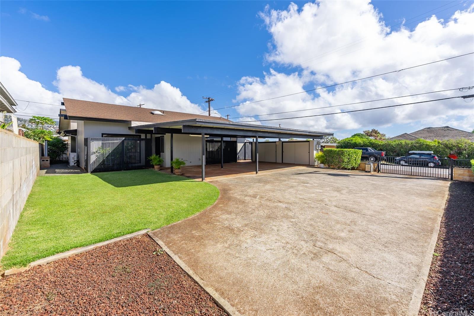
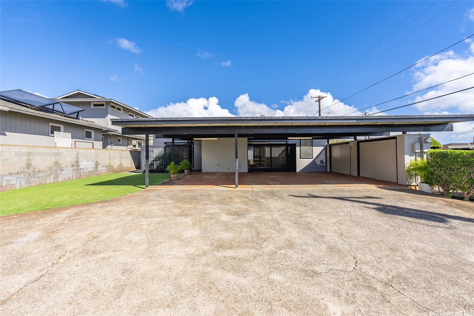
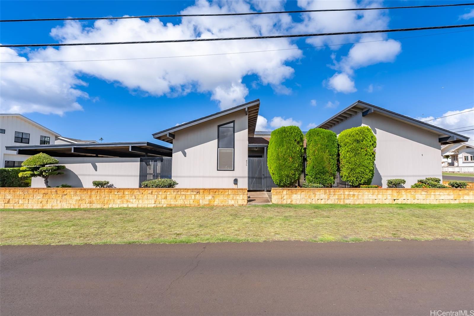
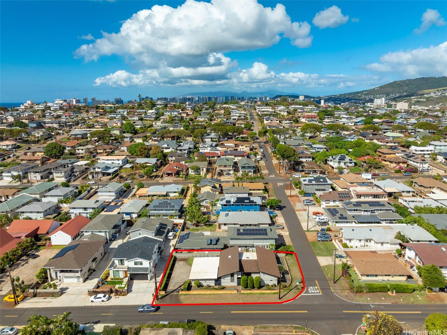
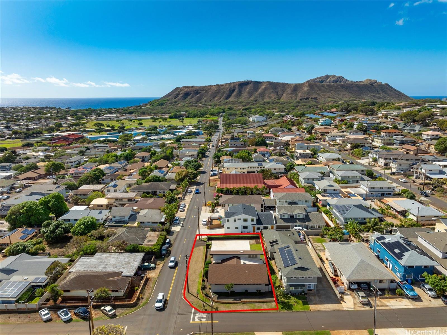
| Description | Discover the potential of this well-loved, single-level gem in the heart of Kaimuki! Situated on a spacious 7,200 sq. ft. corner lot, this 4-bedroom, 3-bath home boasts 1,996 sq. ft. of living space with vaulted ceilings, windows that flood the interior with natural light, and a private entry. Built in 1972 and impeccably maintained by its original owner, this home offers solid bones and endless possibilities for your personal touch. The layout is perfect for entertaining, featuring a living room, family room, and a large kitchen with abundant storage. Additional highlights include two primary suites, a freshly painted interior, a private washer/dryer room, underground electricity, an automatic gate, and beautifully landscaped grounds. Parking is ample with a 3-car covered carport, large driveway space and exterior—ideal for hosting or multi-generational living. Located in a desirable neighborhood near shops, dining, schools, restaurants, this home is ready for its next chapter. Don’t miss this rare opportunity to create your dream home in one of Honolulu’s most sought-after communities. Schedule your showing today! |
| Status | Sold since 01-08-2025 |
| MLS# | 202501417 |
| Price | $1,900,000 |
| Original Price | $1,900,000 |
| Price Change | (0.00%) |
| Beds / Baths / Half | 4 / 3 / 0 |
| Parking Spaces | 5 |
| Living Sq Ft | 1,996 |
| Land Sq Ft | 7,200 |
| Land Tenure | FS - Fee Simple |
| Maintenance Fee | $0 |
| Address | 856 18th Avenue Honolulu HI 96816 |
| Region | Diamond Head |
| Neighborhood | Kaimuki |
| Days on Market | 8 |
| Year Built | 1972 |
| Year Remodeled | 2008 |
| Condition | Above Average |
| View | None, Diamond Head, Mountain |
| Pool | None |
| Parking | 3 Car+, Carport, Driveway, Street |
| Zoning | 05 - R-5 Residential District |
| Flood Zone | Zone X |
| Elementary | Waialae |
| Middle | Kaimuki |
| High | Kalani |
| Tax Amount | $398 |
| Assessed Land | $1,250,500 |
| Assessed Building | $273,400 |
| Assessed Total | $1,523,900 |
| Assessed Ratio | 125% |
| Inclusions | AC Split, AC Window Unit, Blinds, Book Shelves, Cable TV, Ceiling Fan, Disposal, Drapes, Dryer, Microwave, Other, Range Hood, Range/Oven, Refrigerator, Smoke Detector, Washer, Water Heater |
| Amenities | Bedroom on 1st Floor, Entry, Full Bath on 1st Floor, Landscaped, Wall/Fence |
| Utilities | Cable, Internet, Sewer Fee, Telephone, Underground Electricity, Water |
| Construction | Double Wall, Slab, Wood Frame |
| Lot Features | Clear |
| Flooring | Ceramic Tile, Vinyl, W/W Carpet |
| Disclosures | Property Disclosure Stmt, Relative of Licensee |
| Furnished | Partial |
| Land Recorded | Regular System |
| Possession | At Closing |
| Sale Conditions | None |
| Topography | Level |
| Building Style | Detach Single Family |
| Roofing | Asphalt Shingle |
| Easements | None |
| Security | Key |
| Parcel # | 1-3-2-052-035-0000 |
| Listing courtesy of | BHGRE Advantage Realty |
Property History from MLS
| Date | MLS# | Change | Old Value | New Value | List Price | Sold Price | Assessed Total | Land | Building |
|---|---|---|---|---|---|---|---|---|---|
| 02-25-2025 | 202501417 | Sold | P | S | $1,900,000 | $1,850,000 | $1,523,900 | $1,250,500 | $273,400 |
| 01-27-2025 | 202501417 | Pending | C | P | $1,900,000 | $1,850,000 | $1,523,900 | $1,250,500 | $273,400 |
| 01-16-2025 | 202501417 | Active Under Contract | A | C | $1,900,000 | $1,850,000 | $1,523,900 | $1,250,500 | $273,400 |
| 01-08-2025 | 202501417 | New Listing | A | $1,900,000 | $1,850,000 | $1,523,900 | $1,250,500 | $273,400 |
View the public schools for this property · Google Maps · Supermarkets · Schools · Hospitals · Restaurants · Beaches · City Tax Record / Plat Map · View beach access points all over Oahu · Buyer Closing Cost Calculator · Seller Closing Cost Calculator