| Rebate | 20% Buyer's Rebate | $3,500 Flat Fee Selling | 2% Full Service Selling |
|---|---|
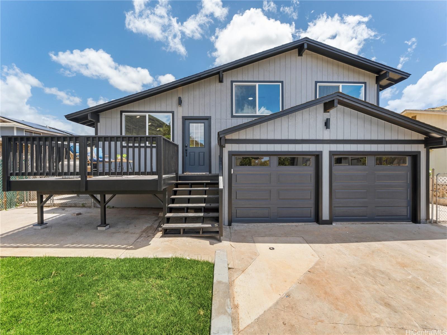
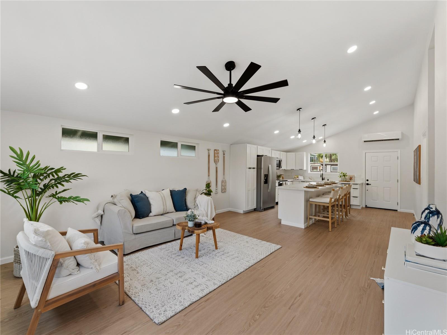
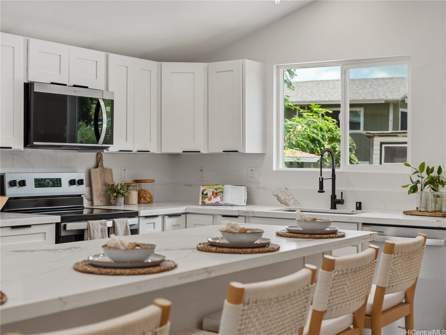
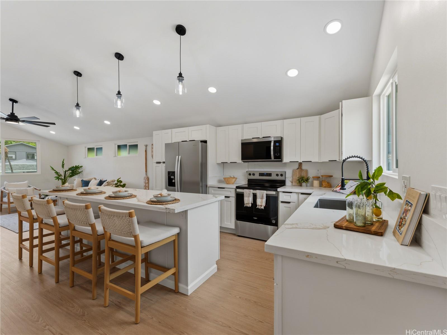
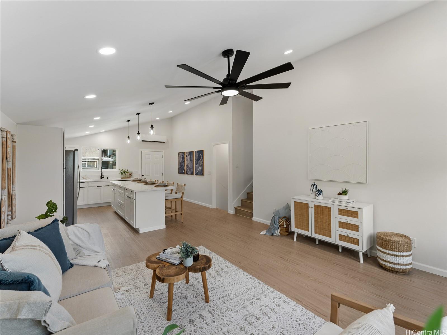
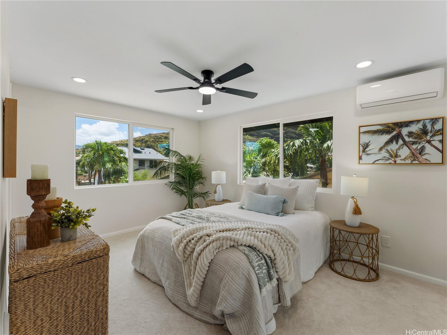
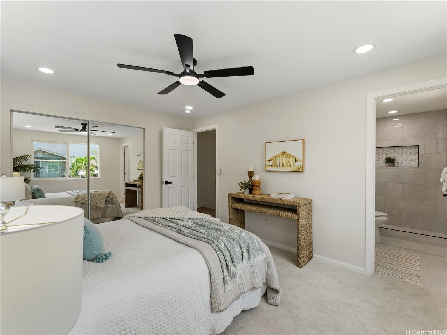
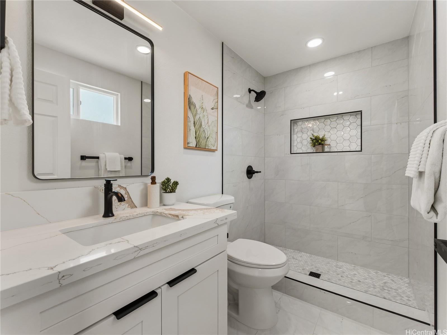
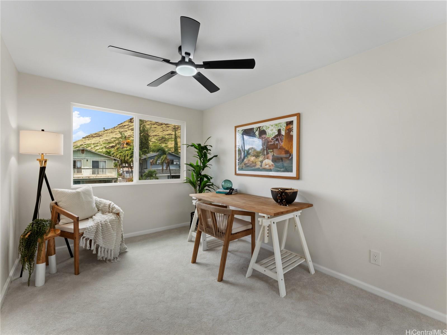
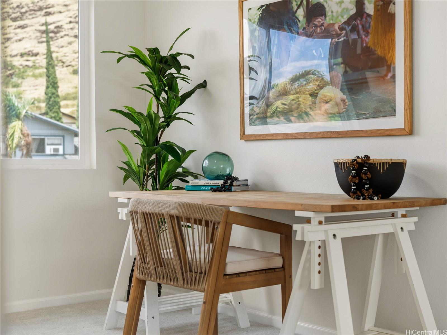
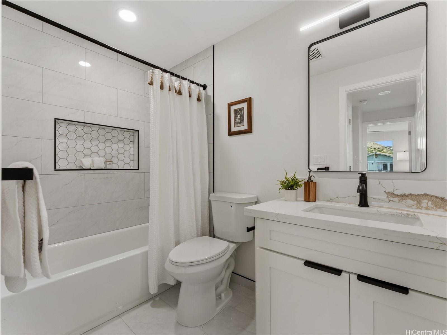
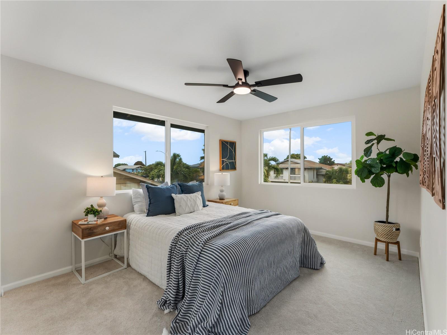
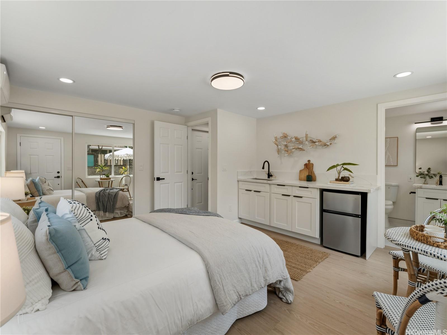
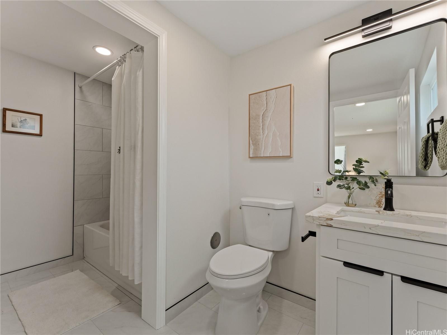
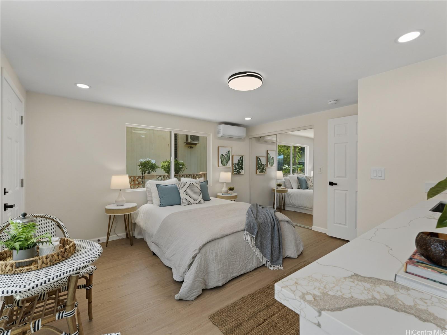
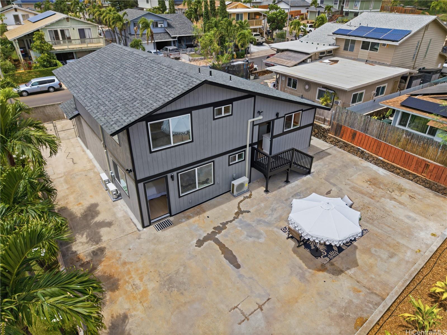
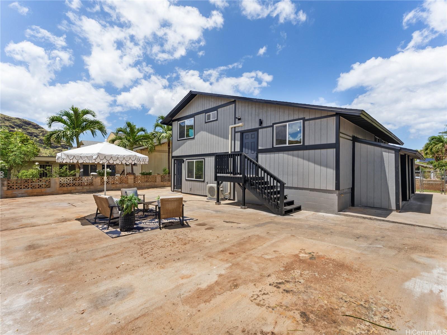
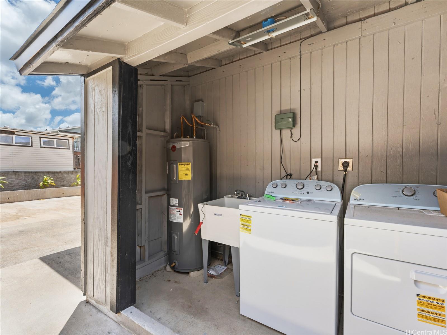
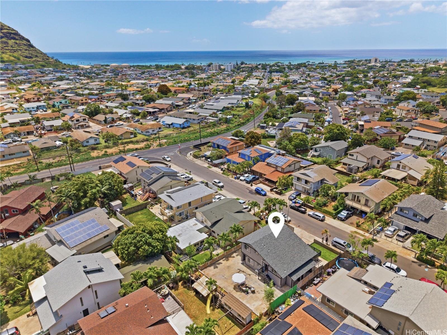
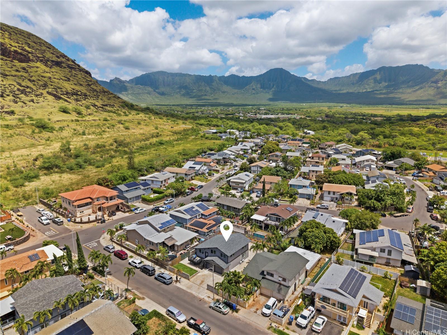
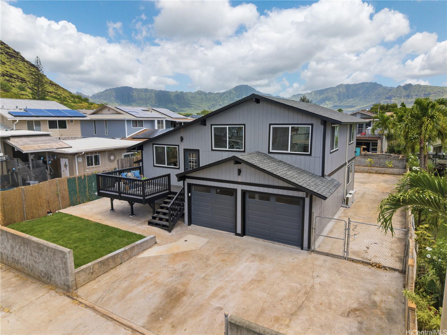
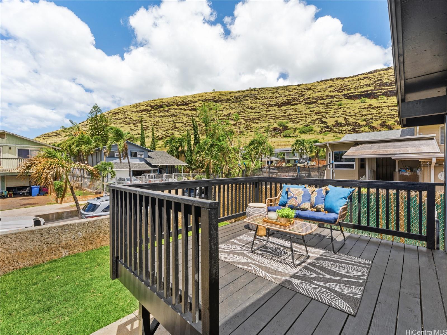
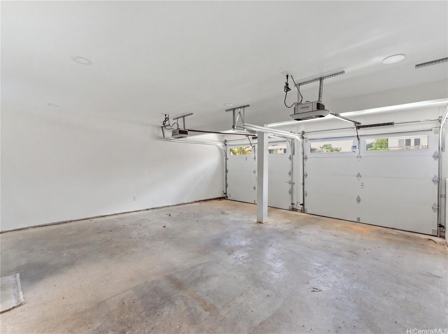
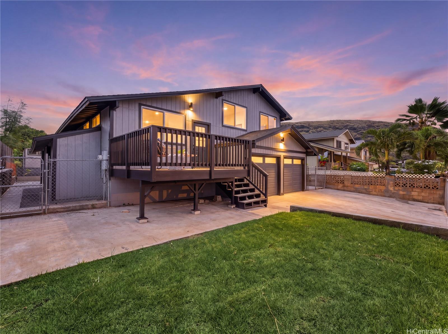
| Description | Calling all Ohana looking for a fully renovated home with a multi-generational floor plan & plenty of parking! Everything is upgraded, roof to flooring & beyond. Move-in ready with never before used Whirlpool appliances & fixtures, new quartz counters, LifeProof LVP flooring, split ACs on every level, new drywall, interior & exterior paint, recessed lighting, plumbing & electrical wiring plus panel. The lower level holds the garage plus a large primary bedroom with wet bar, full bath & its own exterior entrance, ideal as an Ohana unit or potential rental. The main floor is your kitchen & living space. Upstairs: 3 more bedrooms & 2 baths, including a second primary. The fenced, low-maintenance yard is mostly concrete with a garden bed in back, perfect for big gatherings, storage or expansion. Out front, a grassy area, 2 car garage, 2 driveway spaces & street parking. No HOA, dues, or flood insurance required. If you know Lualualei, you know the Ono eateries & 15-acre Pokai Bay Park, the West side's largest protected waters & white sandy beach with lifeguard on duty. |
| Status | Contract since 09-01-2026 |
| MLS# | 202616808 |
| Price | $839,000 |
| Original Price | $839,000 |
| Price Change | (0.00%) |
| Beds / Baths / Half | 4 / 3 / 0 |
| Parking Spaces | 4 |
| Living Sq Ft | 1,660 |
| Land Sq Ft | 5,032 |
| Land Tenure | FS - Fee Simple |
| Maintenance Fee | $0 |
| Address | 86-363 Hale Elua Street Waianae HI 96792 |
| Region | Leeward |
| Neighborhood | Lualualei |
| Days on Market | 18 |
| Year Built | 1973 |
| Year Remodeled | 2026 |
| Condition | Excellent,Above Average |
| View | Mountain |
| Pool | None |
| Parking | 3 Car+, Driveway, Garage, Street |
| Zoning | 05 - R-5 Residential District |
| Flood Zone | Zone X |
| Tax Amount | $186 |
| Assessed Land | $400,600 |
| Assessed Building | $236,900 |
| Assessed Total | $637,500 |
| Assessed Ratio | 132% |
| Inclusions | AC Split, Auto Garage Door Opener, Ceiling Fan, Dishwasher, Dryer, Microwave Hood, Range/Oven, Refrigerator, Smoke Detector, Washer, Water Heater |
| Amenities | Bedroom on 1st Floor, Full Bath on 1st Floor, Patio/Deck, Wall/Fence |
| Utilities | Public Water, Underground Electricity |
| Construction | Double Wall, Slab, Wood Frame |
| Lot Features | Clear |
| Flooring | Ceramic Tile, Vinyl, W/W Carpet |
| Disclosures | Licensed Owner, Property Disclosure Stmt |
| Furnished | Partial |
| Land Recorded | Regular System |
| Possession | At Closing |
| Sale Conditions | None |
| Topography | Level |
| Building Style | Detach Single Family |
| Roofing | Asphalt Shingle |
| Easements | Other |
| Parcel # | 1-8-6-022-005-0000 |
| Listing courtesy of | eXp Realty |
Property History from MLS
| Date | MLS# | Change | Old Value | New Value | List Price | Sold Price | Assessed Total | Land | Building |
|---|---|---|---|---|---|---|---|---|---|
| 09-20-2026 | 202616808 | Active Under Contract | A | C | $839,000 | $0 | $637,500 | $400,600 | $236,900 |
| 09-01-2026 | 202616808 | New Listing | A | $839,000 | $0 | $637,500 | $400,600 | $236,900 |
View the public schools for this property · Google Maps · Supermarkets · Schools · Hospitals · Restaurants · Beaches · City Tax Record / Plat Map · View beach access points all over Oahu · Buyer Closing Cost Calculator · Seller Closing Cost Calculator