| Rebate | 20% Buyer's Rebate | $3,500 Flat Fee Selling | 2% Full Service Selling |
|---|---|
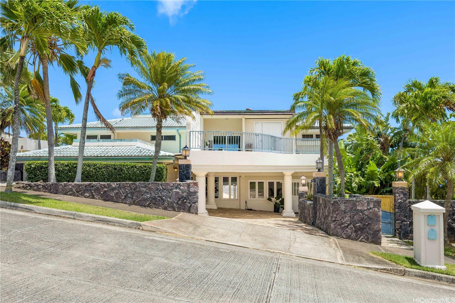
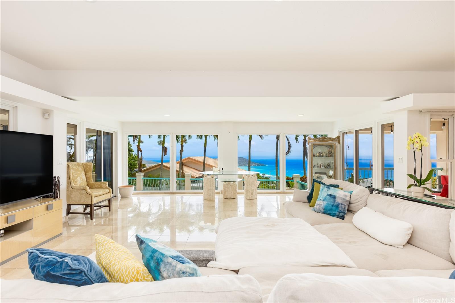
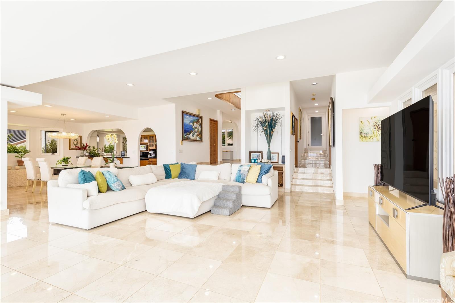
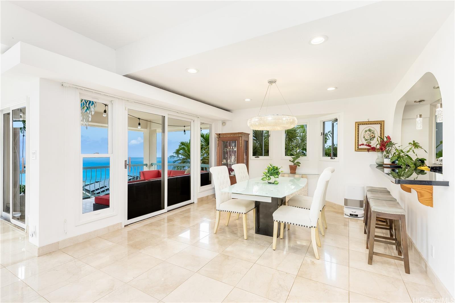
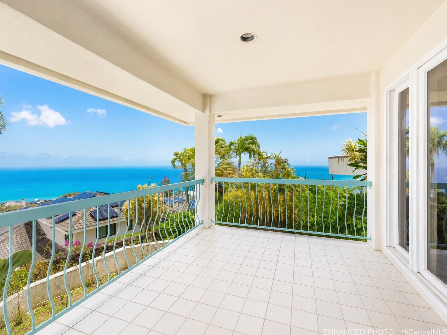
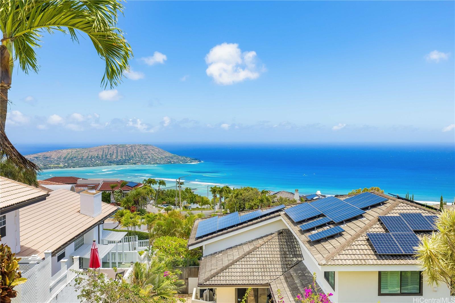
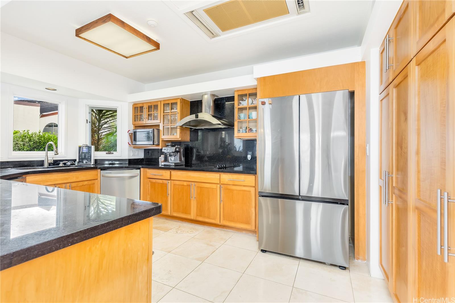
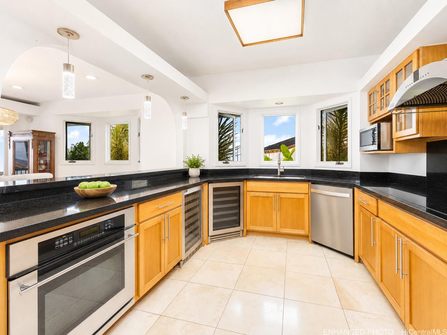
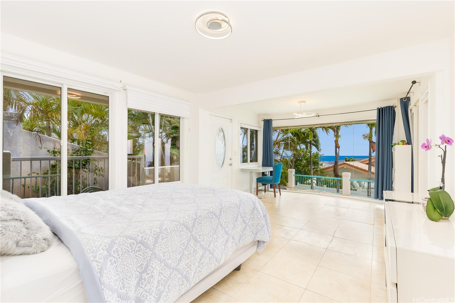
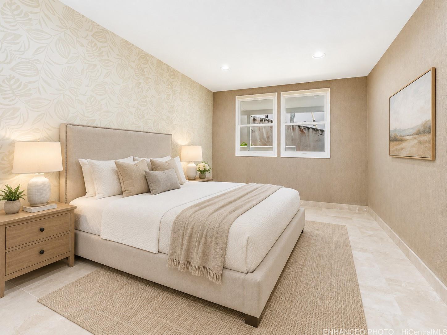
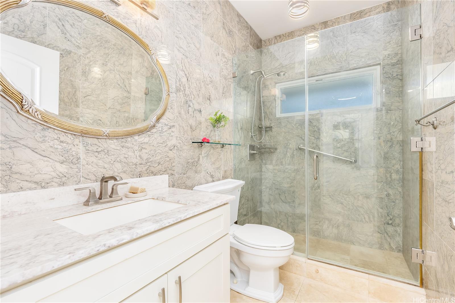
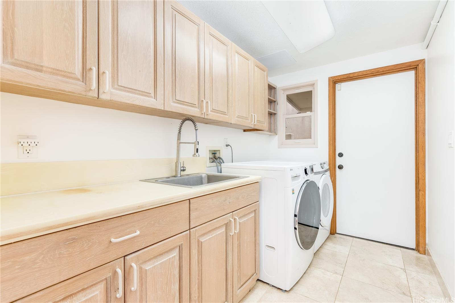
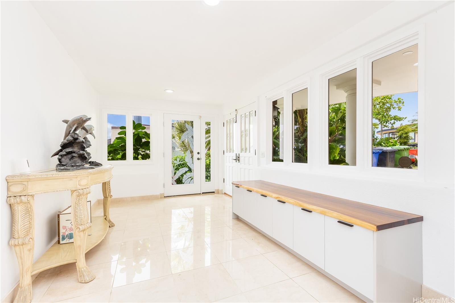
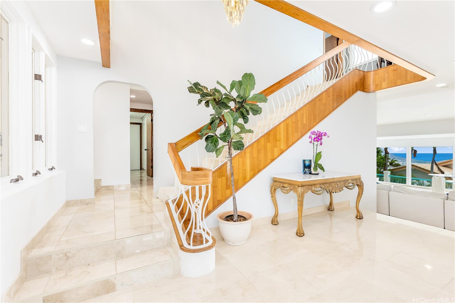
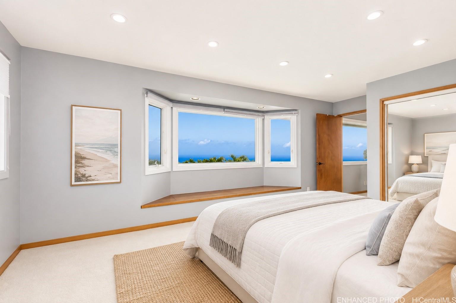
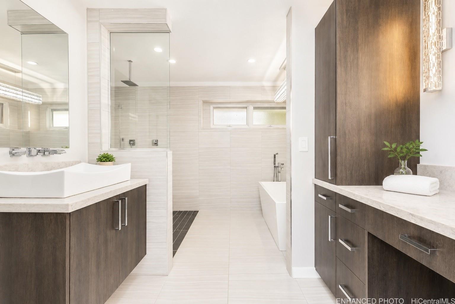
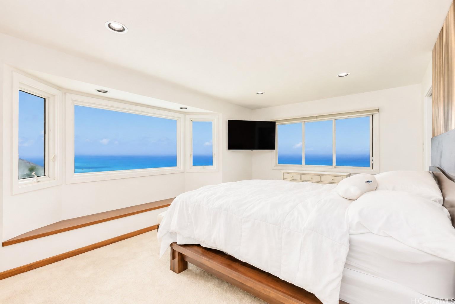
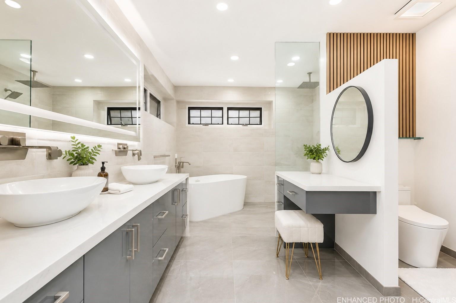
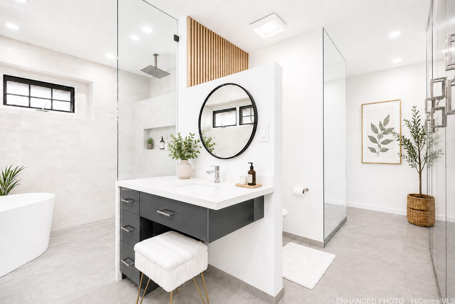
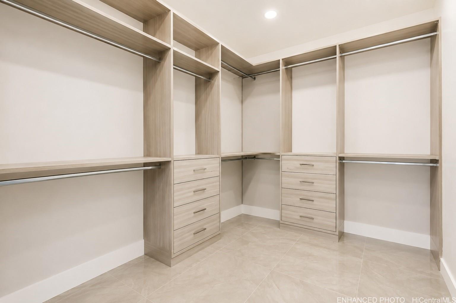
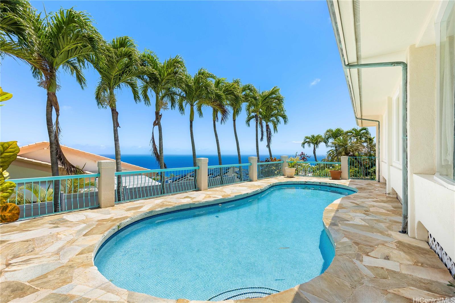
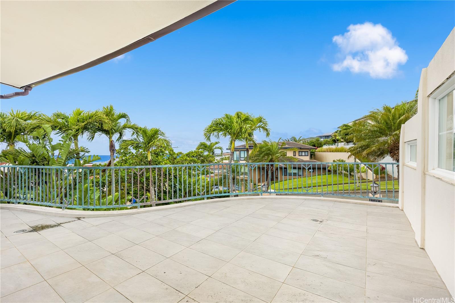
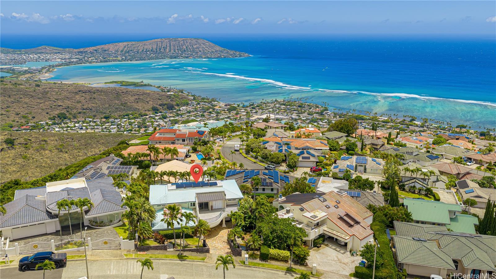
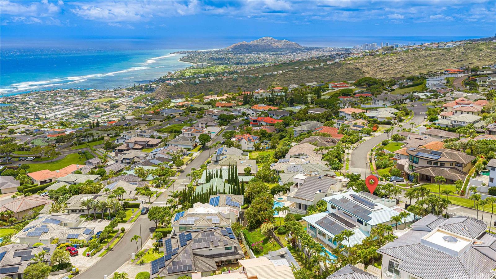
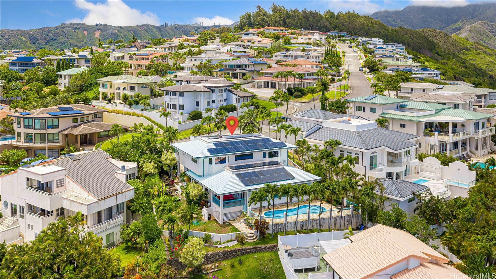
| Description | Perched within the gated community of Hawaii Loa Ridge, 869 Ikena Circle captures sweeping ocean, coastline, and mountain views from an elevated East Honolulu setting. Expansive windows fill the home with natural light and showcase the blue Pacific from the spacious main living areas, which extend to a covered lanai for effortless indoor-outdoor living. Renovated in 2025, the thoughtfully designed floor plan offers a bedroom and full bath on the main level, along with a versatile office/den, while upstairs you'll find two generously sized en-suite bedrooms offering privacy and separation. Step outside to your own private pool surrounded by tropical greenery—the perfect setting to relax, entertain and take in the island surroundings. Additional highlights include 86 owned photovoltaic panels, a laundry room, and a 2 car garage with more covered parking in front. Residents of Hawaii Loa Ridge enjoy 24-hour gated security along with community tennis courts, a clubhouse, playground, BBQ areas and access to the Hawaii Loa Ridge hiking trail. A rare opportunity to enjoy privacy, space, security, and panoramic views in one of East Honolulu's most sought-after gated neighborhoods! |
| Status | Contract since 08-19-2026 |
| MLS# | 202615777 |
| Price | $2,800,000 |
| Original Price | $2,800,000 |
| Price Change | (0.00%) |
| Beds / Baths / Half | 4 / 3 / 0 |
| Parking Spaces | 3 |
| Living Sq Ft | 2,989 |
| Land Sq Ft | 9,214 |
| Land Tenure | FS - Fee Simple |
| Maintenance Fee | $0 |
| Address | 869 Ikena Circle Honolulu HI 96821 |
| Region | Diamond Head |
| Neighborhood | Hawaii Loa Ridge |
| Days on Market | 39 |
| Year Built | 1991 |
| Year Remodeled | 2025 |
| Condition | Above Average |
| View | Coastline, Garden, Mountain, Ocean, Sunrise |
| Pool | In Ground, Pool on Property, Community Association Pool |
| Parking | 3 Car+ |
| Zoning | 04 - R-7.5 Residential District |
| Flood Zone | Zone X |
| Tax Amount | $748 |
| Assessed Land | $1,651,300 |
| Assessed Building | $1,033,400 |
| Assessed Total | $2,684,700 |
| Assessed Ratio | 104% |
| Inclusions | Auto Garage Door Opener, Blinds, Cable TV, Chandelier, Dishwasher, Disposal, Drapes, Dryer, Photovoltaic - Owned, Range Hood, Range/Oven, Refrigerator, Smoke Detector, Washer, Water Heater, Wine Refrigerator |
| Amenities | Bedroom on 1st Floor, Entry, Full Bath on 1st Floor, Storage, Wall/Fence |
| Utilities | Cable, Internet, Public Water, Telephone, Underground Electricity, Water |
| Construction | Double Wall, Masonry/Stucco |
| Lot Features | Clear |
| Flooring | Ceramic Tile, Marble/Granite, W/W Carpet |
| Disclosures | Pet on Property, Pets Allowed (Verify), Photovoltaic, Property Disclosure Stmt, See Remarks |
| Furnished | Negotiable |
| Land Recorded | Regular System |
| Possession | 45 Days or Less, At Closing, Negotiable, Seller Lease Back |
| Sale Conditions | None |
| Topography | Gentle Slope |
| Building Style | Detach Single Family |
| Roofing | Other |
| Easements | None |
| Security | Gated Community, Key |
| Parcel # | 1-3-7-020-056-0000 |
| Listing courtesy of | Compass |
Property History from MLS
| Date | MLS# | Change | Old Value | New Value | List Price | Sold Price | Assessed Total | Land | Building |
|---|---|---|---|---|---|---|---|---|---|
| 10-01-2026 | 202615777 | Active Under Contract | A | C | $2,800,000 | $0 | $2,684,700 | $1,651,300 | $1,033,400 |
| 08-19-2026 | 202615777 | New Listing | CS | A | $2,800,000 | $0 | $2,684,700 | $1,651,300 | $1,033,400 |
| 08-19-2026 | 202615777 | Coming Soon | I | CS | $2,800,000 | $0 | $2,684,700 | $1,651,300 | $1,033,400 |
| 08-14-2026 | 202608180 | Cancelled | A | W | $2,980,000 | $0 | $2,684,700 | $1,651,300 | $1,033,400 |
| 07-08-2026 | 202608180 | New Listing | A | $2,980,000 | $0 | $2,684,700 | $1,651,300 | $1,033,400 | |
| 08-27-2018 | 201817551 | Withdrawn | A | W | $1,985,000 | $0 | $2,104,000 | $1,390,600 | $713,400 |
| 07-05-2018 | 201817551 | New Listing | A | $1,985,000 | $0 | $2,104,000 | $1,390,600 | $713,400 | |
| 06-04-2018 | 201813420 | Withdrawn | A | W | $2,030,000 | $0 | $2,104,000 | $1,390,600 | $713,400 |
| 05-23-2018 | 201813420 | New Listing | A | $2,030,000 | $0 | $2,104,000 | $1,390,600 | $713,400 | |
| 02-03-2006 | 2519019 | Sold | C | S | $1,690,000 | $1,500,000 | $1,228,900 | $695,300 | $533,600 |
| 12-27-2005 | 2519019 | Active Continue to Show | A | C | $1,690,000 | $1,500,000 | $1,228,900 | $695,300 | $533,600 |
| 11-04-2005 | 2519019 | New Listing | A | $1,690,000 | $1,500,000 | $1,228,900 | $695,300 | $533,600 | |
| 07-09-1999 | 9827046 | Withdrawn | A | W | $949,000 | $0 | $831,700 | $395,800 | $435,900 |
| 04-08-1999 | 9827046 | Price Decrease | $995,000 | $949,000 | $949,000 | $0 | $831,700 | $395,800 | $435,900 |
| 02-22-1999 | 9805049 | Withdrawn | A | W | $895,000 | $0 | $847,200 | $412,300 | $434,900 |
| 02-22-1999 | 9827046 | New Listing | A | $949,000 | $0 | $831,700 | $395,800 | $435,900 |
View the public schools for this property · Google Maps · Supermarkets · Schools · Hospitals · Restaurants · Beaches · City Tax Record / Plat Map · View beach access points all over Oahu · Buyer Closing Cost Calculator · Seller Closing Cost Calculator