| Rebate | 20% Buyer's Rebate | $3,500 Flat Fee Selling | 2% Full Service Selling |
|---|---|
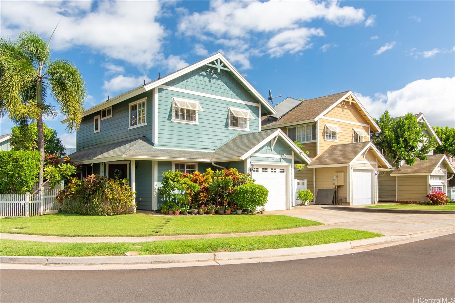
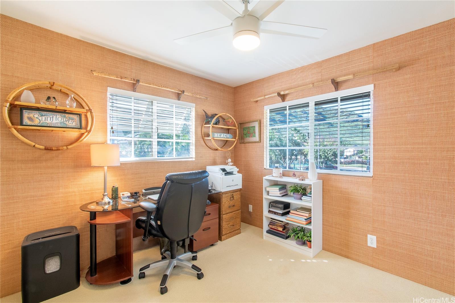
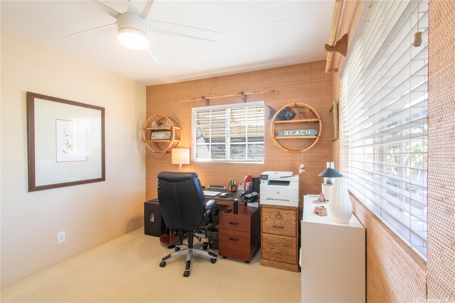
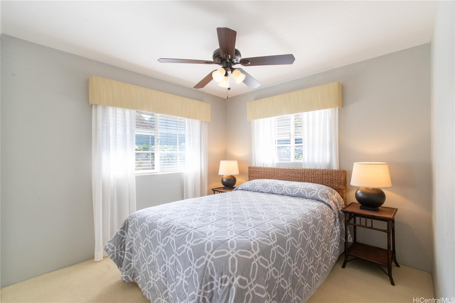
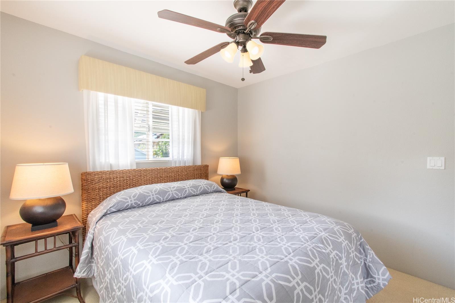
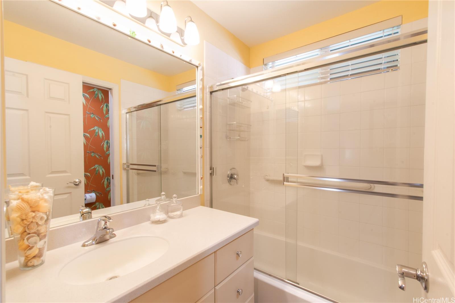
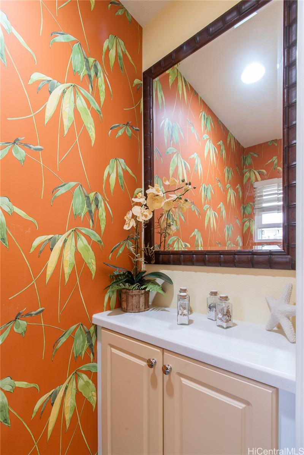
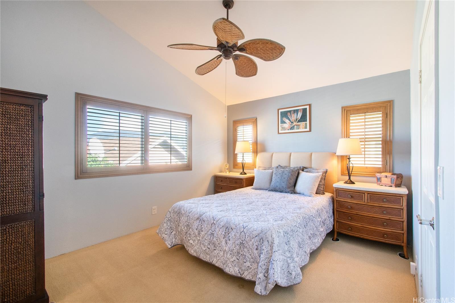
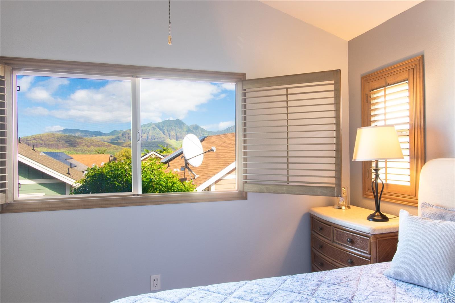
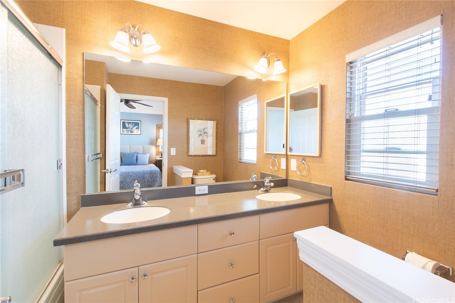
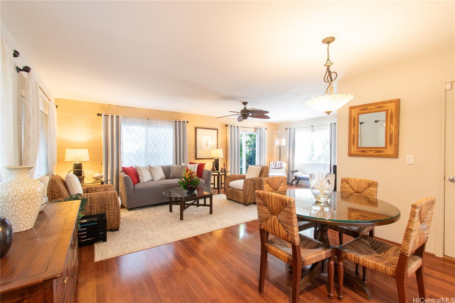
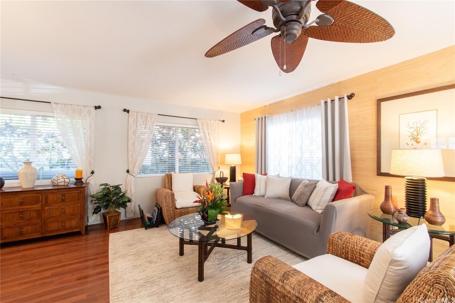
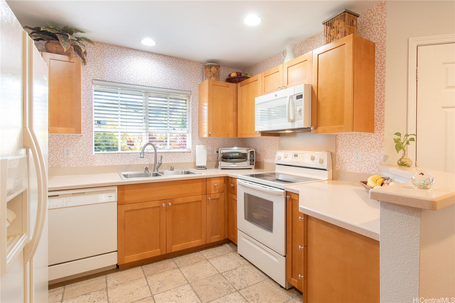
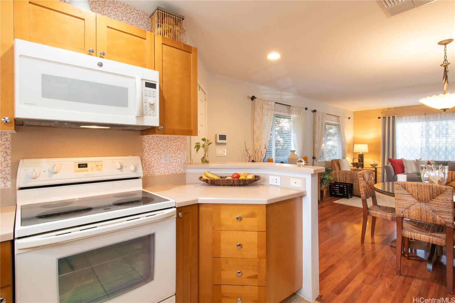
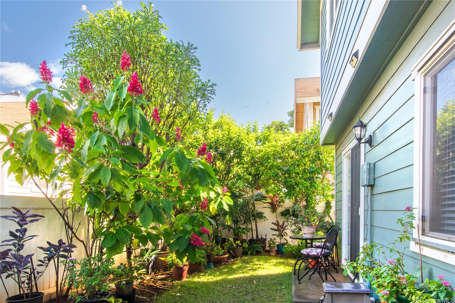
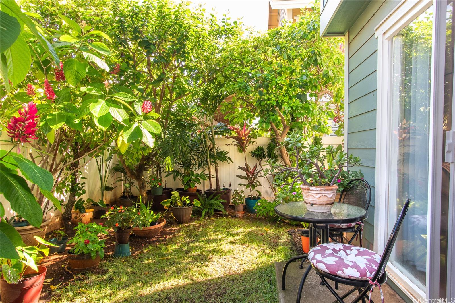
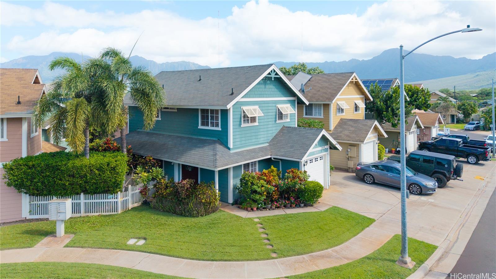
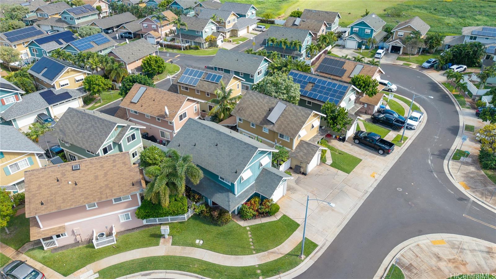
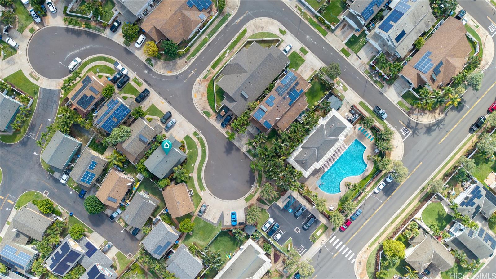
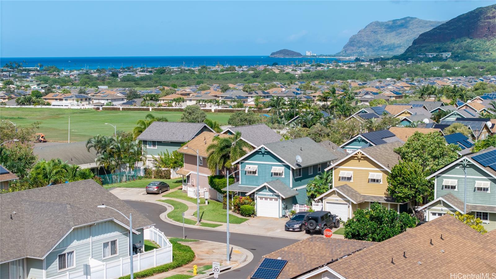
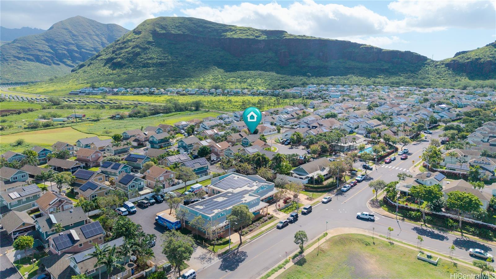
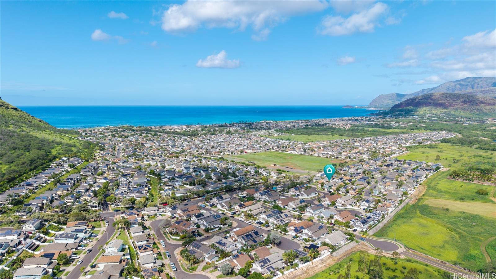
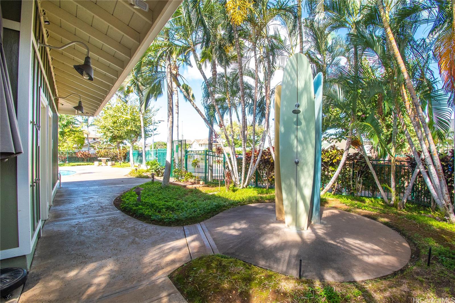
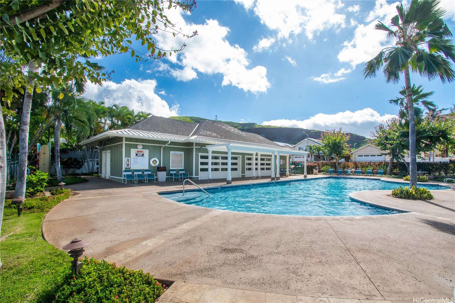
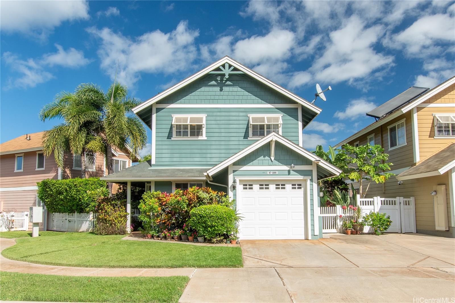
| Description | Back on the market at no fault to the seller. If you missed it before now is your chance Rare "Island Chic" Retreat in Ma‘ili – Experience designer elegance at 87-1008 Kahiwelola Street, a meticulously curated sanctuary where coastal style meets mountain majesty. Nestled on a quiet cul-de-sac, this home stands out with striking teal siding and professional landscaping. Step into a bright, airy open floor plan featuring high-end grasscloth-style wall coverings, rich wood-inspired flooring, and custom faux wood blinds. The primary suite offers a resort-like escape with vaulted ceilings, elegant plantation shutters, and breathtaking framed views of the Waianae Range. Your private "secret garden" awaits! The fenced backyard is a tropical oasis filled with lush red ginger and mature foliage perfect for sunset BBQs. This unbeatable value is located just steps from the community pool and recreation center. Enjoy world-class West Side beaches, hiking, and the Ma‘ili Pillbox trail, all while being a short drive from Kapolei and Ko Olina. With its turn-key condition and prime location, this gem is priced for a quick sale. Schedule your showing today before it’s gone! |
| Status | Sold since 02-19-2026 |
| MLS# | 202603973 |
| Price | $540,000 |
| Original Price | $540,000 |
| Price Change | (0.00%) |
| Beds / Baths / Half | 3 / 2 / 0 |
| Parking Spaces | 3 |
| Living Sq Ft | 1,234 |
| Land Sq Ft | 3,527 |
| Land Tenure | FS - Fee Simple |
| Maintenance Fee | $965 |
| Address | 87-1008 Kahiwelola Street Waianae HI 96792 |
| Region | Leeward |
| Neighborhood | Maili |
| Days on Market | 19 |
| Year Built | 2006 |
| Condition | Excellent,Above Average |
| View | None, Mountain |
| Pool | Community Association Pool |
| Parking | 3 Car+, Driveway, Garage |
| Zoning | 05 - R-5 Residential District |
| Flood Zone | Zone X |
| Tax Amount | $141 |
| Assessed Land | $416,900 |
| Assessed Building | $226,100 |
| Assessed Total | $643,000 |
| Assessed Ratio | 84% |
| Inclusions | AC Central, Auto Garage Door Opener, Blinds, Ceiling Fan, Dishwasher, Disposal, Drapes, Dryer, Microwave Hood, Range/Oven, Refrigerator, Washer, Water Heater |
| Amenities | Patio/Deck, Wall/Fence |
| Utilities | Public Water, Underground Electricity |
| Construction | Above Ground, Concrete, Double Wall |
| Lot Features | Clear |
| Flooring | Ceramic Tile, Other, W/W Carpet |
| Disclosures | Property Disclosure Stmt |
| Furnished | Negotiable |
| Land Recorded | Regular System |
| Possession | At Closing |
| Sale Conditions | None |
| Topography | Level |
| Building Style | Detach Single Family |
| Roofing | Composition |
| Easements | None |
| Security | Key |
| Parcel # | 1-8-7-010-022-0099 |
| Listing courtesy of | Talk Realty LLC |
Property History from MLS
| Date | MLS# | Change | Old Value | New Value | List Price | Sold Price | Assessed Total | Land | Building |
|---|---|---|---|---|---|---|---|---|---|
| 05-05-2026 | 202603973 | Sold | C | S | $540,000 | $537,500 | $643,000 | $416,900 | $226,100 |
| 03-20-2026 | 202603973 | Active Under Contract | A | C | $540,000 | $537,500 | $643,000 | $416,900 | $226,100 |
| 03-17-2026 | 202603973 | Back On Market | C | A | $540,000 | $537,500 | $643,000 | $416,900 | $226,100 |
| 03-07-2026 | 202603973 | Active Under Contract | A | C | $540,000 | $537,500 | $643,000 | $416,900 | $226,100 |
| 02-19-2026 | 202603973 | New Listing | CS | A | $540,000 | $537,500 | $643,000 | $416,900 | $226,100 |
| 11-03-2025 | 202519318 | Cancelled | A | W | $599,000 | $0 | $643,000 | $416,900 | $226,100 |
| 09-03-2025 | 202519318 | New Listing | A | $599,000 | $0 | $643,000 | $416,900 | $226,100 | |
| 09-03-2025 | 202513358 | Expired | A | X | $599,000 | $0 | $643,000 | $416,900 | $226,100 |
| 06-04-2025 | 202513358 | New Listing | A | $599,000 | $0 | $643,000 | $416,900 | $226,100 |
View the public schools for this property · Google Maps · Supermarkets · Schools · Hospitals · Restaurants · Beaches · City Tax Record / Plat Map · View beach access points all over Oahu · Buyer Closing Cost Calculator · Seller Closing Cost Calculator