| Rebate | 20% Buyer's Rebate | $3,500 Flat Fee Selling | 2% Full Service Selling |
|---|---|
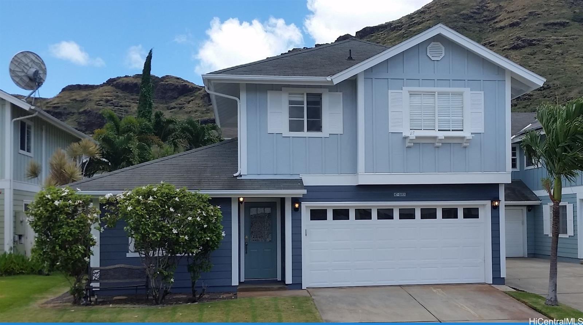
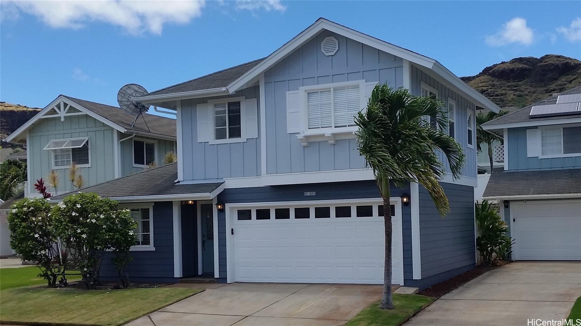
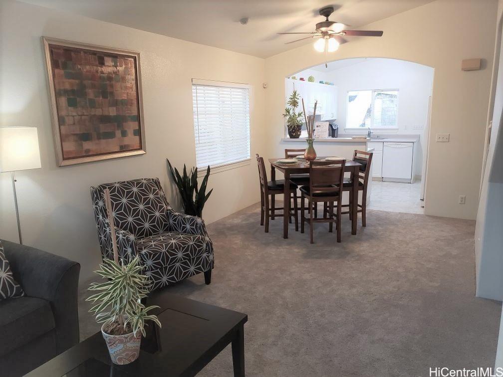
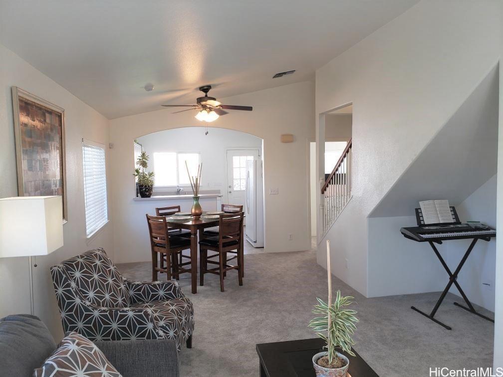
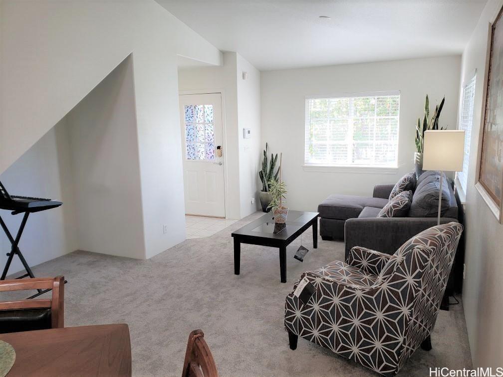
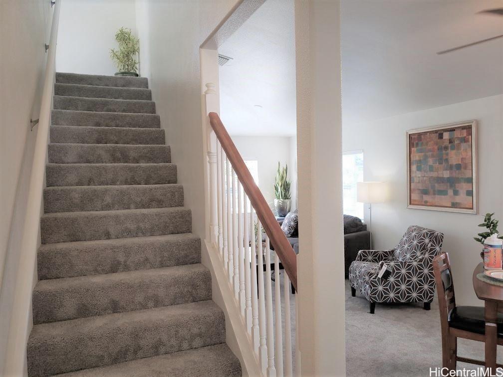
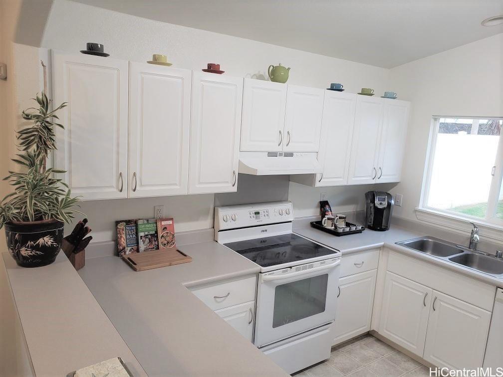
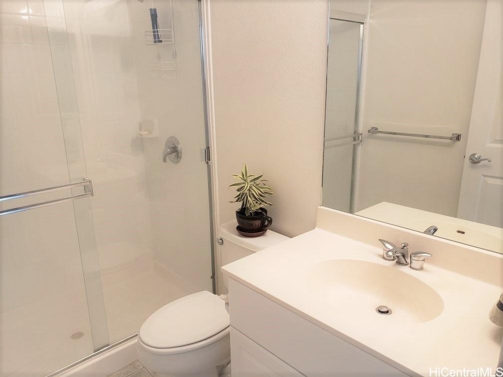
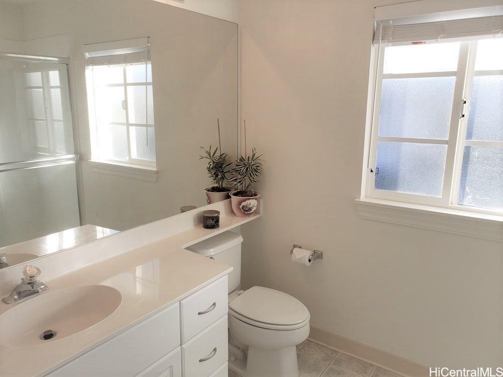
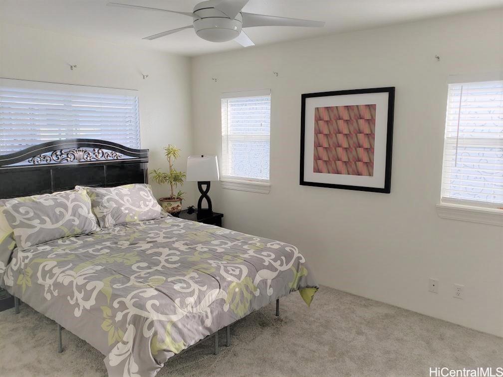
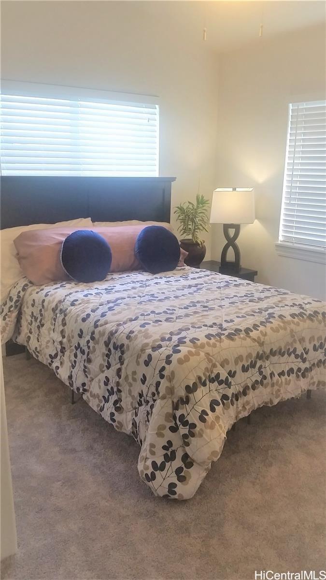
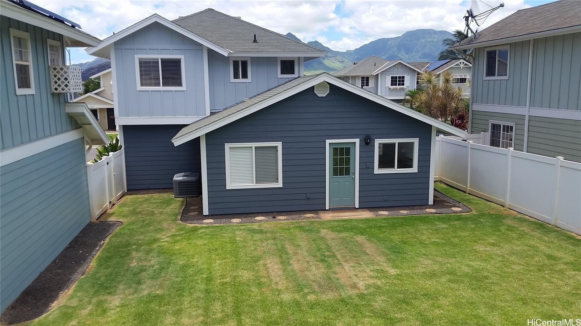
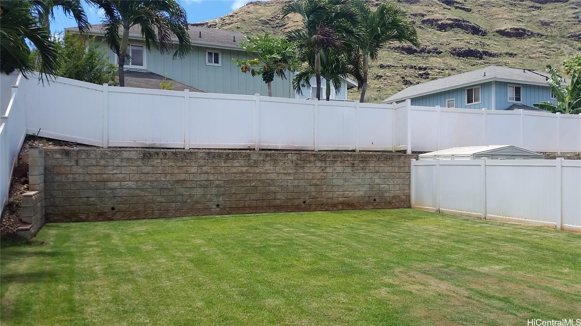
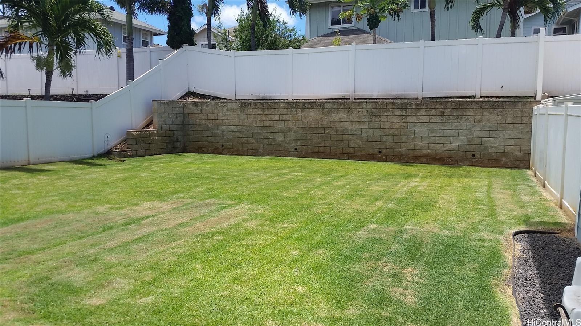
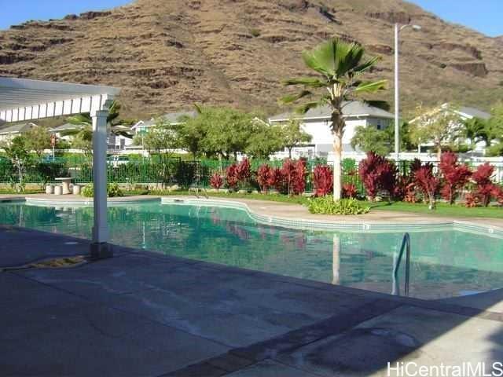
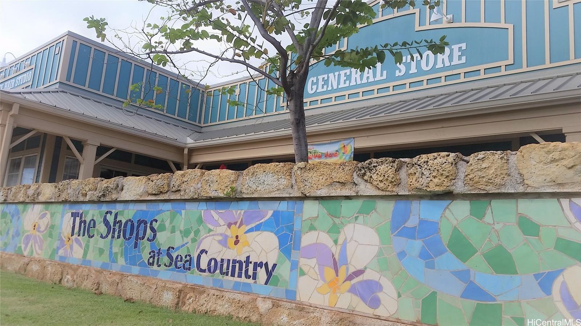
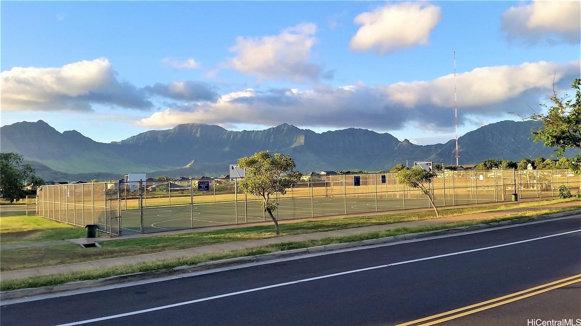
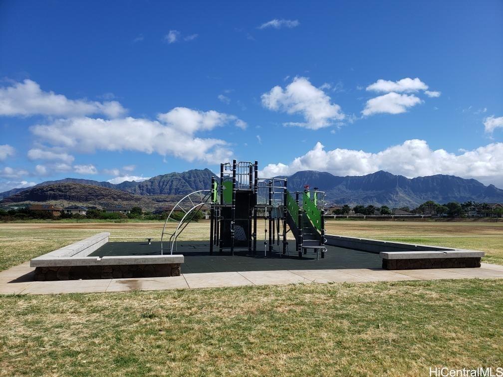
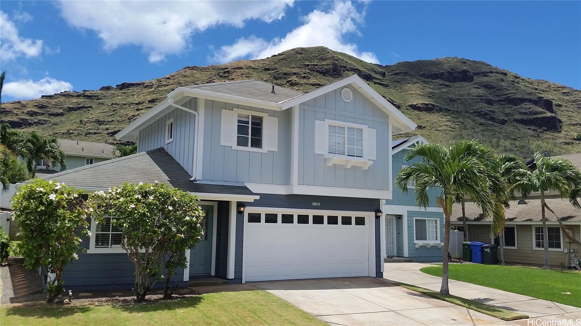
| Description | NOW OFFERING A SELLERS CREDIT OF $10,000 TO THE BUYER WITH A FULL PRICE OFFER Discover the perfect blend of charm and convenience in this delightful detached single-family home, located at the entrance of the highly desirable Sea Country community. As you step inside, you'll be welcomed by a warm and inviting open-concept living space. The living room flows seamlessly into the dining area and kitchen, making it an ideal setting for creating lasting memories with loved ones. On the main level, you'll find a bedroom with a full bath, ensuring easy access without the need for any stairs. Upstairs, the primary suite features a walk-in closet and an en-suite bath, along with an additional bedroom and full bath for added comfort. Step outside to the large, leveled, fenced backyard, perfect for entertaining guests or enjoying peaceful relaxation. Just around the corner, you'll have access to a community pool, a convenience store, and a recreational park. Plus, this lovely home is merely minutes away from pristine beaches and a popular hiking trail that offers magnificent views. Don't miss the opportunity to make this house your home today! |
| Status | Sold since 12-15-2024 |
| MLS# | 202428322 |
| Price | $725,000 |
| Original Price | $750,000 |
| Price Change | $-25,000 (-3.33%) |
| Beds / Baths / Half | 3 / 3 / 0 |
| Parking Spaces | 4 |
| Living Sq Ft | 1,193 |
| Land Sq Ft | 4,000 |
| Land Tenure | FS - Fee Simple |
| Maintenance Fee | $70 |
| Address | 87-1053 Huamoa Street Waianae HI 96792 |
| Region | Leeward |
| Neighborhood | Maili Sea-Palekai |
| Days on Market | 78 |
| Year Built | 2003 |
| Condition | Average |
| View | Other |
| Pool | Community Association Pool |
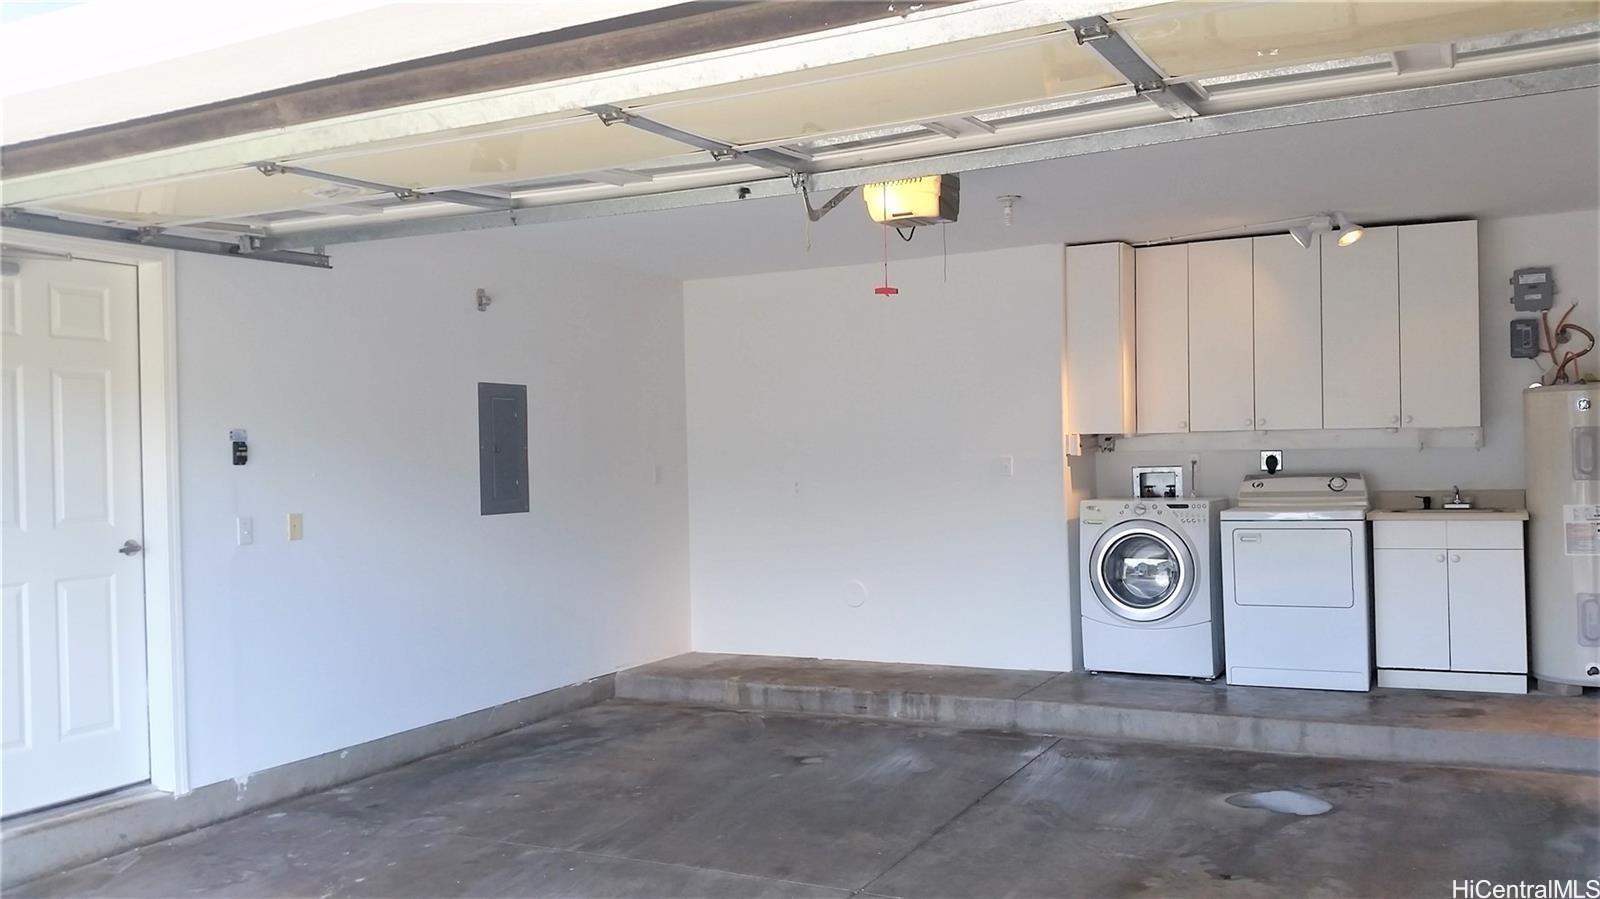
| Parking | 2 Car, Driveway, Garage, Street |
| Zoning | 05 - R-5 Residential District |
| Flood Zone | Zone D |
| Tax Amount | $183 |
| Assessed Land | $427,500 |
| Assessed Building | $200,700 |
| Assessed Total | $628,200 |
| Assessed Ratio | 115% |
| Inclusions | AC Central, Ceiling Fan, Disposal, Dryer, Range/Oven, Refrigerator |
| Utilities | Cable, Internet, Telephone, Water |
| Construction | Double Wall, Wood Frame |
| Lot Features | Irregular |
| Flooring | Vinyl, W/W Carpet |
| Disclosures | Licensed Owner, See Remarks |
| Land Recorded | Regular System |
| Possession | At Closing |
| Sale Conditions | None |
| Topography | Level |
| Building Style | Detach Single Family, Zero Lot Line |
| Roofing | Composition |
| Easements | Sewer |
| Parcel # | 1-8-7-046-031-0000 |
| Listing courtesy of | Corcoran Pacific Properties |
Property History from MLS
| Date | MLS# | Change | Old Value | New Value | List Price | Sold Price | Assessed Total | Land | Building |
|---|---|---|---|---|---|---|---|---|---|
| 03-31-2025 | 202428322 | Sold | C | S | $725,000 | $705,000 | $628,200 | $427,500 | $200,700 |
| 03-03-2025 | 202428322 | Active Under Contract | A | C | $725,000 | $705,000 | $628,200 | $427,500 | $200,700 |
| 01-17-2025 | 202428322 | Price Decrease | $750,000 | $725,000 | $725,000 | $705,000 | $628,200 | $427,500 | $200,700 |
| 12-15-2024 | 202428322 | New Listing | A | $725,000 | $705,000 | $628,200 | $427,500 | $200,700 | |
| 09-20-2019 | 201921302 | Sold | C | S | $538,000 | $540,000 | $464,900 | $261,300 | $203,600 |
| 08-13-2019 | 201921302 | In Escrow Showing | A | C | $538,000 | $540,000 | $464,900 | $261,300 | $203,600 |
| 07-27-2019 | 201921302 | New Listing | A | $538,000 | $540,000 | $464,900 | $261,300 | $203,600 | |
| 06-17-2003 | 2306310 | Expired | P | X | $208,169 | $0 | $32,601 | $32,600 | $1 |
| 06-02-2003 | 2306310 | Pending | A | P | $208,169 | $0 | $32,601 | $32,600 | $1 |
| 05-16-2003 | 2306310 | New Listing | A | $208,169 | $0 | $32,601 | $32,600 | $1 |
View the public schools for this property · Google Maps · Supermarkets · Schools · Hospitals · Restaurants · Beaches · City Tax Record / Plat Map · View beach access points all over Oahu · Buyer Closing Cost Calculator · Seller Closing Cost Calculator