| Rebate | 20% Buyer's Rebate | $3,500 Flat Fee Selling | 2% Full Service Selling |
|---|---|
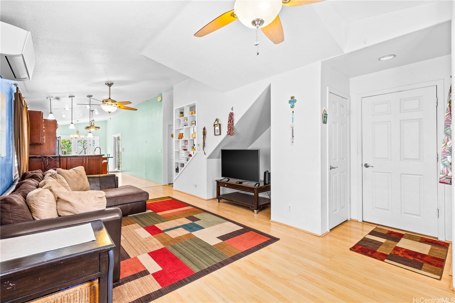
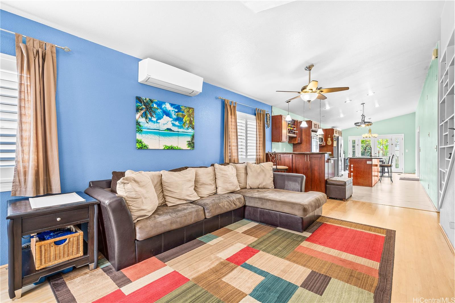
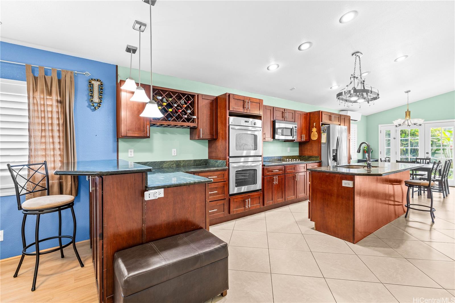
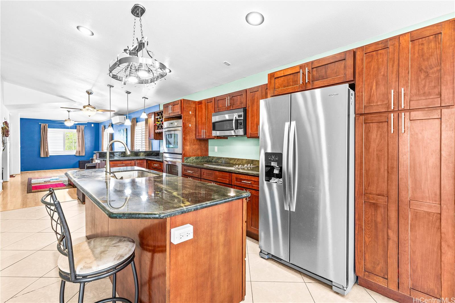
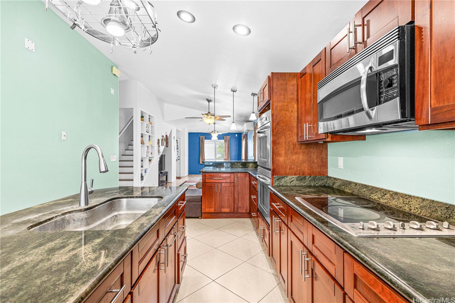
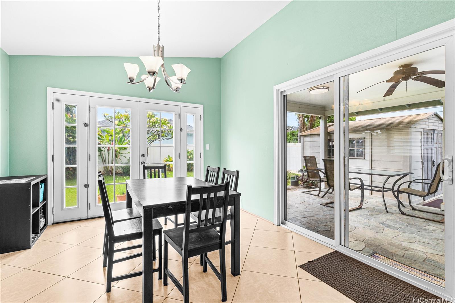
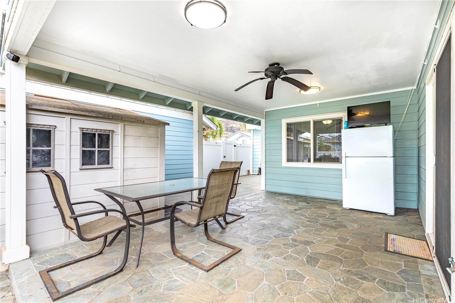
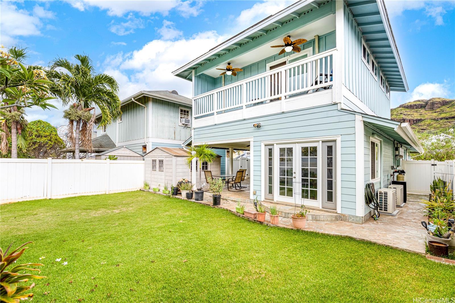
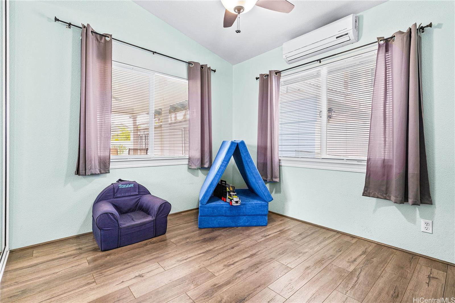
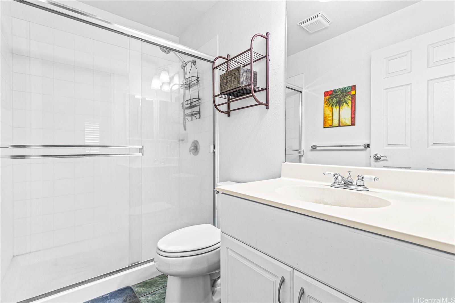
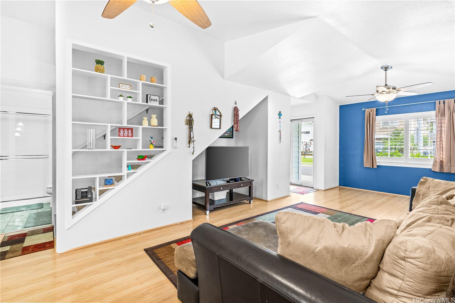
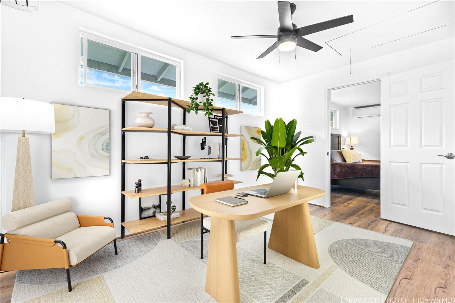
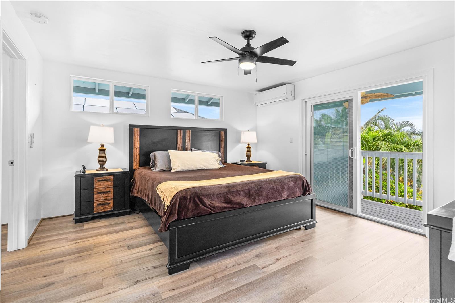
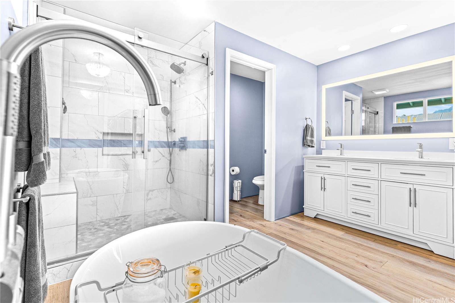
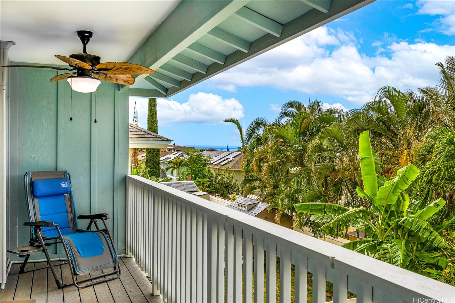
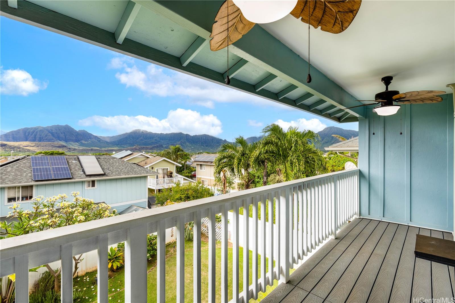
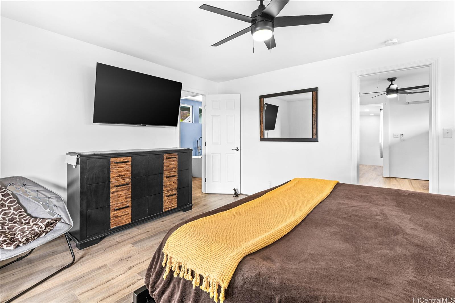
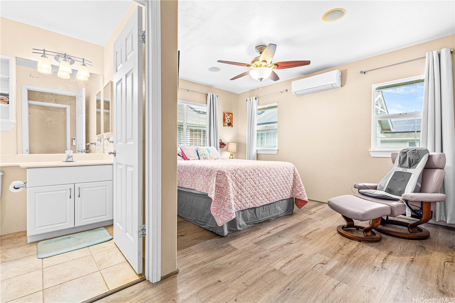
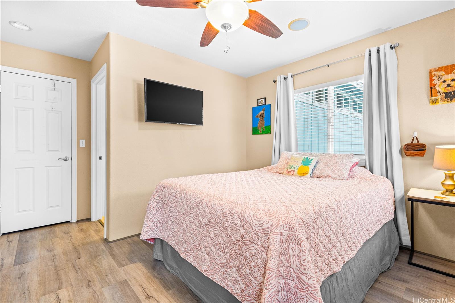
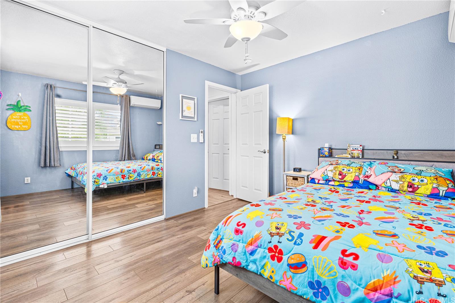
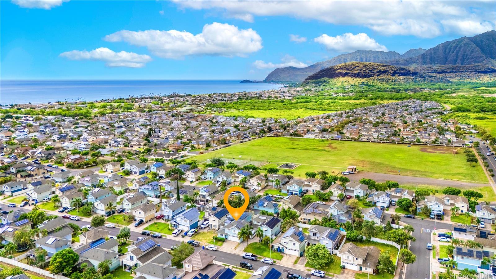
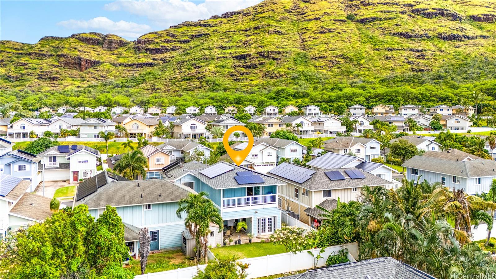
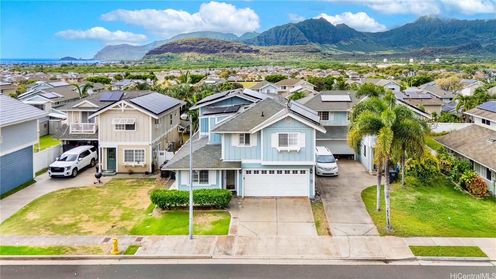
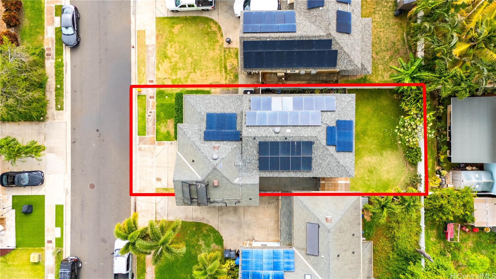
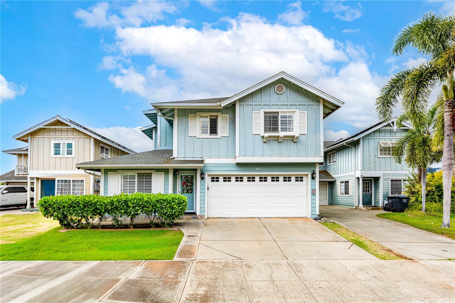
| Description | Located in the desirable Maili Sea Country community on the west side of Oahu, this spacious 4-bedroom, 4-full-bath home offers 2,166 sq. ft. of interior living space on a fully fenced 4,000 sq. ft. lot. Built in 2004 with a newly added second primary suite completed in 2024, this flexible floor plan includes a first-floor bedroom and full bath perfect for guests or multigenerational living. Upstairs features two primary suites with ensuite baths, including a luxurious primary retreat with a large soaking tub, spacious walk-in closet, private lanai, and beautiful mountain views. Enjoy indoor-outdoor island living with a large covered lanai off the dining area, ideal for outdoor dining and entertaining. The backyard is enhanced with a variety of tropical plants and in-ground irrigation, creating a peaceful private setting. Energy-efficient solar panels with battery backup help reduce electricity costs and provide added convenience. Conveniently located within walking distance to the community pool and nearby beaches, this home offers the perfect blend of comfort, style, and island living. |
| Status | Sold since 05-07-2026 |
| MLS# | 202609082 |
| Price | $950,000 |
| Original Price | $995,000 |
| Price Change | $-45,000 (-4.52%) |
| Beds / Baths / Half | 4 / 4 / 0 |
| Parking Spaces | 4 |
| Living Sq Ft | 2,166 |
| Land Sq Ft | 4,000 |
| Land Tenure | FS - Fee Simple |
| Maintenance Fee | $0 |
| Address | 87-1126 Oheohe Street Waianae HI 96792 |
| Region | Leeward |
| Neighborhood | Maili Sea-Palekai |
| Days on Market | 74 |
| Year Built | 2004 |
| Year Remodeled | 2023 |
| Condition | Excellent |
| View | Coastline, Mountain |
| Pool | Community Association Pool |
| Parking | 2 Car, Driveway, Garage, Street |
| Zoning | 05 - R-5 Residential District |
| Flood Zone | Zone D |
| Elementary | Maili |
| Middle | Waianae |
| High | Waianae |
| Tax Amount | $173 |
| Assessed Land | $403,800 |
| Assessed Building | $502,800 |
| Assessed Total | $906,600 |
| Assessed Ratio | 105% |
| Inclusions | AC Split, Attic Fan, Auto Garage Door Opener, Blinds, Book Shelves, Ceiling Fan, Convection Oven, Disposal, Drapes, Dryer, Lawn Sprinkler, Microwave Hood, Photovoltaic – Leased, Range/Oven, Refrigerator, Smoke Detector, Solar Heater, Washer |
| Amenities | Bedroom on 1st Floor, Full Bath on 1st Floor, Patio/Deck, Wall/Fence |
| Utilities | Cable, Internet, Public Water, Sewer Fee, Underground Electricity |
| Construction | Double Wall, Slab, Steel Frame |
| Lot Features | Other |
| Flooring | Ceramic Tile, Laminate |
| Disclosures | Property Disclosure Stmt |
| Land Recorded | Regular System |
| Possession | At Closing |
| Sale Conditions | None |
| Topography | Level |
| Building Style | Zero Lot Line |
| Roofing | Asphalt Shingle |
| Easements | None |
| Parcel # | 1-8-7-046-051-0000 |
| Listing courtesy of | Coldwell Banker Realty |
Property History from MLS
| Date | MLS# | Change | Old Value | New Value | List Price | Sold Price | Assessed Total | Land | Building |
|---|---|---|---|---|---|---|---|---|---|
| 09-22-2026 | 202609082 | Sold | C | S | $950,000 | $950,000 | $906,600 | $403,800 | $502,800 |
| 07-20-2026 | 202609082 | Active Under Contract | A | C | $950,000 | $950,000 | $906,600 | $403,800 | $502,800 |
| 06-01-2026 | 202609082 | Price Decrease | $995,000 | $950,000 | $950,000 | $950,000 | $906,600 | $403,800 | $502,800 |
| 05-07-2026 | 202609082 | New Listing | A | $950,000 | $950,000 | $906,600 | $403,800 | $502,800 | |
| 02-17-2016 | 201520773 | Sold | P | S | $485,000 | $490,000 | $382,300 | $126,900 | $255,400 |
| 01-08-2016 | 201520773 | Pending | A | P | $485,000 | $490,000 | $382,300 | $126,900 | $255,400 |
| 12-09-2015 | 201520773 | Price Increase | $485 | $485,000 | $485,000 | $490,000 | $382,300 | $126,900 | $255,400 |
| 12-09-2015 | 201520773 | New Listing | A | $485,000 | $490,000 | $382,300 | $126,900 | $255,400 | |
| 01-04-2007 | 2602785 | Withdrawn | A | W | $437,000 | $0 | $297,800 | $119,600 | $178,200 |
| 12-26-2006 | 2602785 | Price Increase | $419,000 | $437,000 | $437,000 | $0 | $297,800 | $119,600 | $178,200 |
| 10-11-2006 | 2602785 | Price Decrease | $429,000 | $419,000 | $437,000 | $0 | $297,800 | $119,600 | $178,200 |
| 10-03-2006 | 2602785 | Price Decrease | $439,000 | $429,000 | $437,000 | $0 | $297,800 | $119,600 | $178,200 |
| 09-18-2006 | 2602785 | Price Decrease | $440,000 | $439,000 | $437,000 | $0 | $297,800 | $119,600 | $178,200 |
| 09-15-2006 | 2602785 | Price Decrease | $449,000 | $440,000 | $437,000 | $0 | $297,800 | $119,600 | $178,200 |
| 09-15-2006 | 2602785 | Price Decrease | $460,000 | $449,000 | $437,000 | $0 | $297,800 | $119,600 | $178,200 |
| 07-06-2006 | 2602785 | Price Decrease | $509,000 | $460,000 | $437,000 | $0 | $297,800 | $119,600 | $178,200 |
| 05-04-2006 | 2602785 | Price Decrease | $528,000 | $509,000 | $437,000 | $0 | $297,800 | $119,600 | $178,200 |
| 02-15-2006 | 2602785 | Price Decrease | $540,000 | $528,000 | $437,000 | $0 | $297,800 | $119,600 | $178,200 |
| 02-06-2006 | 2602785 | Price Increase | $440,000 | $540,000 | $437,000 | $0 | $297,800 | $119,600 | $178,200 |
| 02-06-2006 | 2602785 | New Listing | A | $437,000 | $0 | $297,800 | $119,600 | $178,200 |
View the public schools for this property · Google Maps · Supermarkets · Schools · Hospitals · Restaurants · Beaches · City Tax Record / Plat Map · View beach access points all over Oahu · Buyer Closing Cost Calculator · Seller Closing Cost Calculator