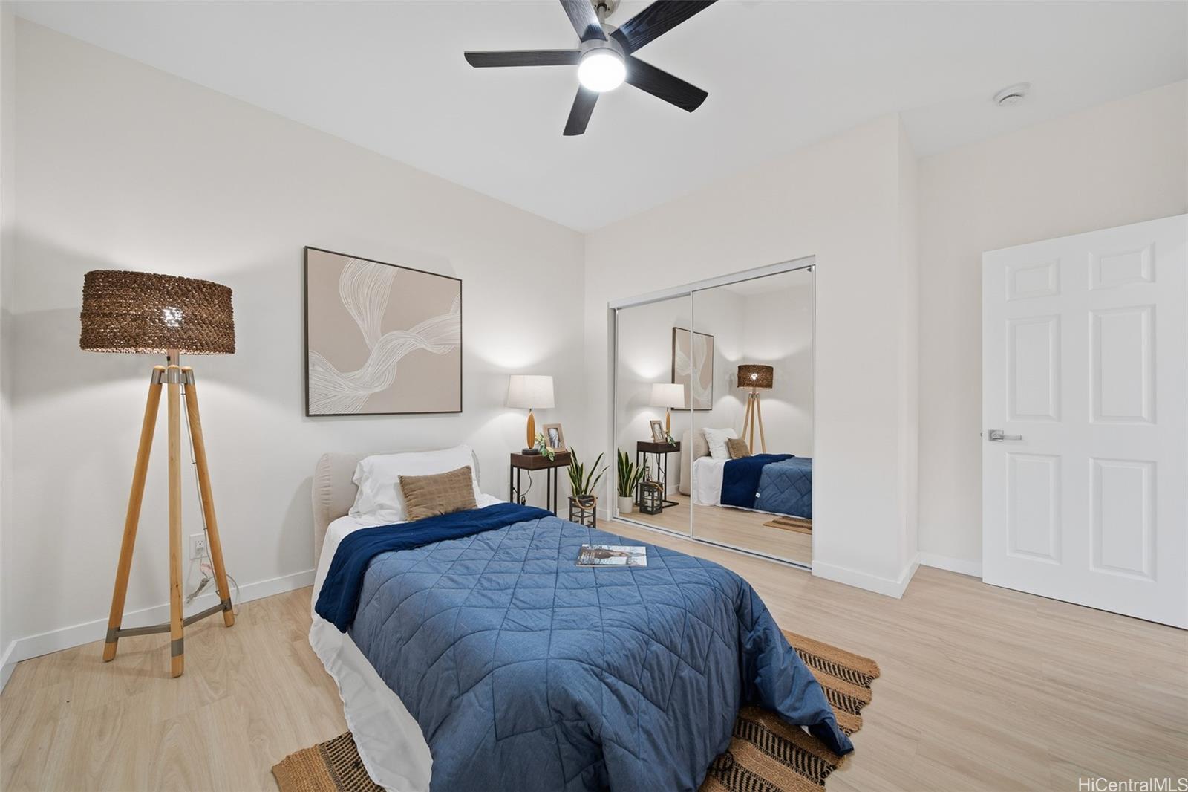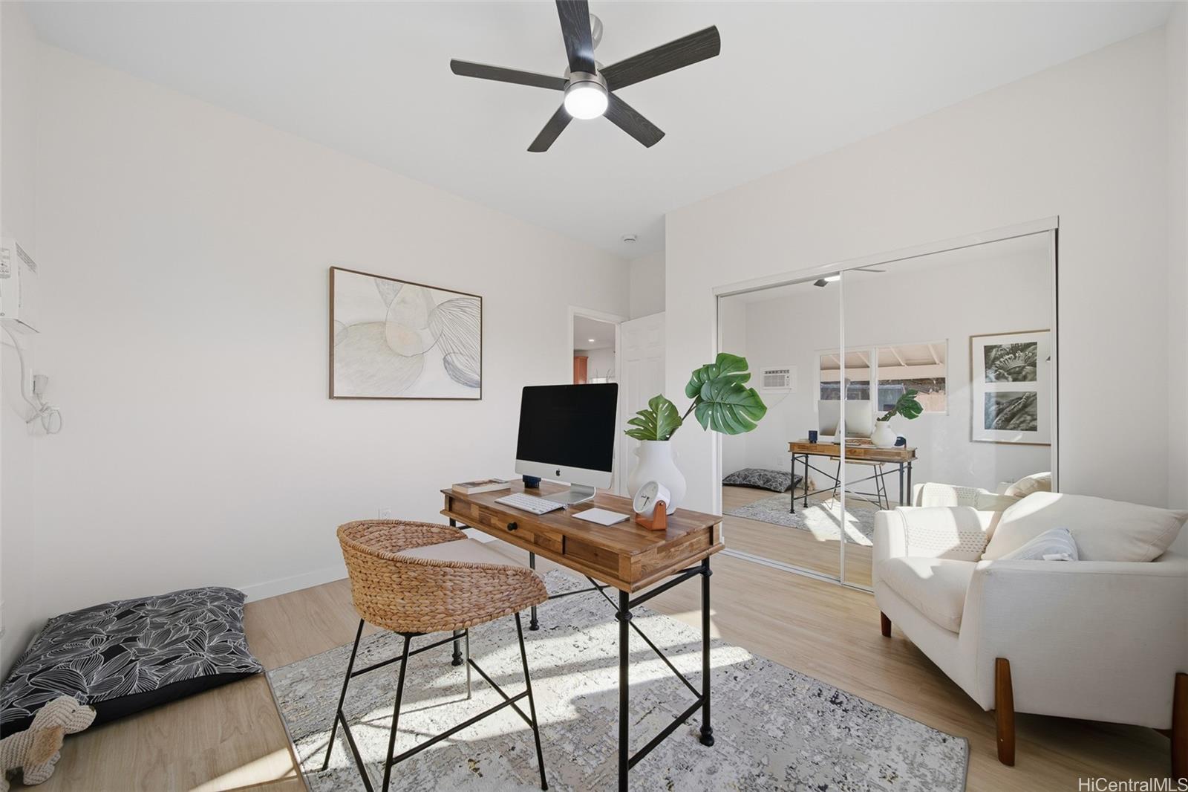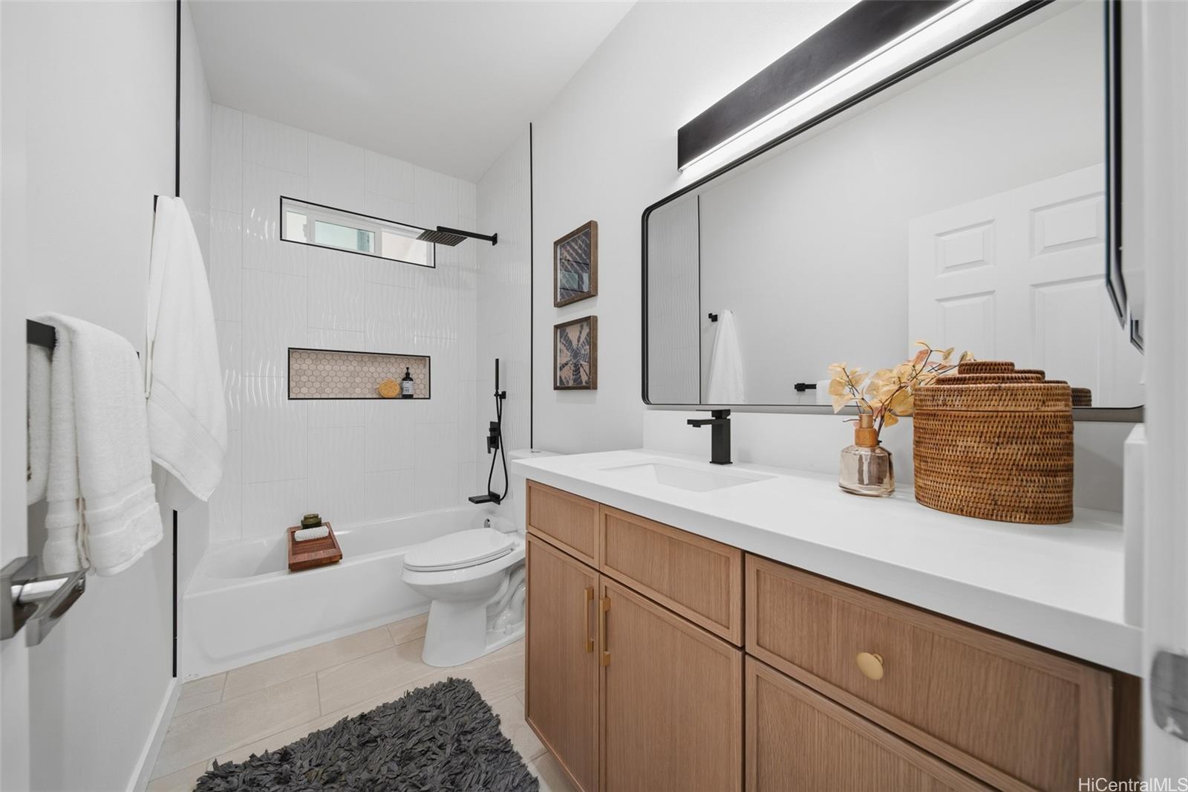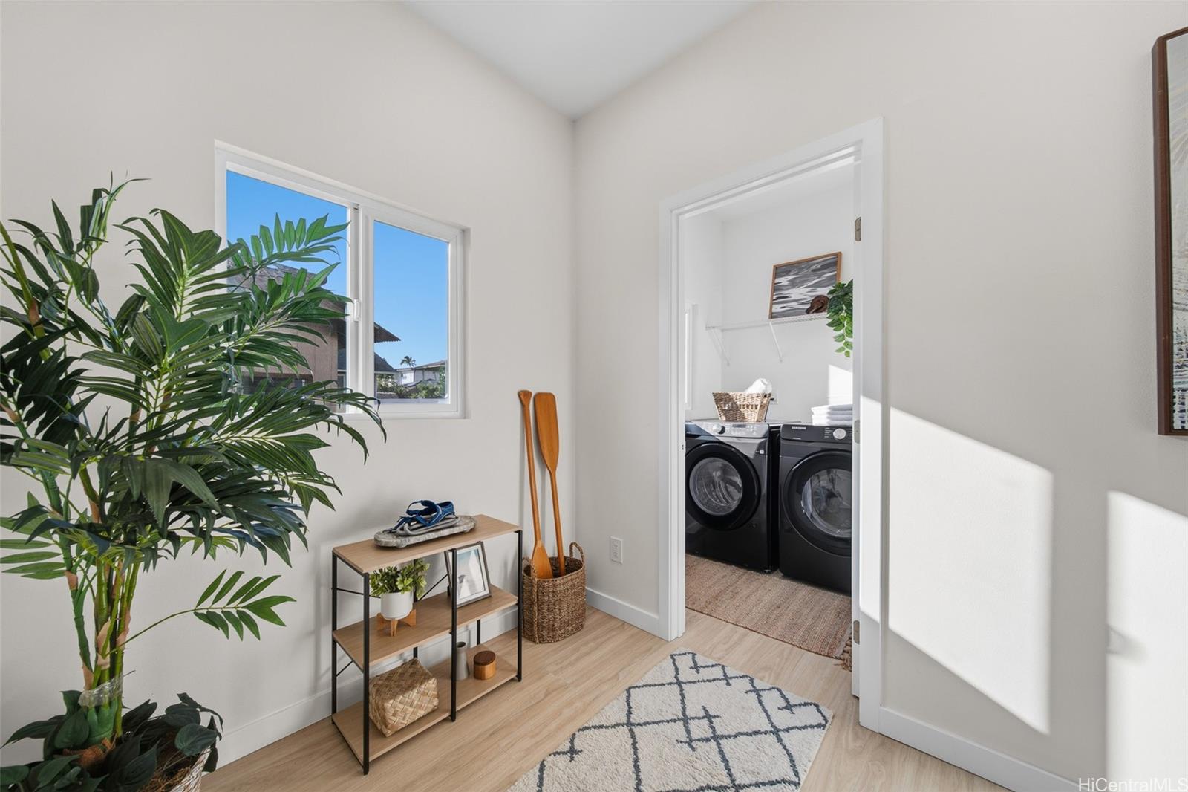
| Rebate | 20% Buyer's Rebate | $3,500 Flat Fee Selling | 2% Full Service Selling |
|---|---|
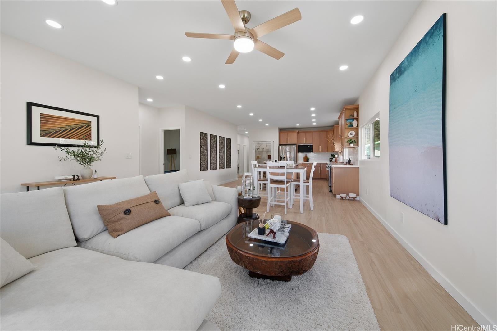
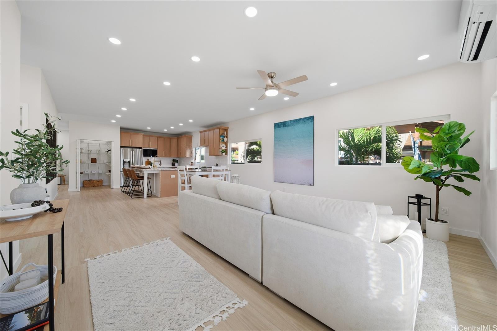
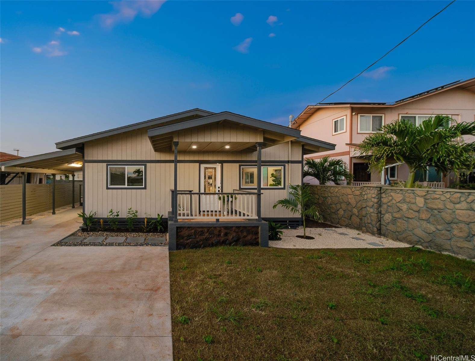
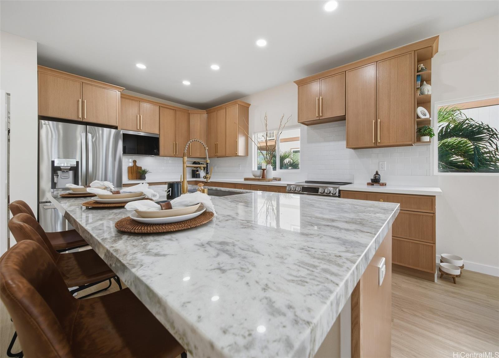
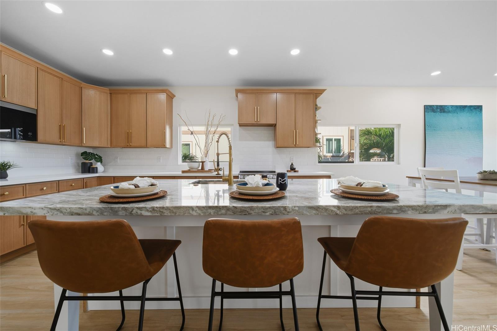
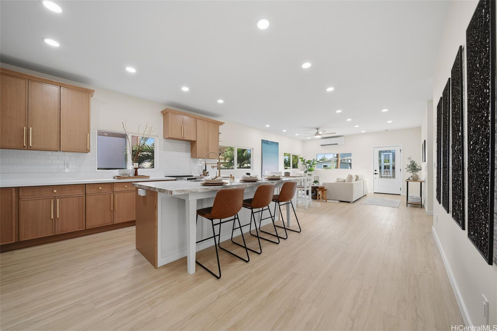
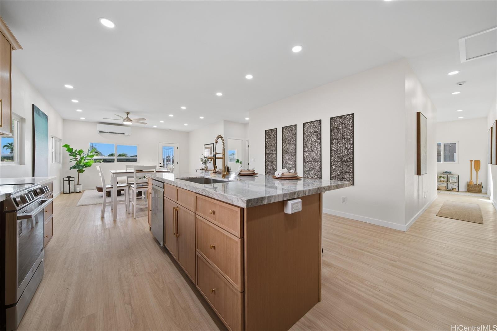
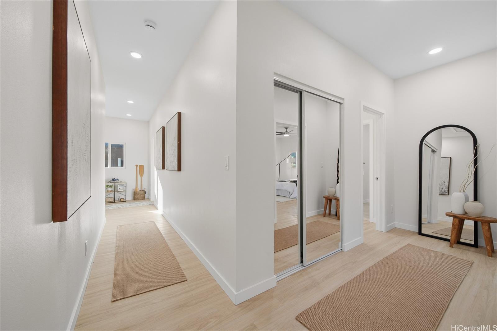
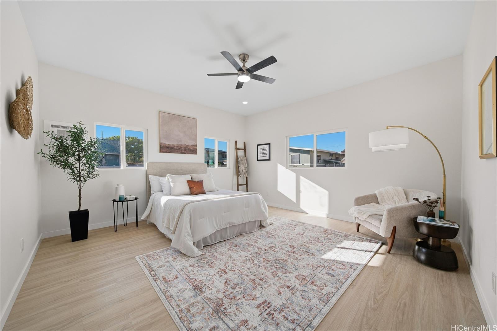
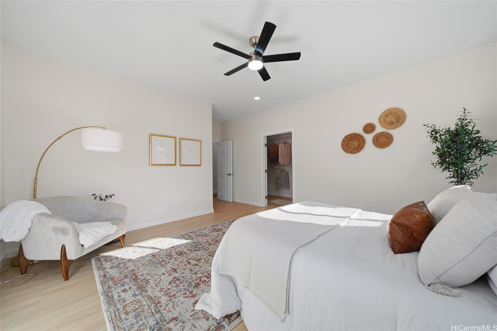
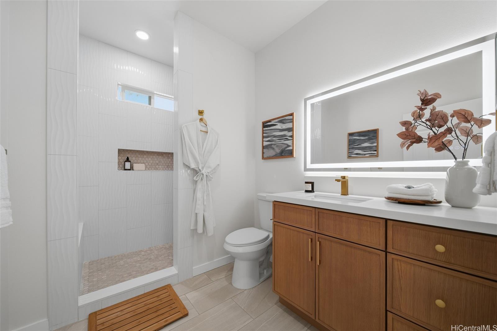
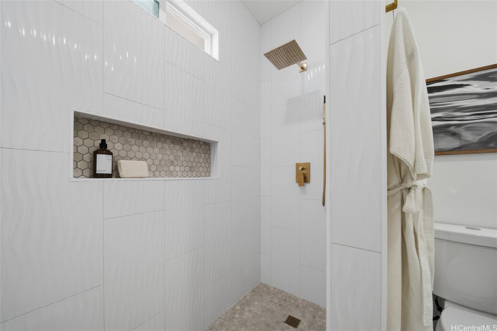
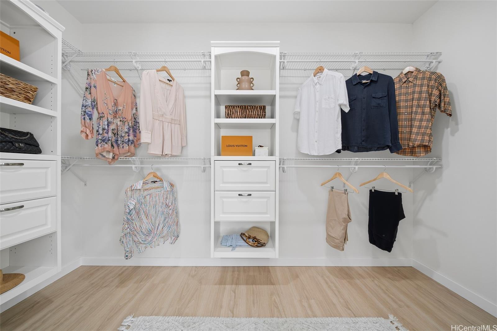
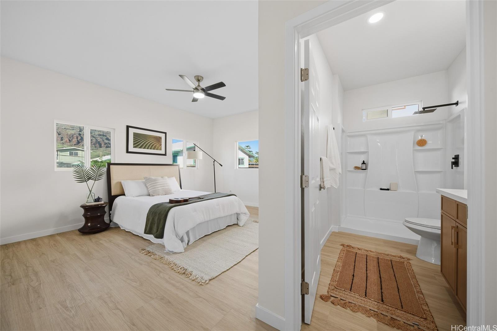
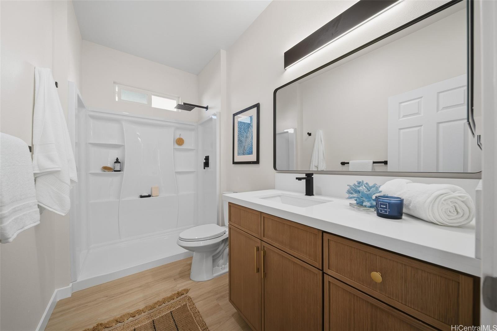
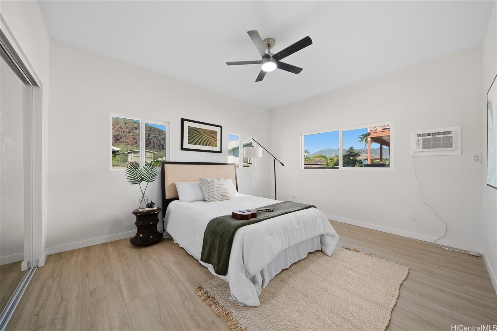
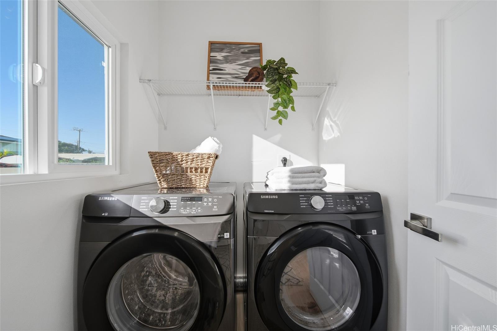
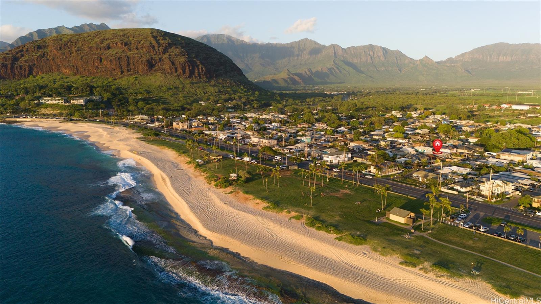
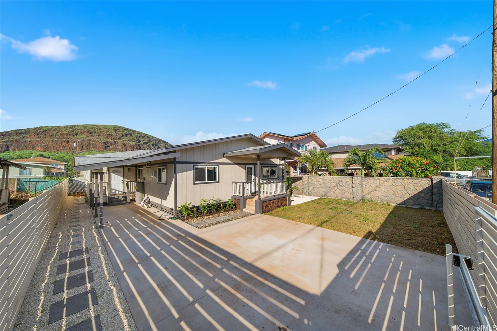
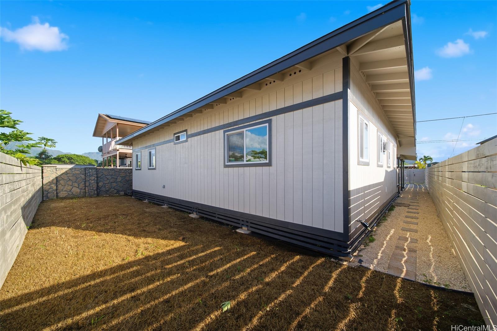
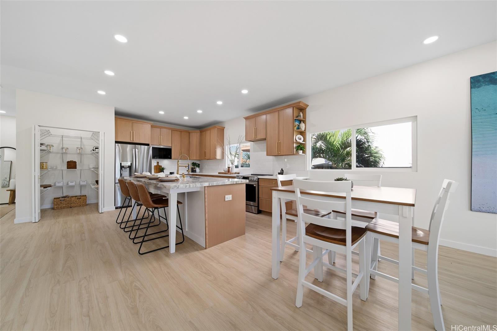
| Description | Step into modern luxury with this newly built single-level gem, offering a spacious 1,978 sq. ft. of thoughtfully designed living with 9-ft ceilings. Brand new electrical, plumbing, walls, siding, roofing, interior walls, almost everything. From the moment you enter, you’ll feel the perfect blend of style and functionality in this open-concept layout featuring not one, but two en-suite bedrooms. The heart of the home is the chef-inspired kitchen, complete with custom cabinets, sleek quartz and granite countertops, and a dedicated pantry room to keep everything organized. Natural light pours through large windows, highlighting the 9-foot ceilings and elegant luxury vinyl flooring that flows throughout. Outside, your private wraparound yard awaits—enclosed for peace of mind and landscaped with lush green grass, perfect for kids’ playtime, weekend BBQs, or hosting unforgettable outdoor gatherings. Nestled near pristine beaches, just moments from major shopping centers, and surrounded by resort-style amenities. |
| Status | Sold since 01-08-2026 |
| MLS# | 202600185 |
| Price | $845,000 |
| Original Price | $850,000 |
| Price Change | $-5,000 (-0.59%) |
| Beds / Baths / Half | 4 / 3 / 0 |
| Parking Spaces | 3 |
| Living Sq Ft | 2,018 |
| Land Sq Ft | 5,000 |
| Land Tenure | FS - Fee Simple |
| Maintenance Fee | $0 |
| Address | 87-134 Makona Street Waianae HI 96792 |
| Region | Leeward |
| Neighborhood | Maili |
| Days on Market | 86 |
| Year Built | 1942 |
| Year Remodeled | 2025 |
| Condition | Excellent |
| View | Mountain |
| Pool | None |
| Parking | 3 Car+, Driveway, Street |
| Zoning | 05 - R-5 Residential District |
| Flood Zone | Zone X |
| Tax Amount | $250 |
| Assessed Land | $350,000 |
| Assessed Building | $113,900 |
| Assessed Total | $463,900 |
| Assessed Ratio | 182% |
| Inclusions | AC Split, AC Window Unit, Ceiling Fan, Dishwasher, Disposal, Dryer, Microwave, Range/Oven, Refrigerator, Smoke Detector, Washer, Water Heater |
| Amenities | Bedroom on 1st Floor, Full Bath on 1st Floor, Patio/Deck |
| Utilities | Connected, Overhead Electricity, Public Water, Water |
| Construction | Above Ground, Double Wall, Wood Frame |
| Lot Features | Clear |
| Flooring | Ceramic Tile, Vinyl |
| Disclosures | Property Disclosure Stmt |
| Furnished | None |
| Land Recorded | Regular System |
| Possession | At Closing |
| Sale Conditions | None |
| Topography | Level |
| Building Style | Detach Single Family |
| Roofing | Asphalt Shingle |
| Easements | None |
| Parcel # | 1-8-7-012-054-0000 |
| Listing courtesy of | Compass |
Property History from MLS
| Date | MLS# | Change | Old Value | New Value | List Price | Sold Price | Assessed Total | Land | Building |
|---|---|---|---|---|---|---|---|---|---|
| 04-27-2026 | 202600185 | Sold | C | S | $845,000 | $850,000 | $463,900 | $350,000 | $113,900 |
| 04-04-2026 | 202600185 | Active Under Contract | A | C | $845,000 | $850,000 | $463,900 | $350,000 | $113,900 |
| 03-25-2026 | 202600185 | Price Decrease | $850,000 | $845,000 | $845,000 | $850,000 | $463,900 | $350,000 | $113,900 |
| 01-13-2026 | 202600185 | New Listing | CS | A | $845,000 | $850,000 | $463,900 | $350,000 | $113,900 |
| 12-02-2024 | 202419320 | Sold | C | S | $375,000 | $365,000 | $468,600 | $455,000 | $13,600 |
| 09-15-2024 | 202419320 | Active Under Contract | A | C | $375,000 | $365,000 | $468,600 | $455,000 | $13,600 |
| 09-03-2024 | 202419320 | New Listing | A | $375,000 | $365,000 | $468,600 | $455,000 | $13,600 |
View the public schools for this property · Google Maps · Supermarkets · Schools · Hospitals · Restaurants · Beaches · City Tax Record / Plat Map · View beach access points all over Oahu · Buyer Closing Cost Calculator · Seller Closing Cost Calculator