| Rebate | 20% Buyer's Rebate | $3,500 Flat Fee Selling | 2% Full Service Selling |
|---|---|
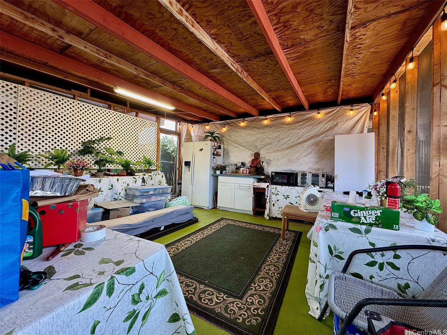
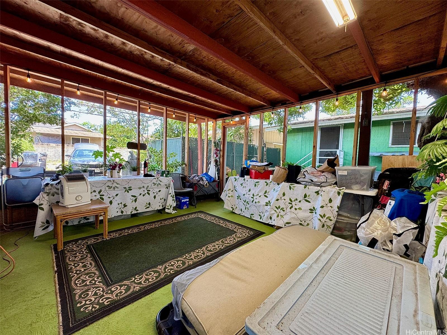
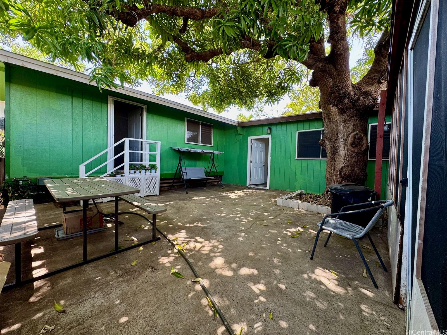
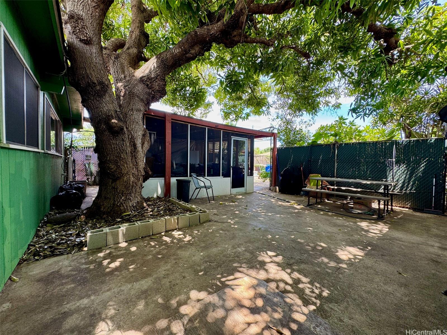
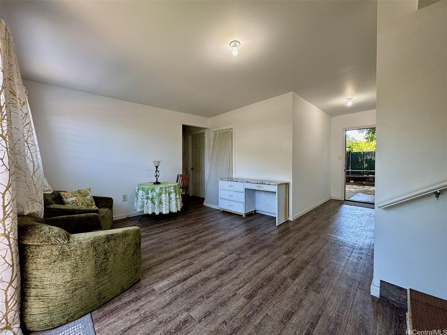
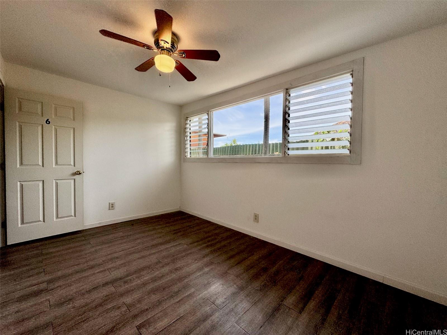
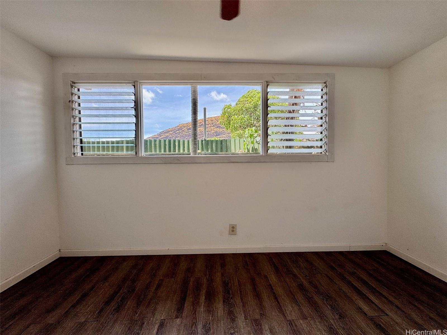
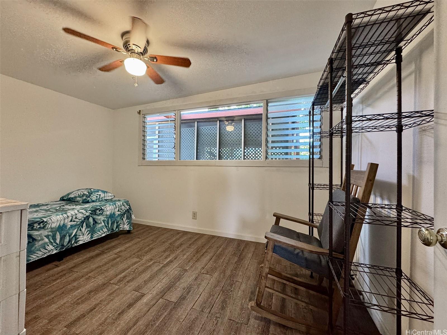
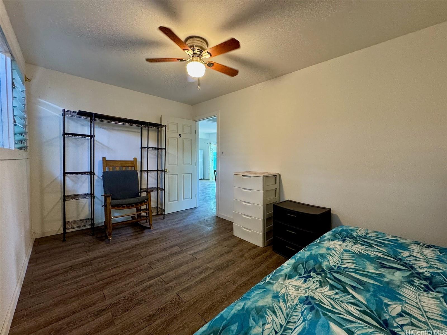
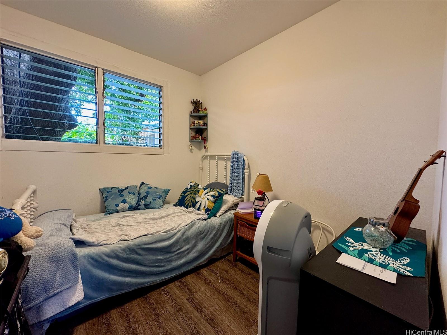
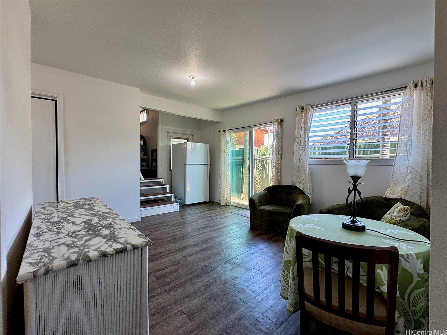
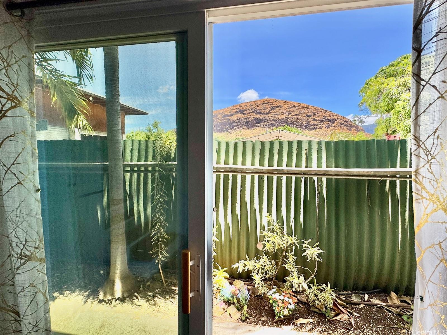
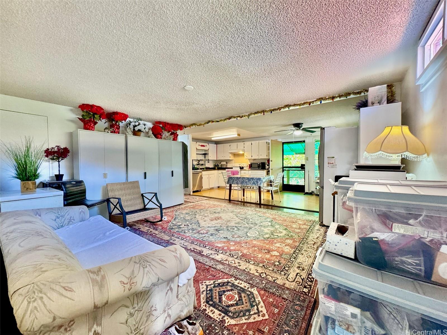
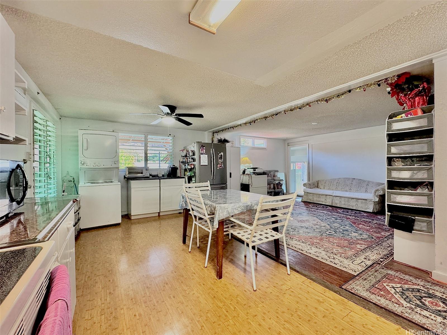
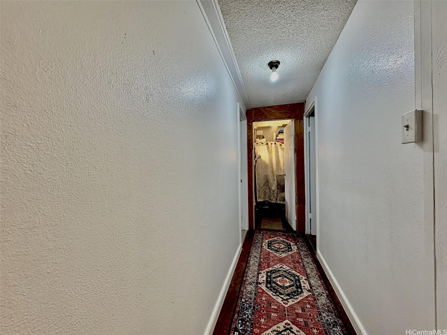
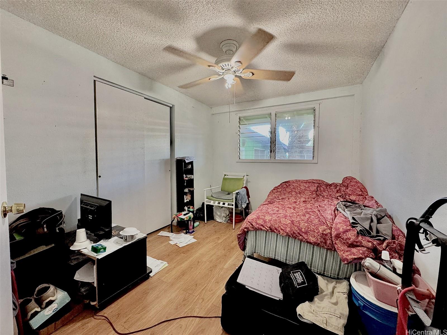
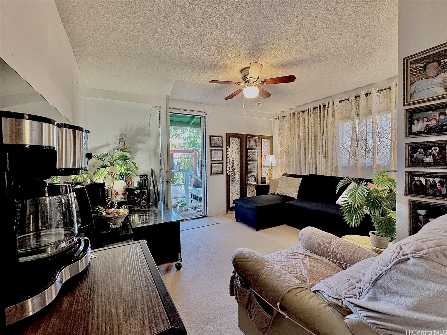
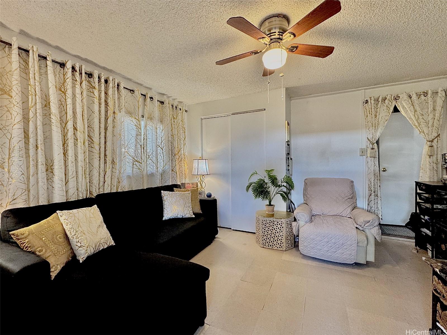
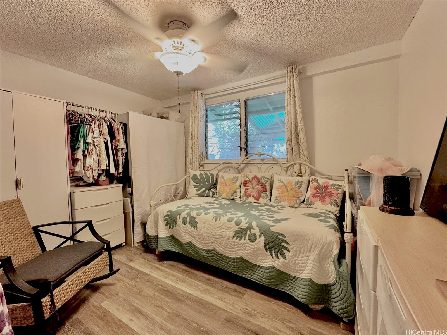
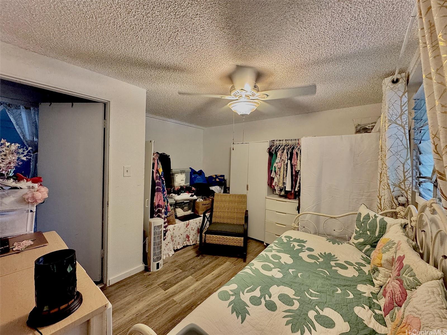
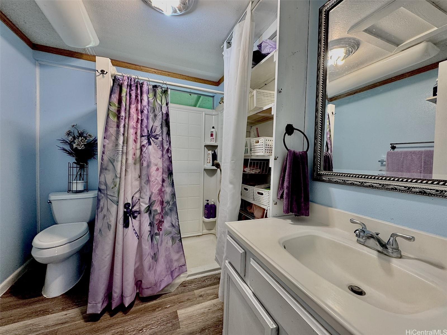
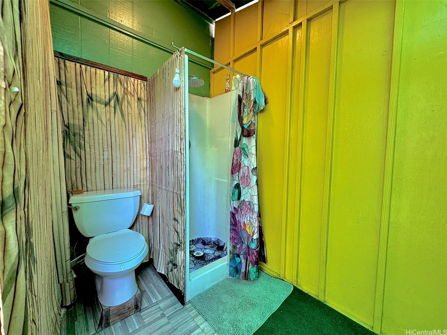
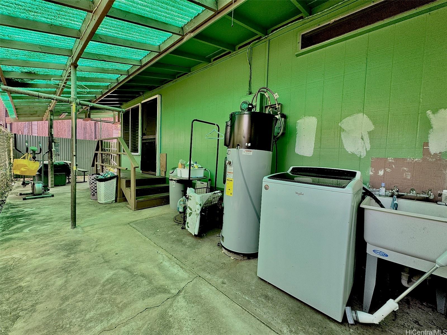
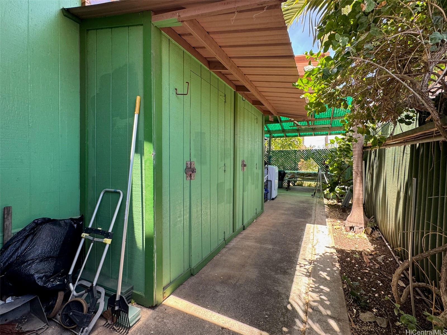
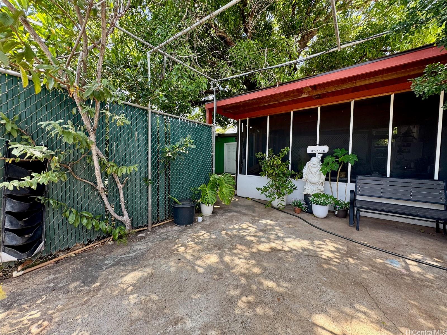
| Description | 4.99% VA assumable loan! This Waianae home offers a flexible floor plan to fit a range of needs. The main level includes 3 bedrooms per tax records, while the lower level adds 3 additional finished rooms — each with its own lock and key — suited for a home office, guest space, hobby room, or storage. Outside, you’ll enter the home through a private courtyard which is shaded by a large, established mango tree, offering a peaceful spot to unwind. The carport has been thoughtfully built out and screened, creating a comfortable, protected outdoor living space that's still open to the breeze. Additionally, a covered area wraps around the back of the house — perfect for outdoor dining or gathering with family and friends. Located in a quiet setting just a block from Ma'ili Beach Park, the home is also near a local health center, grocery stores, and schools. Some furniture might be left behind. |
| Status | Active since 08-06-2026 |
| MLS# | 202614965 |
| Price | $569,000 |
| Original Price | $599,000 |
| Price Change | $-30,000 (-5.01%) |
| Beds / Baths / Half | 3 / 1 / 0 |
| Parking Spaces | 2 |
| Living Sq Ft | 1,664 |
| Land Sq Ft | 5,961 |
| Land Tenure | FS - Fee Simple |
| Maintenance Fee | $0 |
| Address | 87-159 Kulaaupuni Street B Waianae HI 96792 |
| Region | Leeward |
| Neighborhood | Maili |
| Days on Market | 73 |
| Year Built | 1964 |
| Year Remodeled | 1987 |
| Condition | Average |
| View | Mountain |
| Pool | None |
| Parking | 2 Car, Driveway |
| Zoning | 05 - R-5 Residential District |
| Flood Zone | Zone X |
| Elementary | Maili |
| Middle | Waianae |
| High | Waianae |
| Tax Amount | $176 |
| Assessed Land | $340,500 |
| Assessed Building | $262,000 |
| Assessed Total | $602,500 |
| Assessed Ratio | 94% |
| Inclusions | Ceiling Fan, Dishwasher, Dryer, Microwave Hood, Photovoltaic – Leased, Range Hood, Range/Oven, Refrigerator, Washer, Water Heater |
| Amenities | Storage, Wall/Fence |
| Utilities | Cable, Internet, Public Water, Sewer Fee, Telephone, Underground Electricity |
| Construction | Above Ground, Single Wall, Wood Frame |
| Lot Features | Flag Lot |
| Flooring | Laminate, Other, Vinyl, W/W Carpet |
| Disclosures | Photovoltaic |
| Furnished | Partial |
| Land Recorded | Regular System |
| Possession | At Closing |
| Sale Conditions | None |
| Topography | Level |
| Building Style | CPR, Detach Single Family |
| Roofing | Asphalt Shingle |
| Easements | Sewer |
| Parcel # | 1-8-7-001-047-0002 |
| Listing courtesy of | EXIT Realty Island Living |
Property History from MLS
| Date | MLS# | Change | Old Value | New Value | List Price | Sold Price | Assessed Total | Land | Building |
|---|---|---|---|---|---|---|---|---|---|
| 09-25-2026 | 202614965 | Price Decrease | $579,000 | $569,000 | $569,000 | $0 | $602,500 | $340,500 | $262,000 |
| 08-29-2026 | 202614965 | Price Decrease | $599,000 | $579,000 | $569,000 | $0 | $602,500 | $340,500 | $262,000 |
| 08-06-2026 | 202614965 | New Listing | CS | A | $569,000 | $0 | $602,500 | $340,500 | $262,000 |
| 02-28-2025 | 202427786 | Cancelled | A | W | $599,000 | $0 | $556,700 | $413,100 | $143,600 |
| 02-28-2025 | 202427861 | Cancelled | A | W | $599,000 | $0 | $556,700 | $413,100 | $143,600 |
| 12-12-2024 | 202427861 | New Listing | A | $599,000 | $0 | $556,700 | $413,100 | $143,600 | |
| 12-06-2024 | 202427786 | New Listing | A | $599,000 | $0 | $556,700 | $413,100 | $143,600 | |
| 06-07-2022 | 202204789 | Sold | C | S | $628,889 | $550,000 | $465,100 | $345,000 | $120,100 |
| 04-26-2022 | 202204789 | In Escrow Showing | A | C | $628,889 | $550,000 | $465,100 | $345,000 | $120,100 |
| 04-14-2022 | 202204789 | Price Increase | $628,888 | $628,889 | $628,889 | $550,000 | $465,100 | $345,000 | $120,100 |
| 04-12-2022 | 202204789 | Back On Market | C | A | $628,889 | $550,000 | $465,100 | $345,000 | $120,100 |
| 04-10-2022 | 202204789 | In Escrow Showing | A | C | $628,889 | $550,000 | $465,100 | $345,000 | $120,100 |
| 04-01-2022 | 202204789 | New Listing | A | $628,889 | $550,000 | $465,100 | $345,000 | $120,100 |
View the public schools for this property · Google Maps · Supermarkets · Schools · Hospitals · Restaurants · Beaches · City Tax Record / Plat Map · View beach access points all over Oahu · Buyer Closing Cost Calculator · Seller Closing Cost Calculator