| Rebate | 20% Buyer's Rebate | $3,500 Flat Fee Selling | 2% Full Service Selling |
|---|---|
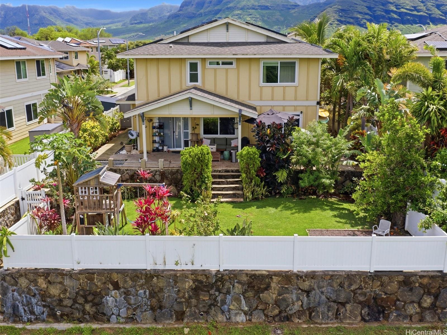
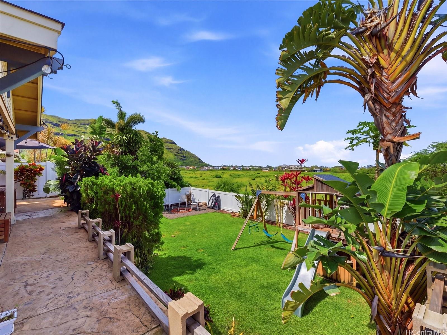
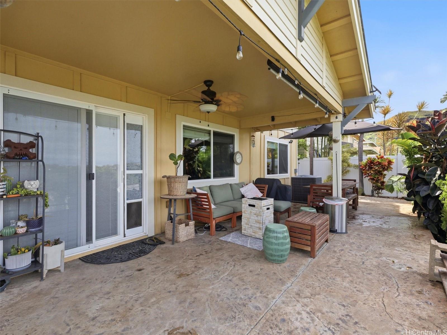
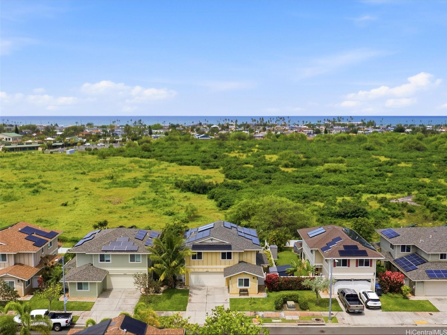
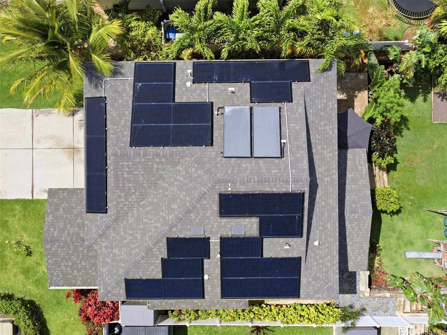
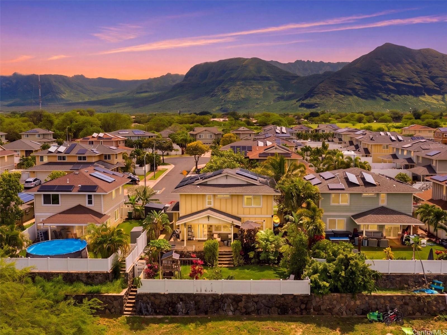
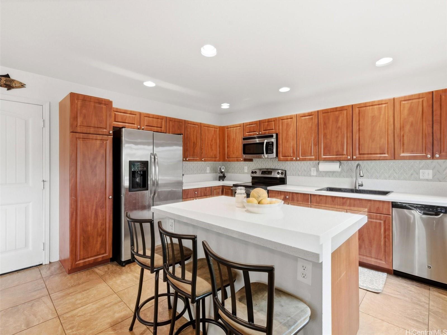
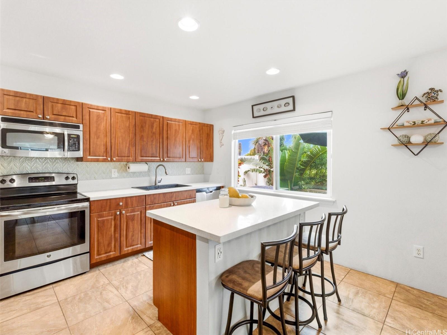
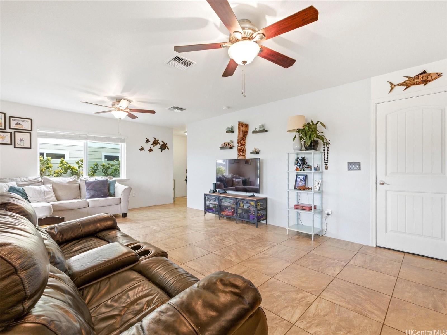
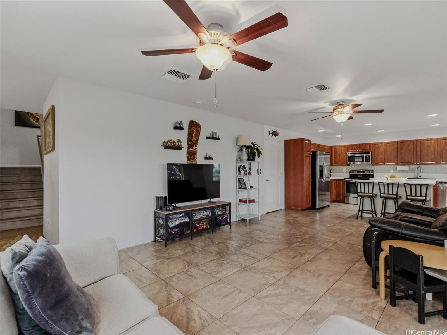
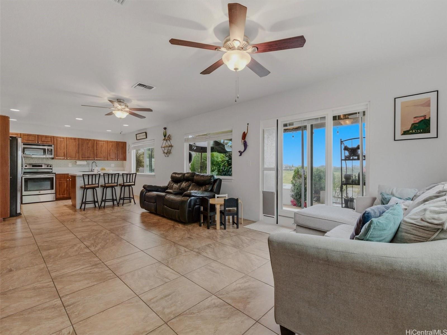
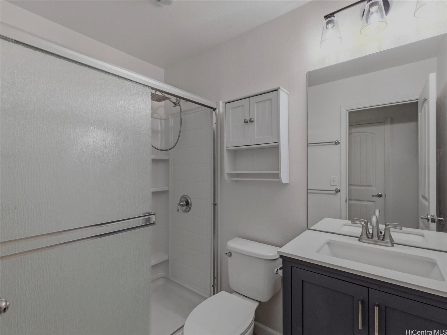
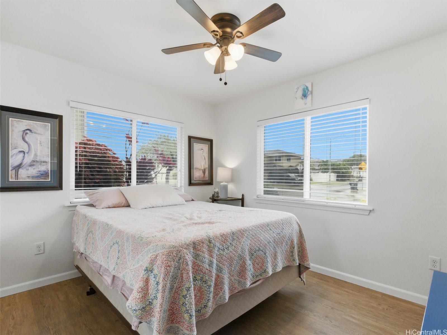
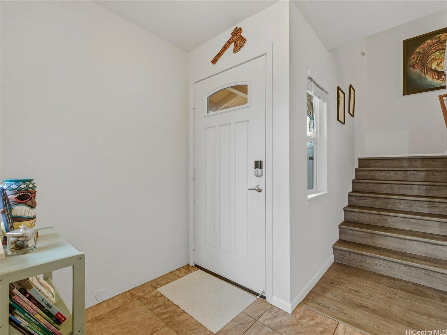
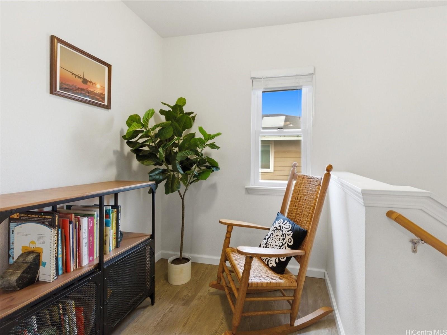
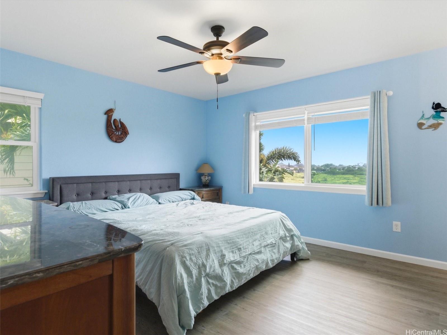
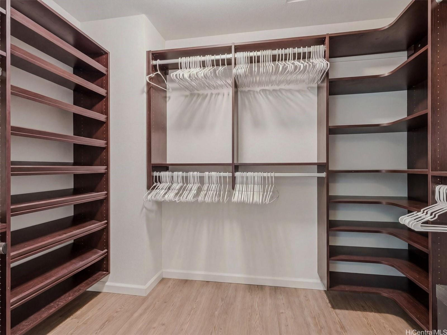
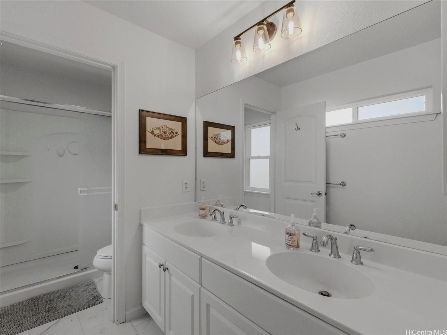
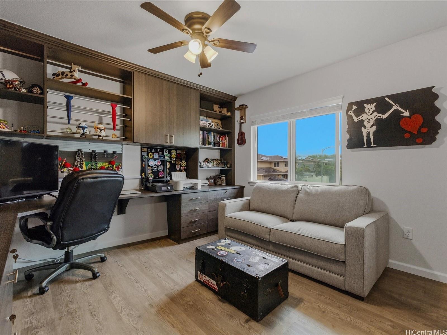
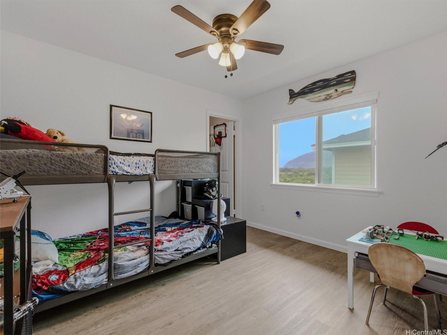
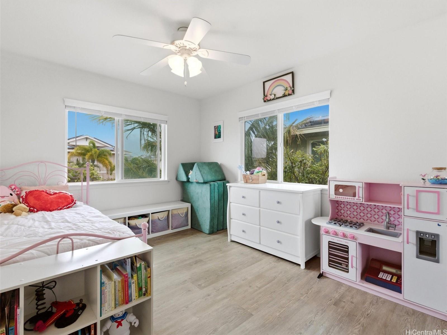
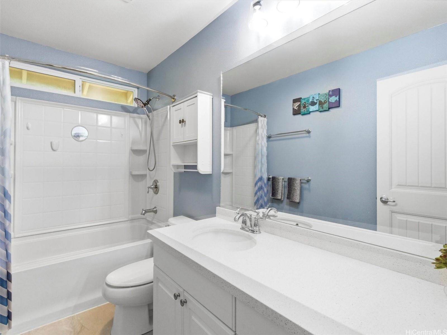
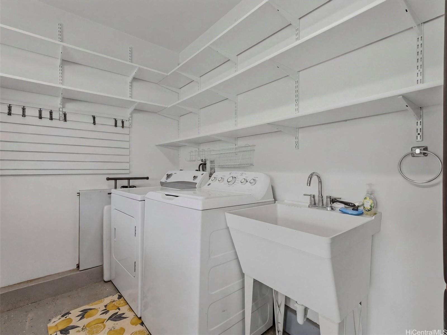
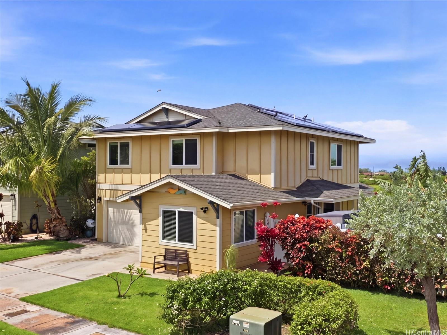
| Description | Welcome to this upgraded 5-bedroom, 3-bath home in the desirable Sea Country community on Oahu. Set on a large, landscaped double-tiered yard, it’s perfect for enjoying sunset views, BBQs, and relaxing evenings outdoors. Inside features an open-concept kitchen and living area, ideal for entertaining. The home includes California Closets organizers throughout each room closet as well as the office space, and a cozy reading nook. Recent upgrades over the past three years include new tile flooring in two bathrooms and quartz countertops in the kitchen and upstairs hall bath. This year, luxury vinyl flooring was added to the downstairs hall, bedroom, stairs, and throughout the upstairs. Energy-efficient features include 25 PV solar panels and two Tesla Powerwalls owned and fully paid off. Enjoy a great neighborhood with a nearby park and access to Sea Country community amenities, including a pool and clubhouse. Move-in ready and designed for comfortable island living, don’t miss it! |
| Status | Sold since 04-13-2026 |
| MLS# | 202607380 |
| Price | $950,000 |
| Original Price | $950,000 |
| Price Change | (0.00%) |
| Beds / Baths / Half | 5 / 3 / 0 |
| Parking Spaces | 2 |
| Living Sq Ft | 1,854 |
| Land Sq Ft | 5,000 |
| Land Tenure | FS - Fee Simple |
| Maintenance Fee | $77 |
| Address | 87-1683 Mokila Street Waianae HI 96792 |
| Region | Leeward |
| Neighborhood | Maili Sea-Makalae 2 |
| Days on Market | 2 |
| Year Built | 2014 |
| Year Remodeled | 2025 |
| Condition | Excellent,Above Average |
| View | Mountain, Other, Sunset |
| Frontage | Other |
| Pool | Community Association Pool |
| Parking | 2 Car |
| Zoning | 05 - R-5 Residential District |
| Flood Zone | Zone X |
| Elementary | Maili |
| Middle | Waianae |
| High | Waianae |
| Tax Amount | $217 |
| Assessed Land | $450,000 |
| Assessed Building | $408,900 |
| Assessed Total | $858,900 |
| Assessed Ratio | 111% |
| Inclusions | AC Central, Auto Garage Door Opener, Blinds, Book Shelves, Cable TV, Ceiling Fan, Dishwasher, Disposal, Dryer, Lawn Sprinkler, Microwave Hood, Range/Oven, Refrigerator, Security System, Smoke Detector, Solar Heater, Washer |
| Amenities | Bedroom on 1st Floor, Full Bath on 1st Floor, Landscaped, Patio/Deck, Wall/Fence |
| Utilities | Connected |
| Construction | Double Wall, Slab |
| Lot Features | Clear |
| Flooring | Ceramic Tile, Laminate, Vinyl |
| Disclosures | Property Disclosure Stmt |
| Furnished | None |
| Land Recorded | Land Court |
| Possession | At Closing |
| Sale Conditions | None |
| Topography | Level |
| Building Style | Detach Single Family |
| Roofing | Composition |
| Easements | Electric, Other |
| Parcel # | 1-8-7-052-004-0000 |
| Listing courtesy of | eXp Realty |
Property History from MLS
| Date | MLS# | Change | Old Value | New Value | List Price | Sold Price | Assessed Total | Land | Building |
|---|---|---|---|---|---|---|---|---|---|
| 05-15-2026 | 202607380 | Sold | C | S | $950,000 | $960,000 | $858,900 | $450,000 | $408,900 |
| 04-15-2026 | 202607380 | Active Under Contract | A | C | $950,000 | $960,000 | $858,900 | $450,000 | $408,900 |
| 04-13-2026 | 202607380 | New Listing | A | $950,000 | $960,000 | $858,900 | $450,000 | $408,900 | |
| 05-14-2021 | 202106324 | Sold | P | S | $795,000 | $820,000 | $693,500 | $300,000 | $376,100 |
| 04-17-2021 | 202106324 | In Escrow Not Showing | C | P | $795,000 | $820,000 | $693,500 | $300,000 | $376,100 |
| 04-17-2021 | 202106324 | In Escrow Showing | P | C | $795,000 | $820,000 | $693,500 | $300,000 | $376,100 |
| 03-17-2021 | 202106324 | In Escrow Not Showing | A | P | $795,000 | $820,000 | $693,500 | $300,000 | $376,100 |
| 03-12-2021 | 202106324 | New Listing | CS | A | $795,000 | $820,000 | $693,500 | $300,000 | $376,100 |
| 03-11-2021 | 202106324 | Coming Soon | I | CS | $795,000 | $820,000 | $693,500 | $300,000 | $376,100 |
| 04-25-2014 | 201403173 | Sold | P | S | $503,768 | $503,768 | $1 | $1 | $1 |
| 03-16-2014 | 201403173 | Pending | A | P | $503,768 | $503,768 | $1 | $1 | $1 |
| 03-06-2014 | 201403173 | New Listing | A | $503,768 | $503,768 | $1 | $1 | $1 | |
| 03-06-2014 | 201403173 | $503,768 | $503,768 | $503,768 | $1 | $1 | $1 |
View the public schools for this property · Google Maps · Supermarkets · Schools · Hospitals · Restaurants · Beaches · City Tax Record / Plat Map · View beach access points all over Oahu · Buyer Closing Cost Calculator · Seller Closing Cost Calculator