| Rebate | 20% Buyer's Rebate | $3,500 Flat Fee Selling | 2% Full Service Selling |
|---|---|
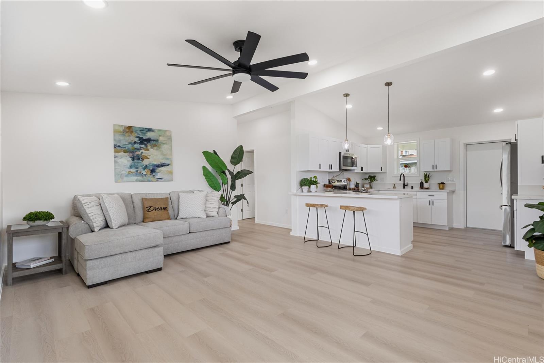
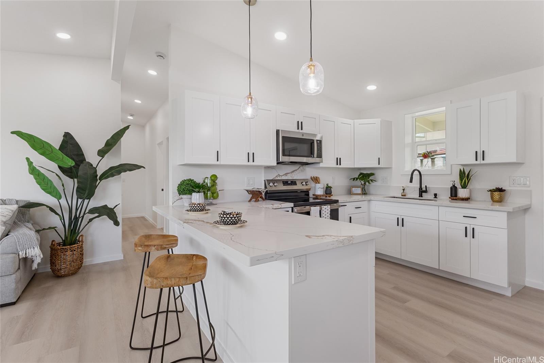
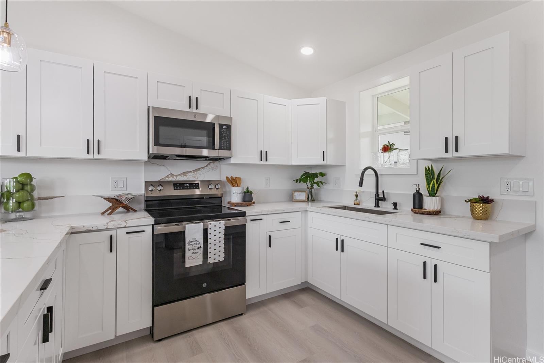
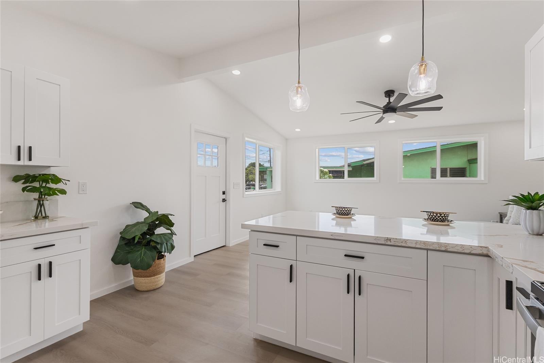
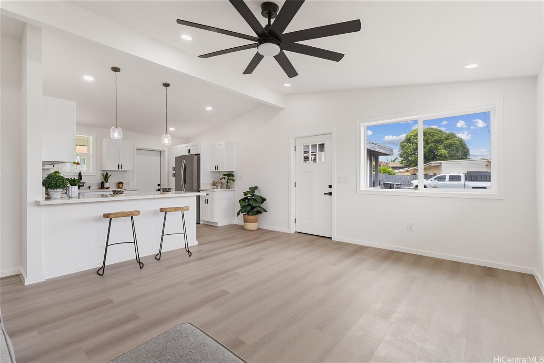
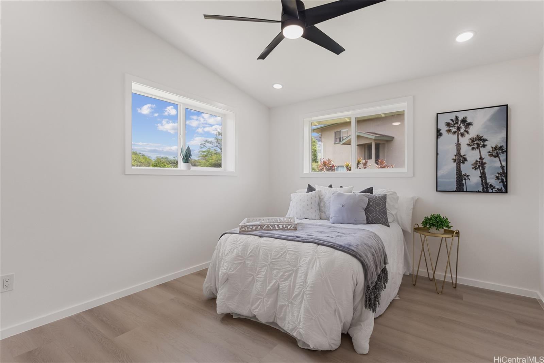
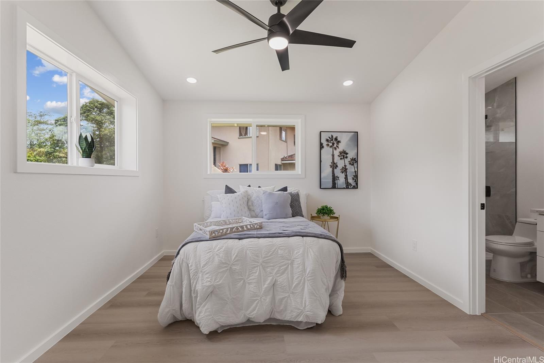
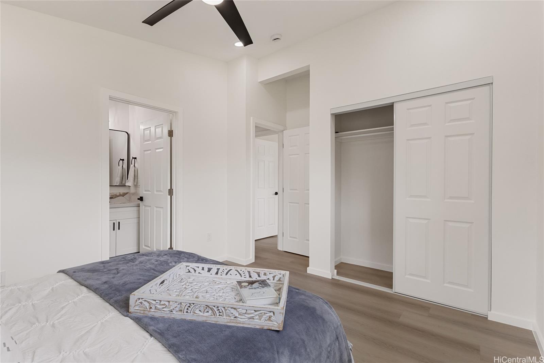
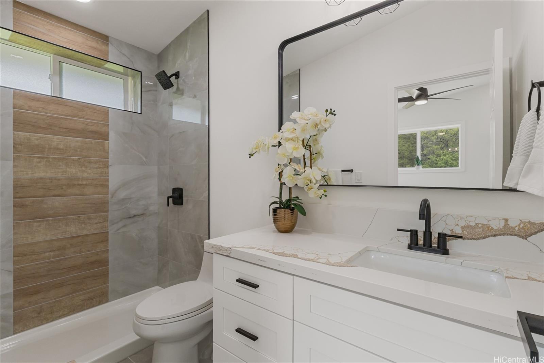
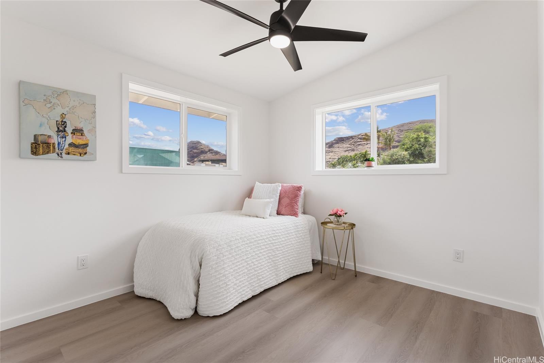
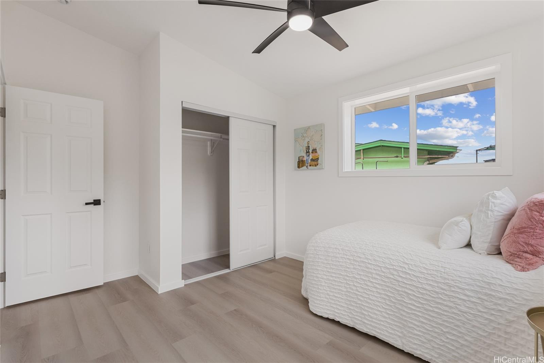
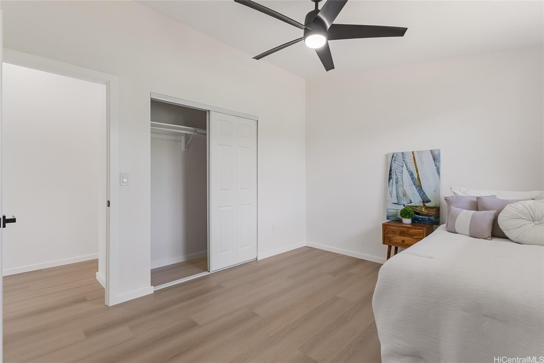
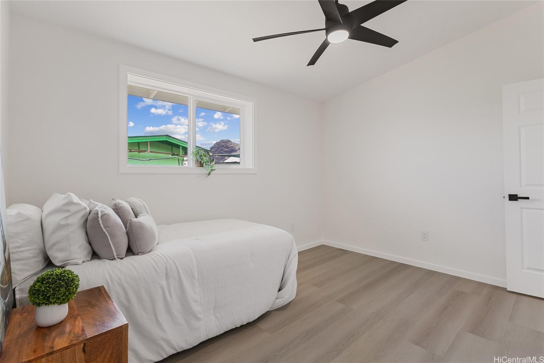
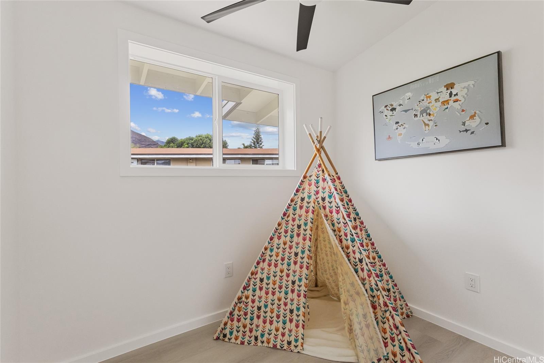
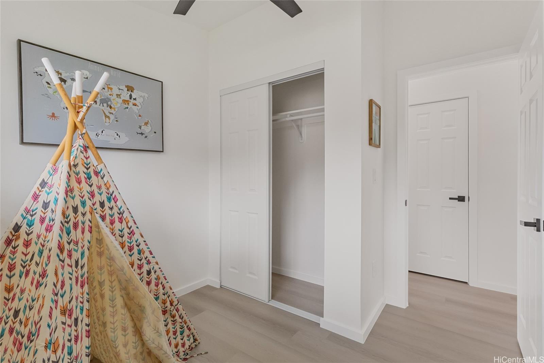
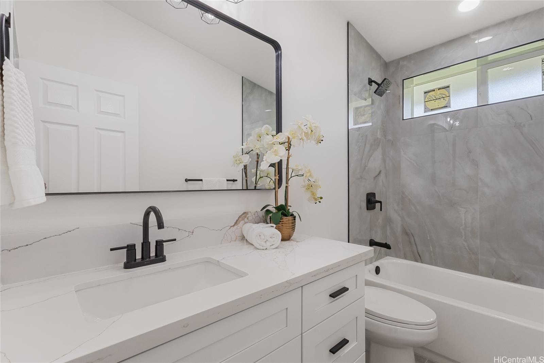
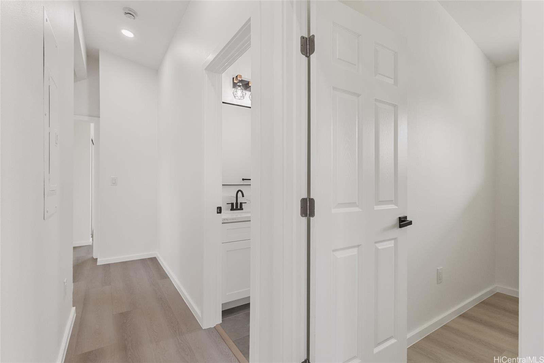
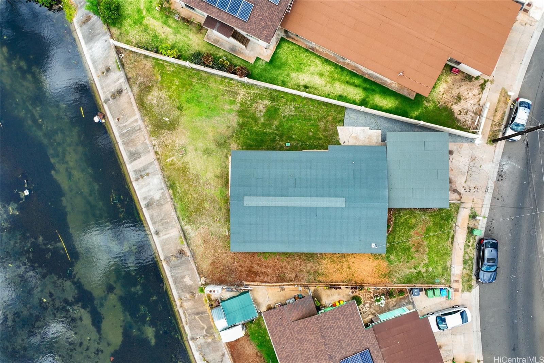
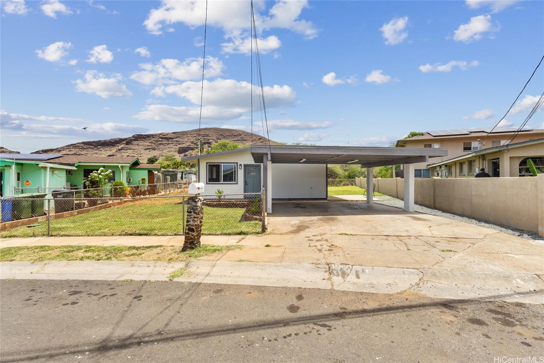
| Description | Welcome Home to this beautifully renovated single-level 4 bedroom, 2 bath home in the heart of Nanakuli! This spacious and modern residence features a thoughtfully designed open floor plan, stylish finishes throughout, and a large, fully updated kitchen with stainless steel appliances and quartz countertops. Enjoy the ease of single-story living with vaulted ceilings making the home feel airy and distinguished. Generous bedrooms, stunningly, renovated bathrooms, and a walk-in shower in the primary bathroom creates a luxurious retreat feel. This home has been exquisitely transformed with no detail overlooked. Step outside to an extra-large wrap around yard with gorgeous mountain views—perfect for entertaining, gardening, future expansion, or whatever your heart desires. No neighbors at the back gives the yard an even bigger, open feel. Just minutes from sandy beaches, Poka'i Bay, hiking trails, schools, Ko Olina Resort, golfing, shopping. No HOA fees. Don’t miss this move-in-ready gem on the sunny West Side of O‘ahu! |
| Status | Sold since 06-25-2025 |
| MLS# | 202514854 |
| Price | $730,000 |
| Original Price | $730,000 |
| Price Change | (0.00%) |
| Beds / Baths / Half | 4 / 2 / 0 |
| Parking Spaces | 4 |
| Living Sq Ft | 1,170 |
| Land Sq Ft | 6,646 |
| Land Tenure | FS - Fee Simple |
| Maintenance Fee | $0 |
| Address | 87-1790 Mohihi Street Waianae HI 96792 |
| Region | Leeward |
| Neighborhood | Maili |
| Days on Market | 42 |
| Year Built | 1967 |
| Year Remodeled | 2025 |
| Condition | Excellent |
| View | Marina/Canal, Mountain, Other |
| Frontage | Other |
| Pool | None |
| Parking | 3 Car+, Carport, Street |
| Zoning | 05 - R-5 Residential District |
| Flood Zone | Zone D |
| Tax Amount | $140 |
| Assessed Land | $446,200 |
| Assessed Building | $140,100 |
| Assessed Total | $586,300 |
| Assessed Ratio | 125% |
| Inclusions | Ceiling Fan, Chandelier, Disposal, Dryer, Microwave Hood, Range/Oven, Refrigerator, Smoke Detector, Washer, Water Heater |
| Amenities | Bedroom on 1st Floor, Full Bath on 1st Floor, Wall/Fence |
| Utilities | Cable, Internet, Overhead Electricity, Sewer Fee, Water |
| Construction | Concrete, Double Wall, Wood Frame |
| Lot Features | Clear |
| Flooring | Vinyl |
| Disclosures | Listor Owner |
| Furnished | None |
| Land Recorded | Land Court |
| Possession | At Closing |
| Sale Conditions | None |
| Topography | Level |
| Building Style | Detach Single Family |
| Roofing | Asphalt Shingle |
| Easements | None |
| Security | Key |
| Parcel # | 1-8-7-035-043-0000 |
| Listing courtesy of | eXp Realty |
Property History from MLS
| Date | MLS# | Change | Old Value | New Value | List Price | Sold Price | Assessed Total | Land | Building |
|---|---|---|---|---|---|---|---|---|---|
| 09-08-2025 | 202514854 | Sold | C | S | $730,000 | $730,000 | $586,300 | $446,200 | $140,100 |
| 08-06-2025 | 202514854 | Active Under Contract | A | C | $730,000 | $730,000 | $586,300 | $446,200 | $140,100 |
| 06-27-2025 | 202514854 | New Listing | A | $730,000 | $730,000 | $586,300 | $446,200 | $140,100 |
View the public schools for this property · Google Maps · Supermarkets · Schools · Hospitals · Restaurants · Beaches · City Tax Record / Plat Map · View beach access points all over Oahu · Buyer Closing Cost Calculator · Seller Closing Cost Calculator