| Rebate | 20% Buyer's Rebate | $3,500 Flat Fee Selling | 2% Full Service Selling |
|---|---|
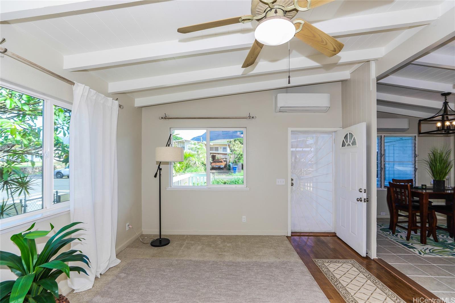
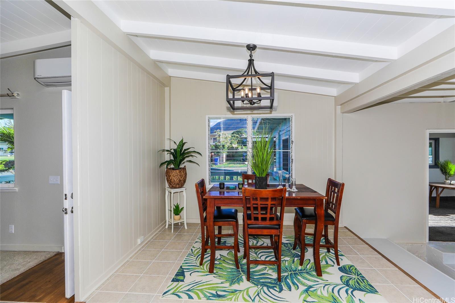
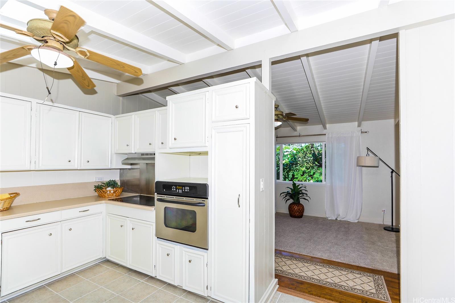
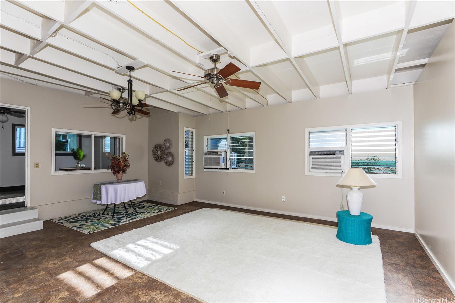
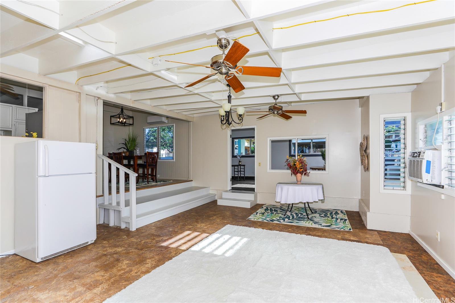
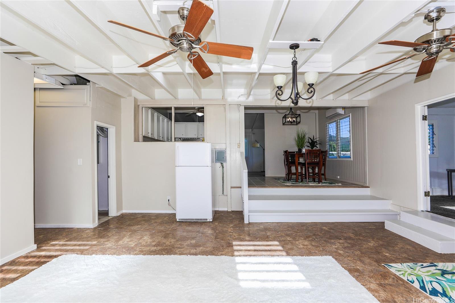
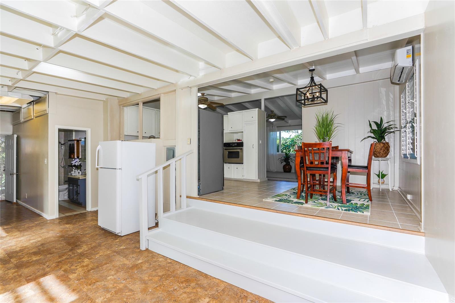
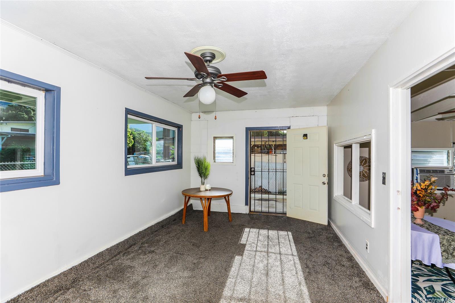
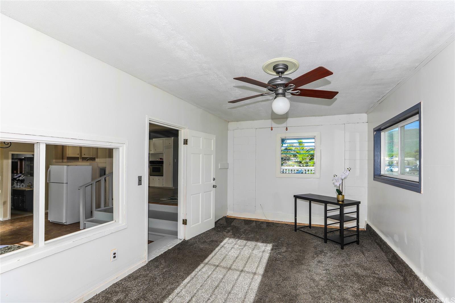
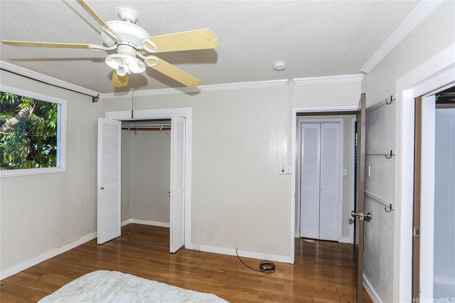
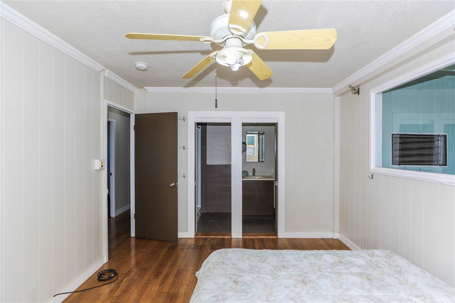
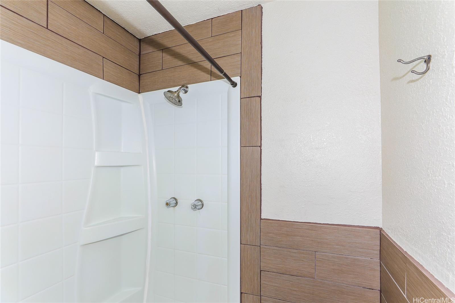
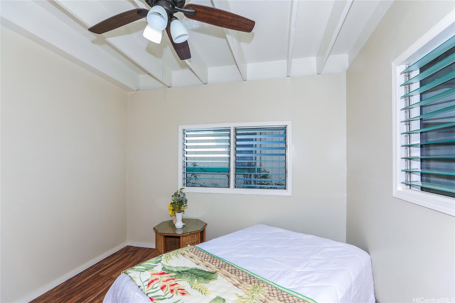
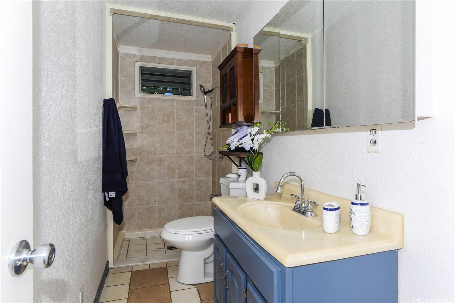
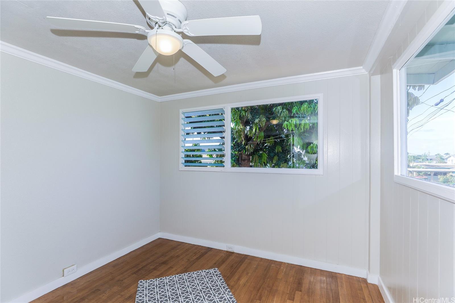
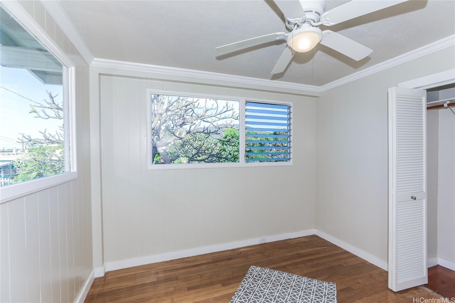
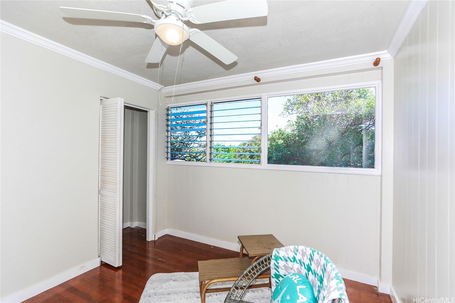
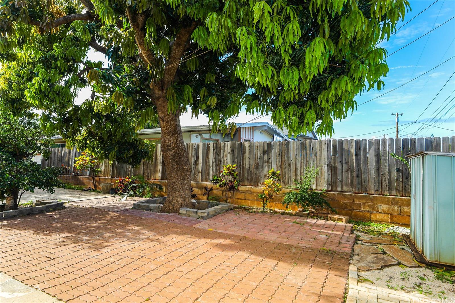
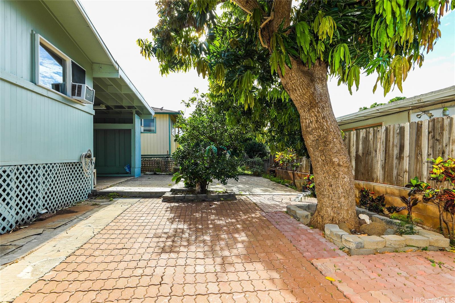
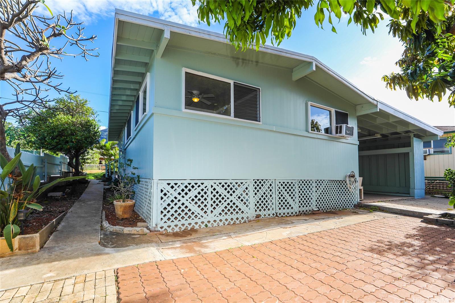
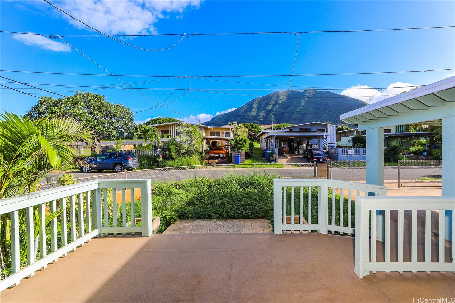
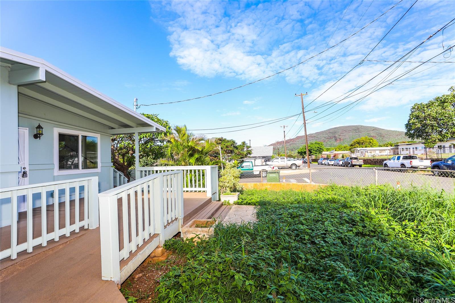
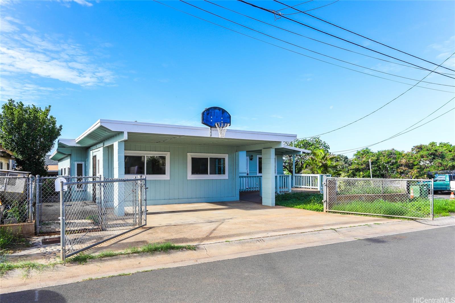
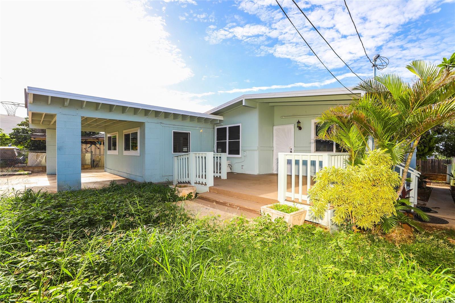
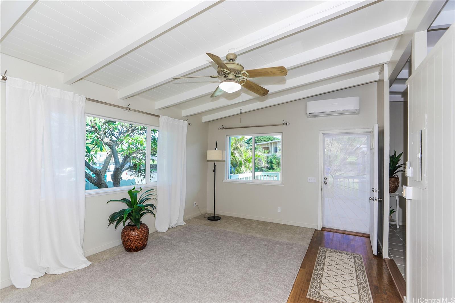
| Description | Clean and Move in ready!! Original owners have lovingly refurbished this home which offers so much potential and value to a buyer that appreciates extra space and potential for expansion. Included with the 4 spacious bedrooms and 3 baths, there is a formal living room and huge extra living area with an additional office/den (flex room). Upon entry from the large open deck, you will enjoy a bright, inviting living room with lovely hardwood floors and new carpet. The kitchen and dining room has space to comfortably cook, serve & entertain guests. Every room has a ceiling fan(s), extended bonus room includes two window A/C's and the living and dining room has two split A/C systems for your comfort. Enjoy the gorgeous mountain views from the front deck and the serene backyard with lots of space to gather with family and friends. Located in the beginning of Nanakuli, shopping centers, Library, Koolina Resorts & beautiful beaches are minutes away. This home is well maintained and is being sold "AS-IS"- Seller will not provide any credits, replacement or repairs to the buyer. |
| Status | Sold since 01-03-2026 |
| MLS# | 202525858 |
| Price | $675,000 |
| Original Price | $699,000 |
| Price Change | $-24,000 (-3.43%) |
| Beds / Baths / Half | 4 / 2 / 0 |
| Parking Spaces | 2 |
| Living Sq Ft | 1,604 |
| Land Sq Ft | 5,556 |
| Land Tenure | FS - Fee Simple |
| Maintenance Fee | $0 |
| Address | 87-1977 Mohihi Street Waianae HI 96792 |
| Region | Leeward |
| Neighborhood | Maili |
| Days on Market | 55 |
| Year Built | 1963 |
| Condition | Above Average |
| View | Mountain |
| Frontage | Other |
| Pool | None |
| Parking | 2 Car |
| Zoning | 05 - R-5 Residential District |
| Flood Zone | Zone D |
| Tax Amount | $185 |
| Assessed Land | $436,800 |
| Assessed Building | $196,200 |
| Assessed Total | $633,000 |
| Assessed Ratio | 107% |
| Inclusions | AC Split, AC Window Unit, Cable TV, Ceiling Fan, Chandelier, Disposal, Range Hood, Range/Oven, Refrigerator, Water Heater |
| Amenities | ADA Accessible, Entry, Full Bath on 1st Floor, Patio/Deck, Storage, Wall/Fence |
| Utilities | Cable, Connected, Internet, Overhead Electricity, Public Water, Sewer Fee, Telephone |
| Construction | Above Ground, Single Wall, Wood Frame |
| Lot Features | Clear |
| Flooring | Hardwood, Vinyl, W/W Carpet |
| Disclosures | Pets Allowed (Verify) |
| Furnished | Partial |
| Land Recorded | Regular System |
| Possession | 45 Days or Less |
| Sale Conditions | None |
| Topography | Level |
| Building Style | Detach Single Family |
| Roofing | Composition |
| Easements | None |
| Security | Key |
| Parcel # | 1-8-7-032-014-0000 |
| Listing courtesy of | Peterson Properties of Hawaii |
Property History from MLS
| Date | MLS# | Change | Old Value | New Value | List Price | Sold Price | Assessed Total | Land | Building |
|---|---|---|---|---|---|---|---|---|---|
| 03-29-2026 | 202525858 | Sold | C | S | $675,000 | $690,000 | $633,000 | $436,800 | $196,200 |
| 02-27-2026 | 202525858 | Active Under Contract | A | C | $675,000 | $690,000 | $633,000 | $436,800 | $196,200 |
| 02-21-2026 | 202525858 | Price Decrease | $699,000 | $675,000 | $675,000 | $690,000 | $633,000 | $436,800 | $196,200 |
| 01-06-2026 | 202525858 | New Listing | A | $675,000 | $690,000 | $633,000 | $436,800 | $196,200 |
View the public schools for this property · Google Maps · Supermarkets · Schools · Hospitals · Restaurants · Beaches · City Tax Record / Plat Map · View beach access points all over Oahu · Buyer Closing Cost Calculator · Seller Closing Cost Calculator