| Rebate | 20% Buyer's Rebate | $3,500 Flat Fee Selling | 2% Full Service Selling |
|---|---|
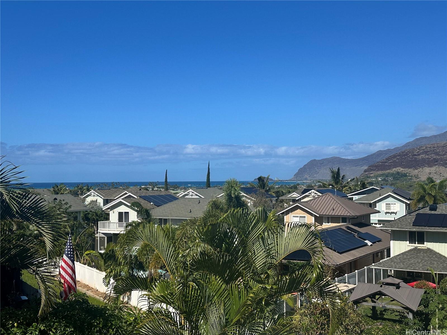
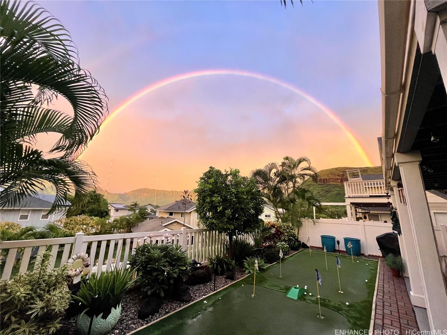
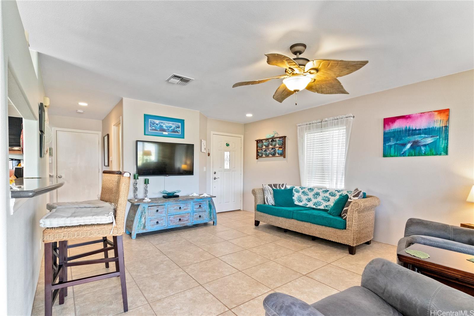
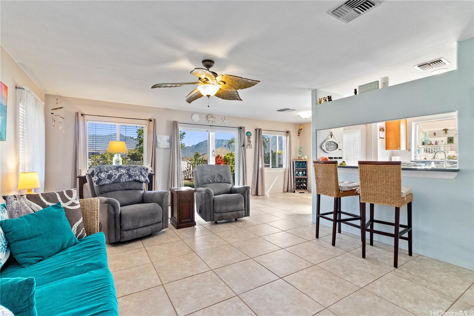
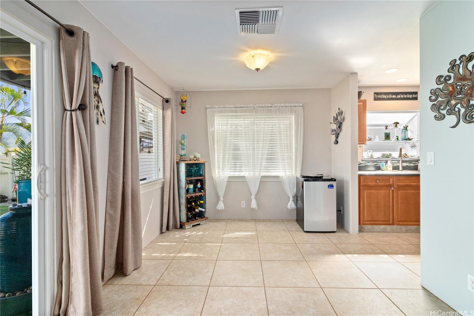
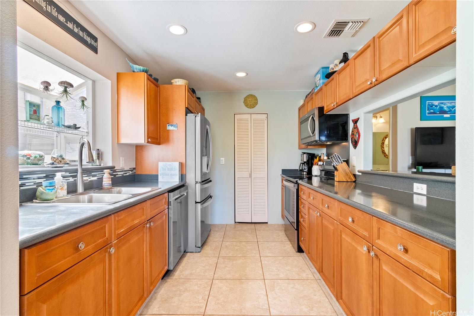
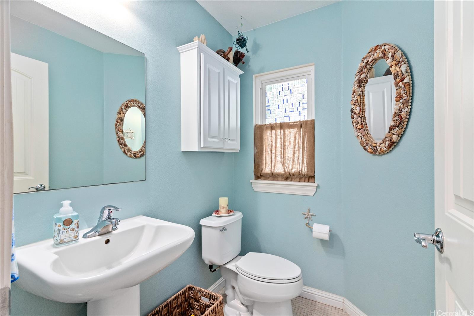
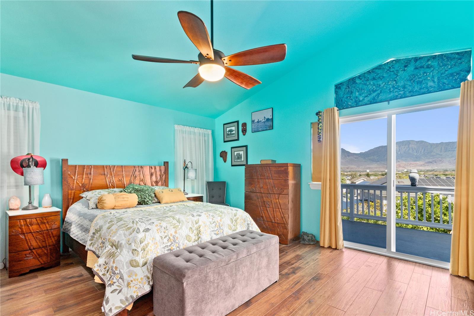
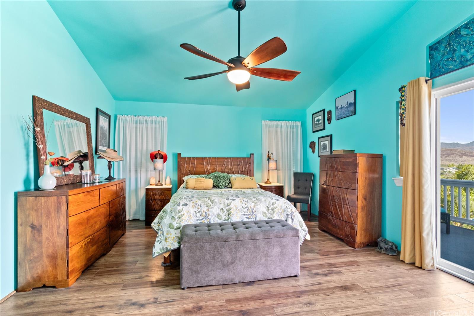
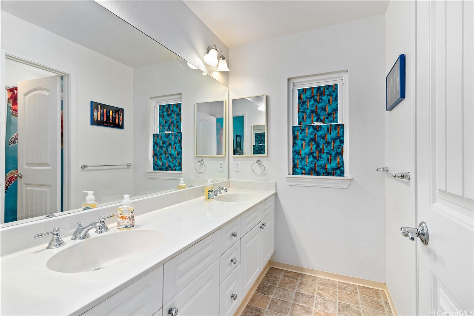
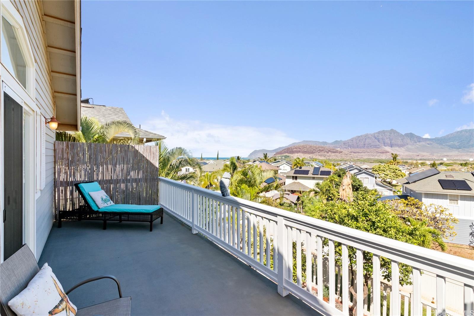
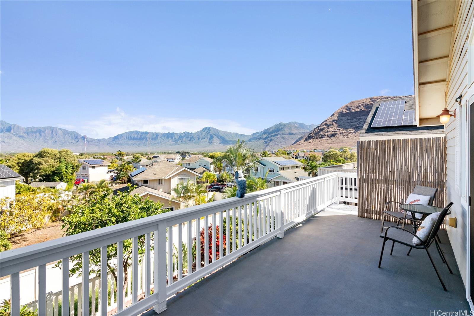
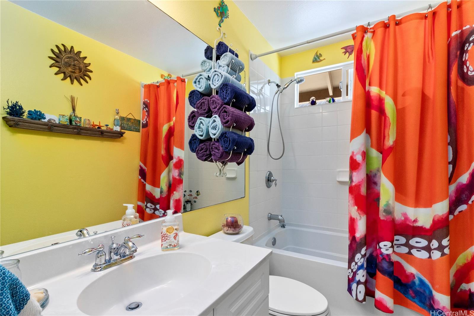
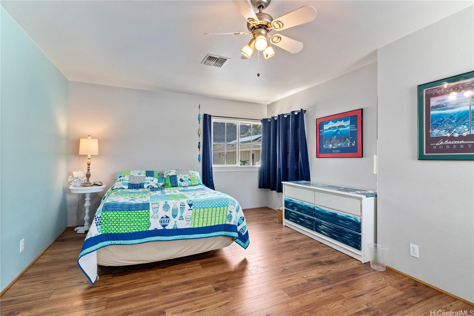
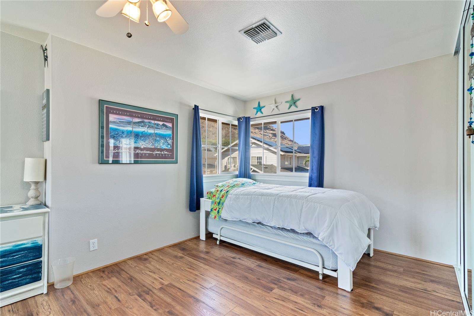
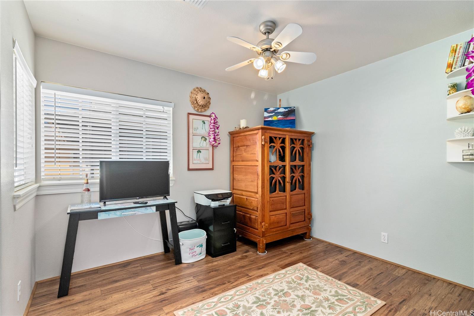
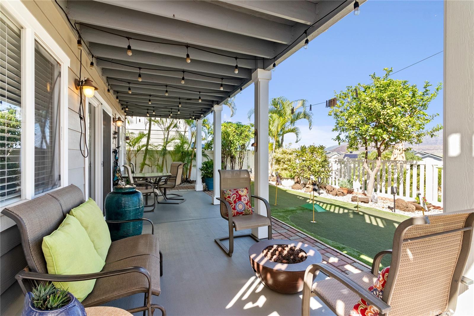
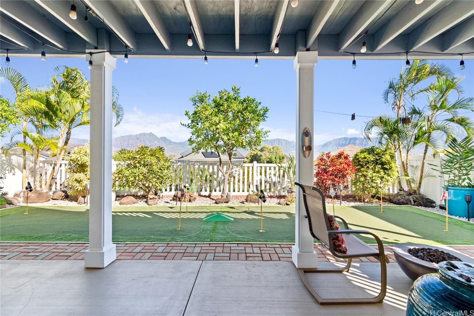
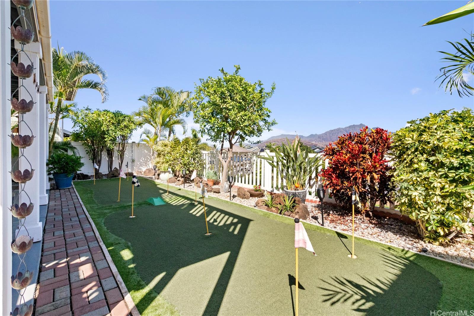
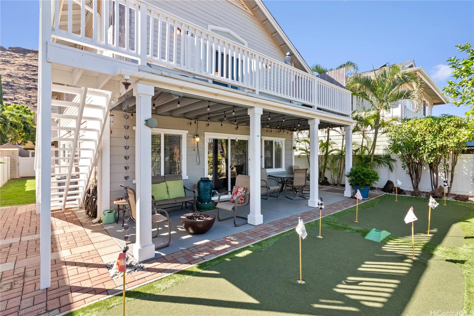
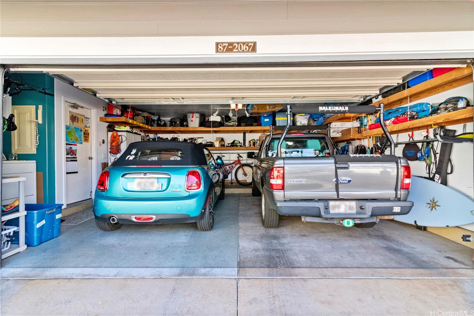
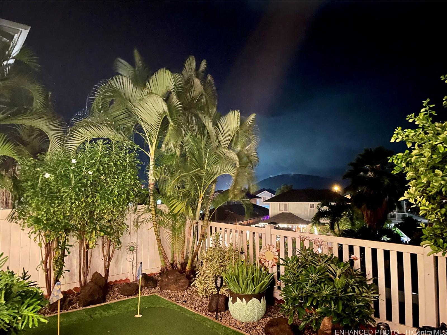
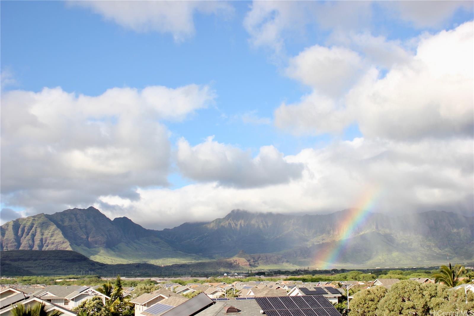
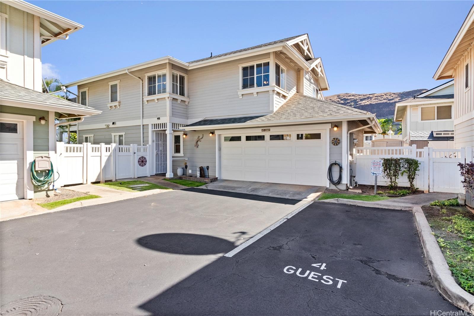
| Description | Beautiful single family home in Sea Country! This 3 bedroom floor plan provides space, a 2 car garage and fenced yard! The downstairs offers tile flooring, open concept, custom ceiling fan and access to the well maintained back yard with large patio, landscaping and an incredible view of the Ocean and Waianae Mountain range from the Lanai. The kitchen showcases tile flooring, updated appliances, garden window, spacious pantry, and plenty of cabinet space. Upstairs await you 2 large guest bedrooms and guest bathroom. Enjoy your morning coffee on the primary bedroom lanai with an incredible view of the ocean, coastline and Waianae mountain range. The maintenance fee covers water, sewer, trash fees and upkeep of the common areas. The home is just minutes from gorgeous Beaches and hikes! Nearby shopping available! Schedule your showing today. |
| Status | Sold since 01-24-2025 |
| MLS# | 202502380 |
| Price | $715,000 |
| Original Price | $715,000 |
| Price Change | (0.00%) |
| Beds / Baths / Half | 3 / 2 / 1 |
| Parking Spaces | 2 |
| Living Sq Ft | 1,584 |
| Land Sq Ft | 4,383 |
| Land Tenure | FS - Fee Simple |
| Maintenance Fee | $600 |
| Address | 87-2067 Pakeke Street 11 Waianae HI 96792 |
| Region | Leeward |
| Neighborhood | Maili |
| Days on Market | 38 |
| Year Built | 2006 |
| Condition | Excellent,Above Average |
| View | Mountain, Ocean, Sunset |
| Pool | Community Association Pool |
| Parking | 2 Car, Garage |
| Zoning | 05 - R-5 Residential District |
| Flood Zone | Zone D |
| Tax Amount | $166 |
| Assessed Land | $436,100 |
| Assessed Building | $325,400 |
| Assessed Total | $761,500 |
| Assessed Ratio | 94% |
| Inclusions | AC Central, Auto Garage Door Opener, Blinds, Cable TV, Ceiling Fan, Dishwasher, Disposal, Dryer, Lawn Sprinkler, Microwave Hood, Microwave, Range/Oven, Refrigerator, Smoke Detector, Washer, Water Heater |
| Amenities | Dog Park, Landscaped, Patio/Deck, Storage, Wall/Fence |
| Utilities | Cable, Internet, Public Water, Underground Electricity, Water |
| Construction | Double Wall, Slab |
| Lot Features | Clear |
| Flooring | Ceramic Tile, Laminate, Vinyl |
| Disclosures | Pet on Property, Pets Allowed (Verify), Property Disclosure Stmt |
| Furnished | None |
| Land Recorded | Land Court |
| Possession | 45 Days or Less, At Closing |
| Sale Conditions | None |
| Topography | Level |
| Building Style | CPR, Detach Single Family |
| Roofing | Asphalt Shingle |
| Easements | None |
| Parcel # | 1-8-7-010-002-0011 |
| Listing courtesy of | eXp Realty |
Property History from MLS
| Date | MLS# | Change | Old Value | New Value | List Price | Sold Price | Assessed Total | Land | Building |
|---|---|---|---|---|---|---|---|---|---|
| 04-30-2025 | 202502380 | Sold | P | S | $715,000 | $708,000 | $761,500 | $436,100 | $325,400 |
| 04-18-2025 | 202502380 | Pending | C | P | $715,000 | $708,000 | $761,500 | $436,100 | $325,400 |
| 03-03-2025 | 202502380 | Active Under Contract | A | C | $715,000 | $708,000 | $761,500 | $436,100 | $325,400 |
| 01-24-2025 | 202502380 | New Listing | A | $715,000 | $708,000 | $761,500 | $436,100 | $325,400 | |
| 08-28-2009 | 2907275 | Sold | C | S | $325,000 | $331,100 | $418,600 | $144,000 | $274,600 |
| 07-30-2009 | 2907275 | Active Continue to Show | A | C | $325,000 | $331,100 | $418,600 | $144,000 | $274,600 |
| 05-28-2009 | 2907275 | New Listing | A | $325,000 | $331,100 | $418,600 | $144,000 | $274,600 | |
| 03-17-2006 | 2605564 | New Listing | A | $344,000 | $370,565 | $2 | $1 | $1 | |
| 03-17-2006 | 2605564 | Sold | A | S | $344,000 | $370,565 | $2 | $1 | $1 |
View the public schools for this property · Google Maps · Supermarkets · Schools · Hospitals · Restaurants · Beaches · City Tax Record / Plat Map · View beach access points all over Oahu · Buyer Closing Cost Calculator · Seller Closing Cost Calculator