| Rebate | 20% Buyer's Rebate | $3,500 Flat Fee Selling | 2% Full Service Selling |
|---|---|
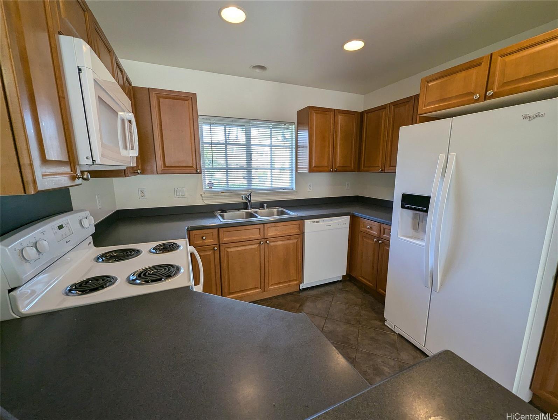
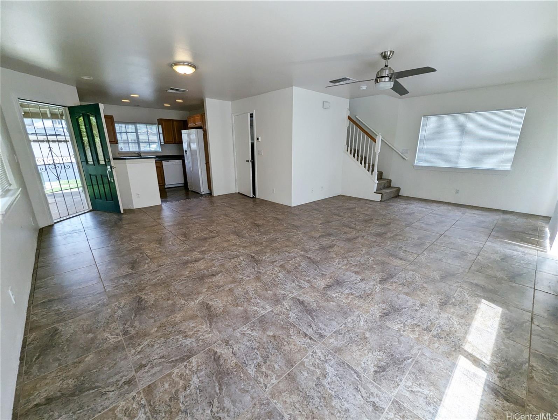
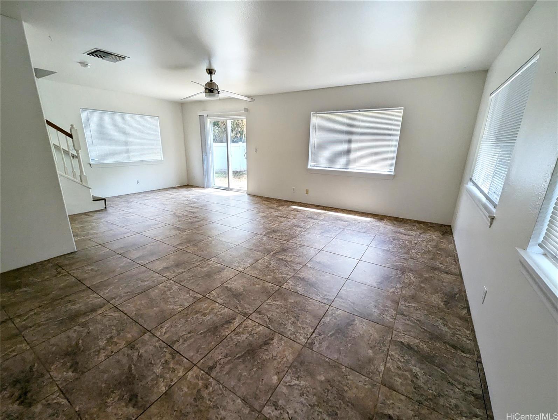
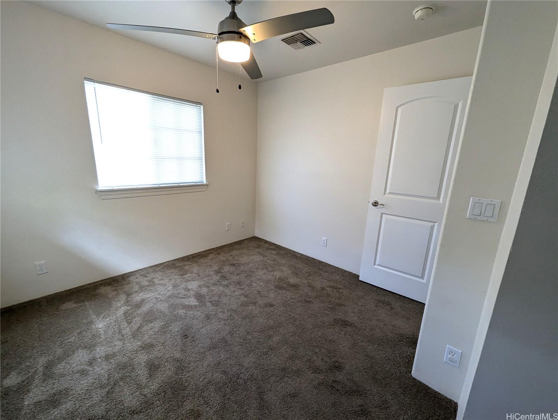
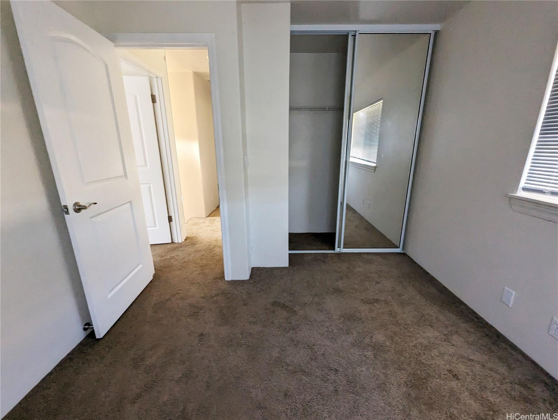
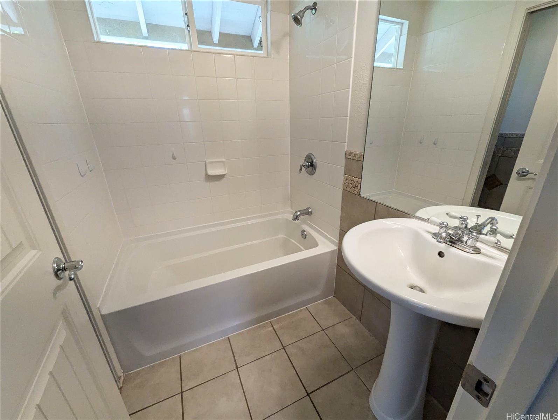
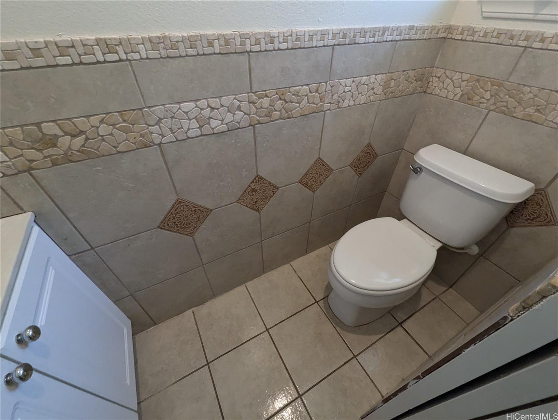
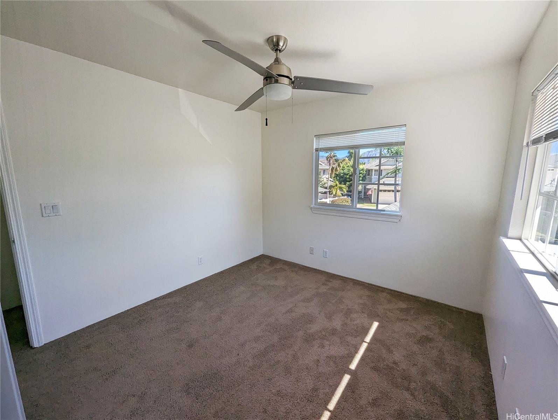
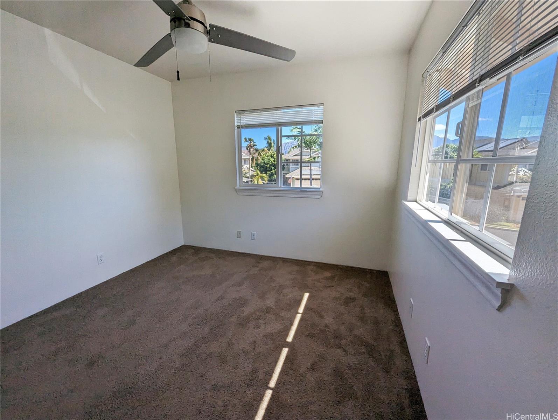
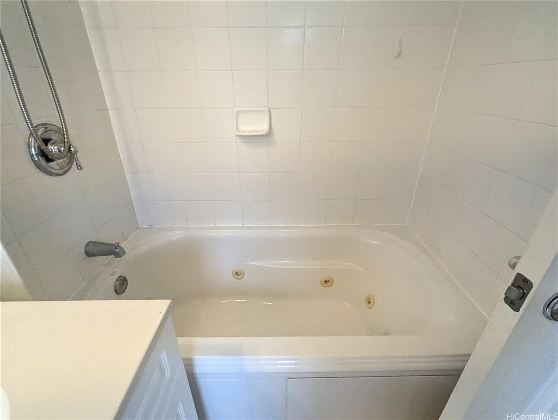
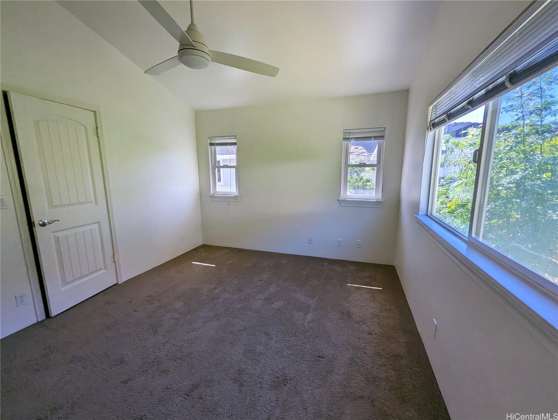
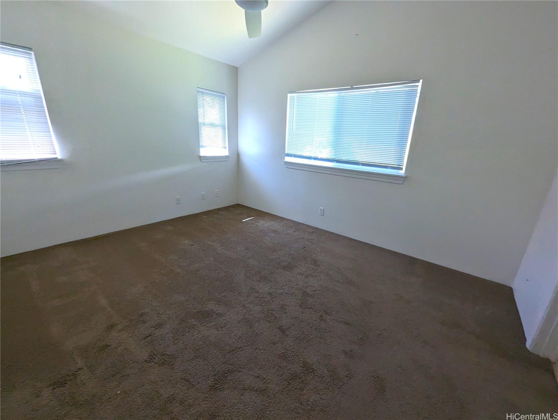
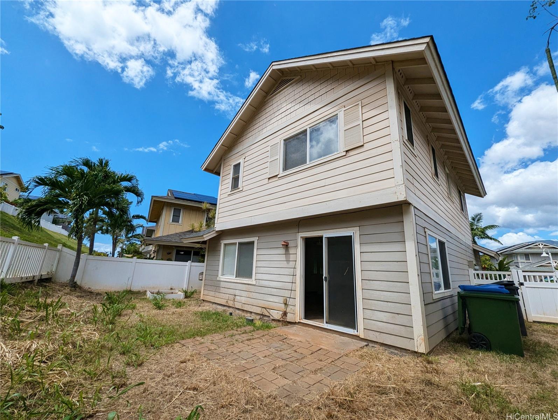
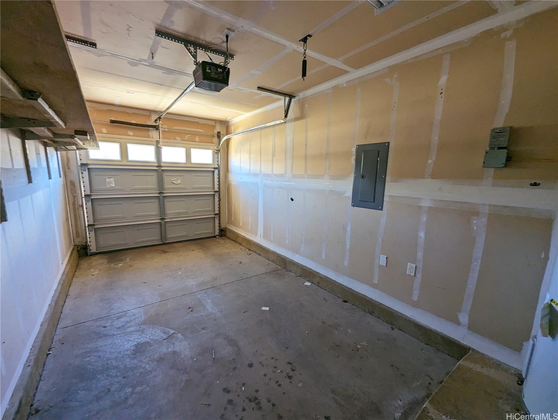
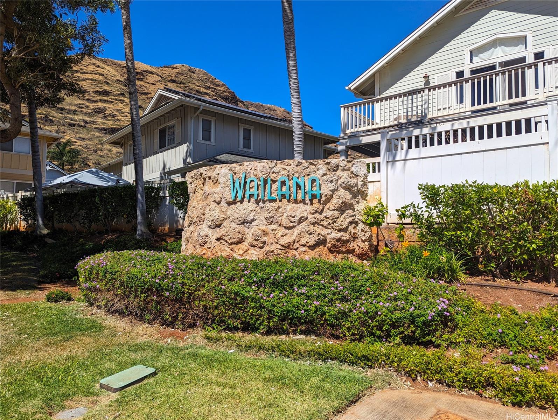
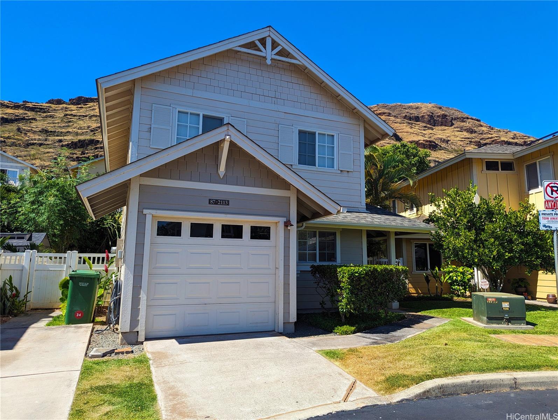
| Description | Welcome to this inviting detached 3 bed/2 bath, split level home, located in the desirable Wailana at Sea Country in the Maili neighborhood on the Waianae coast. Inside, you'll find solid surface countertops, easy-to-maintain ceramic tile floors, and wall-to-wall carpeting throughout the bedrooms and stairs. Its open concept kitchen, dining and living areas offer a comfortable flow, perfect for every lifestyle. Enjoy the outdoors with an easy to maintain back and side yards—ideal for gardening, pets, or simply relaxing in your own private space. As you enter the Sea Country Community, you will see some of what the Sea Country Community has to offer: a community swimming pool and clubhouse, 11 acre Pu'u' O hulu park with playground, tennis and basketball courts, a local general store all for your convenience, and even a fully gated 1/4 acre community dog park. This home is the perfect blend of comfort, community, and convenience, all in a beautiful setting just minutes from Maili Beach and the stunning beaches along the Waianae coast. Don’t miss this opportunity to live in one of the most sought-after neighborhoods in West Oahu! |
| Status | Sold since 10-16-2024 |
| MLS# | 202424058 |
| Price | $566,500 |
| Original Price | $566,500 |
| Price Change | (0.00%) |
| Beds / Baths / Half | 3 / 2 / 0 |
| Parking Spaces | 2 |
| Living Sq Ft | 1,208 |
| Land Sq Ft | 3,409 |
| Land Tenure | FS - Fee Simple |
| Maintenance Fee | $440 |
| Building | Wailana At Sea Country |
| Address | 87-2113 Pakeke Street 34 Waianae HI 96792 |
| Region | Leeward |
| Neighborhood | Maili |
| Days on Market | 42 |
| Year Built | 2006 |
| Condition | Average |
| View | Garden, Other |
| Frontage | Other |
| Pool | Community Association Pool |
| Parking | Driveway, Garage |
| Zoning | 05 - R-5 Residential District |
| Flood Zone | Zone D |
| Elementary | Maili |
| Middle | Waianae |
| High | Waianae |
| Tax Amount | $118 |
| Assessed Land | $414,200 |
| Assessed Building | $195,600 |
| Assessed Total | $609,800 |
| Assessed Ratio | 93% |
| Inclusions | AC Central, Auto Garage Door Opener, Blinds, Ceiling Fan, Dishwasher, Disposal, Dryer, Microwave Hood, Range/Oven, Refrigerator, Washer, Water Heater |
| Amenities | Wall/Fence |
| Utilities | Public Water, Sewer Fee, Telephone, Underground Electricity |
| Construction | Above Ground, Concrete, Double Wall, Other |
| Lot Features | Clear |
| Flooring | Ceramic Tile, W/W Carpet |
| Disclosures | Non Resident Owner, See Remarks |
| Furnished | Partial |
| Land Recorded | Dual Systems |
| Possession | At Closing |
| Sale Conditions | Lender Sale |
| Topography | Level |
| Building Style | CPR, Detach Single Family |
| Roofing | Composition |
| Easements | Other |
| Security | Key |
| Notice | Foreclosure |
| Parcel # | 1-8-7-010-002-0034 |
| Listing courtesy of | Island, REALTORS |
Property History from MLS
| Date | MLS# | Change | Old Value | New Value | List Price | Sold Price | Assessed Total | Land | Building |
|---|---|---|---|---|---|---|---|---|---|
| 02-27-2026 | 202528255 | Sold | C | S | $569,000 | $575,000 | $634,700 | $414,200 | $220,500 |
| 01-23-2026 | 202528255 | Active Under Contract | A | C | $569,000 | $575,000 | $634,700 | $414,200 | $220,500 |
| 01-04-2026 | 202528255 | New Listing | CS | A | $569,000 | $575,000 | $634,700 | $414,200 | $220,500 |
| 09-21-2025 | 202514645 | Expired | A | X | $598,000 | $0 | $634,700 | $414,200 | $220,500 |
| 06-22-2025 | 202514645 | New Listing | A | $598,000 | $0 | $634,700 | $414,200 | $220,500 | |
| 01-22-2025 | 202424058 | Sold | C | S | $566,500 | $560,000 | $609,800 | $414,200 | $195,600 |
| 11-27-2024 | 202424058 | Active Under Contract | A | C | $566,500 | $560,000 | $609,800 | $414,200 | $195,600 |
| 10-17-2024 | 202424058 | New Listing | CS | A | $566,500 | $560,000 | $609,800 | $414,200 | $195,600 |
| 08-25-2010 | 1001134 | Withdrawn | A | W | $280,000 | $0 | $334,700 | $134,600 | $200,100 |
| 07-25-2010 | 1001134 | Price Increase | $270,000 | $280,000 | $280,000 | $0 | $334,700 | $134,600 | $200,100 |
| 07-25-2010 | 1001134 | Back On Market | C | A | $280,000 | $0 | $334,700 | $134,600 | $200,100 |
| 05-13-2010 | 1001134 | Active Continue to Show | A | C | $280,000 | $0 | $334,700 | $134,600 | $200,100 |
| 01-26-2010 | 1001134 | New Listing | A | $280,000 | $0 | $334,700 | $134,600 | $200,100 | |
| 04-30-2007 | 2708348 | Sold | P | S | $403,108 | $403,108 | $2 | $1 | $1 |
| 04-26-2007 | 2708348 | Pending | A | P | $403,108 | $403,108 | $2 | $1 | $1 |
| 04-26-2007 | 2708348 | New Listing | A | $403,108 | $403,108 | $2 | $1 | $1 | |
| 01-02-2007 | 2611697 | Withdrawn | A | W | $374,914 | $0 | $2 | $1 | $1 |
| 10-19-2006 | 2611697 | Price Increase | $373,215 | $374,914 | $374,914 | $0 | $2 | $1 | $1 |
| 06-21-2006 | 2611697 | New Listing | A | $374,914 | $0 | $2 | $1 | $1 |
View the public schools for this property · Google Maps · Supermarkets · Schools · Hospitals · Restaurants · Beaches · City Tax Record / Plat Map · View beach access points all over Oahu · Buyer Closing Cost Calculator · Seller Closing Cost Calculator