| Rebate | 20% Buyer's Rebate | $3,500 Flat Fee Selling | 2% Full Service Selling |
|---|---|
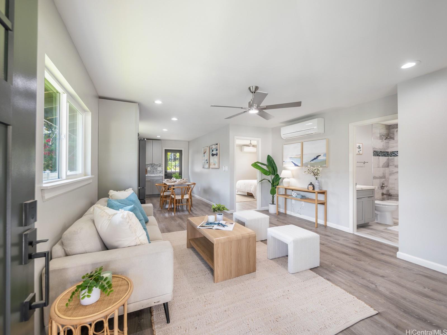
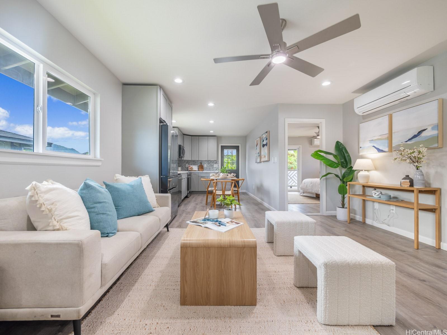
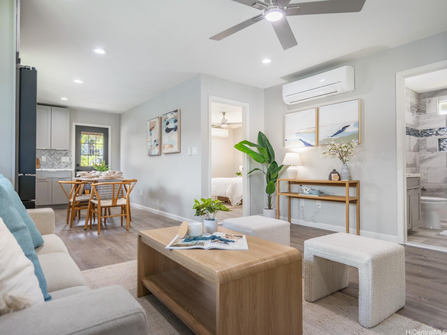
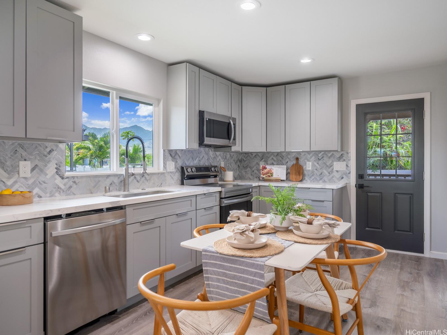
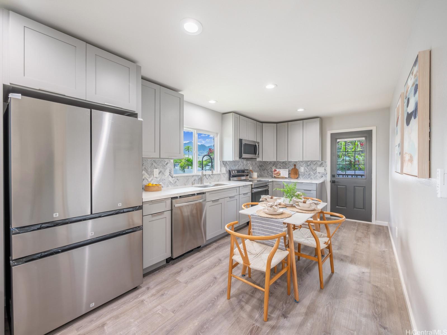
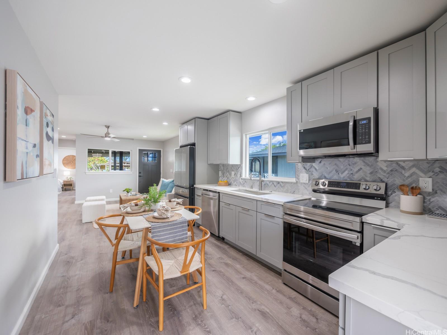
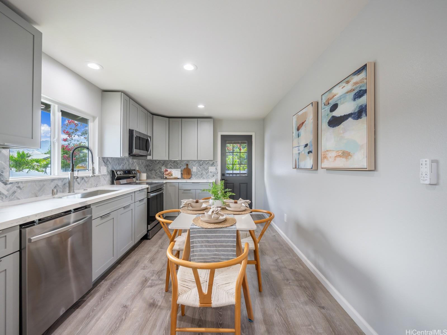
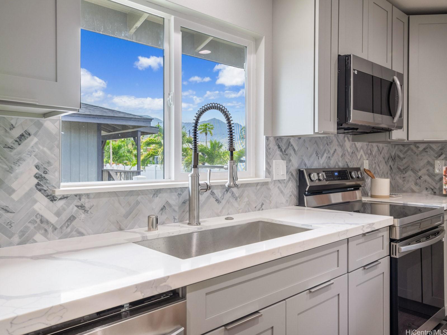
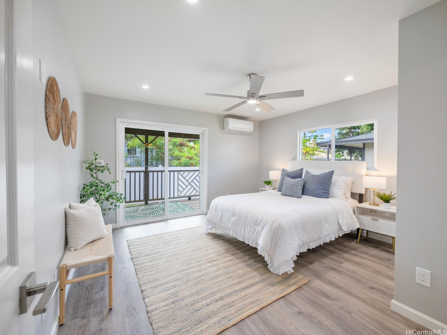
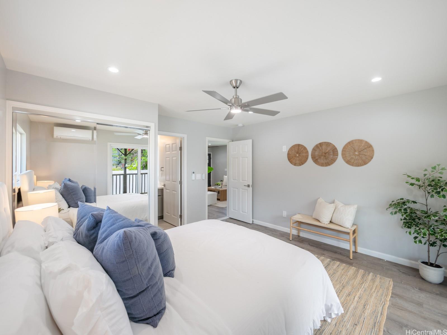
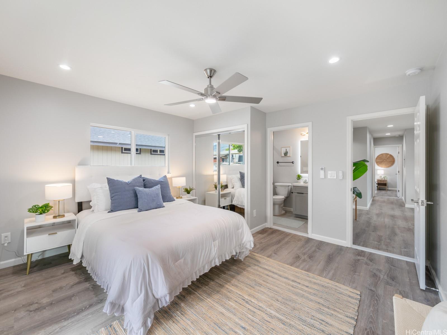
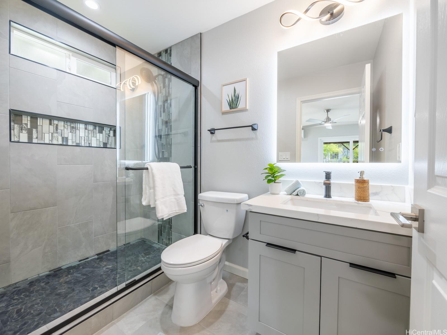
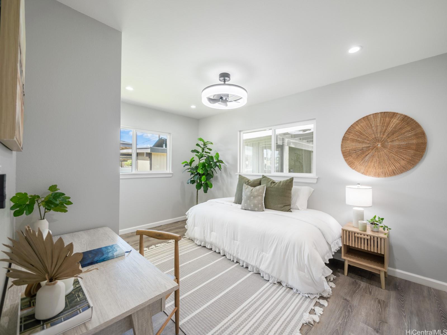
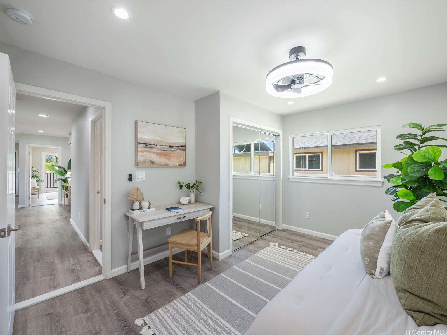
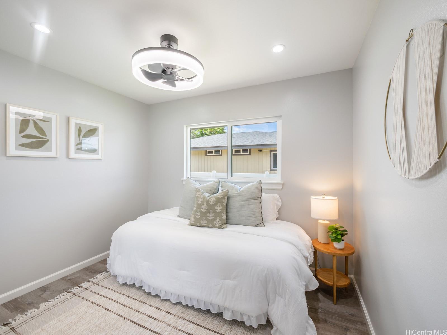
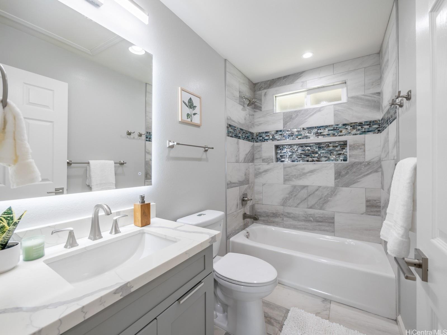
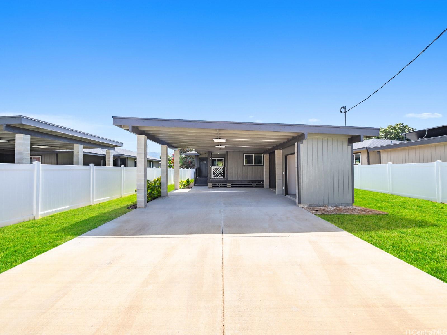
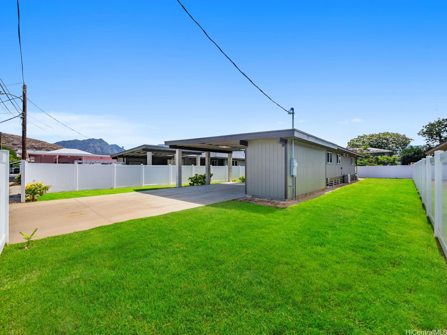
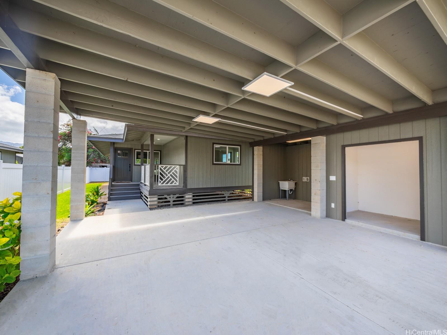
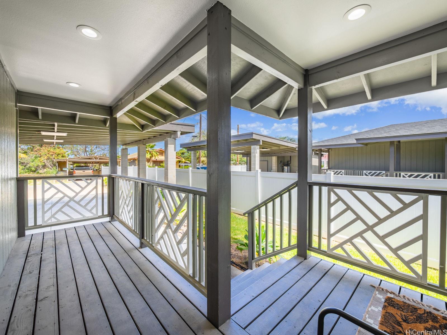
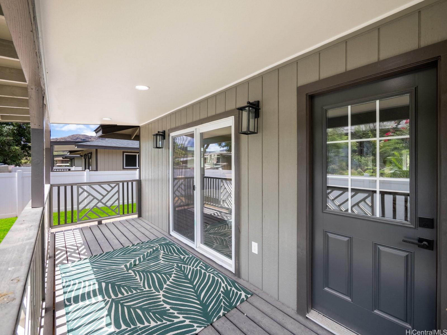
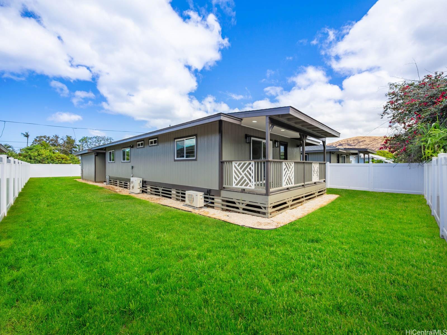
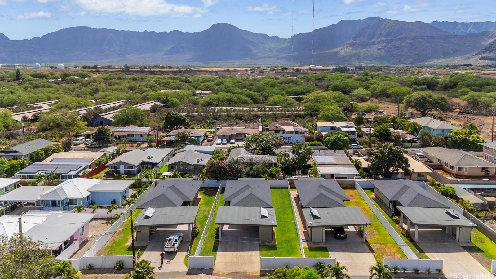
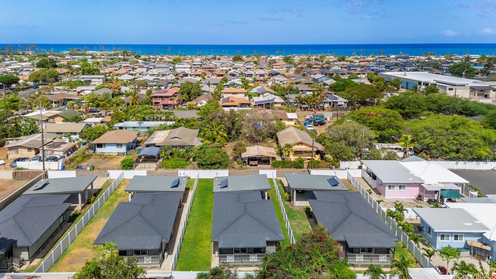
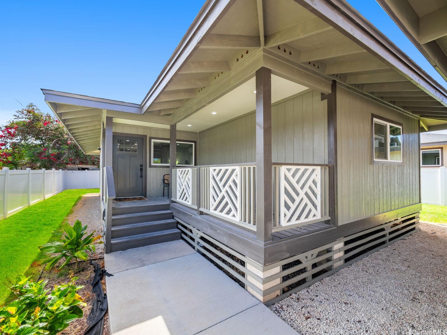
| Description | Step into modern island living with this thoughtfully renovated 3-bedroom, 2-bath home in the coastal community of Maili. Inside, a bright & airy floor plan blends the stylish kitchen with the main living space, creating a seamless flow for daily life and entertaining. The kitchen boasts new stainless steel appliances, sleek quartz countertops, and updated cabinetry that blends function with style. Split AC units throughout ensure year-round comfort. Retreat to either of the two covered lanais—ideal for morning coffee, weekend BBQs, or simply enjoying the breeze. Both bathrooms feature spa-like finishes, including floor-to-ceiling tiled showers that add a clean, contemporary feel. The fenced yard offers privacy and low-maintenance landscaping, complete with an irrigation system to keep everything green. A covered carport & storage room provide added convenience for your gear and tools. Minutes from sandy beaches and everyday amenities, this move-in ready home is packed with upgrades—offering both value and lifestyle in one inviting package. |
| Status | Sold since 06-24-2025 |
| MLS# | 202514785 |
| Price | $644,000 |
| Original Price | $689,000 |
| Price Change | $-45,000 (-6.53%) |
| Beds / Baths / Half | 3 / 2 / 0 |
| Parking Spaces | 4 |
| Living Sq Ft | 962 |
| Land Sq Ft | 5,780 |
| Land Tenure | FS - Fee Simple |
| Maintenance Fee | $0 |
| Address | 87-274 Saint Johns Road B Waianae HI 96792 |
| Region | Leeward |
| Neighborhood | Maili |
| Days on Market | 174 |
| Year Built | 1965 |
| Year Remodeled | 2024 |
| Condition | Excellent,Above Average |
| View | None |
| Frontage | Other |
| Pool | None |
| Parking | 3 Car+, Carport |
| Zoning | 05 - R-5 Residential District |
| Flood Zone | Zone X |
| Elementary | Maili |
| Middle | Waianae |
| High | Waianae |
| Assessed Land | $363,700 |
| Assessed Building | $242,600 |
| Assessed Total | $606,300 |
| Assessed Ratio | 106% |
| Inclusions | AC Split, Cable TV, Ceiling Fan, Dishwasher, Disposal, Microwave Hood, Range/Oven, Refrigerator, Smoke Detector, Water Heater |
| Amenities | Bedroom on 1st Floor, Full Bath on 1st Floor, Patio/Deck, Wall/Fence |
| Utilities | Cable, Internet, Overhead Electricity, Sewer Fee, Water |
| Construction | Double Wall, Wood Frame |
| Lot Features | Other |
| Flooring | Vinyl |
| Disclosures | None |
| Land Recorded | Land Court |
| Possession | 45 Days or Less, At Closing |
| Sale Conditions | None |
| Topography | Level |
| Building Style | CPR, Detach Single Family |
| Roofing | Asphalt Shingle |
| Easements | None |
| Security | Key |
| Parcel # | 1-8-7-004-021-0003 |
| Listing courtesy of | Compass |
Property History from MLS
| Date | MLS# | Change | Old Value | New Value | List Price | Sold Price | Assessed Total | Land | Building |
|---|---|---|---|---|---|---|---|---|---|
| 01-26-2026 | 202514785 | Sold | C | S | $644,000 | $660,000 | $606,300 | $363,700 | $242,600 |
| 12-18-2025 | 202514785 | Active Under Contract | A | C | $644,000 | $660,000 | $606,300 | $363,700 | $242,600 |
| 11-18-2025 | 202514785 | Price Decrease | $649,000 | $644,000 | $644,000 | $660,000 | $606,300 | $363,700 | $242,600 |
| 09-08-2025 | 202514785 | Price Decrease | $689,000 | $649,000 | $644,000 | $660,000 | $606,300 | $363,700 | $242,600 |
| 08-22-2025 | 202514785 | Back On Market | T | A | $644,000 | $660,000 | $606,300 | $363,700 | $242,600 |
| 08-19-2025 | 202514785 | Hold | A | T | $644,000 | $660,000 | $606,300 | $363,700 | $242,600 |
| 06-24-2025 | 202514785 | New Listing | A | $644,000 | $660,000 | $606,300 | $363,700 | $242,600 |
View the public schools for this property · Google Maps · Supermarkets · Schools · Hospitals · Restaurants · Beaches · City Tax Record / Plat Map · View beach access points all over Oahu · Buyer Closing Cost Calculator · Seller Closing Cost Calculator