| Rebate | 20% Buyer's Rebate | $3,500 Flat Fee Selling | 2% Full Service Selling |
|---|---|
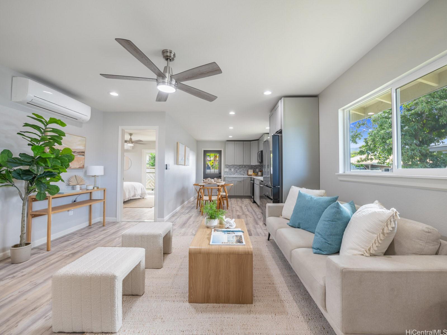
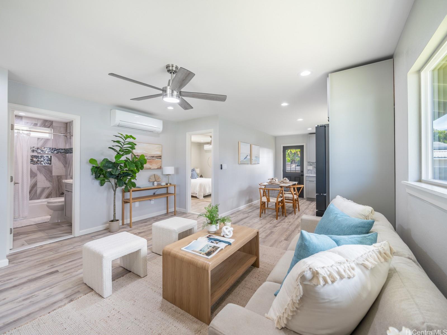
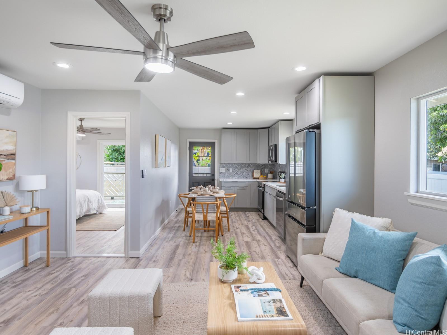
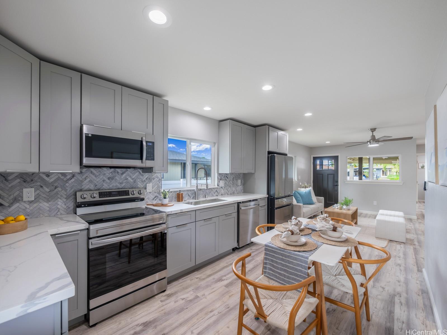
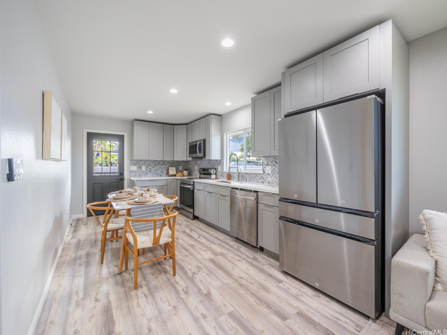
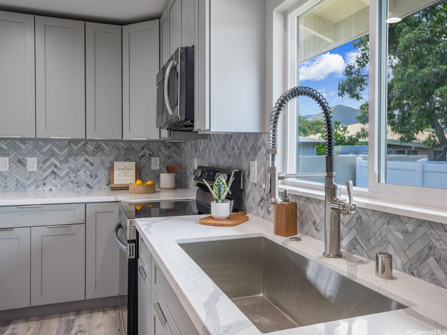
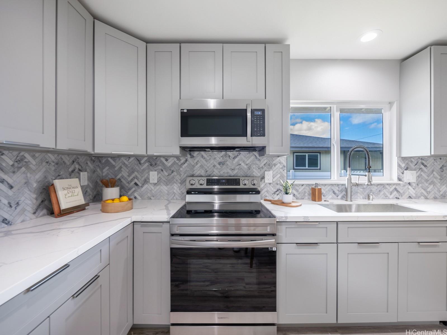
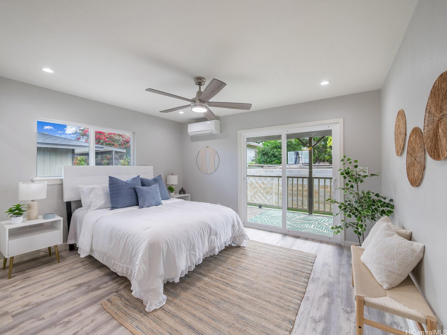
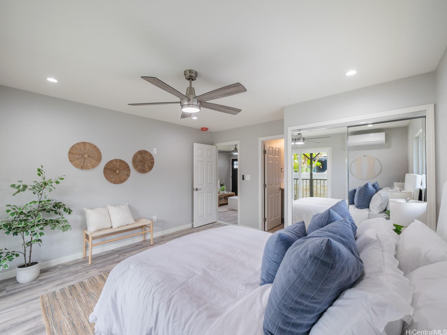
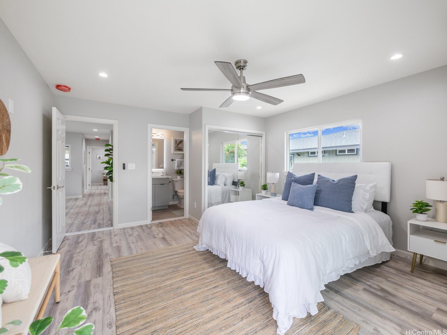
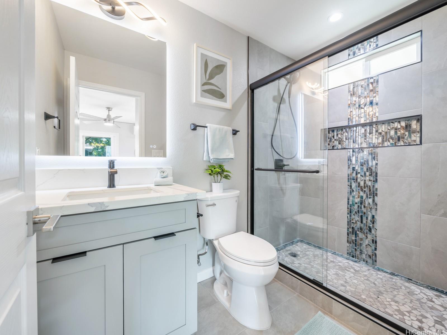
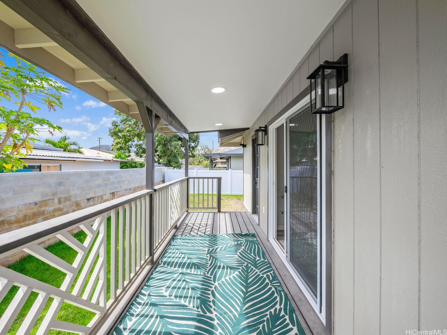
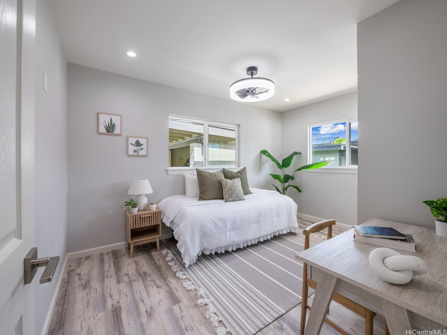
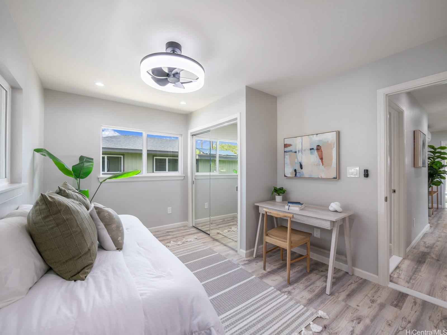
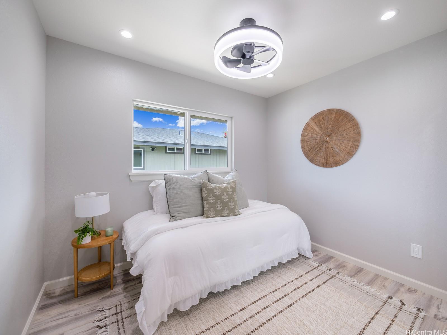
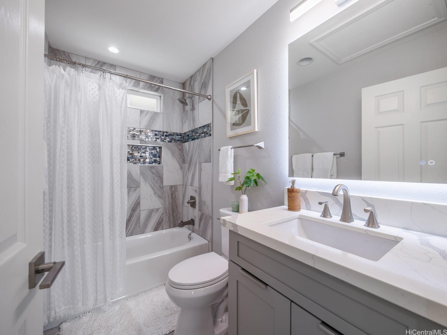
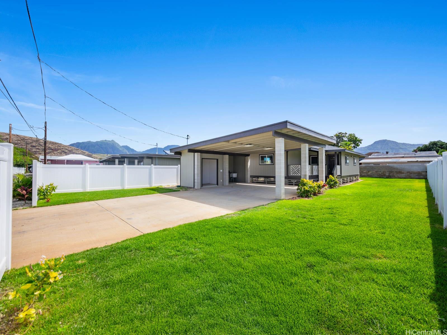
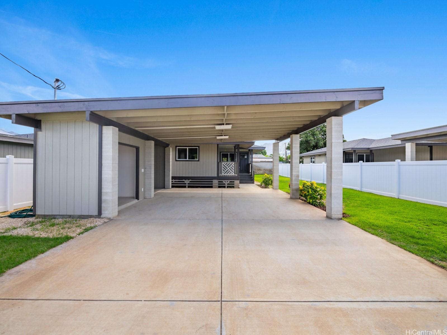
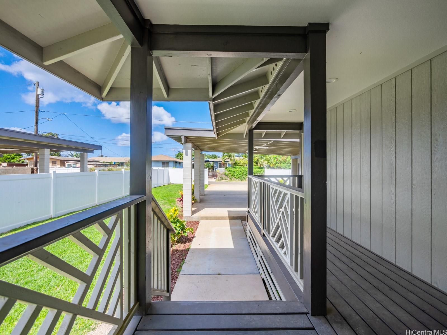
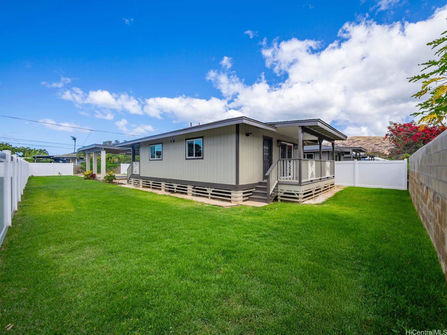
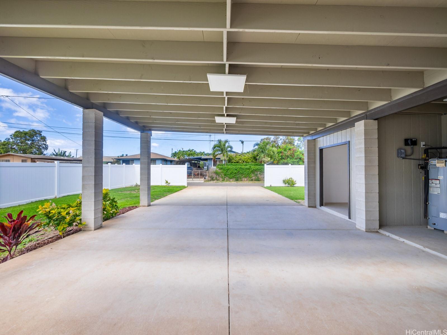
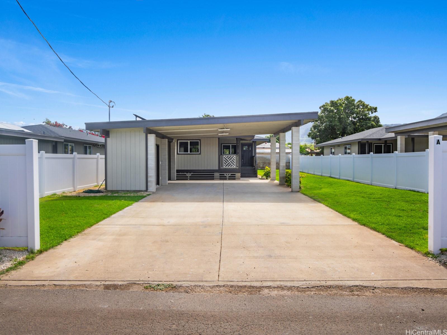
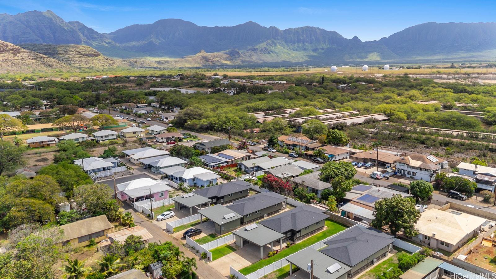
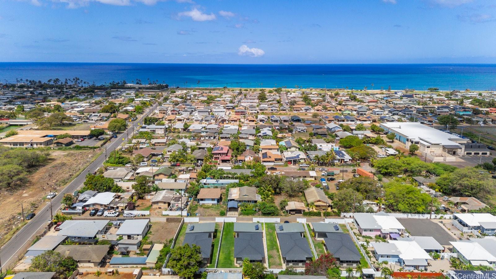
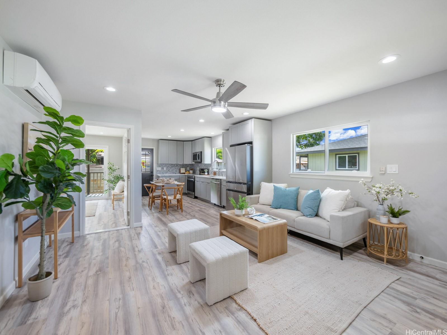
| Description | Experience the ideal mix of contemporary comfort and island living in this beautifully upgraded 3-bedroom, 2-bath home nestled in the heart of Maili. With a bright and open layout, the kitchen seamlessly connects to the main living area—perfect for everyday living or hosting get-togethers. Enjoy cooking in the modern kitchen featuring all-new appliances, fresh cabinetry, and sleek quartz counters. Stay comfortable year-round with brand new split AC units, and take advantage of not one, but two covered lanais—ideal for morning coffee, evening pau hana, or weekend BBQs. The spa-like bathrooms are outfitted with floor-to-ceiling tiled showers for a clean, modern touch. Outside, you can enjoy the fenced yard with vinyl fencing that offers privacy and security, complemented by an irrigation system to keep your plants green. A covered carport provides ample parking & includes a spacious storage closet for all your outdoor gear. Minutes from Maili Beach Park, this home combines stylish finishes and smart design in a relaxed coastal setting. |
| Status | Sold since 05-14-2025 |
| MLS# | 202512049 |
| Price | $644,000 |
| Original Price | $689,000 |
| Price Change | $-45,000 (-6.53%) |
| Beds / Baths / Half | 3 / 2 / 0 |
| Parking Spaces | 4 |
| Living Sq Ft | 962 |
| Land Sq Ft | 5,780 |
| Land Tenure | FS - Fee Simple |
| Maintenance Fee | $0 |
| Address | 87-274 St Johns Road A Waianae HI 96792 |
| Region | Leeward |
| Neighborhood | Maili |
| Days on Market | 134 |
| Year Built | 1965 |
| Year Remodeled | 2024 |
| Condition | Excellent,Above Average |
| View | None |
| Frontage | Other |
| Pool | None |
| Parking | 3 Car+, Carport |
| Zoning | 05 - R-5 Residential District |
| Flood Zone | Zone X |
| Elementary | Maili |
| Middle | Waianae |
| High | Waianae |
| Assessed Land | $363,700 |
| Assessed Building | $210,900 |
| Assessed Total | $574,600 |
| Assessed Ratio | 112% |
| Inclusions | AC Split, Cable TV, Ceiling Fan, Dishwasher, Disposal, Microwave Hood, Range/Oven, Refrigerator, Smoke Detector, Water Heater |
| Amenities | Bedroom on 1st Floor, Full Bath on 1st Floor, Patio/Deck, Wall/Fence |
| Utilities | Cable, Internet, Overhead Electricity, Sewer Fee, Water |
| Construction | Double Wall, Wood Frame |
| Lot Features | Other |
| Flooring | Vinyl |
| Disclosures | None |
| Land Recorded | Land Court |
| Possession | 45 Days or Less |
| Sale Conditions | None |
| Topography | Level |
| Building Style | CPR, Detach Single Family |
| Roofing | Asphalt Shingle |
| Easements | None |
| Parcel # | 1-8-7-004-021-0002 |
| Listing courtesy of | Compass |
Property History from MLS
| Date | MLS# | Change | Old Value | New Value | List Price | Sold Price | Assessed Total | Land | Building |
|---|---|---|---|---|---|---|---|---|---|
| 12-19-2025 | 202512049 | Sold | C | S | $644,000 | $650,000 | $574,600 | $363,700 | $210,900 |
| 11-25-2025 | 202512049 | Active Under Contract | A | C | $644,000 | $650,000 | $574,600 | $363,700 | $210,900 |
| 11-18-2025 | 202512049 | Price Decrease | $649,000 | $644,000 | $644,000 | $650,000 | $574,600 | $363,700 | $210,900 |
| 09-08-2025 | 202512049 | Price Decrease | $689,000 | $649,000 | $644,000 | $650,000 | $574,600 | $363,700 | $210,900 |
| 08-22-2025 | 202512049 | Back On Market | T | A | $644,000 | $650,000 | $574,600 | $363,700 | $210,900 |
| 08-19-2025 | 202512049 | Hold | A | T | $644,000 | $650,000 | $574,600 | $363,700 | $210,900 |
| 07-25-2025 | 202512049 | Back On Market | P | A | $644,000 | $650,000 | $574,600 | $363,700 | $210,900 |
| 06-24-2025 | 202512049 | Pending | C | P | $644,000 | $650,000 | $574,600 | $363,700 | $210,900 |
| 05-28-2025 | 202512049 | Active Under Contract | A | C | $644,000 | $650,000 | $574,600 | $363,700 | $210,900 |
| 05-14-2025 | 202512049 | New Listing | A | $644,000 | $650,000 | $574,600 | $363,700 | $210,900 | |
| 02-22-2025 | 202411438 | Expired | A | X | $715,000 | $0 | $0 | $0 | $0 |
| 12-20-2024 | 202411438 | Back On Market | C | A | $715,000 | $0 | $0 | $0 | $0 |
| 10-24-2024 | 202411438 | Active Under Contract | A | C | $715,000 | $0 | $0 | $0 | $0 |
| 10-18-2024 | 202411438 | Price Decrease | $749,000 | $715,000 | $715,000 | $0 | $0 | $0 | $0 |
| 07-18-2024 | 202411438 | Price Decrease | $775,000 | $749,000 | $715,000 | $0 | $0 | $0 | $0 |
| 05-18-2024 | 202411438 | New Listing | CS | A | $715,000 | $0 | $0 | $0 | $0 |
| 05-17-2024 | 202411438 | Coming Soon | I | CS | $715,000 | $0 | $0 | $0 | $0 |
View the public schools for this property · Google Maps · Supermarkets · Schools · Hospitals · Restaurants · Beaches · City Tax Record / Plat Map · View beach access points all over Oahu · Buyer Closing Cost Calculator · Seller Closing Cost Calculator