| Rebate | 20% Buyer's Rebate | $3,500 Flat Fee Selling | 2% Full Service Selling |
|---|---|
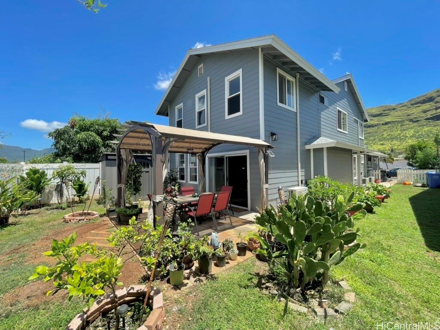
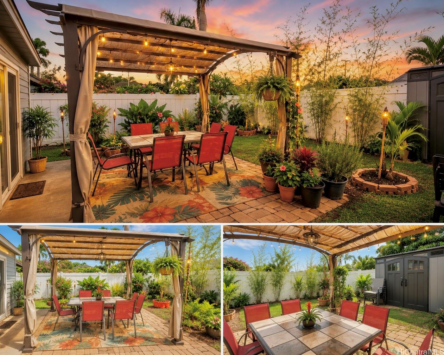
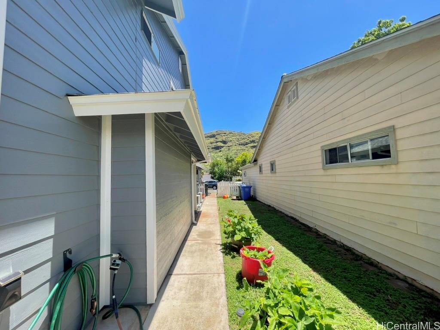
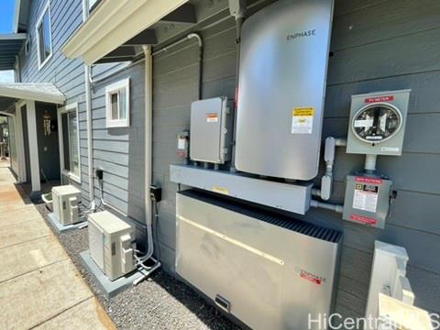
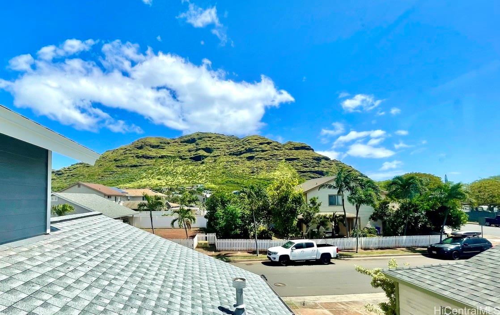
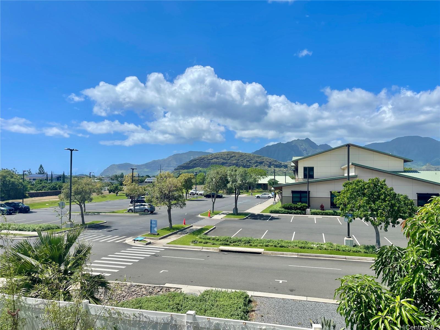
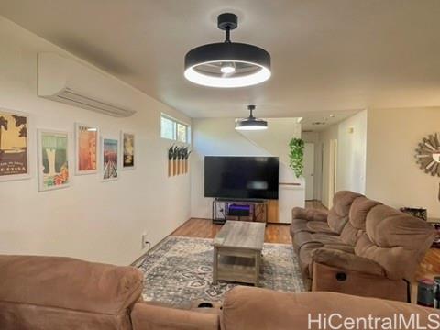
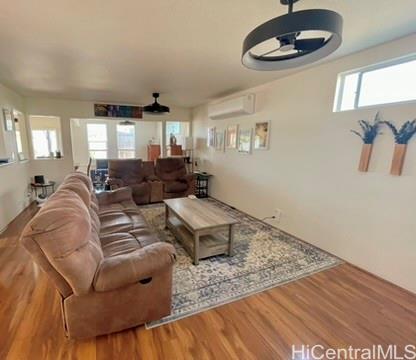
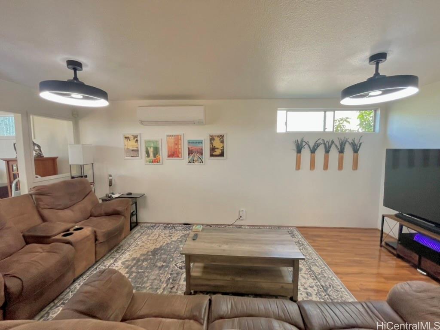
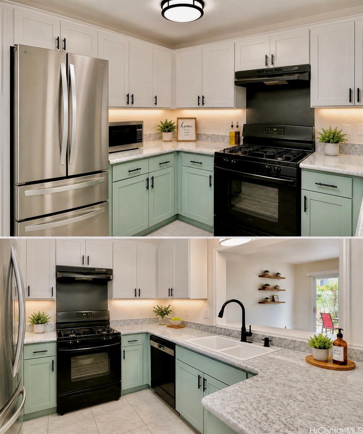
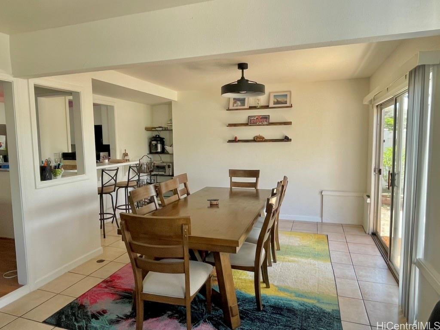
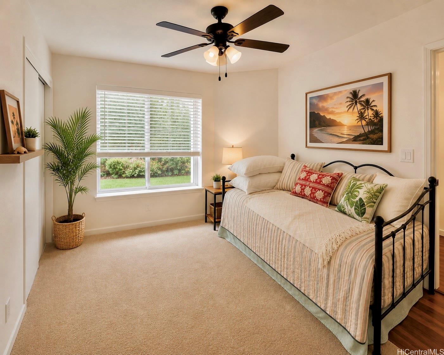
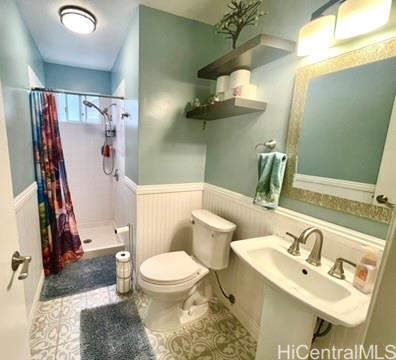
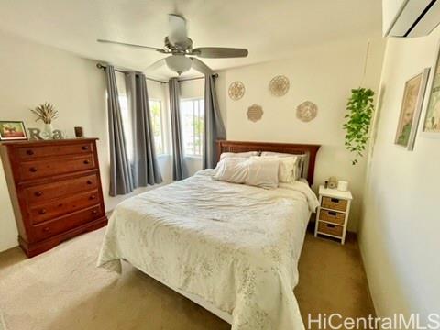
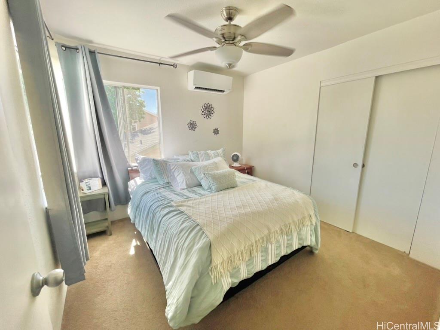
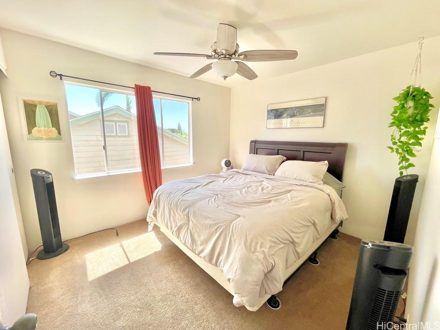
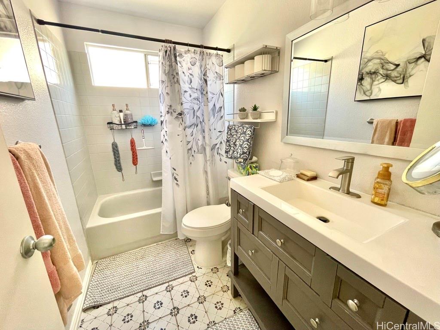
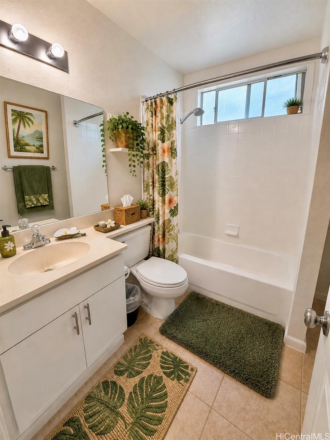
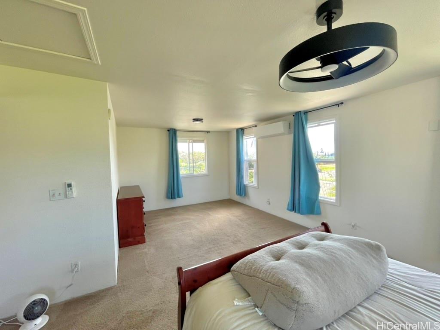
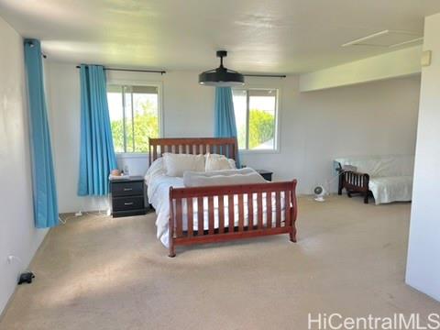
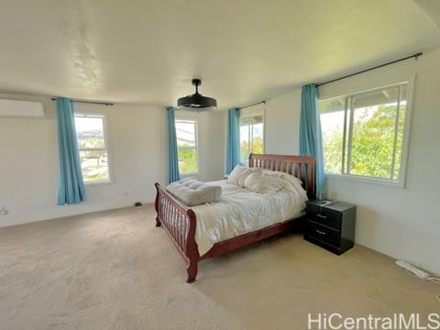
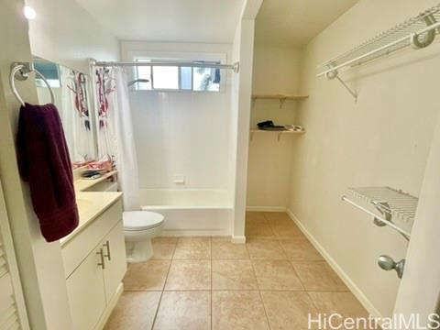
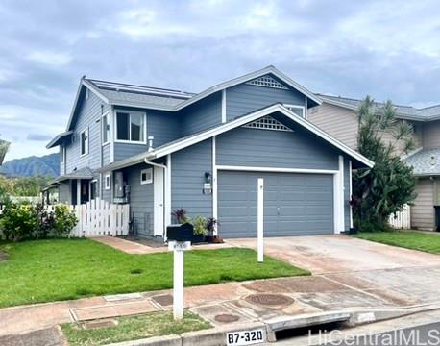
| Description | Welcome to comfort living. This spacious and beautifully upgraded 5-bedroom, 3-bath home, offers 2,165 sq. ft. of comfortable living space on a 3,842 sq. ft. lot. Perfect for a large family or multi-generational living, this home features a convenient bedroom & bath on the first floor, providing flexibility and privacy for extended family or guests. Enjoy modern upgrades throughout, including new owned solar panels with batteries, new roof, and new split AC units throughout the home for year-round comfort and energy efficiency. The kitchen features a gas stove, ideal for home chefs and everyday cooking. A large permitted addition provides generous living space and versatility, making this home ideal for gathering or entertaining. Take in beautiful mountain views and nearby hiking. With its ample space, and flexible floor plan, this home is a wonderful opportunity for those seeking comfort, efficiency, and room to grow. Don’t miss your chance to make it yours! This home also has a VA Assumable loan with a 2.25% interest rate. Please inquire for details. |
| Status | Sold since 05-06-2026 |
| MLS# | 202608954 |
| Price | $849,900 |
| Original Price | $849,900 |
| Price Change | (0.00%) |
| Beds / Baths / Half | 5 / 2 / 1 |
| Parking Spaces | 2 |
| Living Sq Ft | 2,165 |
| Land Sq Ft | 3,842 |
| Land Tenure | FS - Fee Simple |
| Maintenance Fee | $104 |
| Address | 87-320 Kulawae Street Waianae HI 96792 |
| Region | Leeward |
| Neighborhood | Maili |
| Days on Market | 5 |
| Year Built | 1995 |
| Year Remodeled | 2017 |
| Condition | Excellent |
| View | Mountain |
| Frontage | Other |
| Pool | None |
| Parking | 2 Car, Driveway, Garage, Street |
| Zoning | 05 - R-5 Residential District |
| Flood Zone | Zone D |
| Elementary | Maili |
| Middle | Waianae |
| High | Waianae |
| Tax Amount | $213 |
| Assessed Land | $400,400 |
| Assessed Building | $327,700 |
| Assessed Total | $728,100 |
| Assessed Ratio | 117% |
| Inclusions | AC Split, Auto Garage Door Opener, Ceiling Fan, Dryer, Photovoltaic - Owned, Range/Oven, Refrigerator, Smoke Detector, Washer |
| Amenities | Bedroom on 1st Floor, Entry, Wall/Fence |
| Utilities | Cable, Gas, Internet, Public Water, Telephone, Underground Electricity, Water |
| Construction | Double Wall, Wood Frame |
| Lot Features | Clear |
| Flooring | Ceramic Tile, Hardwood |
| Disclosures | Property Disclosure Stmt |
| Furnished | None |
| Land Recorded | Regular System |
| Possession | At Closing |
| Sale Conditions | None |
| Topography | Level |
| Building Style | Detach Single Family |
| Roofing | Asphalt Shingle |
| Easements | None |
| Security | Key |
| Parcel # | 1-8-7-041-086-0000 |
| Listing courtesy of | The Surrealty Group |
Property History from MLS
| Date | MLS# | Change | Old Value | New Value | List Price | Sold Price | Assessed Total | Land | Building |
|---|---|---|---|---|---|---|---|---|---|
| 07-07-2026 | 202608954 | Sold | C | S | $849,900 | $849,900 | $728,100 | $400,400 | $327,700 |
| 05-11-2026 | 202608954 | Active Under Contract | A | C | $849,900 | $849,900 | $728,100 | $400,400 | $327,700 |
| 05-06-2026 | 202608954 | New Listing | CS | A | $849,900 | $849,900 | $728,100 | $400,400 | $327,700 |
| 02-24-2017 | 201627938 | Sold | C | S | $509,000 | $509,000 | $429,600 | $183,700 | $245,900 |
| 01-26-2017 | 201627938 | In Escrow Showing | A | C | $509,000 | $509,000 | $429,600 | $183,700 | $245,900 |
| 01-20-2017 | 201627938 | New Listing | A | $509,000 | $509,000 | $429,600 | $183,700 | $245,900 | |
| 10-13-2016 | 201616184 | Withdrawn | A | W | $518,888 | $0 | $429,600 | $183,700 | $245,900 |
| 09-13-2016 | 201616184 | Price Decrease | $538,888 | $518,888 | $518,888 | $0 | $429,600 | $183,700 | $245,900 |
| 07-29-2016 | 201616184 | Price Decrease | $559,000 | $538,888 | $518,888 | $0 | $429,600 | $183,700 | $245,900 |
| 06-24-2016 | 201616184 | New Listing | A | $518,888 | $0 | $429,600 | $183,700 | $245,900 |
View the public schools for this property · Google Maps · Supermarkets · Schools · Hospitals · Restaurants · Beaches · City Tax Record / Plat Map · View beach access points all over Oahu · Buyer Closing Cost Calculator · Seller Closing Cost Calculator