| Rebate | 20% Buyer's Rebate | $3,500 Flat Fee Selling | 2% Full Service Selling |
|---|---|
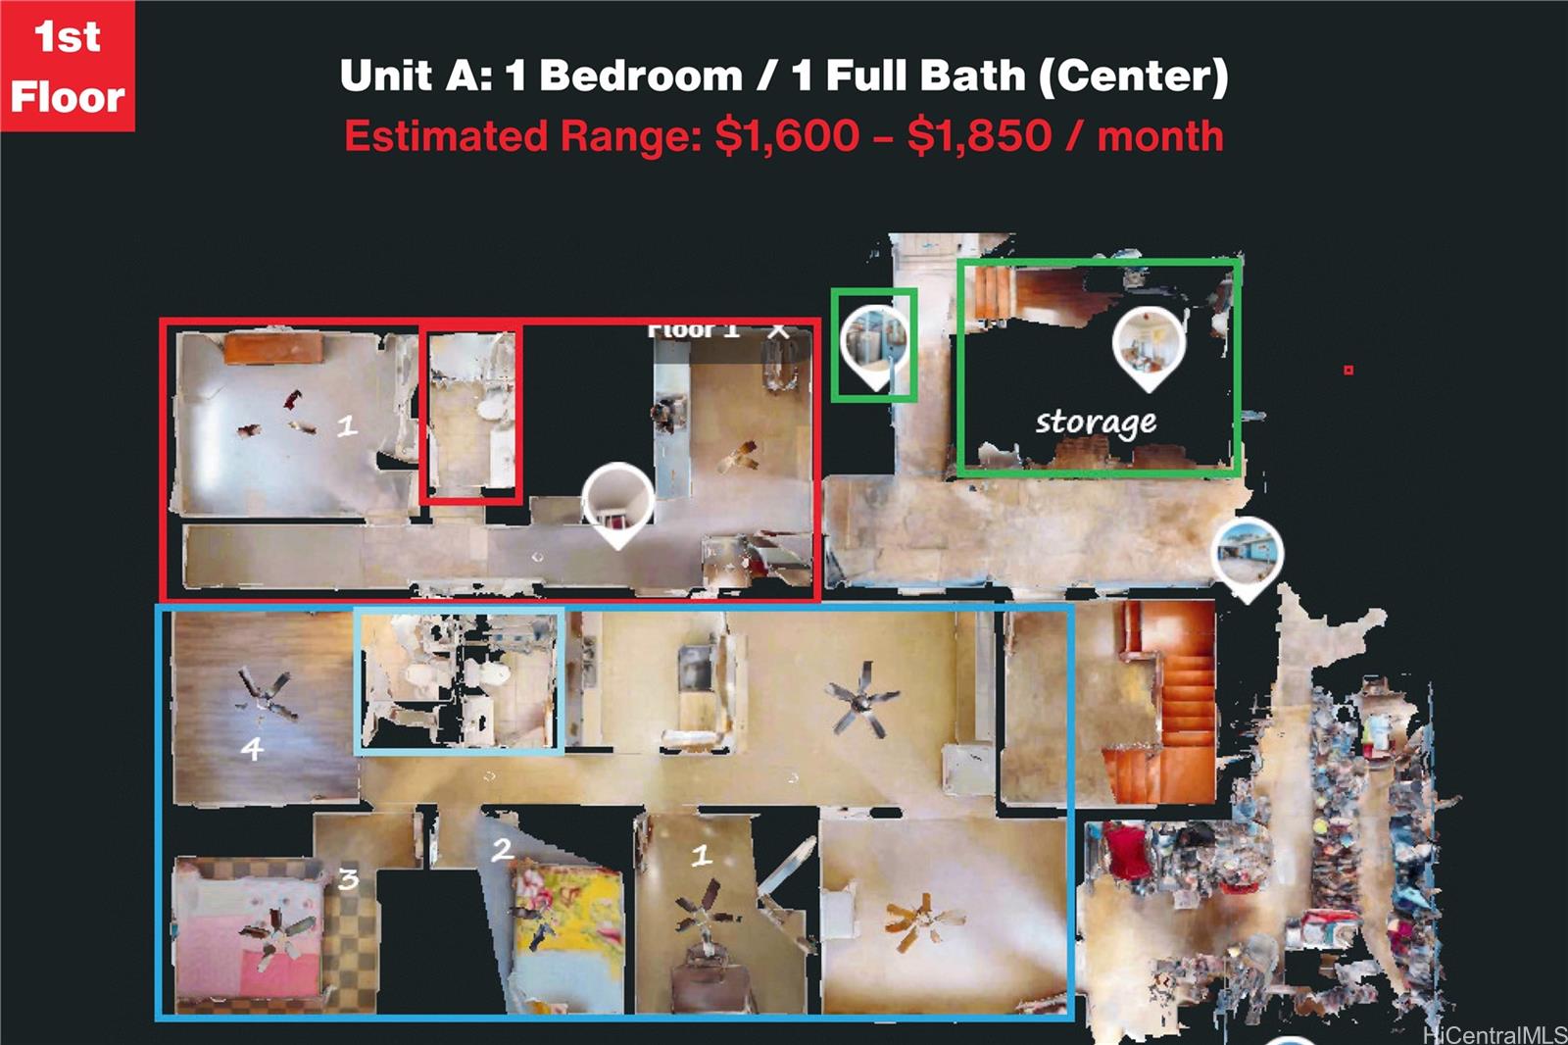
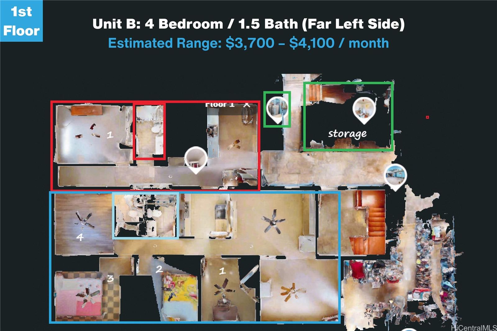
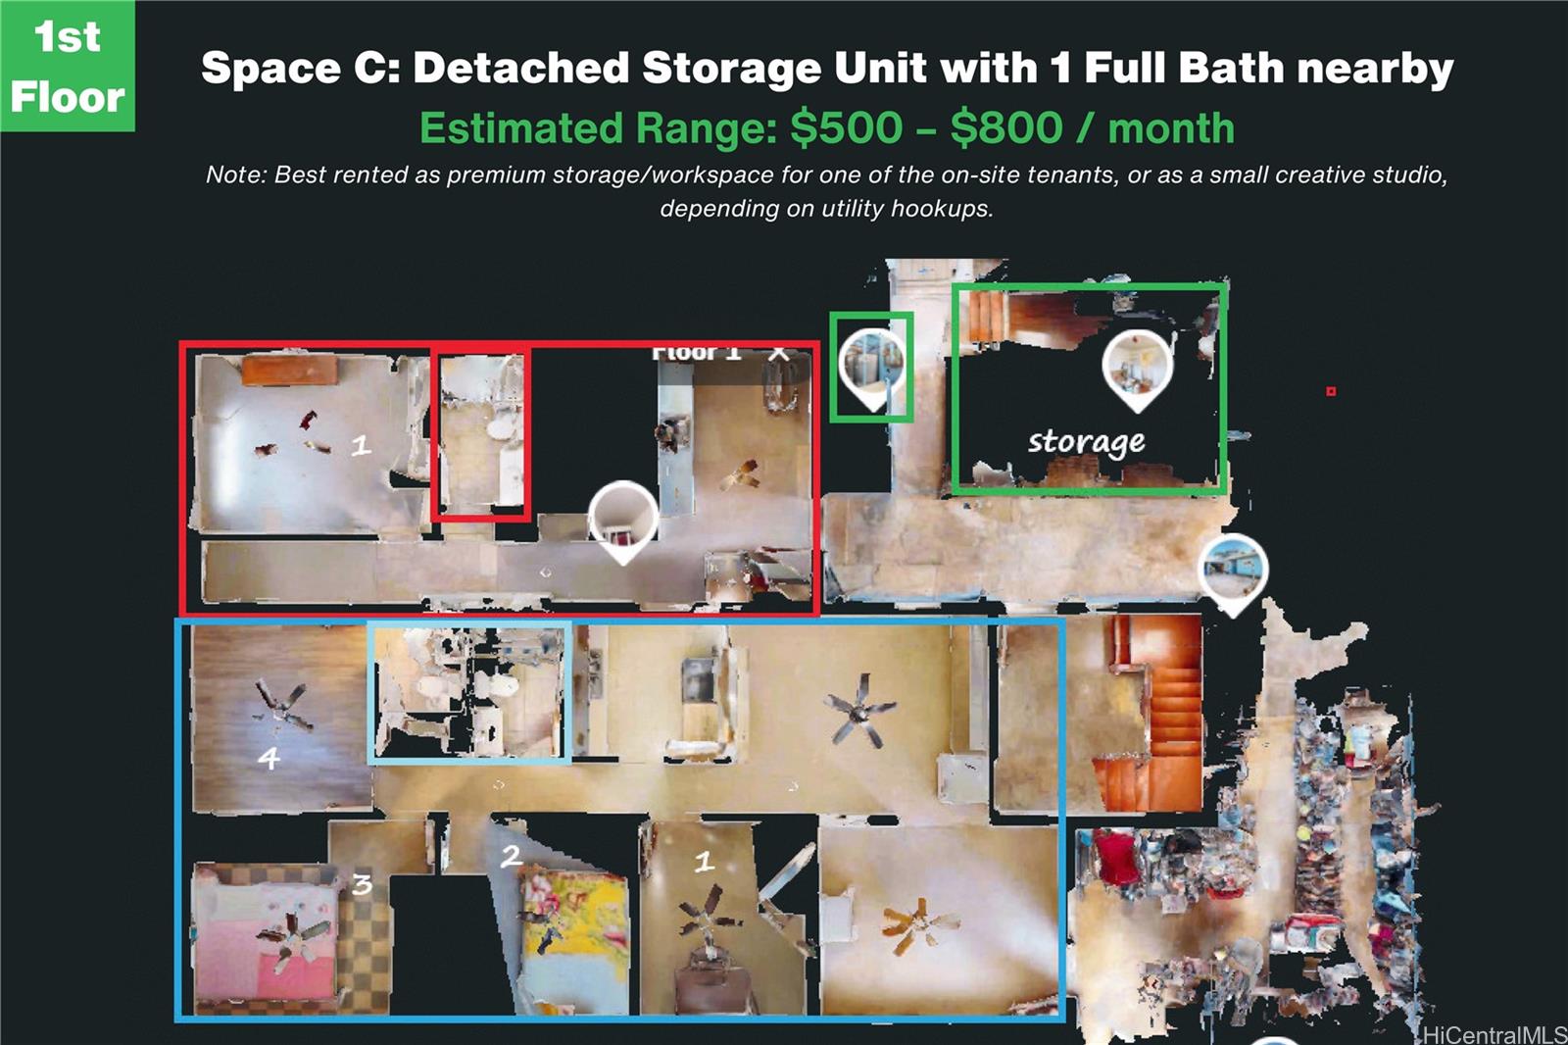
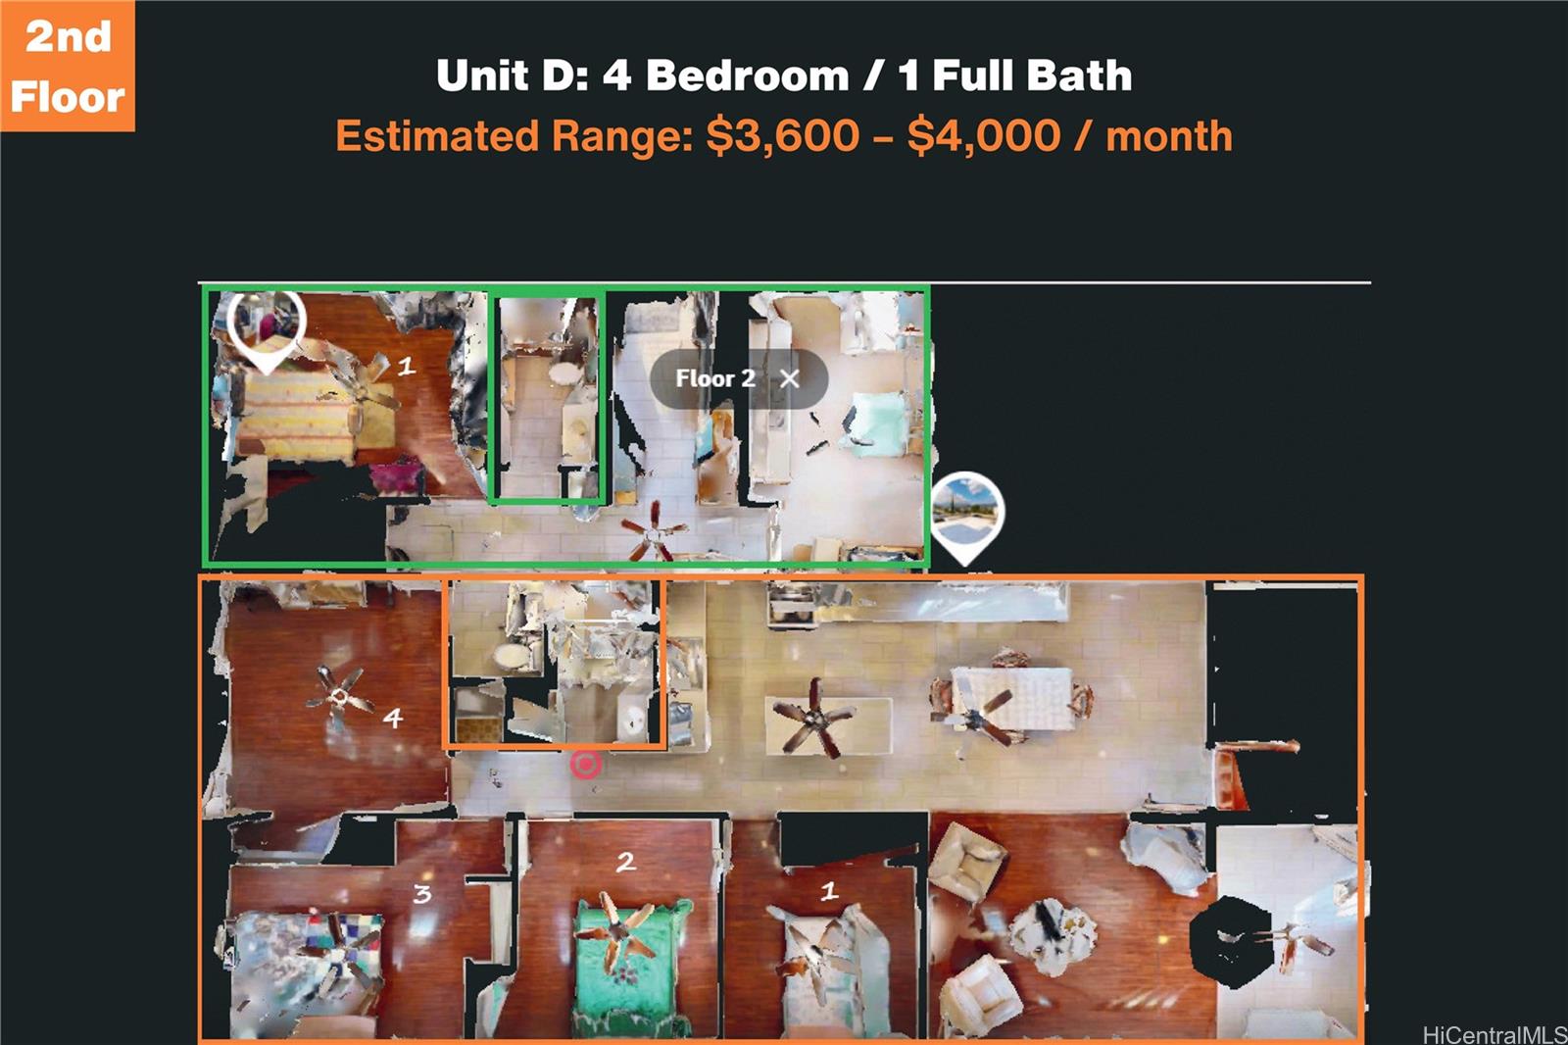
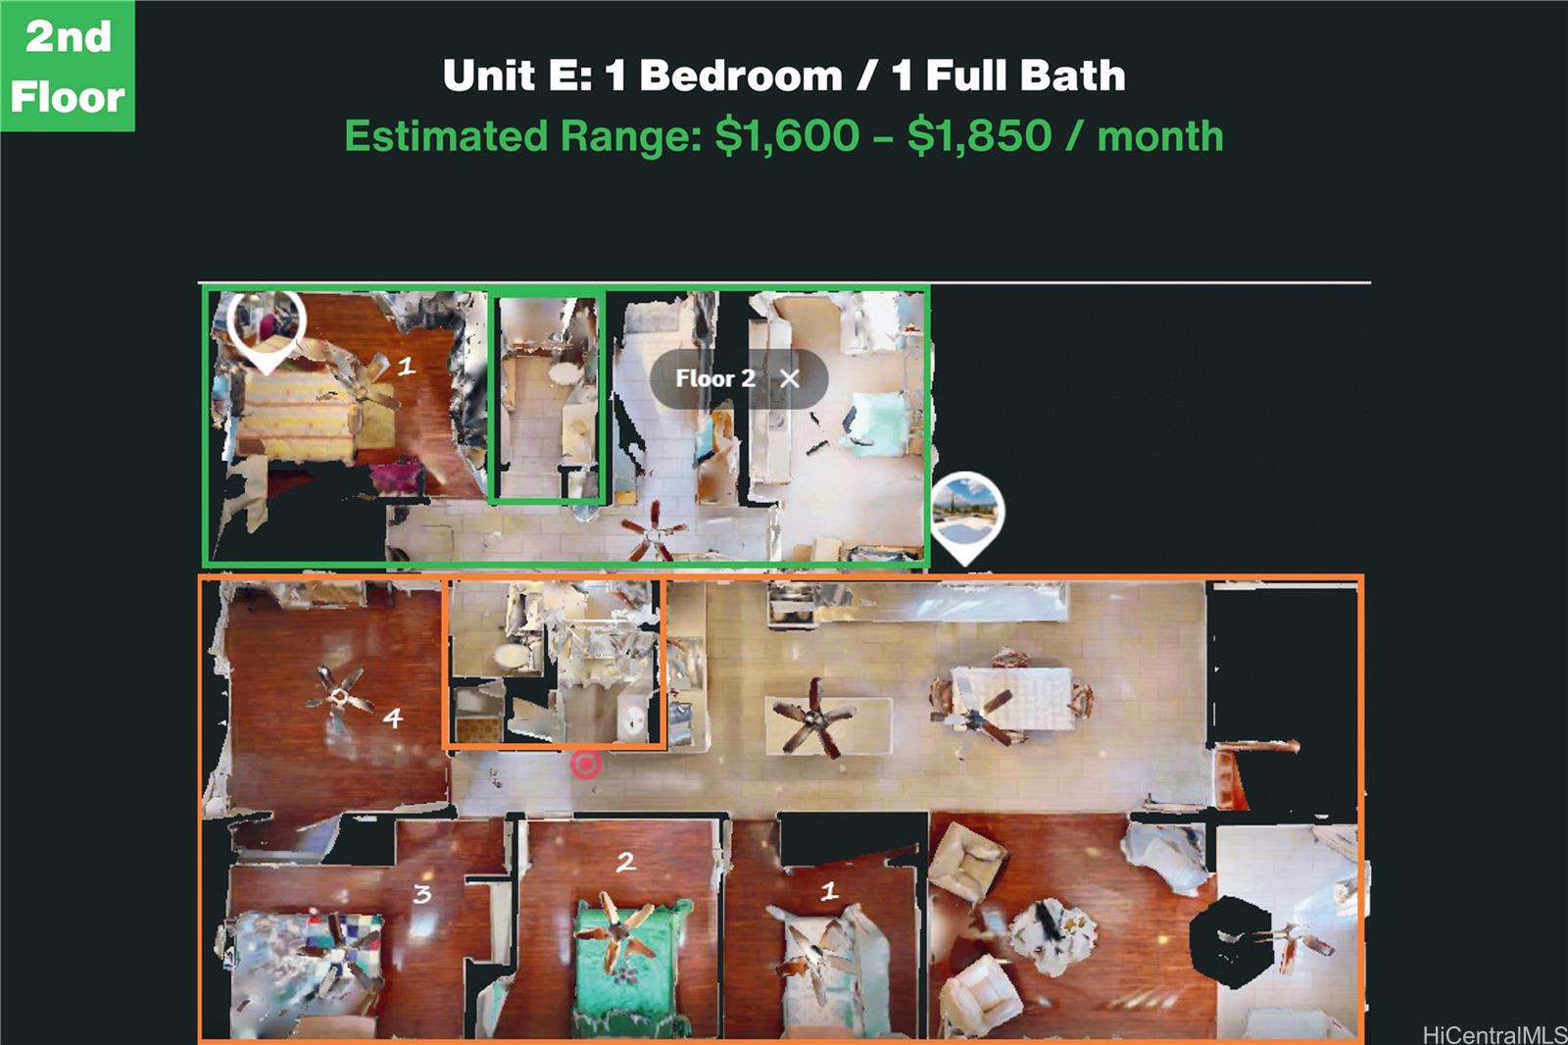
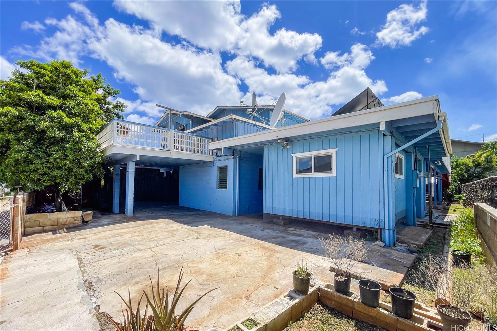
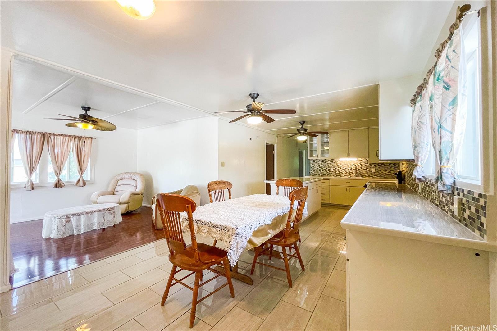
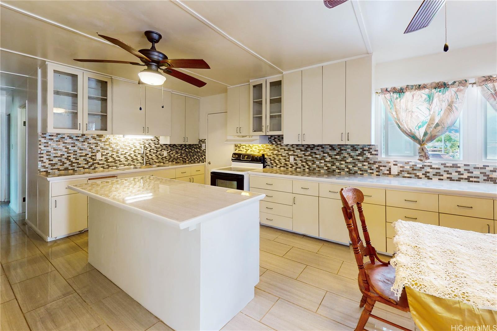
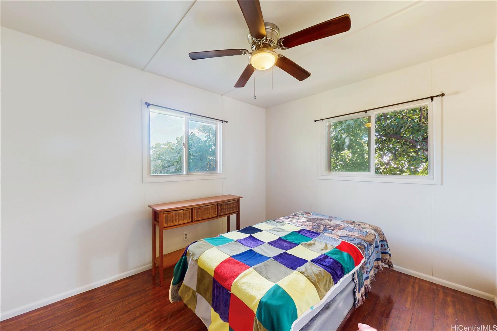
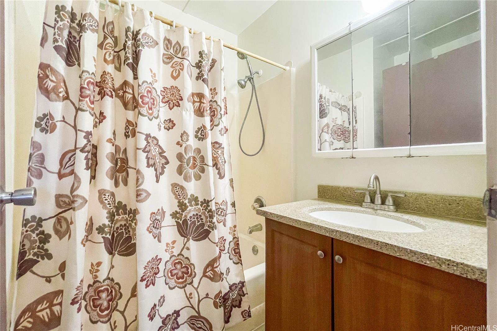
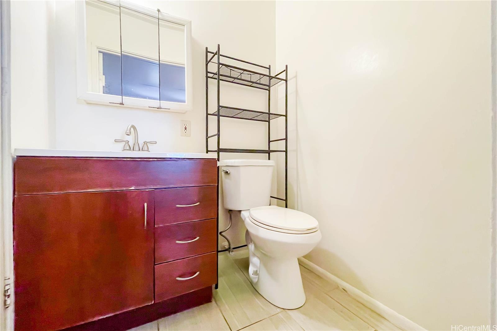
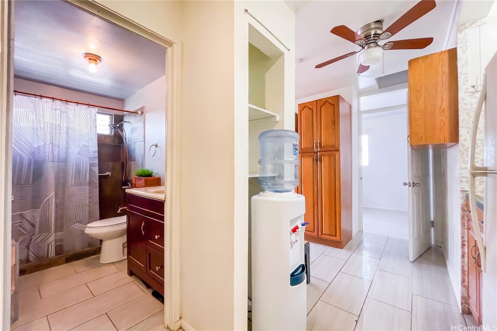
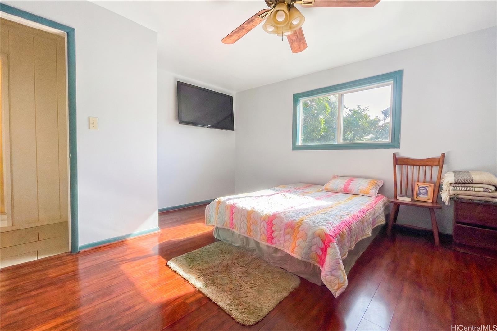
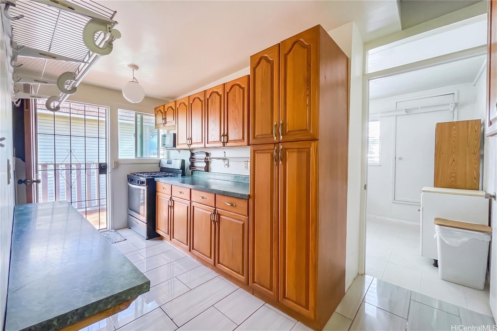
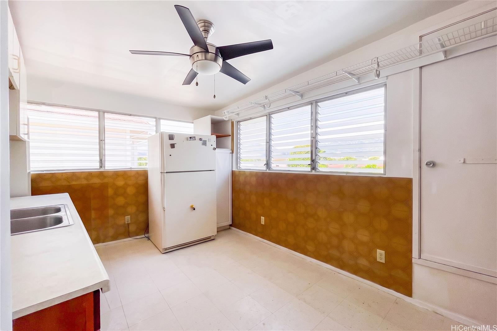
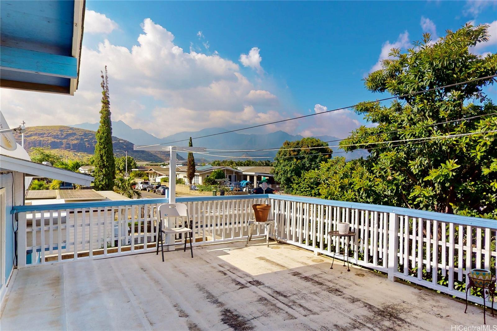
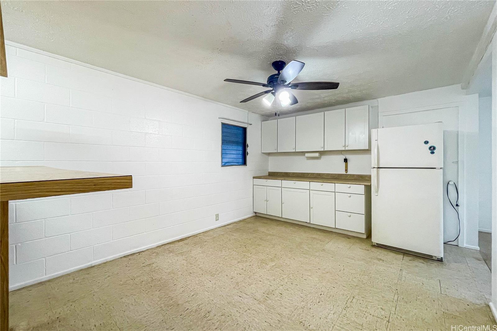
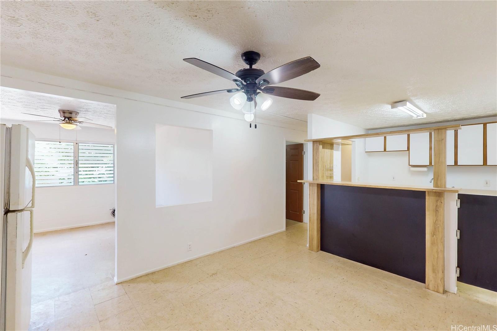
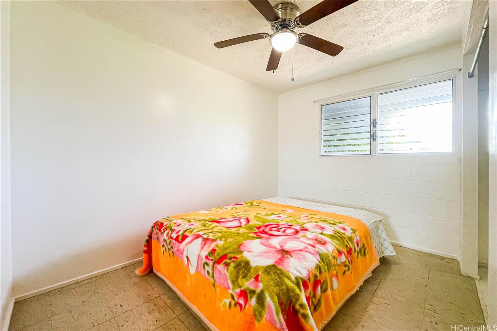
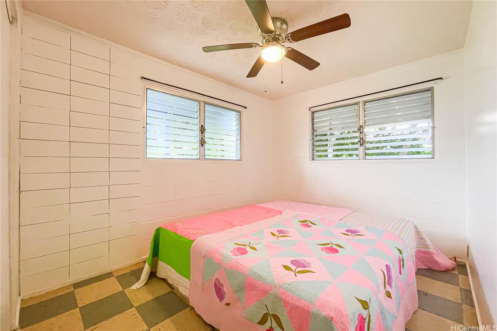
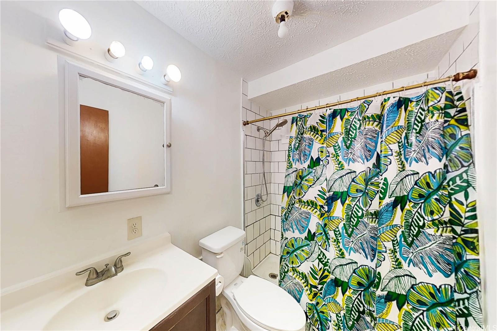
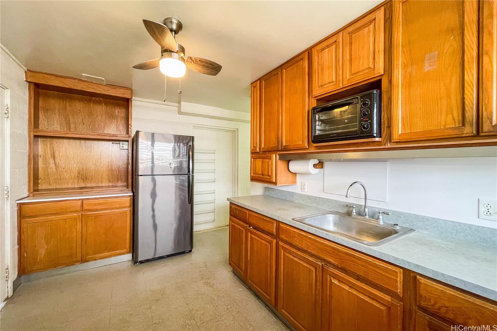
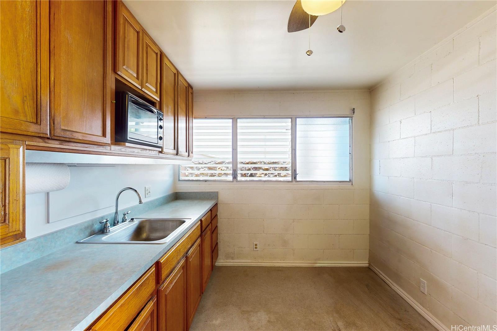
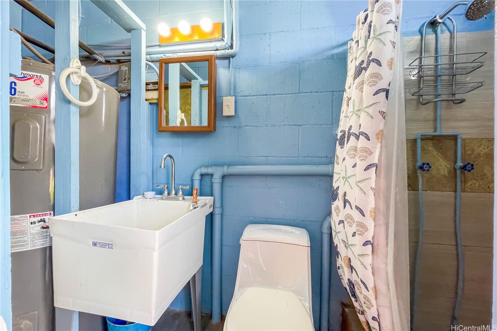
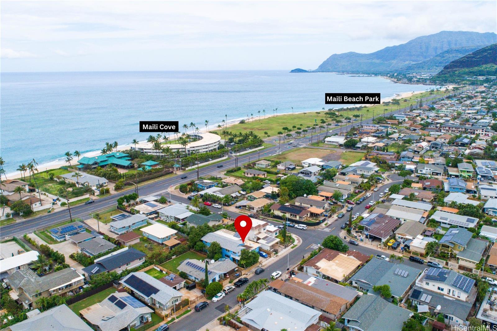
| Description | Priced $36,000 below appraised value, this rare two-story Waianae residence offers a massive 10-bedroom, 4-bathroom footprint with endless potential. Built in 1976 on a generous lot, this sprawling property presents an incredible canvas for multi-generational living, foster care housing, or a high-yield investment strategy where you can live in one section while renting out the rest. The versatile floor plan features spacious main living areas, complemented by valuable lower-level square footage perfect for a workshop, secure storage, or hobby space. Parking is effortless thanks to a dedicated covered carport and a long driveway capable of accommodating multiple vehicles with ease. Whether you are looking to house an extended family or capitalize on a high-capacity rental layout, a 10-bedroom property of this scale is a rare find on Oahu. Enjoy close proximity to world-class West Side beaches, local mountain trails, dining, shopping, and all the everyday amenities of the vibrant Waianae community. Don't miss this outstanding opportunity to acquire immediate equity, space, and versatility in a prime Leeward location. View 3D tours, video, and photos via the virtual tour link. |
| Status | Contract since 08-18-2026 |
| MLS# | 202615868 |
| Price | $874,999 |
| Original Price | $874,999 |
| Price Change | (0.00%) |
| Beds / Baths / Half | 10 / 4 / 1 |
| Parking Spaces | 2 |
| Living Sq Ft | 3,672 |
| Land Sq Ft | 5,744 |
| Land Tenure | FS - Fee Simple |
| Maintenance Fee | $0 |
| Address | 87-609 Manuu Street Waianae HI 96792 |
| Region | Leeward |
| Neighborhood | Maili |
| Days on Market | 35 |
| Year Built | 1976 |
| Year Remodeled | 1982 |
| Condition | Above Average |
| View | None |
| Pool | None |
| Parking | 2 Car, Carport, Driveway, Street |
| Zoning | 05 - R-5 Residential District |
| Flood Zone | Zone X |
| Tax Amount | $380 |
| Assessed Land | $408,400 |
| Assessed Building | $575,800 |
| Assessed Total | $984,200 |
| Assessed Ratio | 89% |
| Inclusions | AC Window Unit, Cable TV, Ceiling Fan, Dishwasher, Disposal, Drapes, Dryer, Microwave, Range/Oven, Refrigerator, Washer, Water Heater |
| Amenities | Wall/Fence |
| Utilities | Connected, Gas, Public Water, Septic, Water |
| Construction | Masonry/Stucco, Wood Frame |
| Lot Features | Clear |
| Flooring | Ceramic Tile, Hardwood, Laminate |
| Disclosures | Property Disclosure Stmt |
| Land Recorded | Regular System |
| Possession | At Closing |
| Sale Conditions | None |
| Topography | Level |
| Building Style | Detach Single Family |
| Roofing | Other |
| Easements | Other |
| Security | Key |
| Parcel # | 1-8-7-024-015-0000 |
| Listing courtesy of | Team Lally |
Property History from MLS
| Date | MLS# | Change | Old Value | New Value | List Price | Sold Price | Assessed Total | Land | Building |
|---|---|---|---|---|---|---|---|---|---|
| 09-23-2026 | 202615868 | Active Under Contract | A | C | $874,999 | $0 | $984,200 | $408,400 | $575,800 |
| 08-18-2026 | 202615868 | New Listing | A | $874,999 | $0 | $984,200 | $408,400 | $575,800 | |
| 08-17-2026 | 202612627 | Cancelled | A | W | $874,999 | $0 | $984,200 | $408,400 | $575,800 |
| 08-10-2026 | 202612627 | Price Decrease | $899,000 | $874,999 | $874,999 | $0 | $984,200 | $408,400 | $575,800 |
| 07-16-2026 | 202612627 | Price Decrease | $949,000 | $899,000 | $874,999 | $0 | $984,200 | $408,400 | $575,800 |
| 06-30-2026 | 202612627 | New Listing | A | $874,999 | $0 | $984,200 | $408,400 | $575,800 | |
| 06-29-2026 | 202609742 | Cancelled | A | W | $995,000 | $0 | $984,200 | $408,400 | $575,800 |
| 06-02-2026 | 202609742 | Price Decrease | $1,095,000 | $995,000 | $995,000 | $0 | $984,200 | $408,400 | $575,800 |
| 05-19-2026 | 202609742 | New Listing | A | $995,000 | $0 | $984,200 | $408,400 | $575,800 | |
| 05-15-2026 | 202604965 | Cancelled | T | W | $0 | $1,049,500 | $381,200 | $668,300 | |
| 05-05-2026 | 202604965 | Hold | CS | T | $0 | $1,049,500 | $381,200 | $668,300 |
View the public schools for this property · Google Maps · Supermarkets · Schools · Hospitals · Restaurants · Beaches · City Tax Record / Plat Map · View beach access points all over Oahu · Buyer Closing Cost Calculator · Seller Closing Cost Calculator