| Rebate | 20% Buyer's Rebate | $3,500 Flat Fee Selling | 2% Full Service Selling |
|---|---|
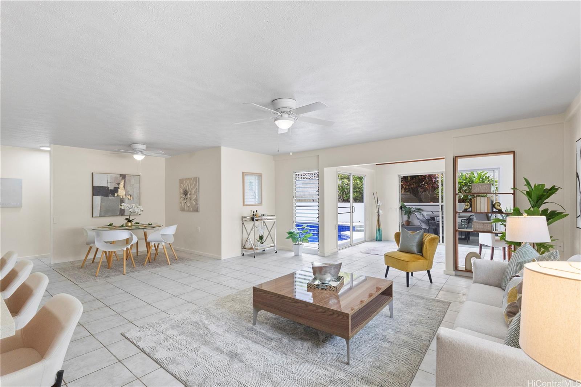
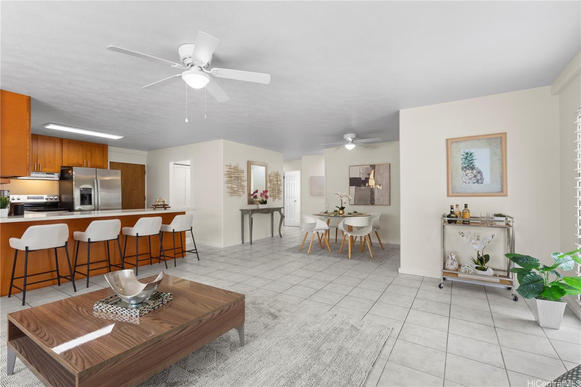
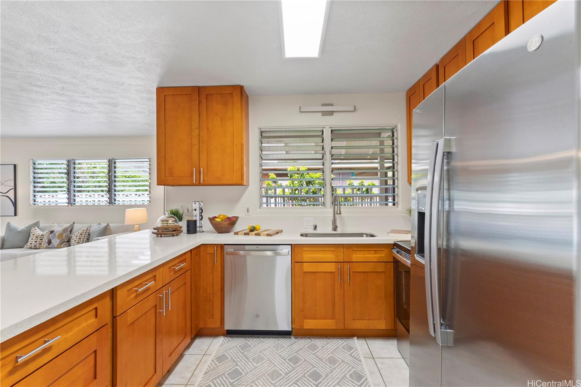
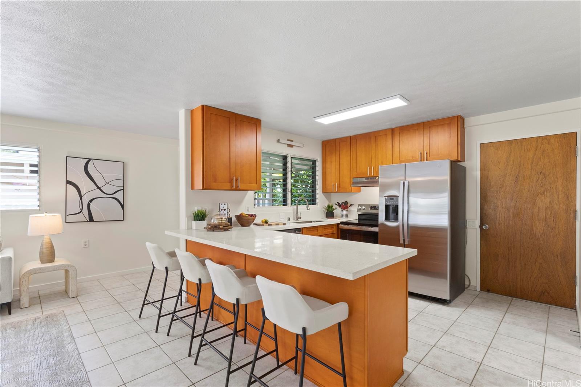
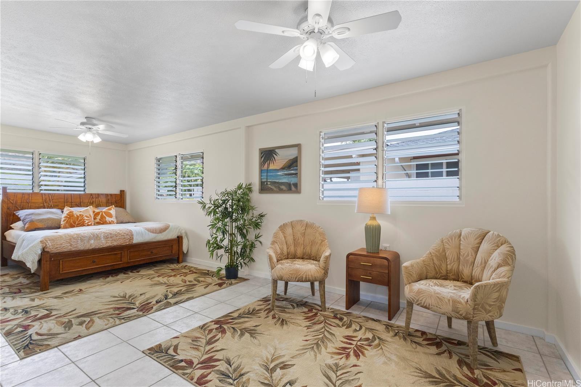
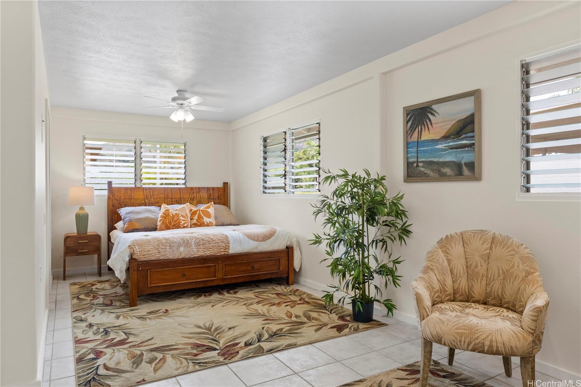
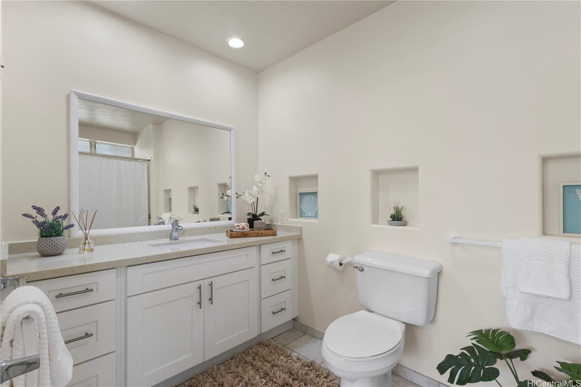
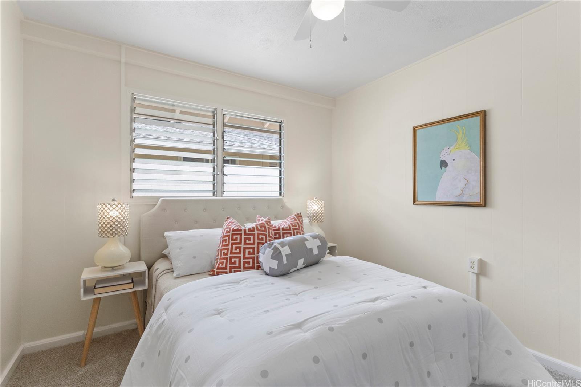
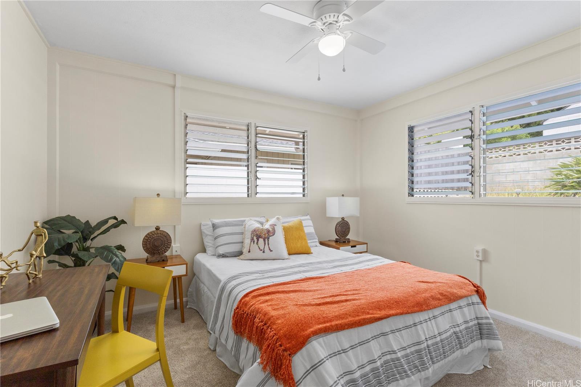
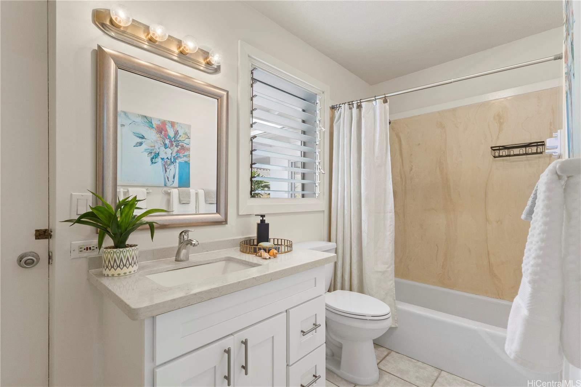
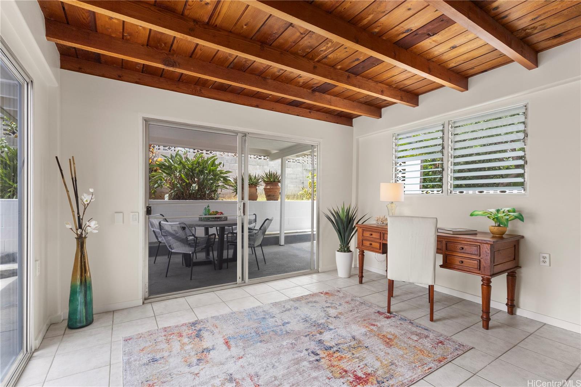
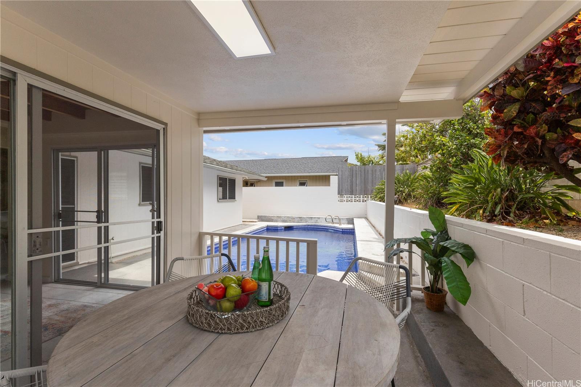
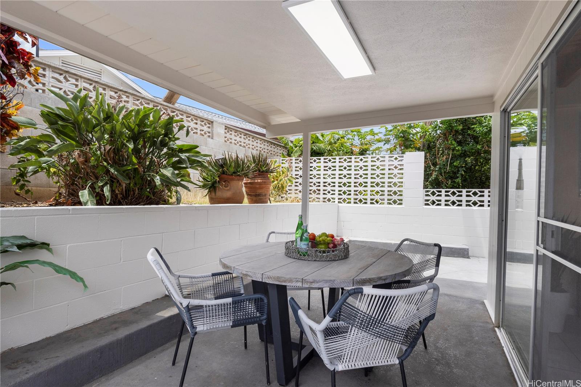
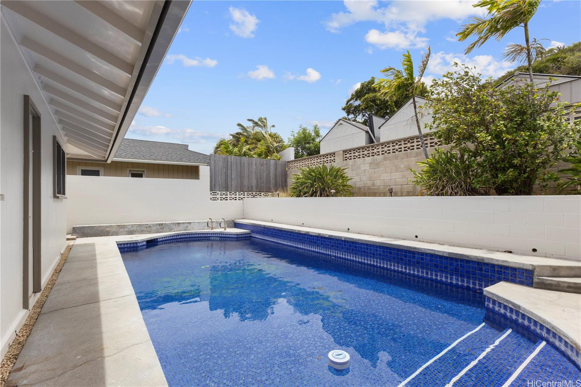
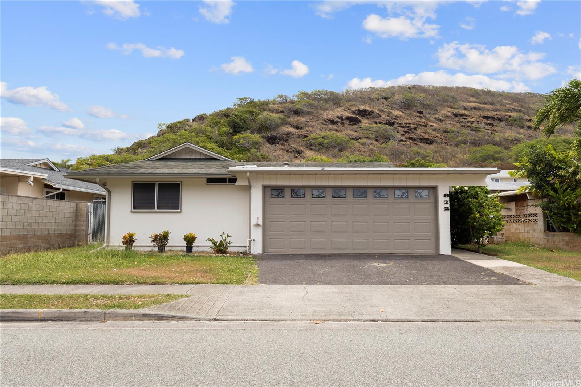
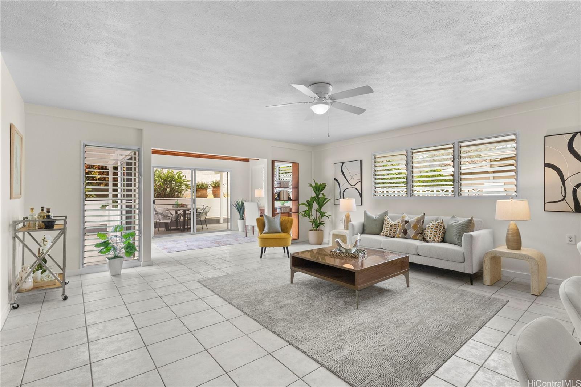
| Description | Welcome home to a seldom available single-level residence in the highly desirable Mariner’s Valley neighborhood. This well-maintained 3-bedroom, 2-bath home features a spacious open floor plan that’s ideal for everyday living and casual gatherings. The living and dining areas flow into an enclosed lanai and a covered outdoor space perfect for weekend barbecues or relaxing by the pool, with cool mountain breezes adding to the comfort. The home has been thoughtfully updated with brand-new stainless steel kitchen appliances, a washer and dryer, and fresh paint inside and out, new carpet in bedrooms, giving it a clean and refreshed look. A fully fenced yard provides added privacy, and the two-car garage offers convenience and storage. Whether you're enjoying quiet time at home or hosting friends and family, this property offers a great balance of indoor-outdoor living in a peaceful neighborhood setting. Don’t miss this wonderful opportunity to own a home in Mariner’s Valley. |
| Status | Sold since 06-12-2025 |
| MLS# | 202513754 |
| Price | $1,450,000 |
| Original Price | $1,450,000 |
| Price Change | (0.00%) |
| Beds / Baths / Half | 3 / 2 / 0 |
| Parking Spaces | 2 |
| Living Sq Ft | 1,520 |
| Land Sq Ft | 5,670 |
| Land Tenure | FS - Fee Simple |
| Maintenance Fee | $0 |
| Address | 872 Waioli Street Honolulu HI 96825 |
| Region | Hawaii Kai |
| Neighborhood | Mariners Valley |
| Days on Market | 7 |
| Year Built | 1969 |
| Year Remodeled | 1971 |
| Condition | Excellent,Above Average |
| View | Mountain |
| Frontage | Other |
| Pool | In Ground, Tile |
| Parking | 2 Car, Driveway, Garage |
| Zoning | 05 - R-5 Residential District |
| Flood Zone | Zone D |
| Tax Amount | $437 |
| Assessed Land | $981,800 |
| Assessed Building | $131,900 |
| Assessed Total | $1,113,700 |
| Assessed Ratio | 130% |
| Inclusions | Auto Garage Door Opener, Book Shelves, Ceiling Fan, Dishwasher, Disposal, Dryer, Range Hood, Range/Oven, Refrigerator, Smoke Detector, Washer, Water Heater |
| Amenities | ADA Accessible, Bedroom on 1st Floor, Full Bath on 1st Floor, Patio/Deck, Wall/Fence |
| Utilities | Cable, Internet, Public Water, Sewer Fee, Telephone |
| Construction | Above Ground, Concrete, Single Wall, Slab, Wood Frame |
| Lot Features | Clear |
| Flooring | Ceramic Tile, W/W Carpet |
| Disclosures | Licensed Owner, Property Disclosure Stmt |
| Furnished | Partial |
| Land Recorded | Regular System |
| Possession | 45 Days or Less, At Closing |
| Sale Conditions | None |
| Topography | Level |
| Building Style | Detach Single Family |
| Roofing | Asphalt Shingle |
| Easements | None |
| Security | Key |
| Parcel # | 1-3-9-056-050-0000 |
| Listing courtesy of | Coldwell Banker Island Prop |
Property History from MLS
| Date | MLS# | Change | Old Value | New Value | List Price | Sold Price | Assessed Total | Land | Building |
|---|---|---|---|---|---|---|---|---|---|
| 07-28-2025 | 202513754 | Sold | C | S | $1,450,000 | $1,450,000 | $1,113,700 | $981,800 | $131,900 |
| 06-19-2025 | 202513754 | Active Under Contract | A | C | $1,450,000 | $1,450,000 | $1,113,700 | $981,800 | $131,900 |
| 06-13-2025 | 202513754 | New Listing | A | $1,450,000 | $1,450,000 | $1,113,700 | $981,800 | $131,900 | |
| 01-25-2001 | 2006451 | Price Decrease | $379,000 | $360,000 | $379,000 | $360,000 | $319,300 | $220,900 | $98,400 |
| 01-25-2001 | 2006451 | Sold | C | S | $379,000 | $360,000 | $319,300 | $220,900 | $98,400 |
| 09-25-2000 | 2006451 | Price Decrease | $389,000 | $379,000 | $379,000 | $360,000 | $319,300 | $220,900 | $98,400 |
| 07-11-2000 | 2006451 | New Listing | A | $379,000 | $360,000 | $319,300 | $220,900 | $98,400 |
View the public schools for this property · Google Maps · Supermarkets · Schools · Hospitals · Restaurants · Beaches · City Tax Record / Plat Map · View beach access points all over Oahu · Buyer Closing Cost Calculator · Seller Closing Cost Calculator