| Rebate | 20% Buyer's Rebate | $3,500 Flat Fee Selling | 2% Full Service Selling |
|---|---|
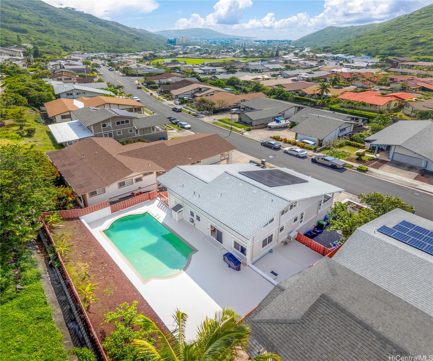
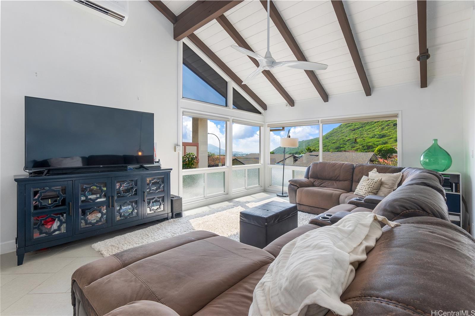
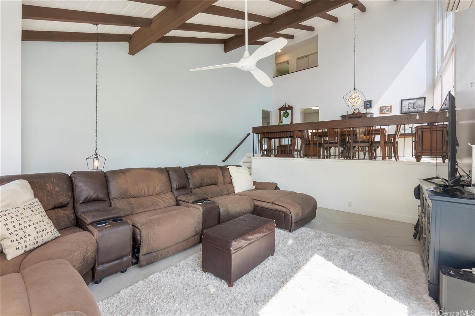
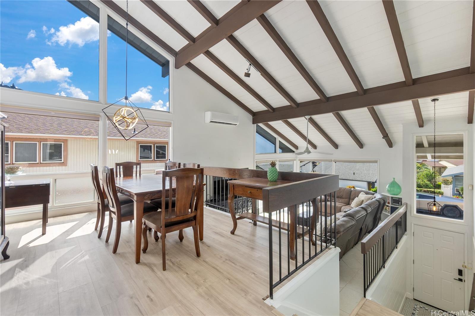
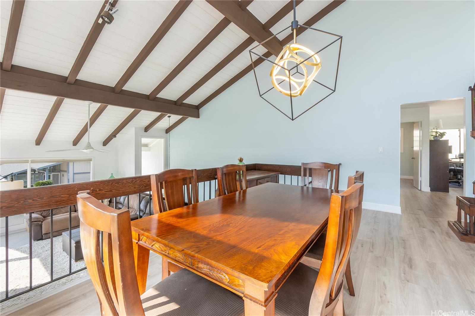
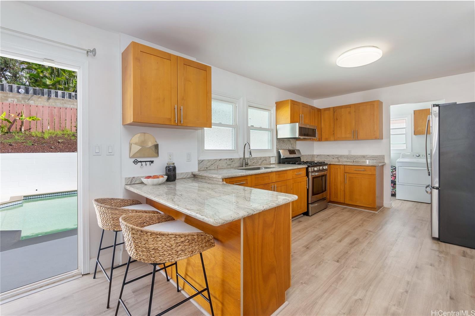
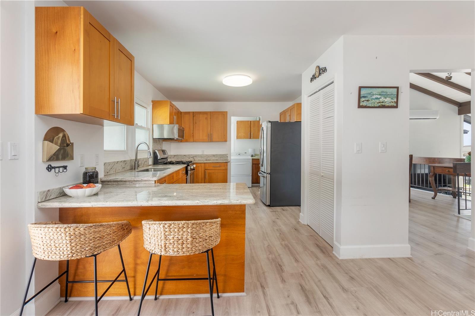
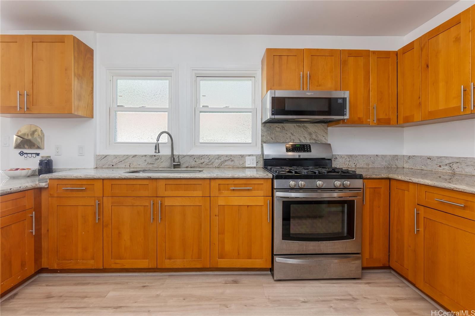
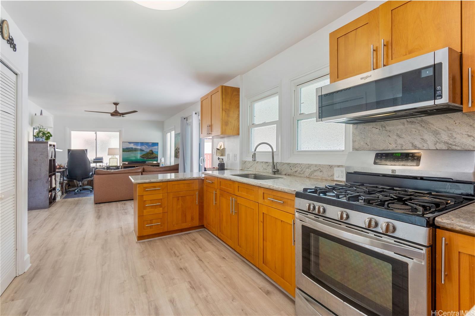
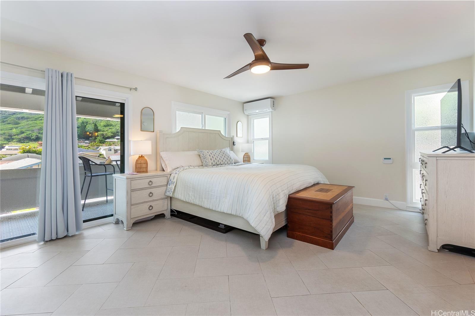
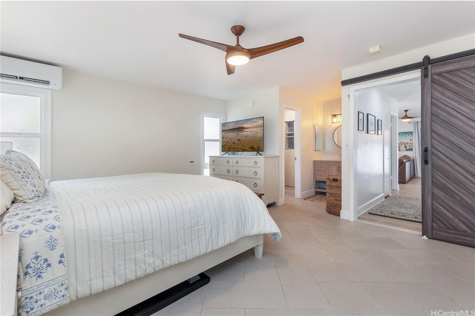
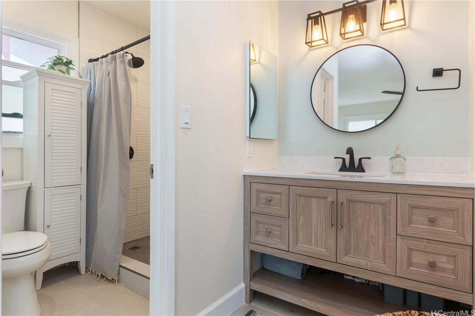
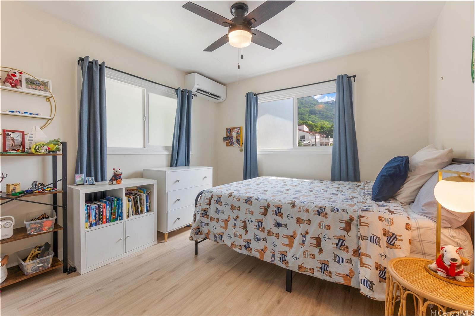
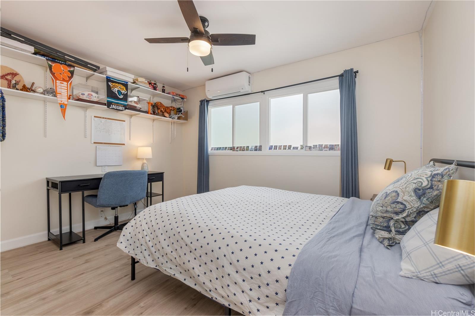
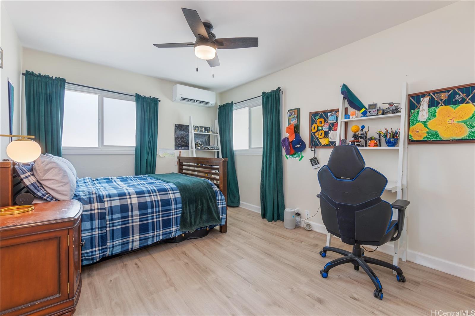
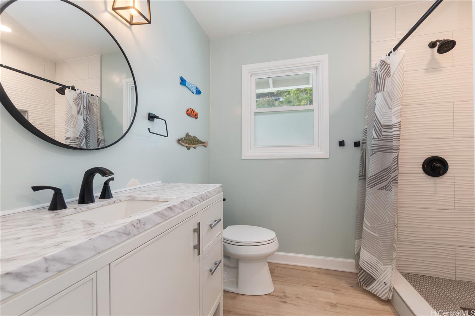
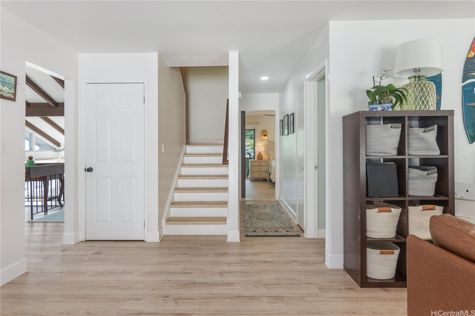
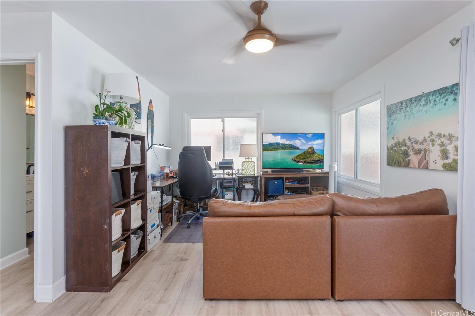
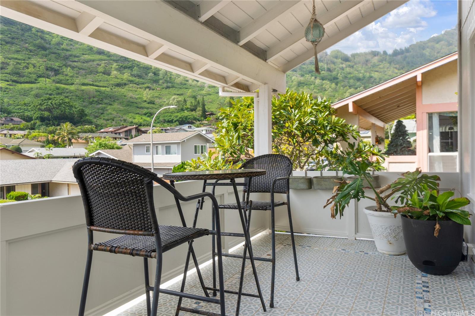
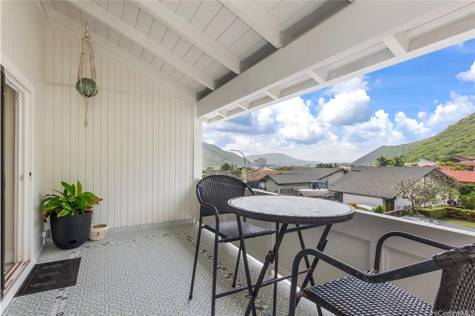
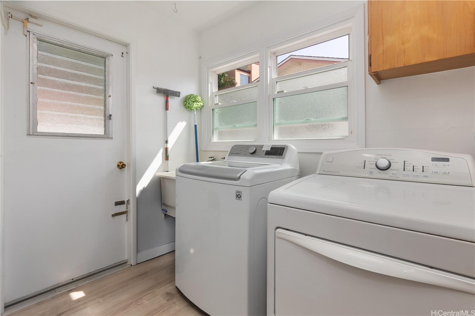
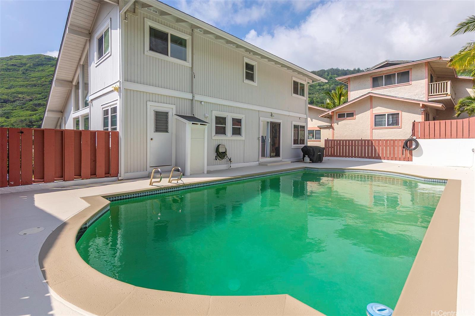
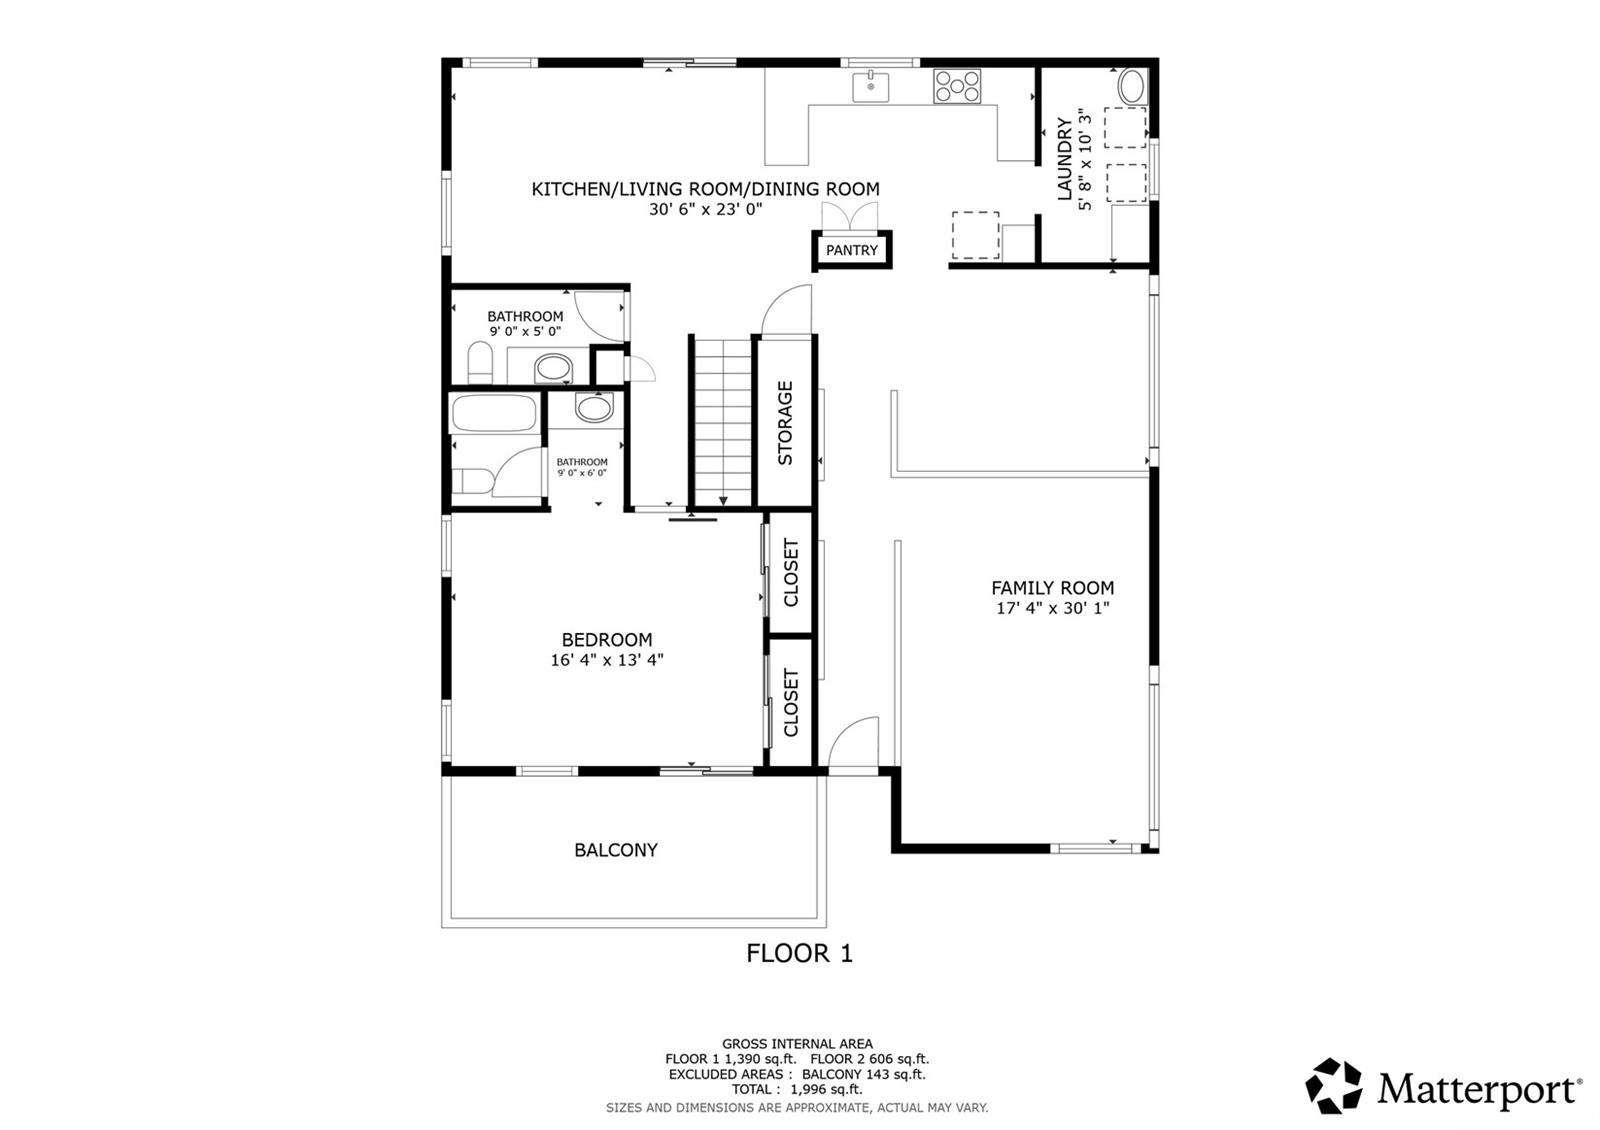
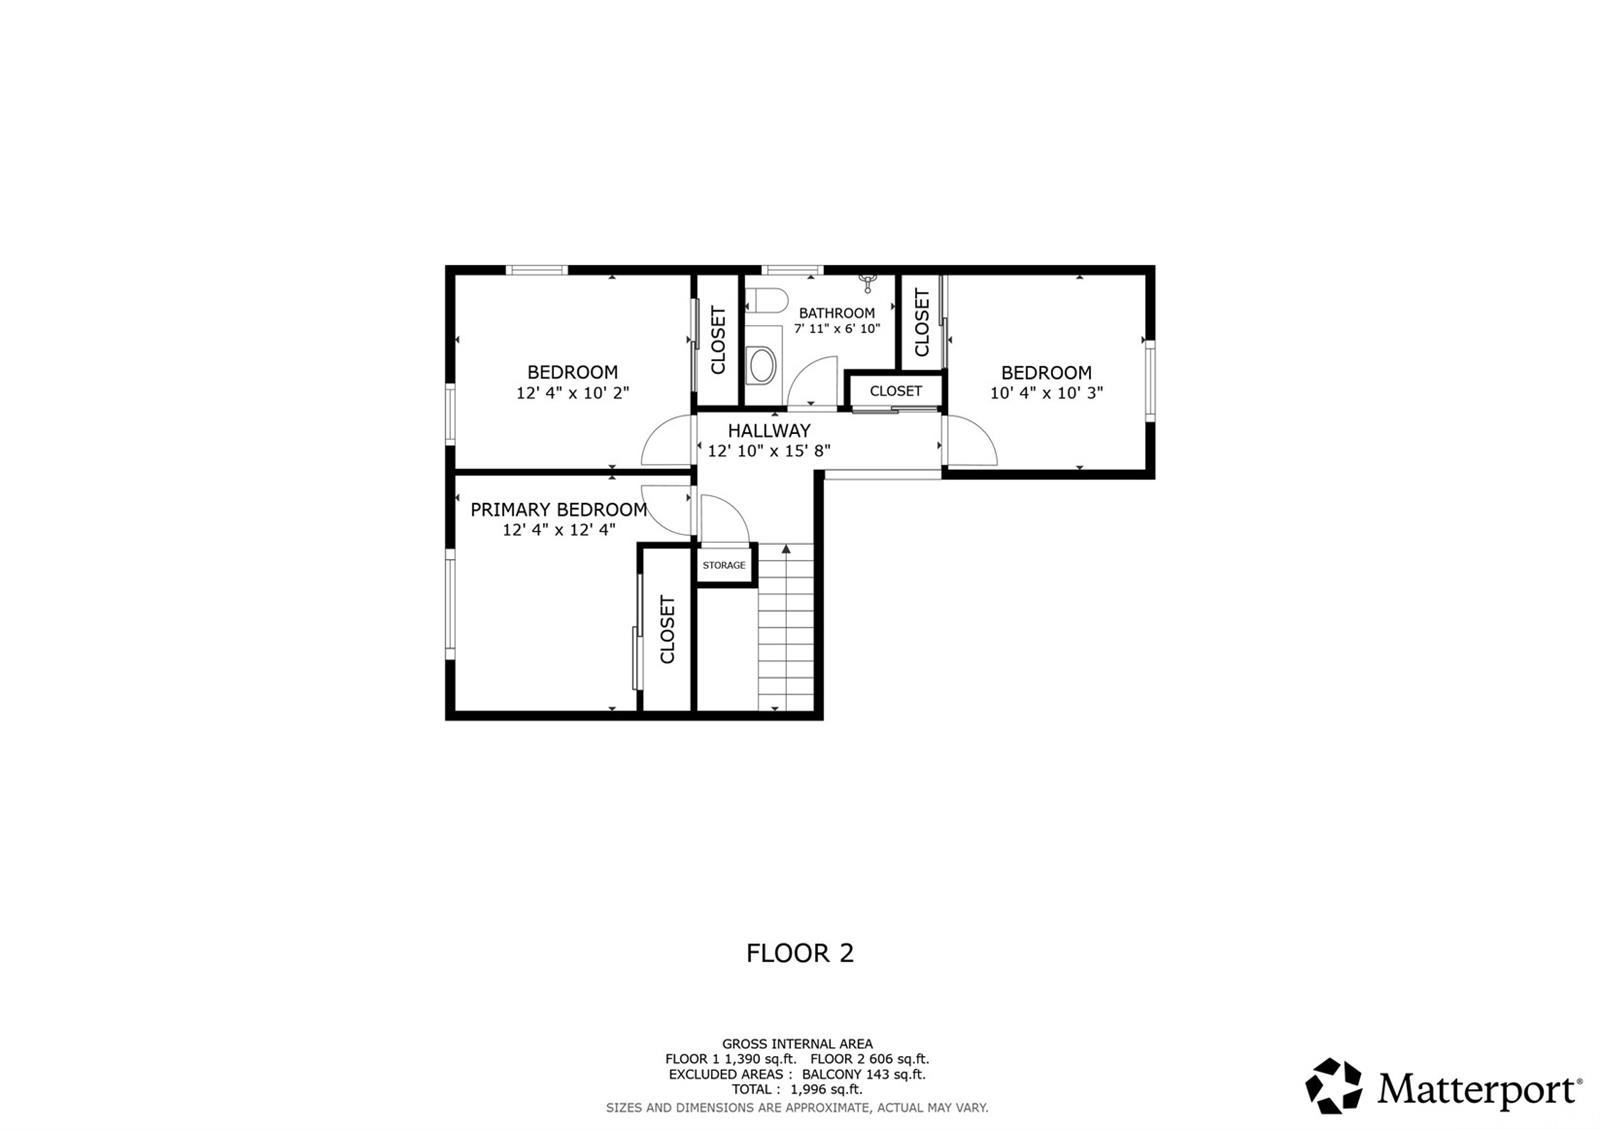
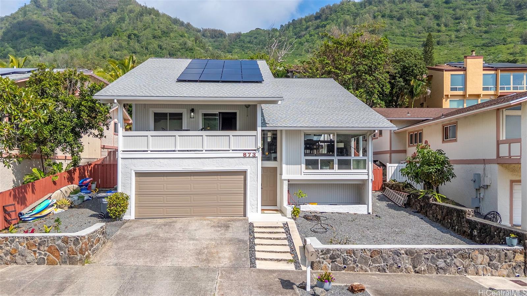
| Description | Nestled in one of East Honolulu’s coveted neighborhoods, Upper Hahaione Valley, this beautifully maintained home offers 2,100+ square feet of comfortable living space in a highly desirable school district. Thoughtfully improved over the past five years, upgrades include the installation of leased PV panels with battery storage, split AC units in every bedroom and the living area, bathroom updates, new luxury vinyl plank flooring, and a 5-year-old roof for added peace of mind. Designed to embrace natural light and stunning surroundings, the home features a welcoming entry with just a few steps up to the main living room, where picture windows frame ocean, mountain, and city views. The kitchen and primary en-suite bedroom are conveniently located on this level, while three additional bedrooms are situated upstairs. Outdoor living is just as inviting, with a swimming pool and a spacious deck. The lanai from the primary bedroom is perfectly positioned to capture the panoramic scenery. Ideally located just minutes from ocean activities, hiking trails, beaches, shopping centers including Costco, eateries; this exceptional property offers the best of island living. Floor plan available. |
| Status | Sold since 02-17-2026 |
| MLS# | 202603421 |
| Price | $1,750,000 |
| Original Price | $1,750,000 |
| Price Change | (0.00%) |
| Beds / Baths / Half | 4 / 2 / 1 |
| Parking Spaces | 4 |
| Living Sq Ft | 2,178 |
| Land Sq Ft | 6,534 |
| Land Tenure | FS - Fee Simple |
| Maintenance Fee | $0 |
| Address | 873 Hahaione Street Honolulu HI 96825 |
| Region | Hawaii Kai |
| Neighborhood | Hahaione-Upper |
| Days on Market | 52 |
| Year Built | 1980 |
| Condition | Excellent,Above Average |
| View | Mountain, Ocean |
| Pool | In Ground |
| Parking | Driveway, Garage |
| Zoning | 05 - R-5 Residential District |
| Flood Zone | Zone D |
| Tax Amount | $535 |
| Assessed Land | $974,700 |
| Assessed Building | $305,500 |
| Assessed Total | $1,280,200 |
| Assessed Ratio | 137% |
| Inclusions | AC Split, Auto Garage Door Opener, Book Shelves, Cable TV, Ceiling Fan, Disposal, Dryer, Photovoltaic – Leased, Range Hood, Range/Oven, Refrigerator, Smoke Detector, Washer, Water Heater |
| Amenities | Patio/Deck, Wall/Fence |
| Utilities | Cable, Connected, Internet, Sewer Fee, Underground Electricity, Water |
| Construction | Double Wall, Wood Frame |
| Lot Features | Other |
| Flooring | Vinyl |
| Disclosures | Non Resident Owner, Pet on Property, Property Disclosure Stmt |
| Furnished | Partial |
| Land Recorded | Regular System |
| Possession | Subject to Rental Lease |
| Sale Conditions | None |
| Topography | Up Slope |
| Building Style | Detach Single Family |
| Roofing | Asphalt Shingle |
| Easements | Drainage |
| Security | Key |
| Parcel # | 1-3-9-084-022-0000 |
| Listing courtesy of | Redfin Corporation |
Property History from MLS
| Date | MLS# | Change | Old Value | New Value | List Price | Sold Price | Assessed Total | Land | Building |
|---|---|---|---|---|---|---|---|---|---|
| 06-15-2026 | 202603421 | Sold | P | S | $1,750,000 | $1,650,000 | $1,280,200 | $974,700 | $305,500 |
| 04-21-2026 | 202603421 | Pending | C | P | $1,750,000 | $1,650,000 | $1,280,200 | $974,700 | $305,500 |
| 04-10-2026 | 202603421 | Active Under Contract | A | C | $1,750,000 | $1,650,000 | $1,280,200 | $974,700 | $305,500 |
| 02-17-2026 | 202603421 | New Listing | CS | A | $1,750,000 | $1,650,000 | $1,280,200 | $974,700 | $305,500 |
| 03-17-2021 | 202100959 | Sold | C | S | $1,215,000 | $1,230,000 | $1,061,000 | $759,200 | $301,800 |
| 01-18-2021 | 202100959 | In Escrow Showing | A | C | $1,215,000 | $1,230,000 | $1,061,000 | $759,200 | $301,800 |
| 01-15-2021 | 202100959 | New Listing | CS | A | $1,215,000 | $1,230,000 | $1,061,000 | $759,200 | $301,800 |
| 01-14-2021 | 202100959 | Coming Soon | CS | $1,215,000 | $1,230,000 | $1,061,000 | $759,200 | $301,800 |
View the public schools for this property · Google Maps · Supermarkets · Schools · Hospitals · Restaurants · Beaches · City Tax Record / Plat Map · View beach access points all over Oahu · Buyer Closing Cost Calculator · Seller Closing Cost Calculator