| Rebate | 20% Buyer's Rebate | $3,500 Flat Fee Selling | 2% Full Service Selling |
|---|---|
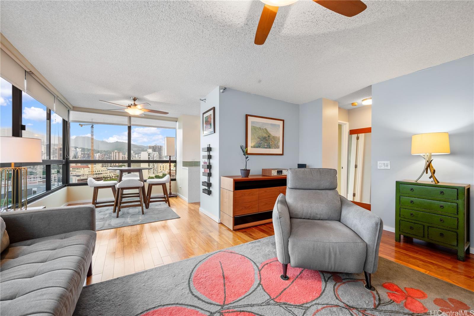
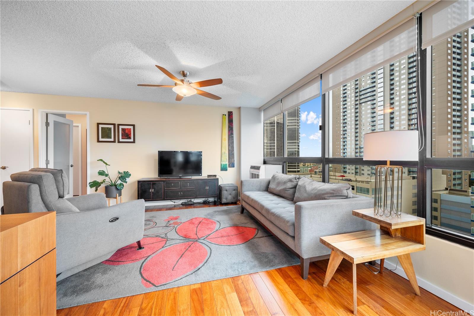
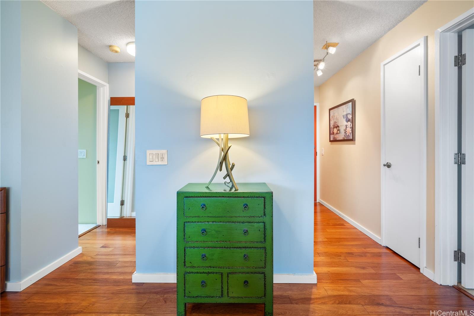
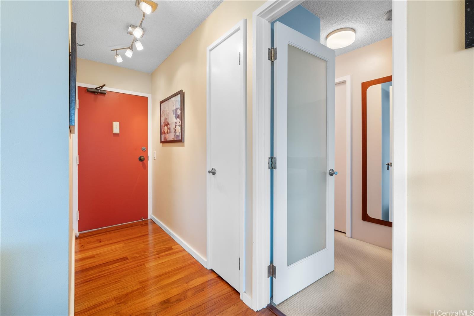
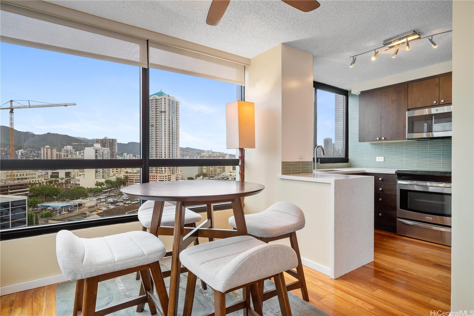
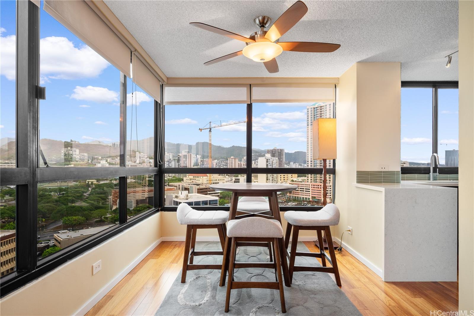
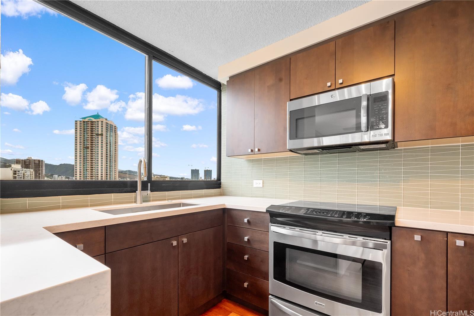
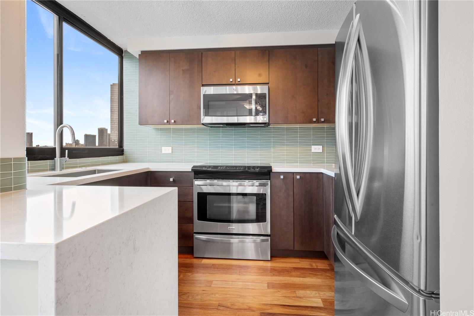
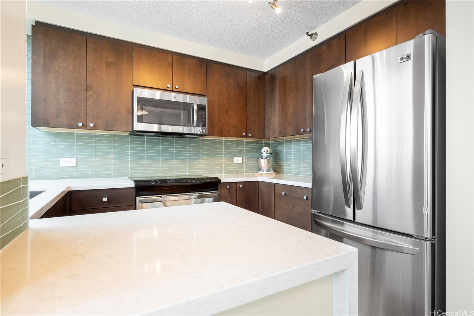
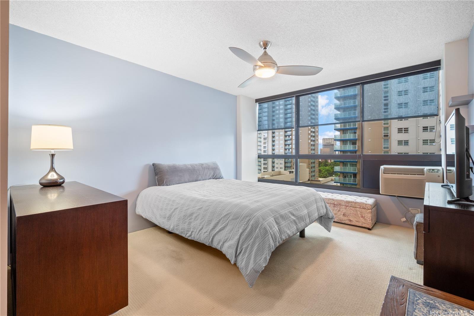
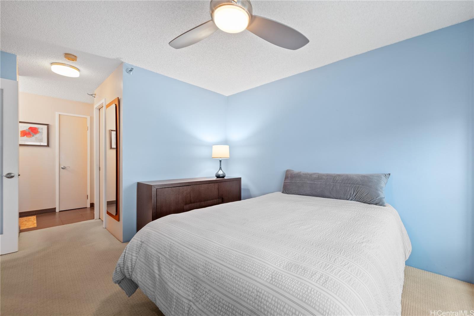
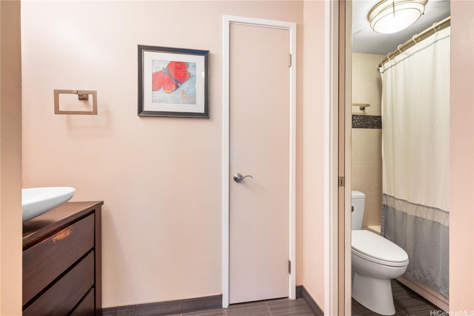
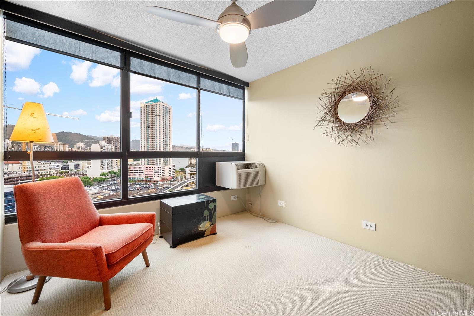
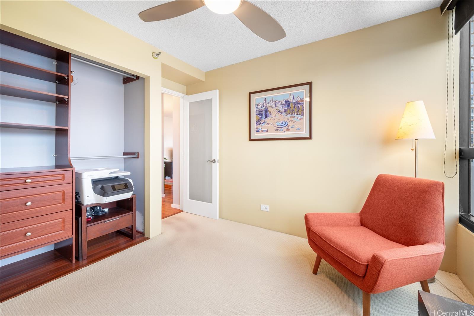
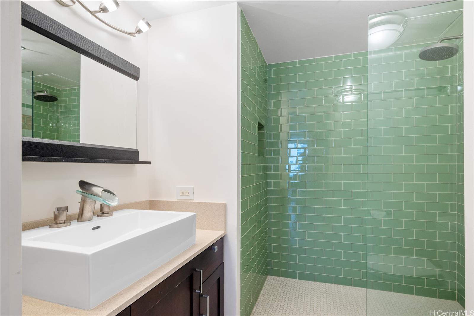
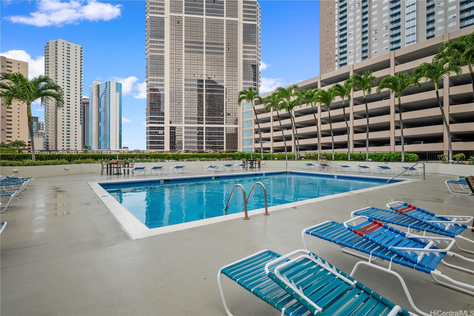
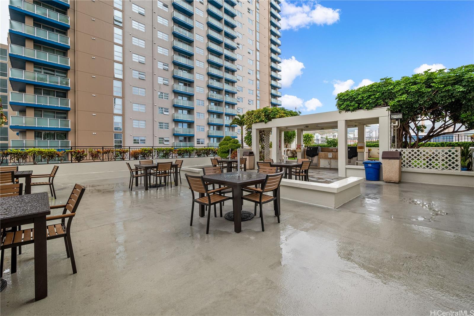
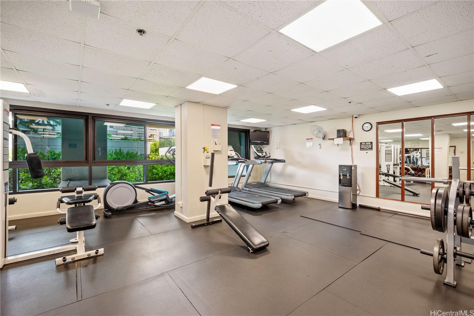
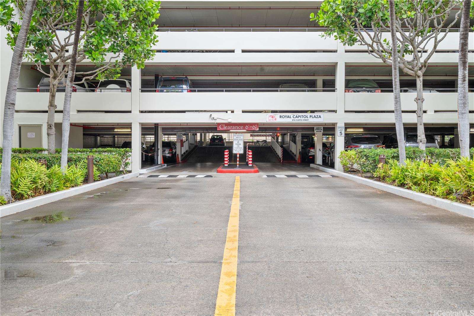
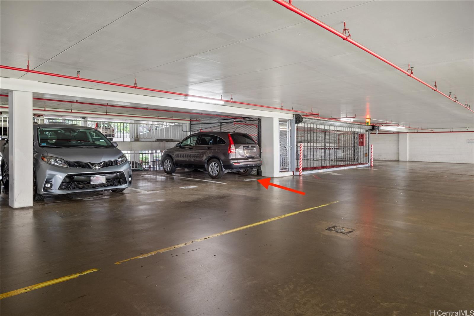
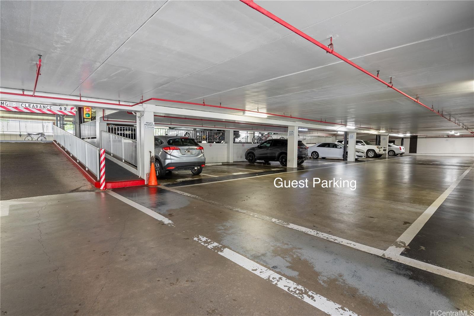
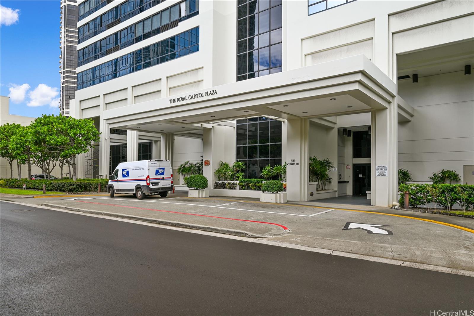
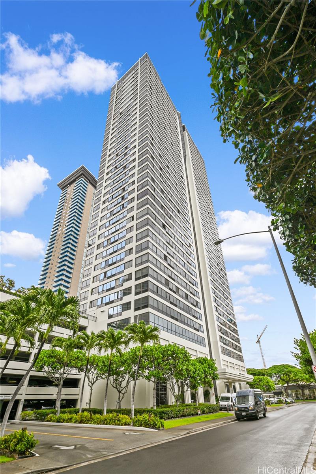
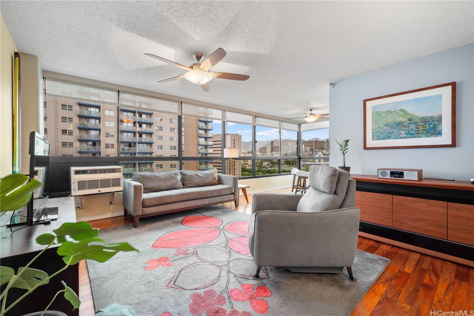
| Description | Exceptional central Kakaako location! This corner residence features 2 bedrooms and 2 bathrooms, offering a bright and airy atmosphere, along with 1 covered parking space in the stunning Royal Capitol Plaza. The large windows allow ample natural light and cross-ventilation. Numerous upgrades have been made throughout, including engineered hardwood flooring in the living room, kitchen, and hallway; a renovated kitchen equipped with engineered quartz countertops and soft-close cabinet drawers; frosted glass doors for the bedrooms; roller shades on all windows, complemented by tinting on the upper windows; and air conditioning units in both the living room and bedrooms. Washer and dryer located within the unit and are less than a year old. Seller is including some furnishings with the home. This popular building has many great amenities! Guest parking, pool, jacuzzi, sauna, BBQ, exercise room, storage, and a convenience store on lobby level. Located near downtown, hospitals, Ward Village, Ala Moana Shopping Center shops & restaurants. The building features a Sprinkler System and provides Full Hurricane Insurance Coverage. |
| Status | Sold since 10-07-2024 |
| MLS# | 202421621 |
| Price | $644,000 |
| Original Price | $644,000 |
| Price Change | (0.00%) |
| Beds / Baths / Half | 2 / 2 / 0 |
| Parking Spaces | 1 |
| Living Sq Ft | 896 |
| Land Tenure | FS - Fee Simple |
| Maintenance Fee | $896 |
| Building | Royal Capitol Plaza |
| Address | 876 Curtis Street 1805 Honolulu HI 96813 |
| Region | Metro |
| Neighborhood | Kakaako |
| Days on Market | 8 |
| Year Built | 1987 |
| Year Remodeled | 2015 |
| Condition | Excellent,Above Average |
| View | City, Ocean, Other, Sunrise, Sunset |
| Frontage | Other |
| Parking | Assigned, Covered - 1, Guest, Secured Entry |
| Zoning | Kak – Kakaako Community Development Project |
| Flood Zone | Zone X |
| Tax Amount | $138 |
| Assessed Land | $59,600 |
| Assessed Building | $571,700 |
| Assessed Total | $631,300 |
| Assessed Ratio | 102% |
| Inclusions | AC Window Unit, Blinds, Ceiling Fan, Dishwasher, Disposal, Dryer, Microwave Hood, Other, Range/Oven, Refrigerator, Smoke Detector, Washer |
| Amenities | BBQ, Car Wash, Exercise Room, Fire Sprinkler, Meeting Room, Patio/Deck, Pool on Property, Recreation Area, Resident Manager, Sauna, Security Guard, Storage, Trash Chute |
| Construction | Concrete, Double Wall |
| Flooring | Ceramic Tile, Hardwood, W/W Carpet |
| Disclosures | Pets Allowed (Verify), Property Disclosure Stmt, See Remarks |
| Furnished | Partial |
| Land Recorded | Land Court |
| Possession | 45 Days or Less, At Closing |
| Sale Conditions | None |
| Building Style | High-Rise 7+ Stories |
| Security | Gated Community, Key, Security Patrol, Video |
| Parcel # | 1-2-1-047-008-0105 |
| Listing courtesy of | Mana'o Realty LLC |
Property History from MLS
| Date | MLS# | Change | Old Value | New Value | List Price | Sold Price | Assessed Total | Land | Building |
|---|---|---|---|---|---|---|---|---|---|
| 12-09-2024 | 202421621 | Sold | P | S | $644,000 | $644,000 | $631,300 | $59,600 | $571,700 |
| 10-18-2024 | 202421621 | Pending | C | P | $644,000 | $644,000 | $631,300 | $59,600 | $571,700 |
| 10-15-2024 | 202421621 | Active Under Contract | A | C | $644,000 | $644,000 | $631,300 | $59,600 | $571,700 |
| 10-07-2024 | 202421621 | New Listing | CS | A | $644,000 | $644,000 | $631,300 | $59,600 | $571,700 |
| 06-01-1998 | 9804638 | Price Decrease | $278,000 | $249,000 | $278,000 | $249,000 | $264,200 | $69,400 | $194,800 |
| 06-01-1998 | 9804638 | Sold | A | S | $278,000 | $249,000 | $264,200 | $69,400 | $194,800 |
View the public schools for this property · Google Maps · Supermarkets · Schools · Hospitals · Restaurants · Beaches · City Tax Record / Plat Map · View beach access points all over Oahu · Buyer Closing Cost Calculator · Seller Closing Cost Calculator