Open House Sun Oct 18, 2:00pm-5:00pm
| Rebate | 20% Buyer's Rebate | $3,500 Flat Fee Selling | 2% Full Service Selling |
|---|---|
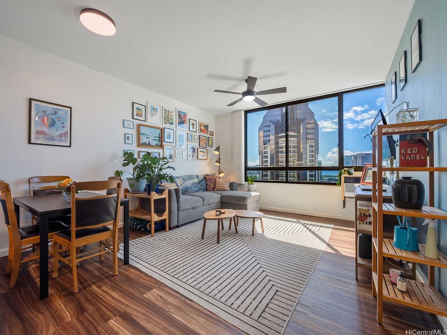
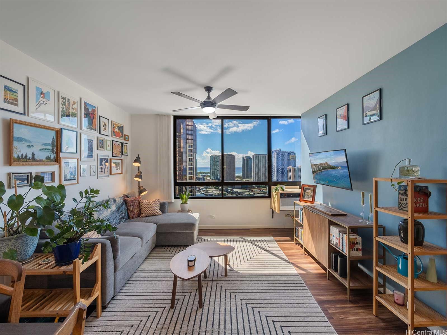
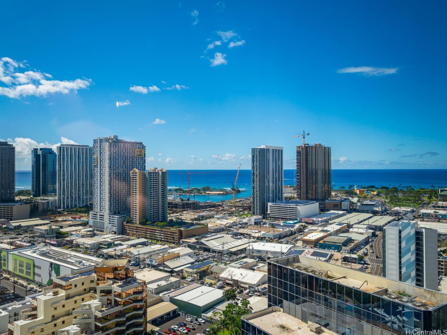
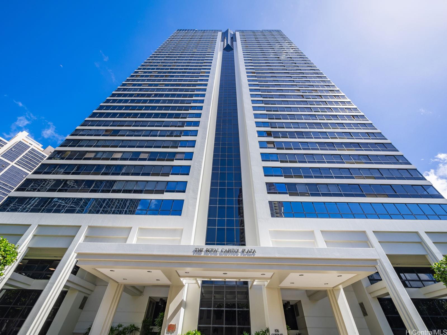
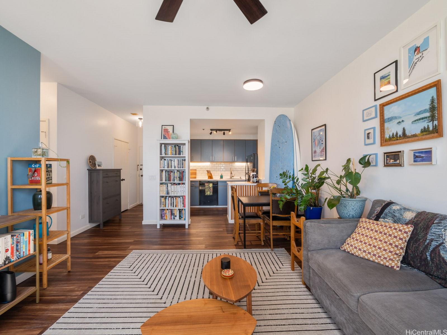
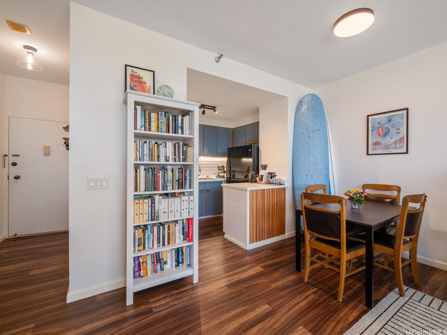
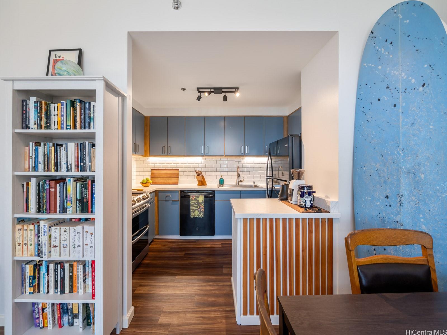
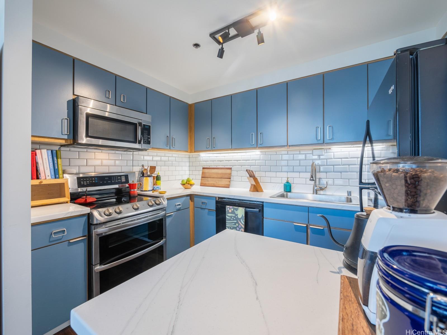
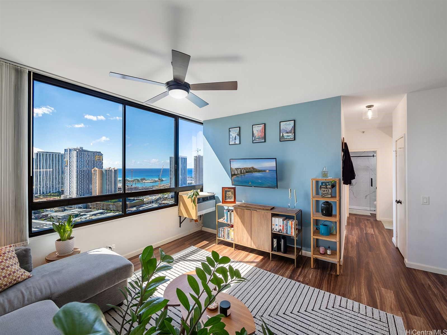
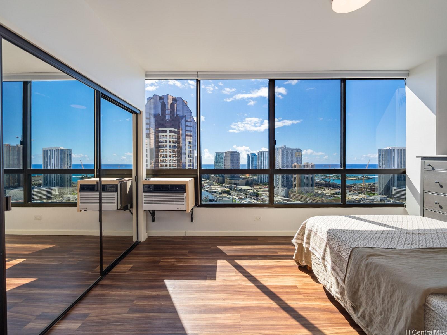
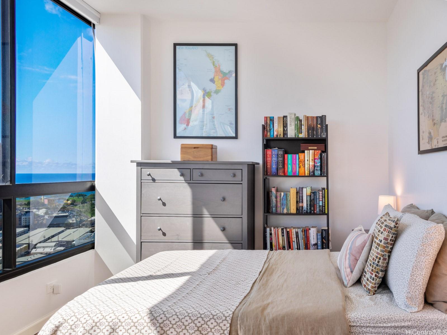
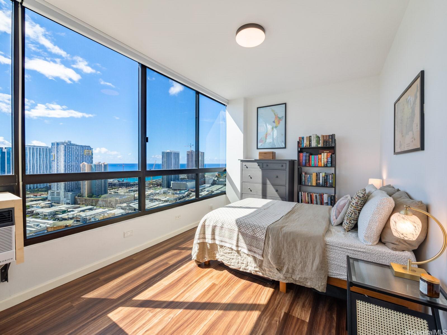
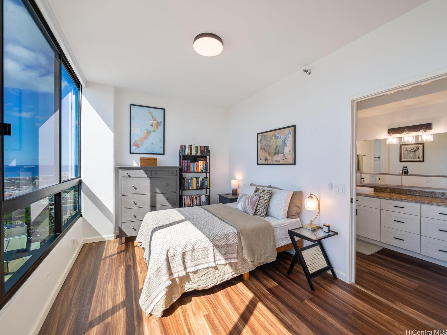
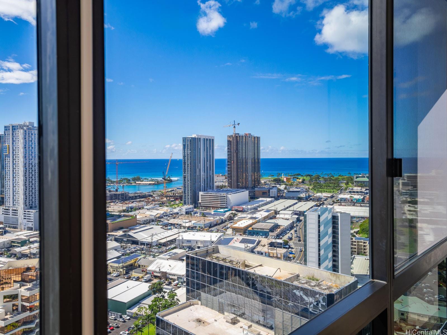
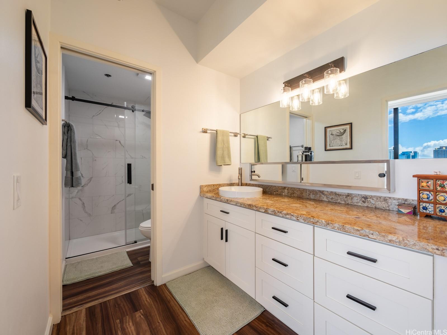
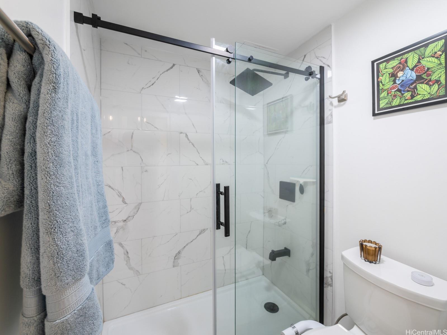
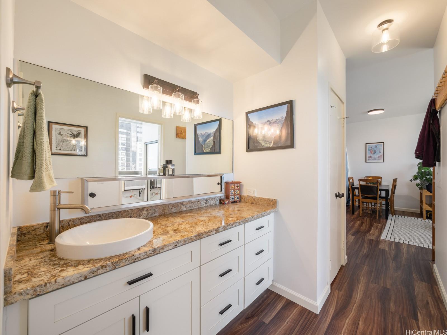
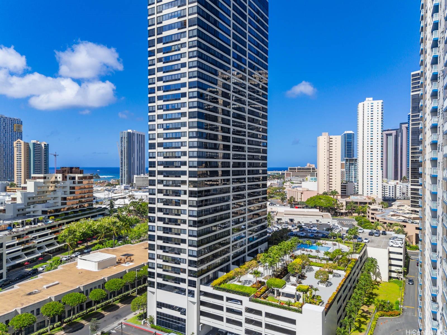
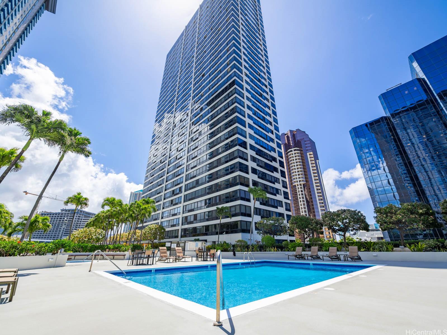
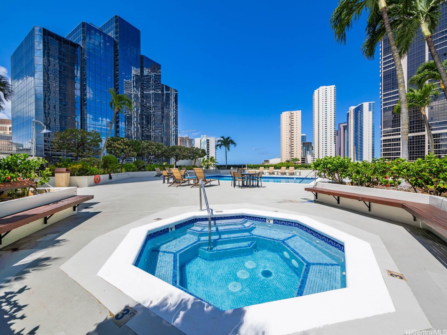
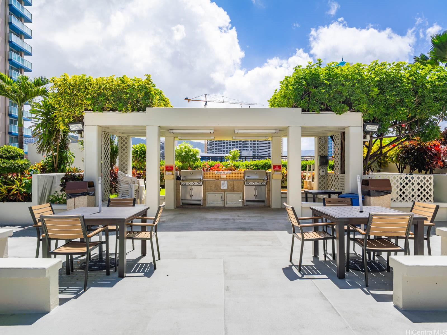
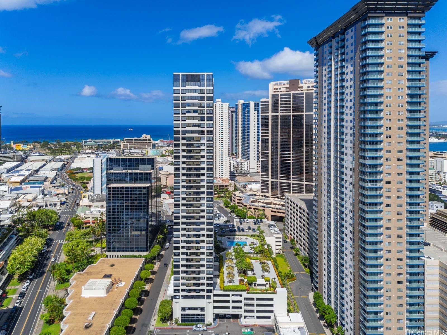
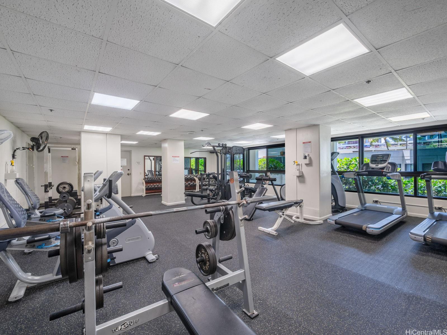
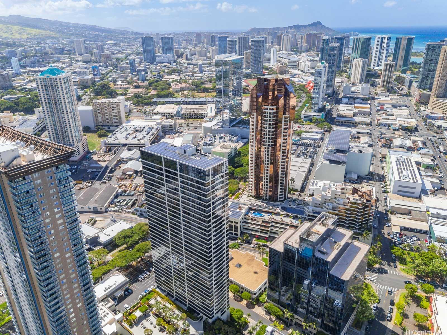
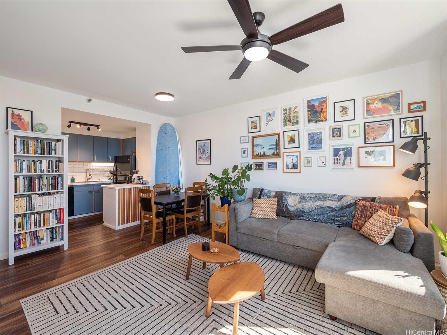
| Description | A rare combination of sought after features makes this one of the most compelling 1 bedroom opportunities to come to Royal Capitol Plaza in years! Highly desirable 02 stack, 622 sqft, one of the building’s largest 1 bed floor plans with beautiful south facing city & coastline ocean views. Higher ceilings on this upper floor add an exceptional sense of space and allow the views to truly shine. Beautifully updated throughout, this move in ready residence features luxury vinyl flooring, refreshed kitchen backsplash, countertops & cabinet doors, popcorn ceilings removed & professionally painted, and new lighting throughout. The bathroom has been thoughtfully reimagined with newer cabinetry and countertops plus a beautifully executed tub to shower conversion with quality materials and a polished finish. Additional features include A/C, stacked washer/dryer, assigned parking stall, and AOAO approved storage locker. Ideally located between Ala Moana Center & Downtown Honolulu, close to shopping, dining, beaches, medical facilities, entertainment and major highways. Royal Capitol Plaza offers a pool, whirlpool, fitness center, recreation area, resident manager, guest parking and security. |
| Status | Active since 10-14-2026 |
| MLS# | 202618741 |
| Price | $540,000 |
| Original Price | $540,000 |
| Price Change | (0.00%) |
| Beds / Baths / Half | 1 / 1 / 0 |
| Parking Spaces | 1 |
| Living Sq Ft | 622 |
| Land Tenure | FS - Fee Simple |
| Maintenance Fee | $698 |
| Building | Royal Capitol Plaza |
| Address | 876 Curtis Street 3302 Honolulu HI 96813 |
| Region | Metro |
| Neighborhood | Kakaako |
| Days on Market | 4 |
| Year Built | 1987 |
| Year Remodeled | 2024 |
| Condition | Excellent |
| View | City, Coastline, Ocean |
| Parking | Assigned, Covered - 1, Guest, Secured Entry |
| Zoning | Kak – Kakaako Community Development Project |
| Flood Zone | Zone X |
| Tax Amount | $103 |
| Assessed Land | $44,500 |
| Assessed Building | $429,300 |
| Assessed Total | $473,800 |
| Assessed Ratio | 114% |
| Inclusions | AC Window Unit, Auto Garage Door Opener, Blinds, Cable TV, Ceiling Fan, Dishwasher, Disposal, Dryer, Microwave Hood, Range/Oven, Refrigerator, Smoke Detector, Washer |
| Amenities | BBQ, Car Wash, Condo Association Pool, Exercise Room, Fire Sprinkler, Meeting Room, Patio/Deck, Recreation Area, Resident Manager, Sauna, Security Guard, Storage, Trash Chute, Whirlpool |
| Construction | Above Ground, Concrete, Slab |
| Flooring | Laminate |
| Disclosures | Pets Allowed (Verify), Property Disclosure Stmt |
| Furnished | None |
| Land Recorded | Land Court |
| Possession | At Closing |
| Sale Conditions | None |
| Building Style | High-Rise 7+ Stories |
| Security | Card, Key, Security Patrol, Video |
| Open House | Sun Oct 18, 2:00pm-5:00pm |
| Parcel # | 1-2-1-047-008-0237 |
| Listing courtesy of | Coldwell Banker Realty |
Property History from MLS
| Date | MLS# | Change | Old Value | New Value | List Price | Sold Price | Assessed Total | Land | Building |
|---|---|---|---|---|---|---|---|---|---|
| 10-14-2026 | 202618741 | New Listing | CS | A | $540,000 | $0 | $473,800 | $44,500 | $429,300 |
| 08-09-2023 | 202314285 | Sold | C | S | $540,000 | $540,000 | $590,200 | $41,300 | $548,900 |
| 07-10-2023 | 202314285 | Active Under Contract | A | C | $540,000 | $540,000 | $590,200 | $41,300 | $548,900 |
| 06-23-2023 | 202314285 | New Listing | A | $540,000 | $540,000 | $590,200 | $41,300 | $548,900 | |
| 06-20-2023 | 202302359 | Cancelled | A | W | $550,000 | $0 | $508,200 | $40,100 | $468,100 |
| 05-16-2023 | 202302359 | New Listing | A | $550,000 | $0 | $508,200 | $40,100 | $468,100 | |
| 07-27-2005 | 2509519 | Sold | P | S | $399,000 | $390,000 | $332,300 | $25,600 | $306,700 |
| 07-14-2005 | 2509519 | Back On Market | C | A | $399,000 | $390,000 | $332,300 | $25,600 | $306,700 |
| 07-02-2005 | 2509519 | Active Continue to Show | A | C | $399,000 | $390,000 | $332,300 | $25,600 | $306,700 |
| 06-29-2005 | 2509519 | Back On Market | C | A | $399,000 | $390,000 | $332,300 | $25,600 | $306,700 |
| 06-25-2005 | 2509519 | Active Continue to Show | A | C | $399,000 | $390,000 | $332,300 | $25,600 | $306,700 |
| 06-21-2005 | 2509519 | Price Increase | $369,000 | $399,000 | $399,000 | $390,000 | $332,300 | $25,600 | $306,700 |
| 06-18-2005 | 2509519 | New Listing | A | $399,000 | $390,000 | $332,300 | $25,600 | $306,700 | |
| 08-27-2002 | 2209050 | New Listing | A | $230,000 | $0 | $183,900 | $25,600 | $158,300 | |
| 08-24-2002 | 2205485 | Expired | A | X | $230,000 | $0 | $183,900 | $25,600 | $158,300 |
| 06-03-2002 | 2205485 | New Listing | A | $230,000 | $0 | $183,900 | $25,600 | $158,300 | |
| 05-06-2002 | 2202672 | Expired | A | X | $225,000 | $0 | $183,900 | $25,600 | $158,300 |
| 03-15-2002 | 2202672 | New Listing | A | $225,000 | $0 | $183,900 | $25,600 | $158,300 |
View the public schools for this property · Google Maps · Supermarkets · Schools · Hospitals · Restaurants · Beaches · City Tax Record / Plat Map · View beach access points all over Oahu · Buyer Closing Cost Calculator · Seller Closing Cost Calculator