| Rebate | 20% Buyer's Rebate | $3,500 Flat Fee Selling | 2% Full Service Selling |
|---|---|
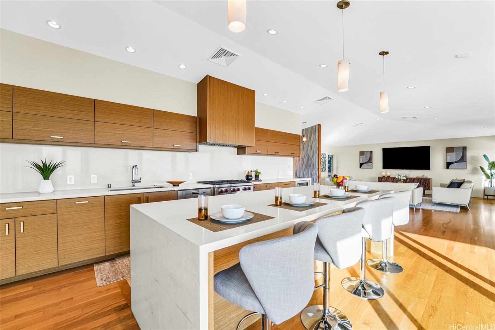
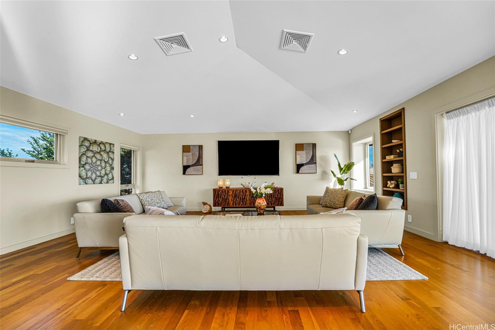
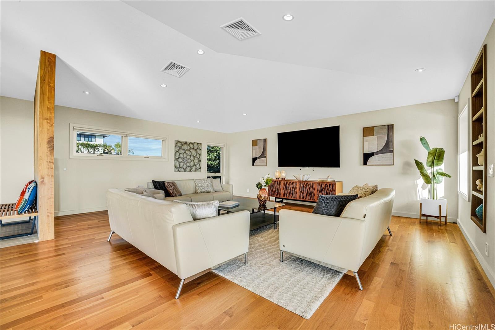
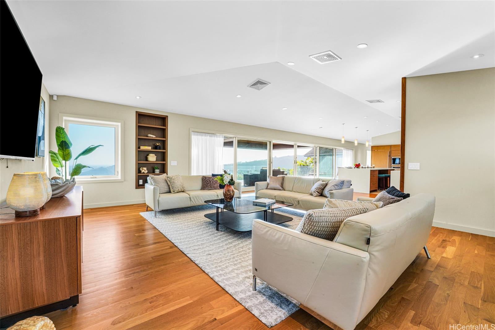
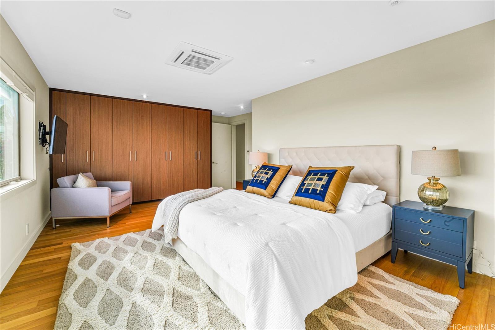
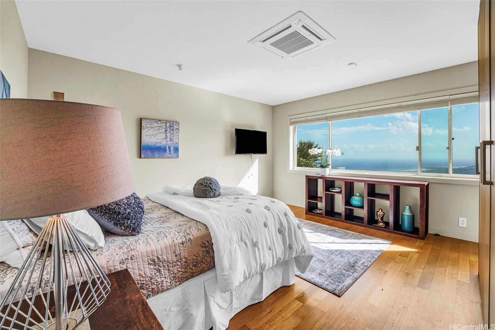
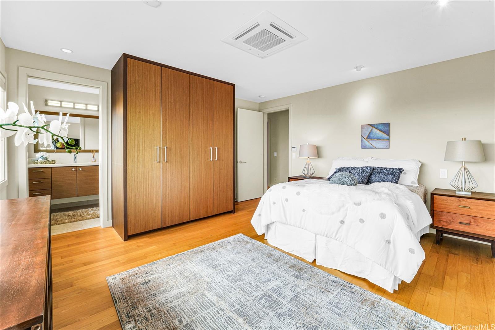
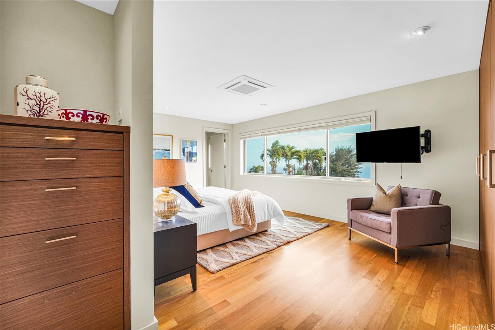
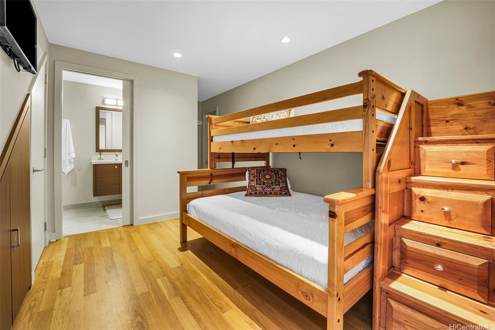
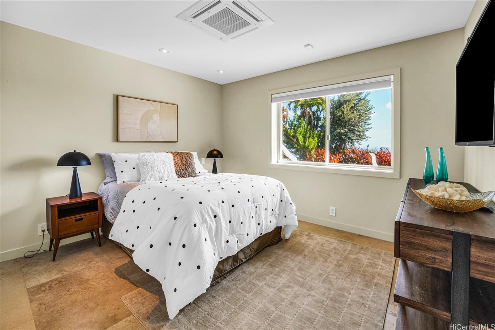
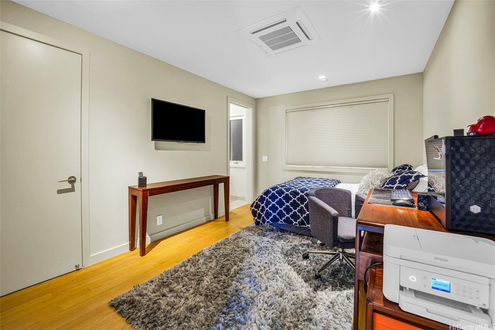
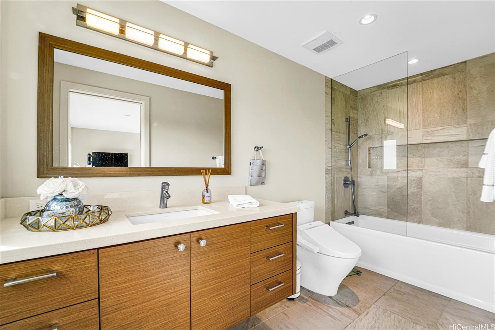
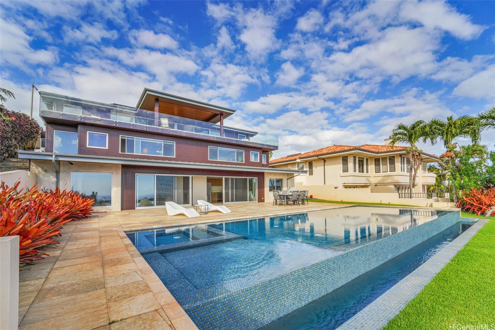
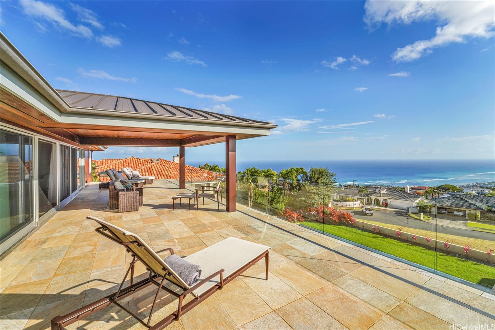
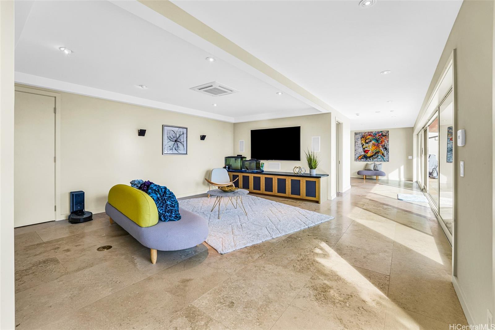
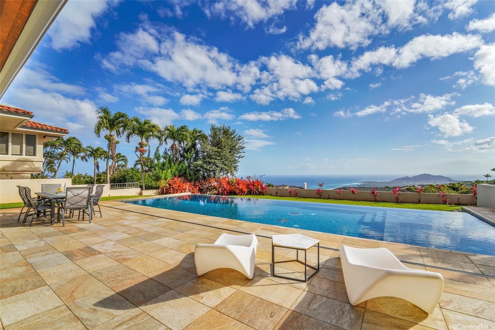
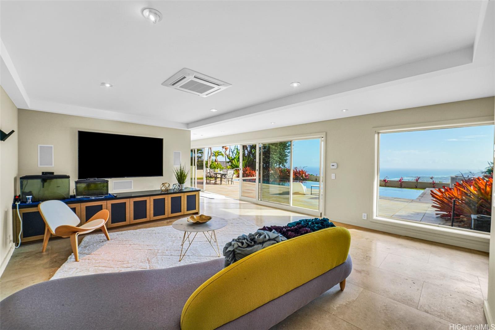
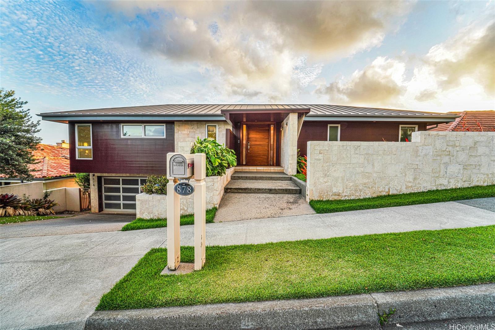
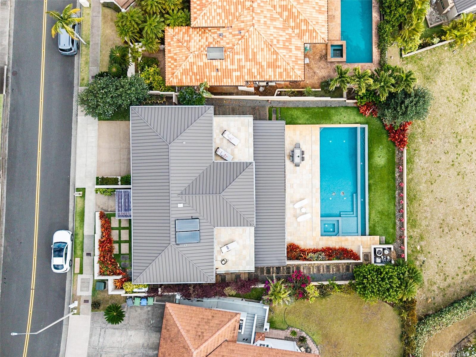
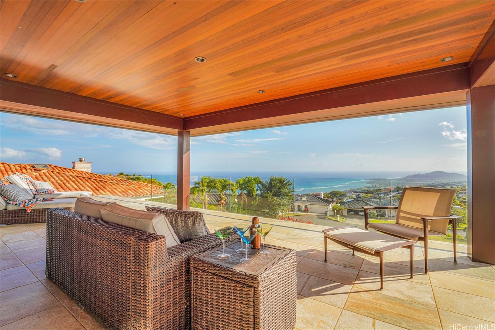
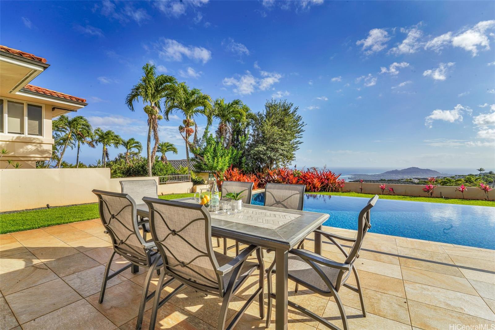
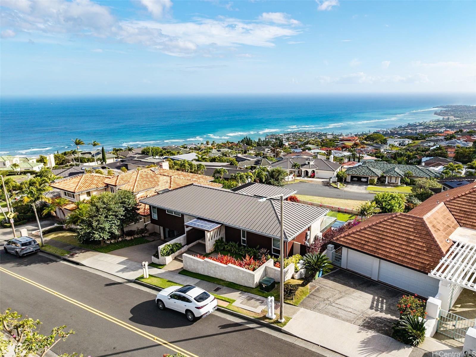
| Description | Modern Luxury with Iconic Views – Hawaii Loa Ridge Gem with Recent Updates! Discover elevated island living in this beautifully maintained contemporary residence located in Honolulu’s most prestigious gated community-Hawaii Loa Ridge. Originally custom-built by the renowned Barker Kappelle Construction, this home combines sleek, minimalist design with timeless sophistication and high-quality craftsmanship. Freshly painted inside and out in 2025, the home feels crisp and refreshed, offering a like-new experience. Enjoy stunning ocean and Diamond Head views through 36-foot-wide Fleetwood pocket doors that open seamlessly to an expansive lanai—perfect for soaking in cool trade winds and vibrant sunsets. The open-concept living, dining, and kitchen spaces provide an ideal flow for modern living and entertaining. A smartly terraced floor plan offers the primary suite and three additional bedrooms on the mid-level, ensuring privacy and quiet retreat. The lower level includes a spacious entertainment room—perfect as a home theater, game room, or office—opening to a generous deck that surrounds a dramatic 60-foot infinity pool and 12-person spa. |
| Status | Sold since 07-24-2025 |
| MLS# | 202515804 |
| Price | $4,950,000 |
| Original Price | $4,950,000 |
| Price Change | (0.00%) |
| Beds / Baths / Half | 4 / 5 / 1 |
| Parking Spaces | 3 |
| Living Sq Ft | 3,934 |
| Land Sq Ft | 9,163 |
| Land Tenure | FS - Fee Simple |
| Maintenance Fee | $402 |
| Address | 878 Puuikena Drive Honolulu HI 96821 |
| Region | Diamond Head |
| Neighborhood | Hawaii Loa Ridge |
| Days on Market | 7 |
| Year Built | 2015 |
| Condition | Excellent |
| View | City, Coastline, Diamond Head, Ocean |
| Pool | In Ground, Spa/HotTub, Tile, Pool on Property |
| Parking | 3 Car+, Garage, Street |
| Zoning | 04 - R-7.5 Residential District |
| Flood Zone | Zone D |
| Tax Amount | $2,654 |
| Assessed Land | $1,484,700 |
| Assessed Building | $2,146,600 |
| Assessed Total | $3,631,300 |
| Assessed Ratio | 136% |
| Inclusions | AC Split, Auto Garage Door Opener, Blinds, Cable TV, Convection Oven, Dishwasher, Disposal, Drapes, Dryer, Gas Grill, Intercom, Lawn Sprinkler, Microwave, Range/Oven, Refrigerator, Security System, Smoke Detector, Washer, Wine Refrigerator |
| Amenities | Full Bath on 1st Floor, Landscaped, Tennis Court |
| Utilities | Cable, Connected, Gas, Internet, Public Water, Water |
| Construction | Double Wall |
| Lot Features | Clear |
| Flooring | Ceramic Tile, Hardwood, Marble/Granite, Other |
| Disclosures | Property Disclosure Stmt |
| Furnished | Partial |
| Land Recorded | Regular System |
| Possession | At Closing |
| Sale Conditions | None |
| Topography | Gentle Slope, Level |
| Building Style | Detach Single Family |
| Roofing | Other |
| Easements | Drainage, Electric, Other |
| Security | Gated Community, Security Patrol, Video |
| Parcel # | 1-3-7-021-043-0000 |
| Listing courtesy of | Locations LLC |
Property History from MLS
| Date | MLS# | Change | Old Value | New Value | List Price | Sold Price | Assessed Total | Land | Building |
|---|---|---|---|---|---|---|---|---|---|
| 10-02-2025 | 202515804 | Sold | C | S | $4,950,000 | $4,850,000 | $3,631,300 | $1,484,700 | $2,146,600 |
| 07-31-2025 | 202515804 | Active Under Contract | A | C | $4,950,000 | $4,850,000 | $3,631,300 | $1,484,700 | $2,146,600 |
| 07-25-2025 | 202515804 | New Listing | A | $4,950,000 | $4,850,000 | $3,631,300 | $1,484,700 | $2,146,600 | |
| 03-08-2018 | 201706432 | Sold | C | S | $3,780,000 | $3,625,000 | $2,274,700 | $1,253,700 | $1,021,000 |
| 01-22-2018 | 201706432 | In Escrow Showing | A | C | $3,780,000 | $3,625,000 | $2,274,700 | $1,253,700 | $1,021,000 |
| 07-21-2017 | 201706432 | Price Decrease | $3,980,000 | $3,780,000 | $3,780,000 | $3,625,000 | $2,274,700 | $1,253,700 | $1,021,000 |
| 03-31-2017 | 201706432 | New Listing | A | $3,780,000 | $3,625,000 | $2,274,700 | $1,253,700 | $1,021,000 | |
| 03-16-2017 | 201627870 | Withdrawn | A | W | $3,980,000 | $0 | $2,182,900 | $1,220,700 | $962,200 |
| 12-30-2016 | 201627870 | Price Decrease | $4,282,000 | $3,980,000 | $3,980,000 | $0 | $2,182,900 | $1,220,700 | $962,200 |
| 11-17-2016 | 201627870 | New Listing | A | $3,980,000 | $0 | $2,182,900 | $1,220,700 | $962,200 |
View the public schools for this property · Google Maps · Supermarkets · Schools · Hospitals · Restaurants · Beaches · City Tax Record / Plat Map · View beach access points all over Oahu · Buyer Closing Cost Calculator · Seller Closing Cost Calculator