| Rebate | 20% Buyer's Rebate | $3,500 Flat Fee Selling | 2% Full Service Selling |
|---|---|
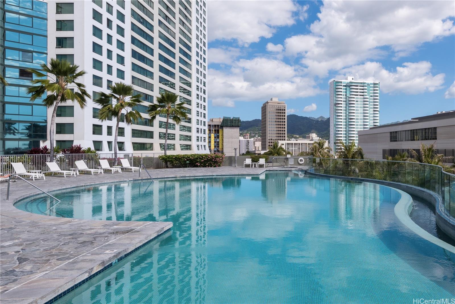
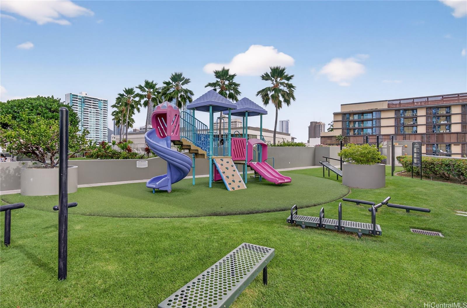
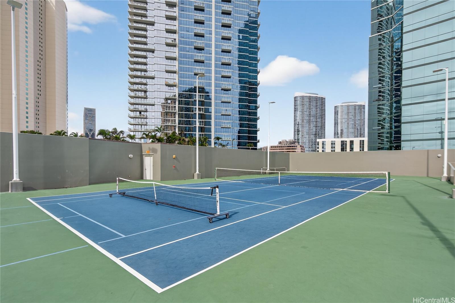
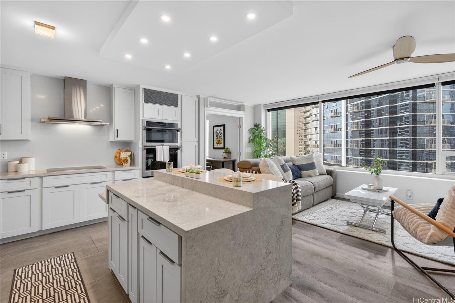
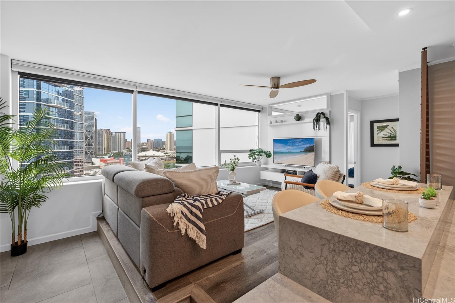
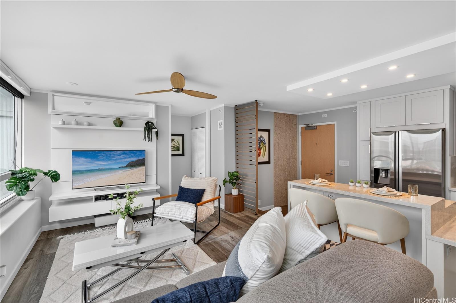
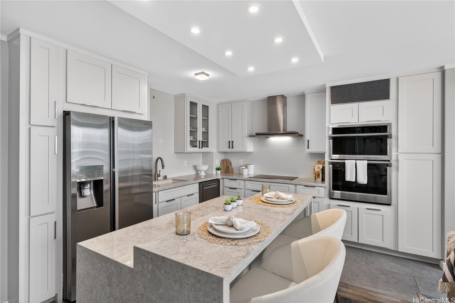
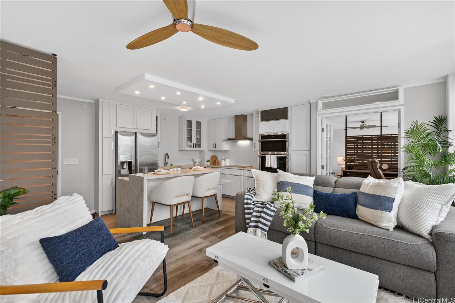
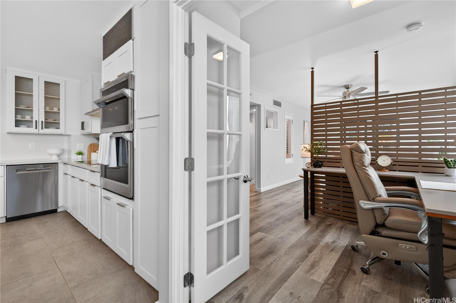
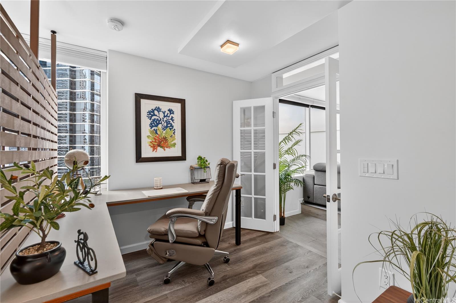
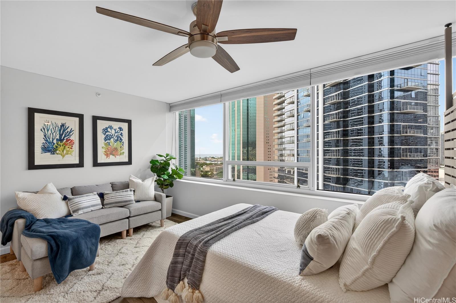
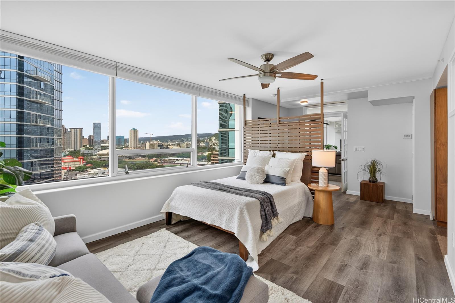
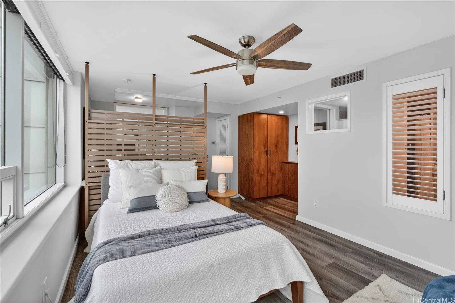
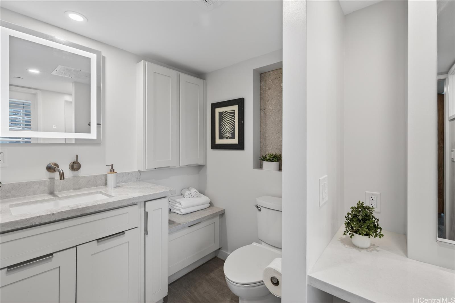
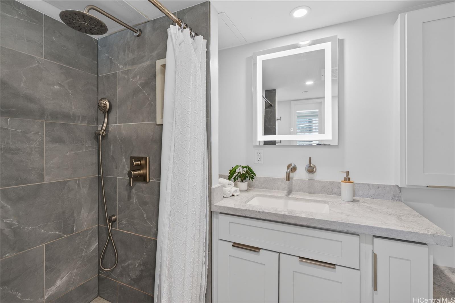
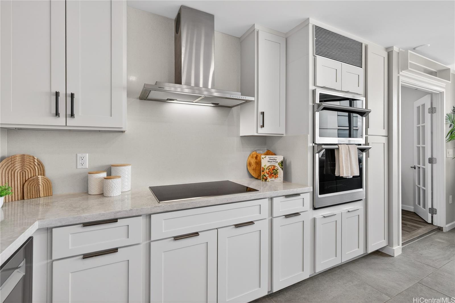
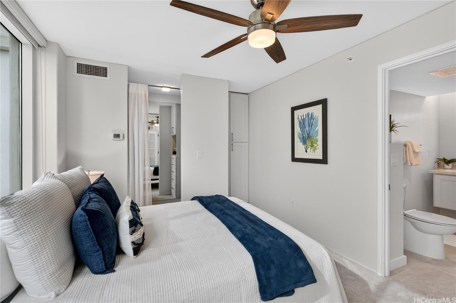
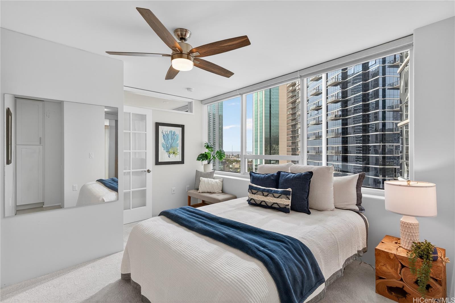
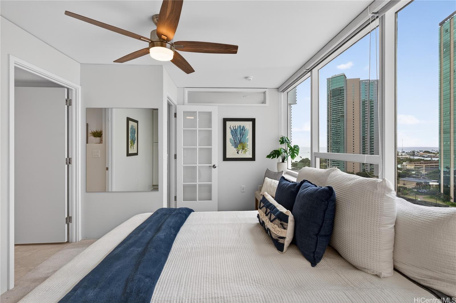
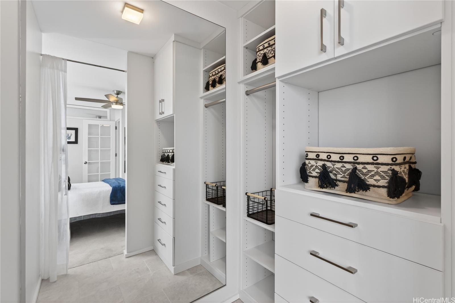
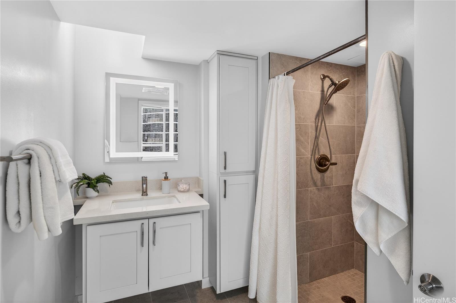
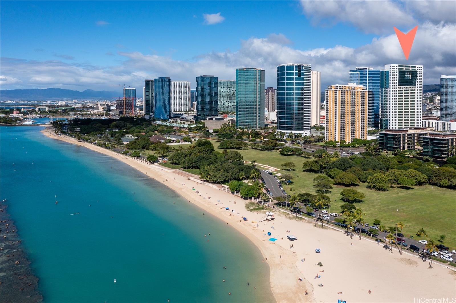
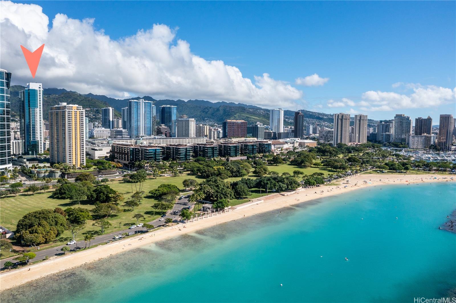
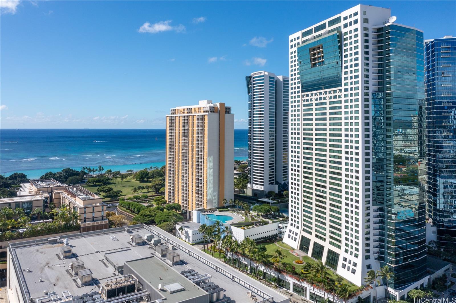
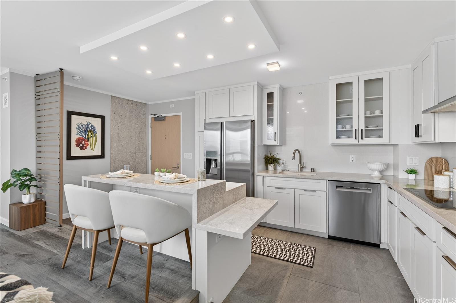
| Description | An Elevated Lifestyle at the Crossroads of Beach, Shopping, and Dining. Turn-key luxury living awaits in this thoughtfully designed, designer-finished 2-bedroom, 2-bath condo offering 997 sq. ft., fully renovated in 2020. The light-filled open kitchen and living area features a central island, stainless steel appliances, solid-surface counter tops, semi-custom cabinetry, a built-in wall entertainment shelf, and luxury vinyl tile throughout the living, dining, kitchen, and primary bedroom. Both bedrooms offer custom wardrobe closets, while the en-suite primary bedroom is enhanced with French doors and a spacious work desk area. Resort-style amenities include a heated infinity-edge pool, whirlpool, pickle ball/tennis courts, putting green, playground, picnic areas with gas grills, landscaped indoor and outdoor gardens, and a meeting room. Perfectly located across from Ala Moana Shopping Center and Beach Park, with premier dining and shopping just steps away. One assigned parking stall with two storage lockers. Storage room in hallway available to rent monthly. 24/7 on site security and secured entryways provide peace of mind. 2026 Maintenance Fee is $969.43/mo. |
| Status | Sold since 01-02-2026 |
| MLS# | 202528557 |
| Price | $948,000 |
| Original Price | $948,000 |
| Price Change | (0.00%) |
| Beds / Baths / Half | 2 / 2 / 0 |
| Parking Spaces | 1 |
| Living Sq Ft | 997 |
| Land Tenure | FS - Fee Simple |
| Maintenance Fee | $969 |
| Building | Hawaiki Tower |
| Address | 88 Piikoi Street 1811 Honolulu HI 96814 |
| Region | Metro |
| Neighborhood | Kakaako |
| Days on Market | 5 |
| Year Built | 1999 |
| Year Remodeled | 2020 |
| Condition | Excellent,Above Average |
| View | City, Coastline, Garden, Mountain, Ocean, Sunset |
| Frontage | Other |
| Parking | Assigned, Covered - 1, Guest, Secured Entry |
| Zoning | Kak – Kakaako Community Development Project |
| Flood Zone | Zone AE |
| Tax Amount | $208 |
| Assessed Land | $53,900 |
| Assessed Building | $777,400 |
| Assessed Total | $831,300 |
| Assessed Ratio | 114% |
| Inclusions | AC Central, Blinds, Book Shelves, Cable TV, Ceiling Fan, Convection Oven, Dishwasher, Disposal, Dryer, Microwave, Range Hood, Range/Oven, Refrigerator, Smoke Detector, Washer |
| Amenities | BBQ, Community Association Pool, Dog Park, Fire Sprinkler, Heated Pool, Other, Playground, Pool on Property, Putting Green, Recreation Area, Security Guard, Storage, Tennis Court, Trash Chute, Whirlpool |
| Construction | Concrete |
| Flooring | Vinyl, W/W Carpet |
| Disclosures | Pets Allowed (Verify), Property Disclosure Stmt |
| Furnished | Partial |
| Land Recorded | Land Court |
| Possession | 45 Days or Less, At Closing |
| Sale Conditions | None |
| Building Style | High-Rise 7+ Stories |
| Security | Card, Key, Keyed Elevator, Security Patrol, Video |
| Parcel # | 1-2-3-006-004-0154 |
| Listing courtesy of | eXp Realty |
Property History from MLS
| Date | MLS# | Change | Old Value | New Value | List Price | Sold Price | Assessed Total | Land | Building |
|---|---|---|---|---|---|---|---|---|---|
| 02-19-2026 | 202528557 | Sold | C | S | $948,000 | $948,000 | $831,300 | $53,900 | $777,400 |
| 01-07-2026 | 202528557 | Active Under Contract | A | C | $948,000 | $948,000 | $831,300 | $53,900 | $777,400 |
| 01-02-2026 | 202528557 | New Listing | A | $948,000 | $948,000 | $831,300 | $53,900 | $777,400 |
View the public schools for this property · Google Maps · Supermarkets · Schools · Hospitals · Restaurants · Beaches · City Tax Record / Plat Map · View beach access points all over Oahu · Buyer Closing Cost Calculator · Seller Closing Cost Calculator