| Rebate | 20% Buyer's Rebate | $3,500 Flat Fee Selling | 2% Full Service Selling |
|---|---|
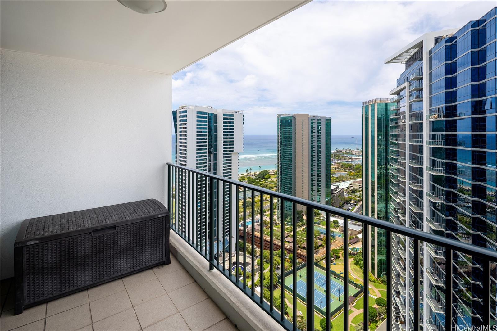
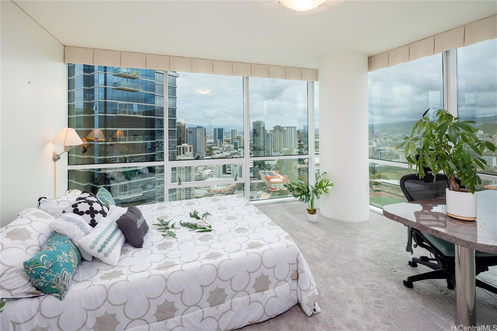
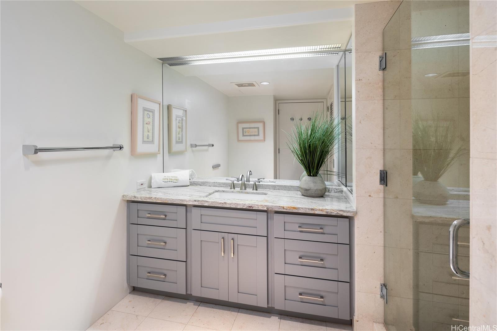
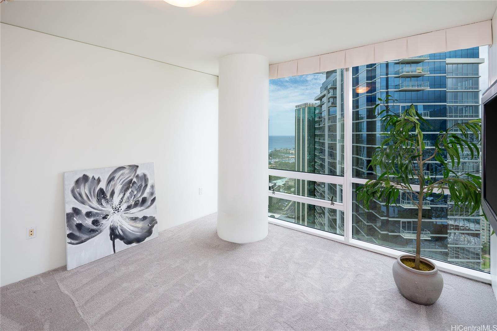
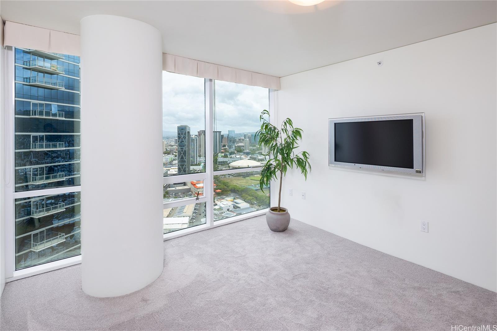
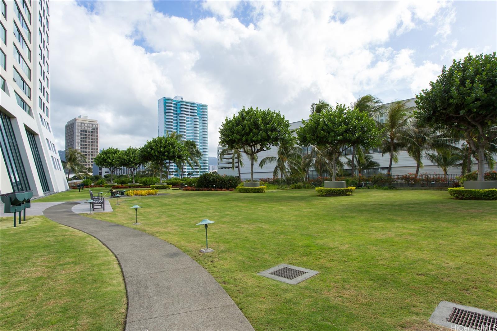
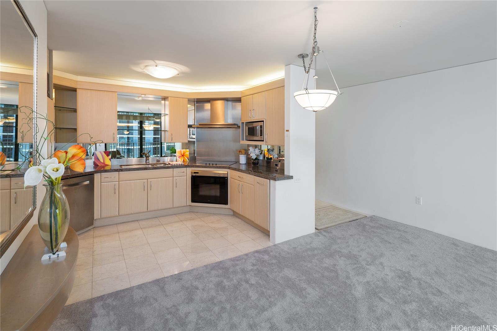
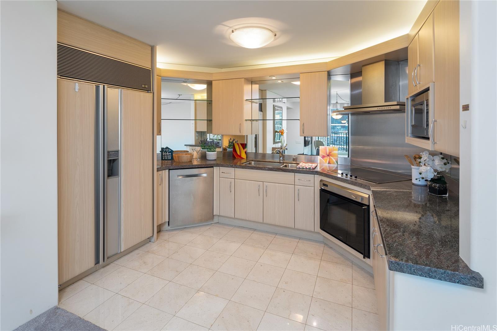
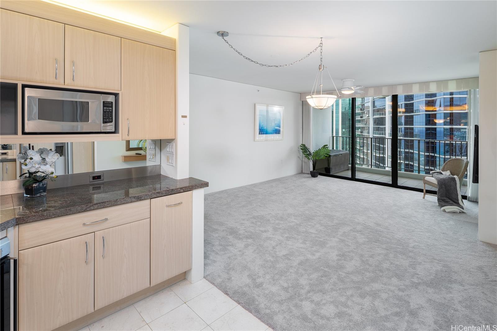
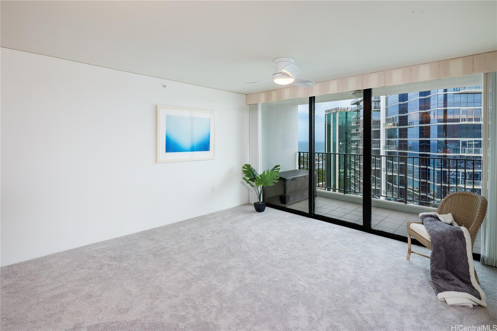
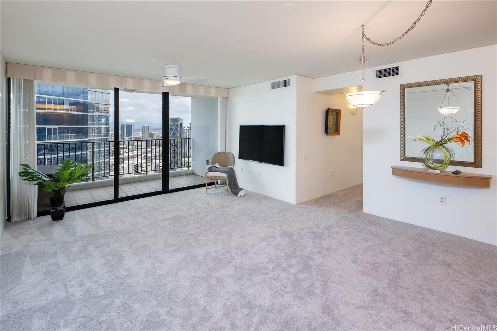
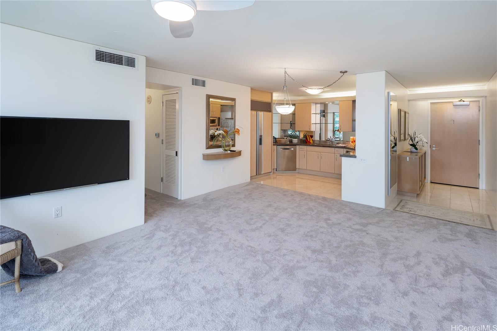
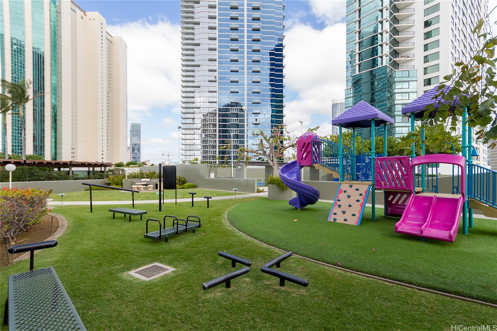
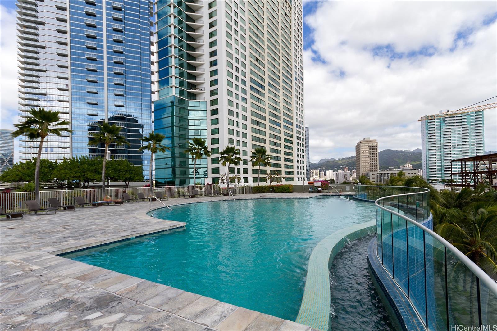
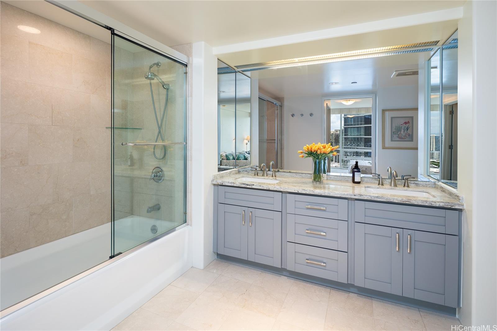
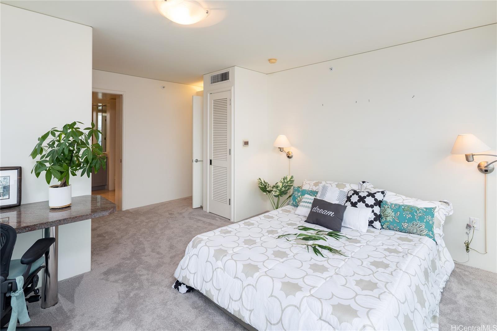
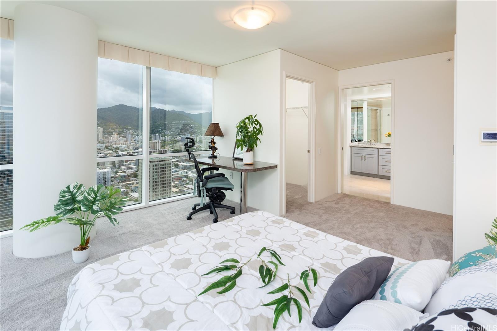
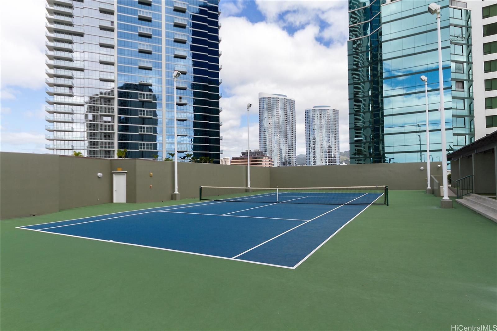
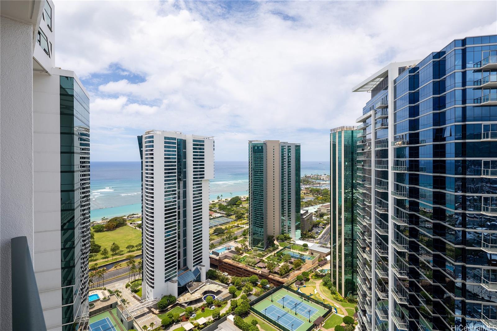
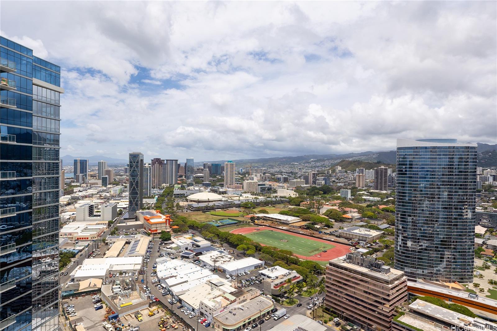
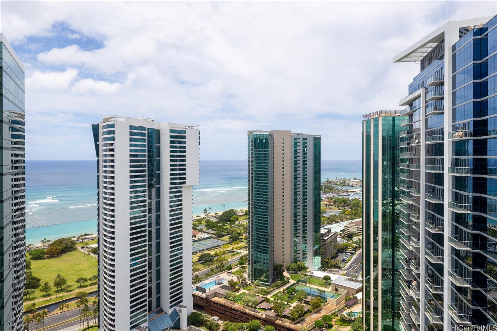
| Description | Experience luxury island living at its finest in Hawaiki Tower #4002—one of Honolulu's most desirable addresses. Perfectly positioned across from Ala Moana Center and Ala Moana Beach Park, with Ward Village, Kaka‘ako, and Waikiki just moments away, this high-floor 2-bedroom, 2-bath residence offers breathtaking Pacific Ocean views from every room.** The primary suite showcases sweeping 270-degree vistas from the coastline to the Ko‘olau Mountains, along with a spacious walk-in closet and spa-inspired ensuite with upgraded cabinetry, glass shower doors, and Toto washlets. The home also features a covered lanai, a thoughtfully designed floor plan, and tasteful updates throughout. Enjoy resort-style amenities including a striking 3-story lobby, infinity-edge pool, tennis court, BBQ areas, kids’ play area, and more—all within steps of world-class shopping, dining, and beaches. This is a rare opportunity to own a beautifully upgraded home in one of Honolulu’s premier luxury towers. Live the life you’ve imagined—at Hawaiki Tower #4002. |
| Status | Sold since 05-09-2025 |
| MLS# | 202511892 |
| Price | $980,000 |
| Original Price | $1,290,000 |
| Price Change | $-310,000 (-24.03%) |
| Beds / Baths / Half | 2 / 2 / 0 |
| Parking Spaces | 2 |
| Living Sq Ft | 1,050 |
| Land Tenure | FS - Fee Simple |
| Maintenance Fee | $1,066 |
| Lanai Sq Ft | 78 |
| Building | Hawaiki Tower |
| Address | 88 Piikoi Street 4002 Honolulu HI 96814 |
| Region | Metro |
| Neighborhood | Kakaako |
| Days on Market | 230 |
| Year Built | 1999 |
| Year Remodeled | 2022 |
| Condition | Above Average |
| View | City, Other |
| Frontage | Other |
| Parking | Covered - 2, Guest, Secured Entry |
| Zoning | Kak – Kakaako Community Development Project |
| Flood Zone | Zone AE |
| Elementary | Kaahumanu |
| Middle | Stevenson |
| High | Mckinley |
| Tax Amount | $389 |
| Assessed Land | $61,000 |
| Assessed Building | $997,000 |
| Assessed Total | $1,058,000 |
| Assessed Ratio | 93% |
| Inclusions | AC Central, Auto Garage Door Opener, Blinds, Book Shelves, Cable TV, Ceiling Fan, Dishwasher, Disposal, Dryer, Microwave Hood, Range/Oven, Refrigerator, Smoke Detector, Washer |
| Amenities | BBQ, Condo Association Pool, Dog Park, Fire Sprinkler, Meeting Room, Patio/Deck |
| Construction | Concrete |
| Flooring | Ceramic Tile, Laminate, W/W Carpet |
| Disclosures | Property Disclosure Stmt |
| Furnished | None |
| Land Recorded | Land Court |
| Possession | At Closing |
| Sale Conditions | None |
| Building Style | High-Rise 7+ Stories |
| Security | Card, Keyed Elevator, Security Patrol, Video |
| Parcel # | 1-2-3-006-004-0376 |
| Listing courtesy of | Compass |
Property History from MLS
| Date | MLS# | Change | Old Value | New Value | List Price | Sold Price | Assessed Total | Land | Building |
|---|---|---|---|---|---|---|---|---|---|
| 03-23-2026 | 202511892 | Sold | C | S | $980,000 | $960,000 | $1,058,000 | $61,000 | $997,000 |
| 12-26-2025 | 202511892 | Active Under Contract | A | C | $980,000 | $960,000 | $1,058,000 | $61,000 | $997,000 |
| 11-10-2025 | 202511892 | Price Decrease | $1,040,000 | $980,000 | $980,000 | $960,000 | $1,058,000 | $61,000 | $997,000 |
| 09-08-2025 | 202511892 | Price Decrease | $1,095,000 | $1,040,000 | $980,000 | $960,000 | $1,058,000 | $61,000 | $997,000 |
| 08-15-2025 | 202511892 | Back On Market | C | A | $980,000 | $960,000 | $1,058,000 | $61,000 | $997,000 |
| 08-14-2025 | 202511892 | Active Under Contract | A | C | $980,000 | $960,000 | $1,058,000 | $61,000 | $997,000 |
| 08-05-2025 | 202511892 | Price Decrease | $1,190,000 | $1,095,000 | $980,000 | $960,000 | $1,058,000 | $61,000 | $997,000 |
| 06-21-2025 | 202511892 | Price Decrease | $1,290,000 | $1,190,000 | $980,000 | $960,000 | $1,058,000 | $61,000 | $997,000 |
| 05-12-2025 | 202511892 | New Listing | CS | A | $980,000 | $960,000 | $1,058,000 | $61,000 | $997,000 |
| 05-08-2025 | 202506552 | Cancelled | A | W | $1,300,000 | $0 | $1,095,500 | $61,000 | $1,034,500 |
| 03-10-2025 | 202506552 | New Listing | A | $1,300,000 | $0 | $1,095,500 | $61,000 | $1,034,500 |
View the public schools for this property · Google Maps · Supermarkets · Schools · Hospitals · Restaurants · Beaches · City Tax Record / Plat Map · View beach access points all over Oahu · Buyer Closing Cost Calculator · Seller Closing Cost Calculator