| Rebate | 20% Buyer's Rebate | $3,500 Flat Fee Selling | 2% Full Service Selling |
|---|---|
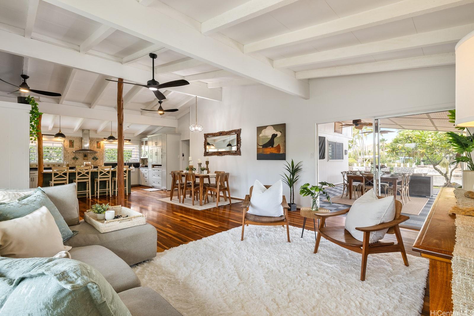
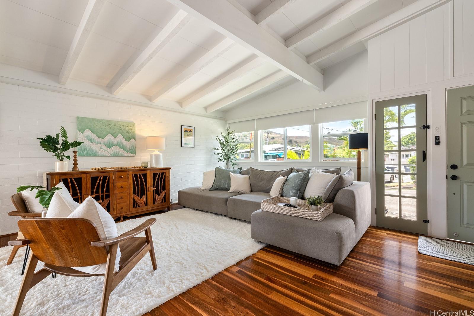
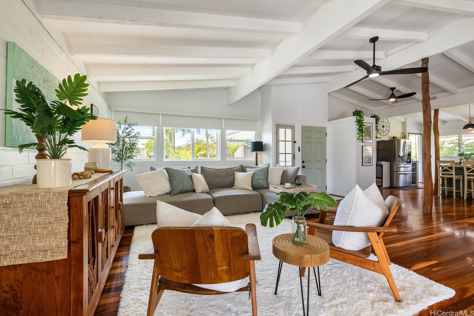
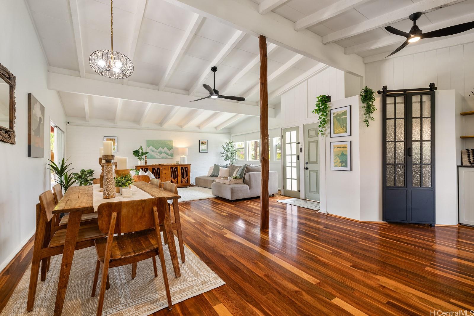
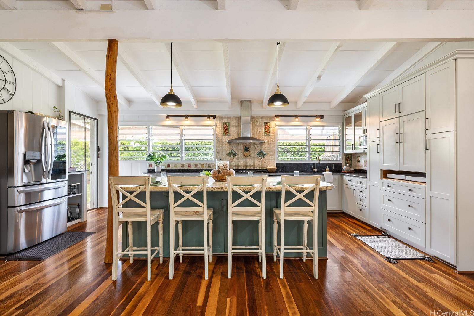
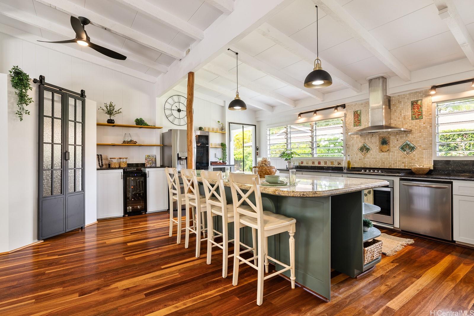
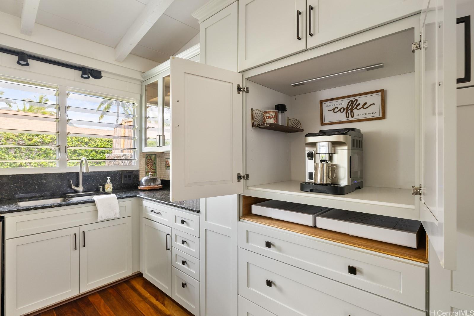
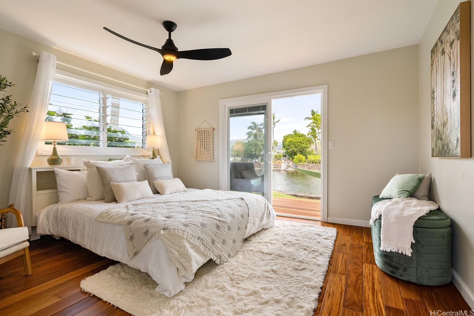
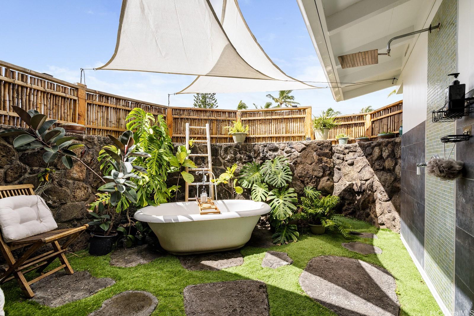
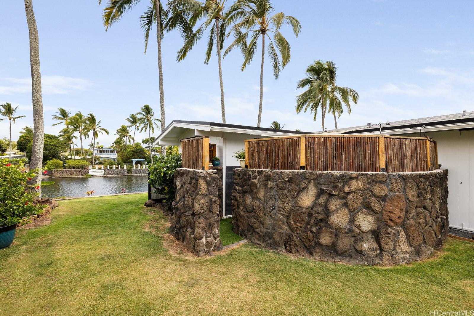
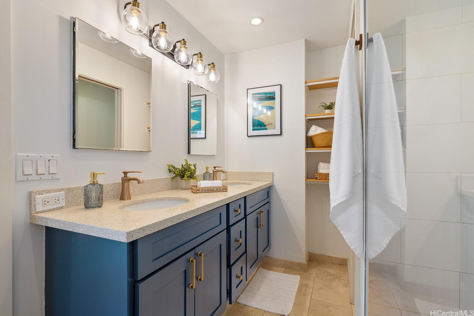
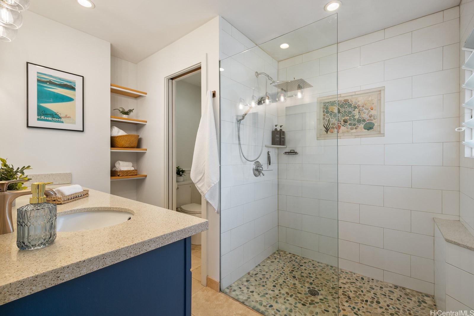
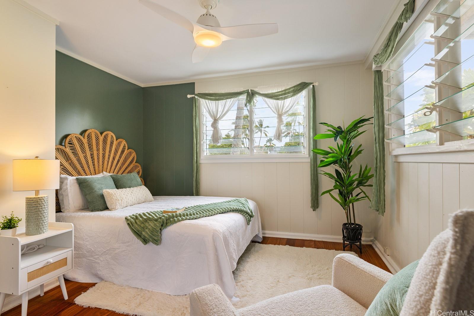
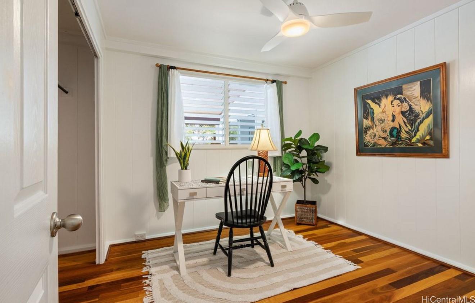
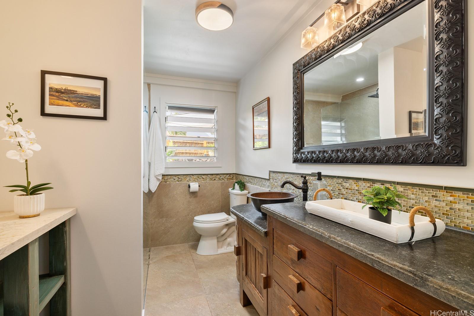
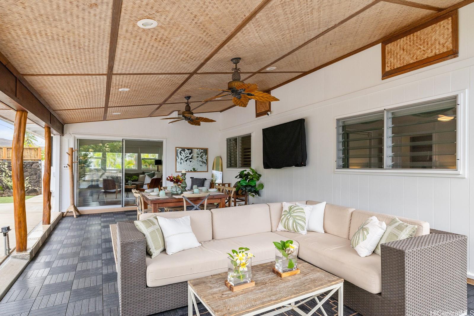
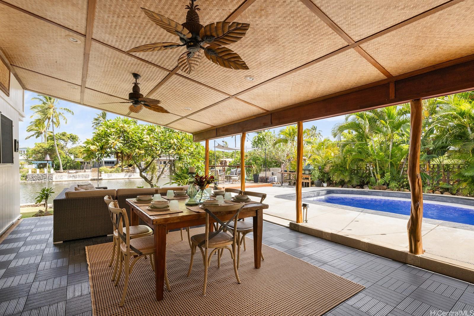
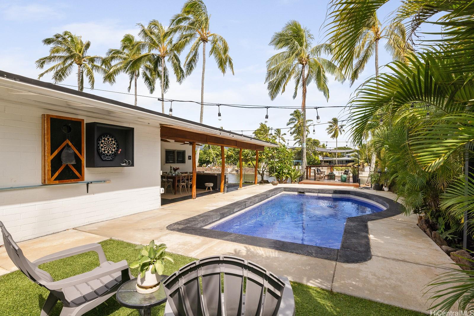
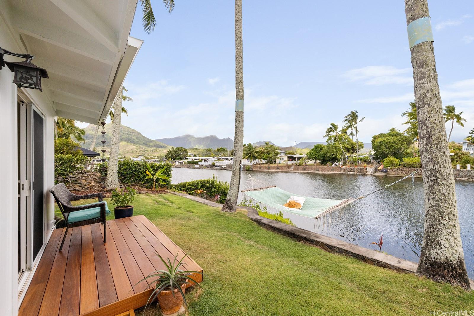
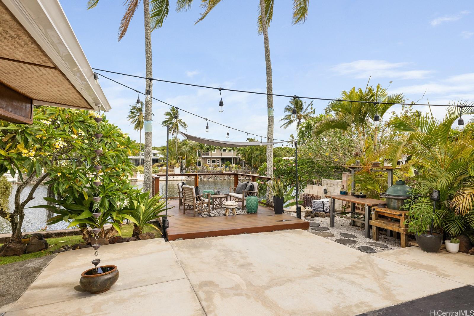
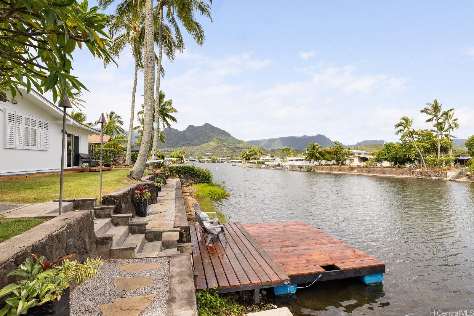
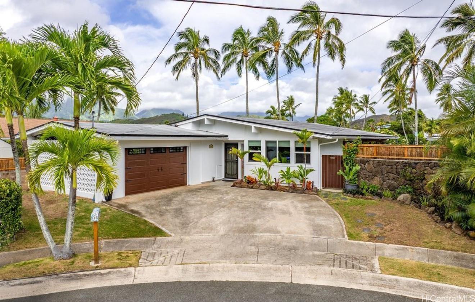
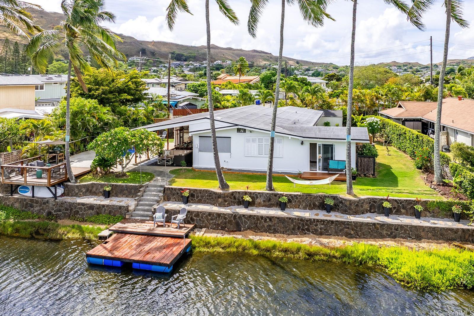
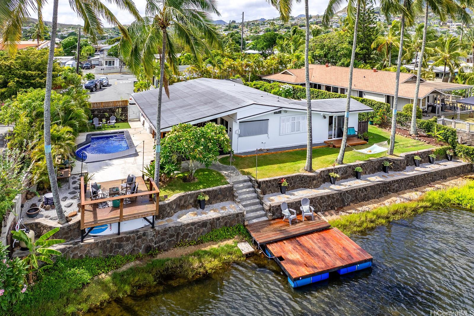
| Description | Live, Love, Lake Life! This delightful and well maintained 3 BR/2 BA, single-family home combines comfort, style and outdoor adventure. Features include eucalyptus hardwood flooring, striking rock walls, a charming grotto with a relaxing soaking tub, and a sparkling tiled pool—all set amidst a spacious and lush lot with mature landscaping. The updated kitchen and fresh interior and exterior paint complement the home's appeal, while the covered lanai offers an ideal space for outdoor dining and relaxation. The primary suite features 2 generous walk-in closets. Throughout the property, you'll find multiple inviting lounging areas, perfect for unwinding or entertaining friends. A grassy open space provides a safe, fun area for all little ones to play freely. Kayak right from your back door adding adventure to daily life. Located close to popular restaurants and minutes from the world-famous 3-mile Kailua Beach, this home offers a lifestyle that effortlessly blends comfort, convenience, and breathtaking mountain and lake views. Whether you're savoring the tranquility of your lakeside retreat or exploring the vibrant community, this home truly embodies the spirit of Hawaiian living. |
| Status | Sold since 08-19-2025 |
| MLS# | 202518400 |
| Price | $2,195,000 |
| Original Price | $2,195,000 |
| Price Change | (0.00%) |
| Beds / Baths / Half | 3 / 2 / 0 |
| Parking Spaces | 1 |
| Living Sq Ft | 1,646 |
| Land Sq Ft | 8,700 |
| Land Tenure | FS - Fee Simple |
| Maintenance Fee | $0 |
| Address | 880 Akiu Place Kailua HI 96734 |
| Region | Kailua |
| Neighborhood | Enchanted Lake |
| Days on Market | 14 |
| Year Built | 1961 |
| Year Remodeled | 2024 |
| Condition | Above Average |
| View | Marina/Canal, Mountain |
| Frontage | Lake/Pond |
| Pool | In Ground, Tile |
| Parking | 2 Car, Driveway, Garage |
| Zoning | 05 - R-5 Residential District |
| Flood Zone | Zone X |
| Tax Amount | $453 |
| Assessed Land | $1,443,000 |
| Assessed Building | $208,200 |
| Assessed Total | $1,651,200 |
| Assessed Ratio | 133% |
| Inclusions | Cable TV, Ceiling Fan, Dishwasher, Disposal, Dryer, Range/Oven, Refrigerator, Smoke Detector, Washer, Water Heater, Wine Refrigerator |
| Amenities | Bedroom on 1st Floor, Full Bath on 1st Floor, Landscaped, Patio/Deck, Storage, Wall/Fence, Workshop |
| Utilities | Cable, Internet, Water |
| Construction | Concrete, Single Wall, Wood Frame |
| Lot Features | Clear |
| Flooring | Ceramic Tile, Hardwood |
| Disclosures | Property Disclosure Stmt |
| Land Recorded | Regular System |
| Possession | 45 Days or Less |
| Sale Conditions | None |
| Topography | Level |
| Building Style | Detach Single Family |
| Roofing | Composition |
| Easements | None |
| Parcel # | 1-4-2-050-067-0000 |
| Listing courtesy of | eXp Realty |
Property History from MLS
| Date | MLS# | Change | Old Value | New Value | List Price | Sold Price | Assessed Total | Land | Building |
|---|---|---|---|---|---|---|---|---|---|
| 10-16-2025 | 202518400 | Sold | C | S | $2,195,000 | $2,160,000 | $1,651,200 | $1,443,000 | $208,200 |
| 09-02-2025 | 202518400 | Active Under Contract | A | C | $2,195,000 | $2,160,000 | $1,651,200 | $1,443,000 | $208,200 |
| 08-19-2025 | 202518400 | New Listing | A | $2,195,000 | $2,160,000 | $1,651,200 | $1,443,000 | $208,200 | |
| 08-19-2025 | 202513451 | Cancelled | A | W | $2,295,000 | $0 | $1,651,200 | $1,443,000 | $208,200 |
| 08-16-2025 | 202513451 | Back On Market | C | A | $2,295,000 | $0 | $1,651,200 | $1,443,000 | $208,200 |
| 08-16-2025 | 202513451 | Active Under Contract | A | C | $2,295,000 | $0 | $1,651,200 | $1,443,000 | $208,200 |
| 06-25-2025 | 202513451 | New Listing | CS | A | $2,295,000 | $0 | $1,651,200 | $1,443,000 | $208,200 |
View the public schools for this property · Google Maps · Supermarkets · Schools · Hospitals · Restaurants · Beaches · City Tax Record / Plat Map · View beach access points all over Oahu · Buyer Closing Cost Calculator · Seller Closing Cost Calculator