| Rebate | 20% Buyer's Rebate | $3,500 Flat Fee Selling | 2% Full Service Selling |
|---|---|
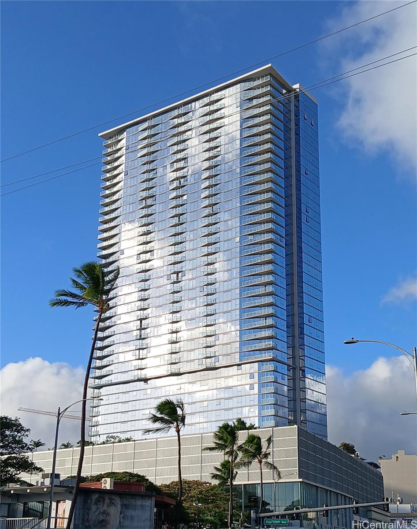
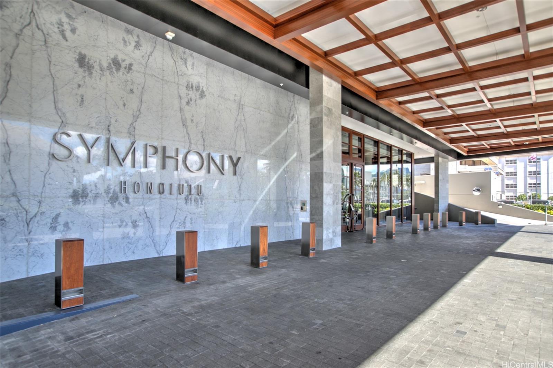
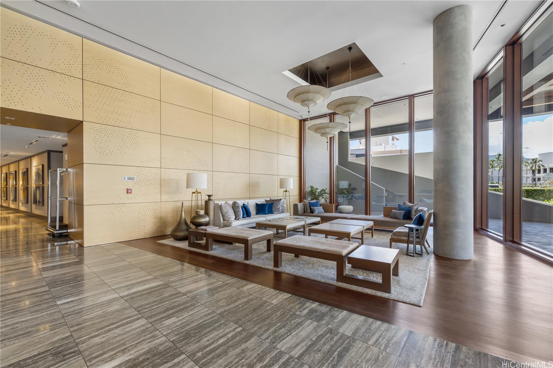
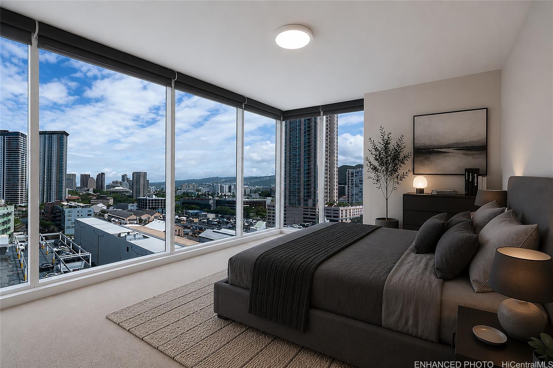
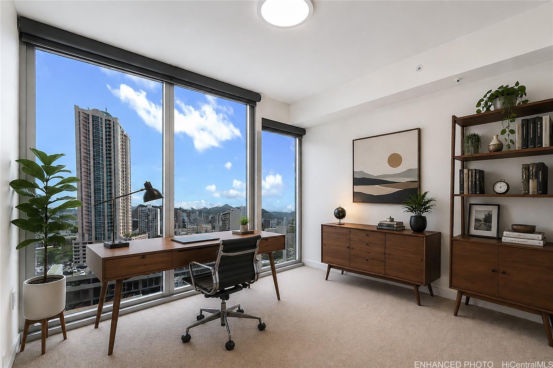
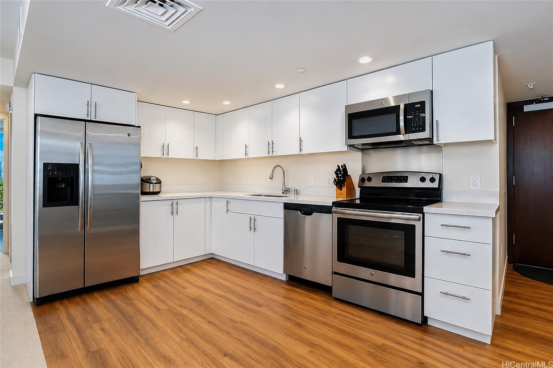
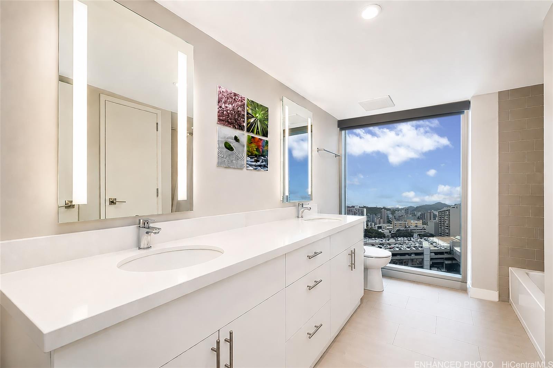
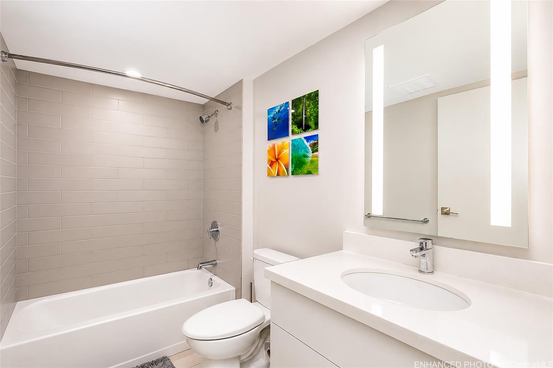
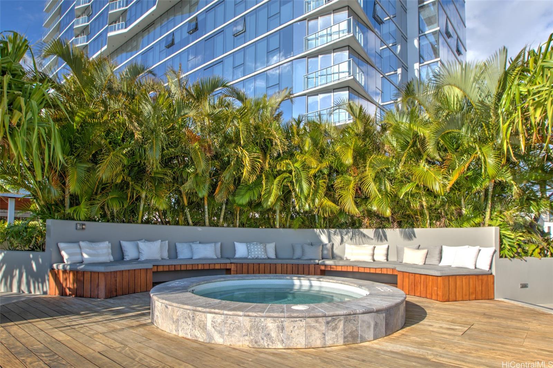
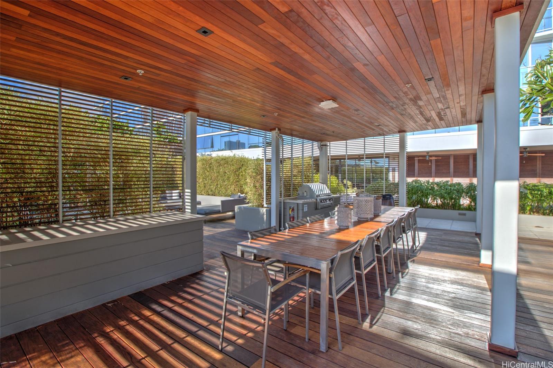
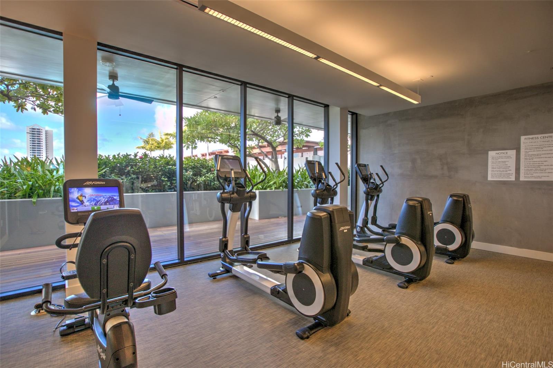
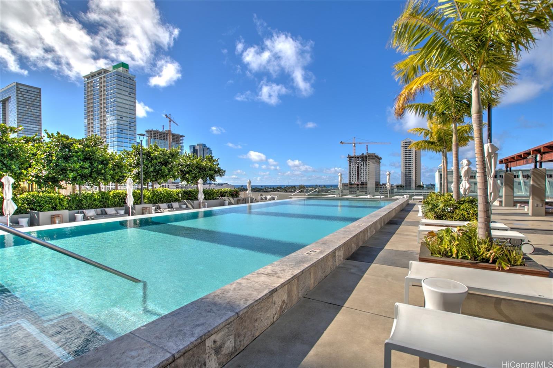
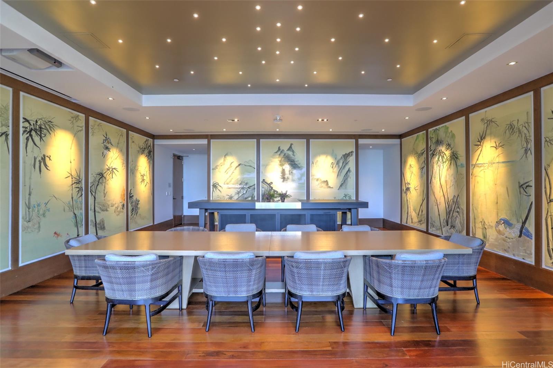
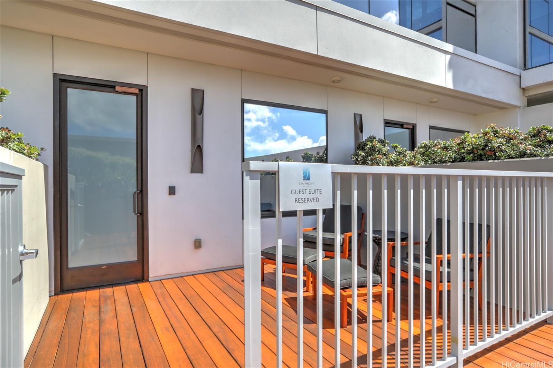
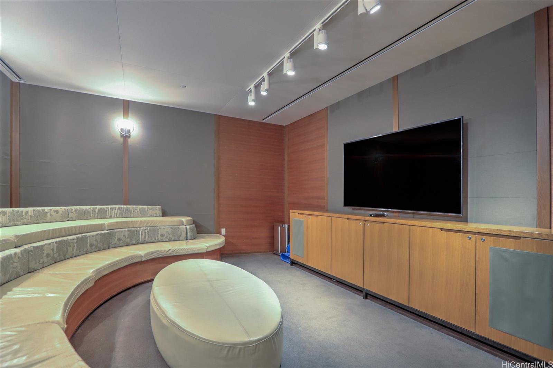
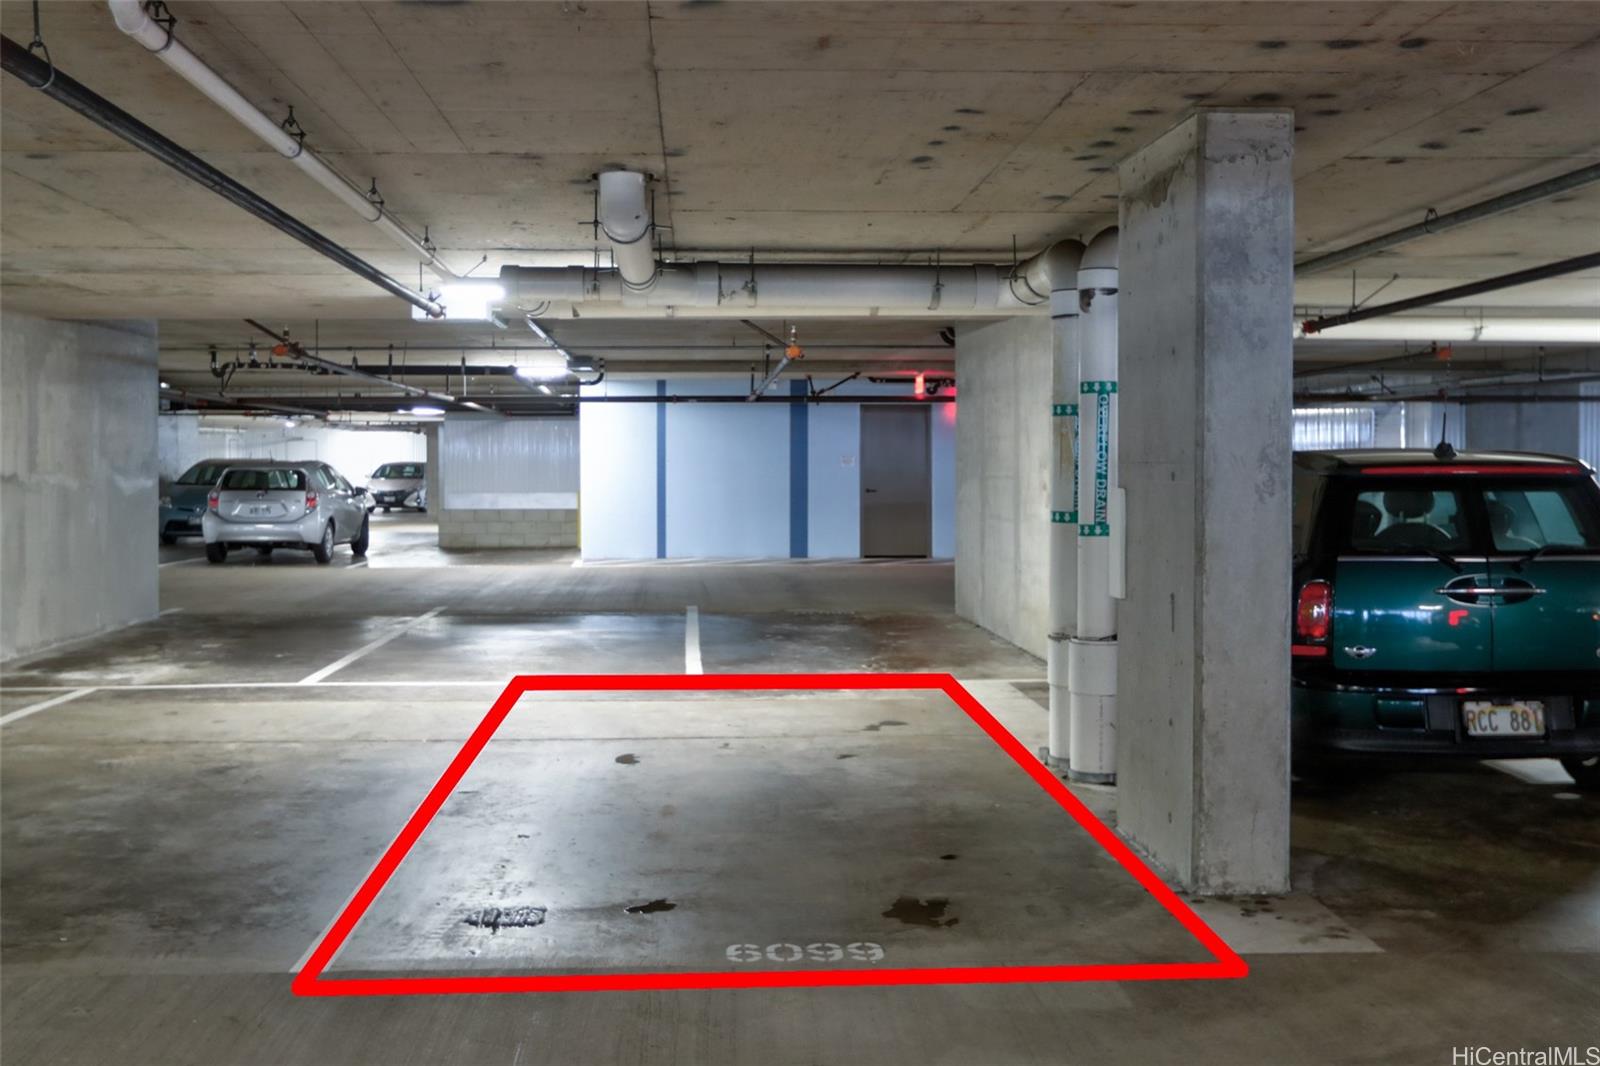
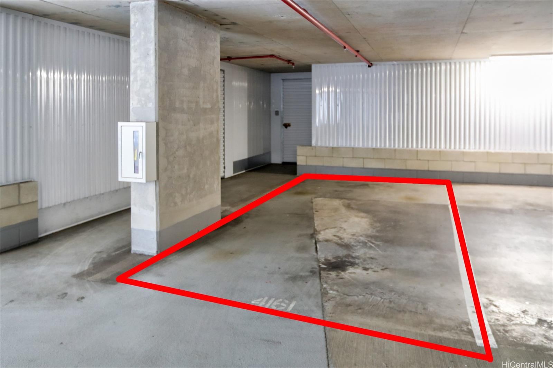
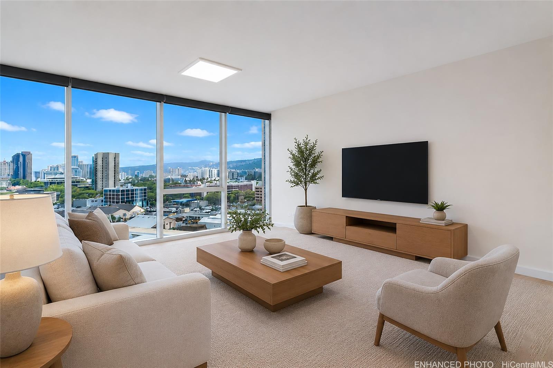
| Description | Large 1,142 sq. ft. 2 bedroom 2 bath apartment 2 covered parking stalls. The apartment features fire sprinkler and central AC. The Symphony Honolulu is a luxury building with 24 hour security with multitudes of amenities and features to enjoy right at home on the condominium grounds. Lush deck with swimming/ infinity pool, fitness center, picnic areas with bar-b-que grills, cabanas, sauna, jacuzzi, party room with kitchen, yoga room. Also features Porte cochere for easy pickup and drop off right outside the main entry to the building, gated parking garage, EV charging stations and guest parking stalls. ALSO, 2 guest suites and 2 movie theaters. Besides staying at home and entertain you can buy a luxury car on the ground floor or cross the street to the NBC for concerts and plays. |
| Status | Active since 07-07-2026 |
| MLS# | 202613105 |
| Price | $990,000 |
| Original Price | $990,000 |
| Price Change | (0.00%) |
| Beds / Baths / Half | 2 / 2 / 0 |
| Parking Spaces | 2 |
| Living Sq Ft | 1,142 |
| Land Tenure | FS - Fee Simple |
| Maintenance Fee | $1,383 |
| Building | Symphony Honolulu |
| Address | 888 Kapiolani Boulevard 1110 Honolulu HI 96813 |
| Region | Metro |
| Neighborhood | Kakaako |
| Days on Market | 103 |
| Year Built | 2016 |
| Condition | Above Average |
| View | Other |
| Parking | Assigned, Covered - 2, Garage, Guest, Secured Entry |
| Zoning | Kak – Kakaako Community Development Project |
| Flood Zone | Zone X |
| Tax Amount | $258 |
| Assessed Land | $78,000 |
| Assessed Building | $965,600 |
| Assessed Total | $1,043,600 |
| Assessed Ratio | 95% |
| Inclusions | AC Central, Auto Garage Door Opener, Dishwasher, Disposal, Drapes, Dryer, Microwave Hood, Range/Oven, Refrigerator, Smoke Detector, Washer |
| Amenities | BBQ, Condo Association Pool, Exercise Room, Fire Sprinkler, Meeting Room, Patio/Deck, Pool on Property, Recreation Area, Recreation Room, Resident Manager, Restaurant, Sauna, Security Guard, Trash Chute, Whirlpool |
| Construction | Concrete, Double Wall, Masonry/Stucco |
| Flooring | Ceramic Tile, Vinyl, W/W Carpet |
| Disclosures | None, Pets Allowed (Verify) |
| Furnished | Partial |
| Land Recorded | Land Court |
| Possession | 45 Days or Less, At Closing |
| Sale Conditions | None |
| Building Style | High-Rise 7+ Stories |
| Security | Key, Keyed Elevator, Video |
| Parcel # | 1-2-1-044-049-0043 |
| Listing courtesy of | Burt Shimoda Realty LLC |
Property History from MLS
| Date | MLS# | Change | Old Value | New Value | List Price | Sold Price | Assessed Total | Land | Building |
|---|---|---|---|---|---|---|---|---|---|
| 07-09-2026 | 202613105 | New Listing | A | $990,000 | $0 | $1,043,600 | $78,000 | $965,600 | |
| 12-15-2022 | 202210549 | Sold | P | S | $998,000 | $975,000 | $1,064,200 | $70,300 | $993,900 |
| 11-28-2022 | 202210549 | In Escrow Not Showing | C | P | $998,000 | $975,000 | $1,064,200 | $70,300 | $993,900 |
| 10-17-2022 | 202210549 | In Escrow Showing | A | C | $998,000 | $975,000 | $1,064,200 | $70,300 | $993,900 |
| 07-26-2022 | 202210549 | Back On Market | C | A | $998,000 | $975,000 | $1,064,200 | $70,300 | $993,900 |
| 07-15-2022 | 202210549 | In Escrow Showing | A | C | $998,000 | $975,000 | $1,064,200 | $70,300 | $993,900 |
| 07-06-2022 | 202210549 | Price Decrease | $1,058,000 | $998,000 | $998,000 | $975,000 | $1,064,200 | $70,300 | $993,900 |
| 06-12-2022 | 202210549 | Back On Market | C | A | $998,000 | $975,000 | $1,064,200 | $70,300 | $993,900 |
| 06-10-2022 | 202210549 | In Escrow Showing | A | C | $998,000 | $975,000 | $1,064,200 | $70,300 | $993,900 |
| 06-02-2022 | 202210549 | New Listing | A | $998,000 | $975,000 | $1,064,200 | $70,300 | $993,900 |
View the public schools for this property · Google Maps · Supermarkets · Schools · Hospitals · Restaurants · Beaches · City Tax Record / Plat Map · View beach access points all over Oahu · Buyer Closing Cost Calculator · Seller Closing Cost Calculator