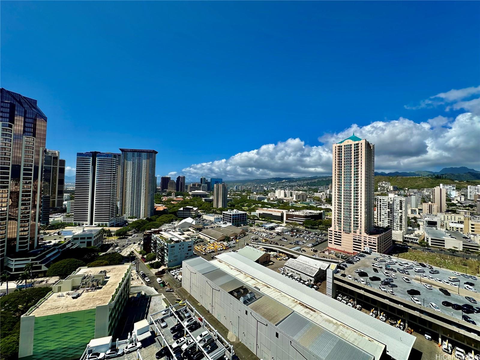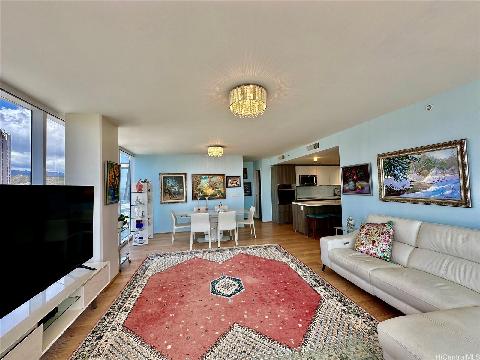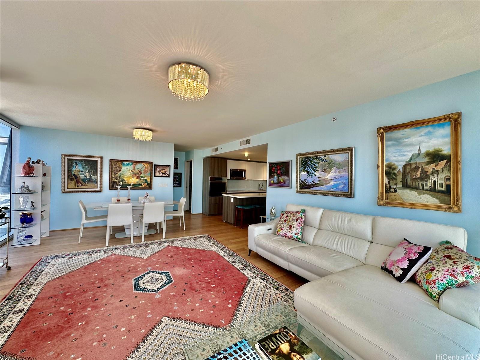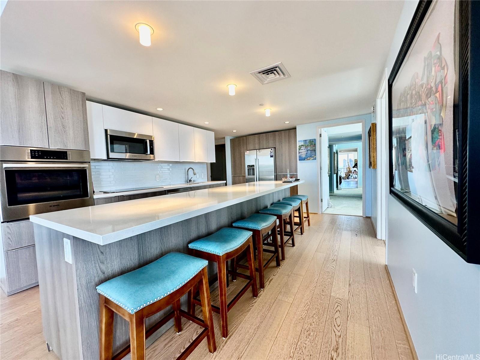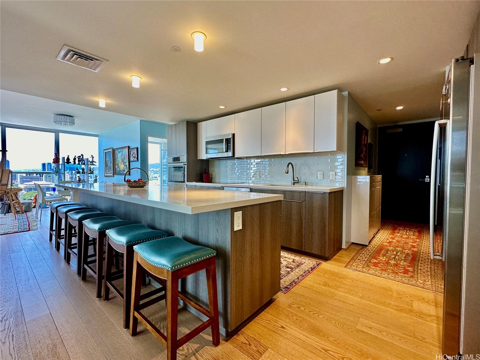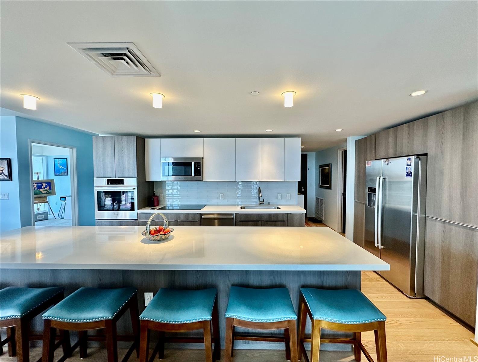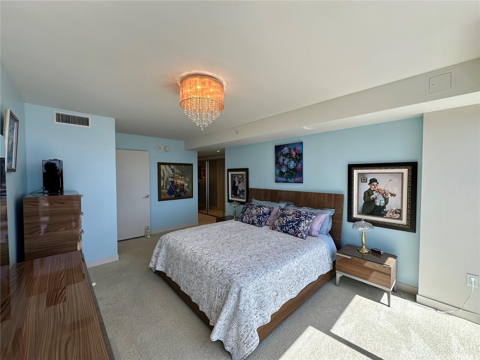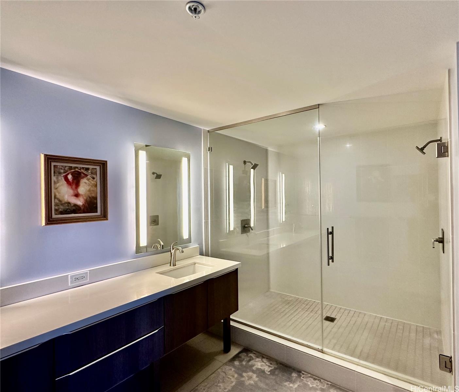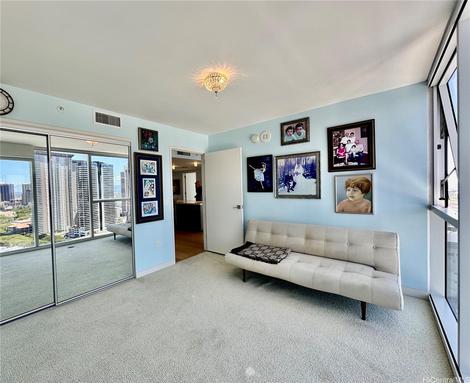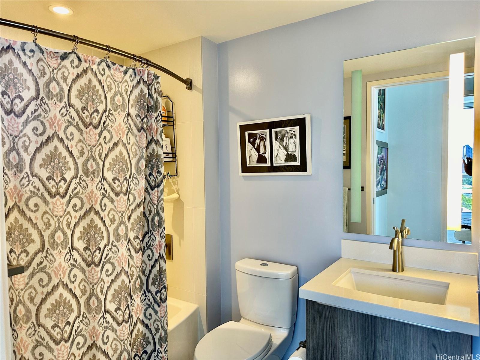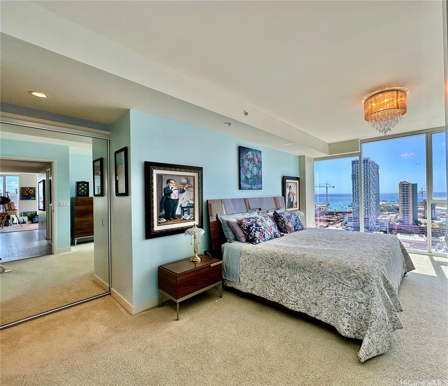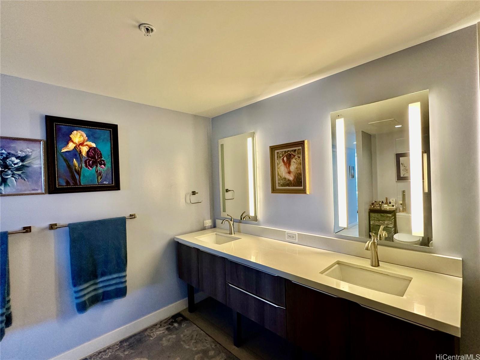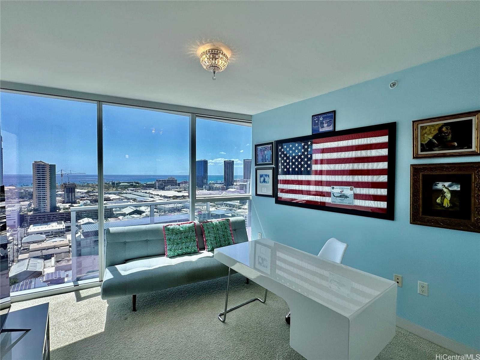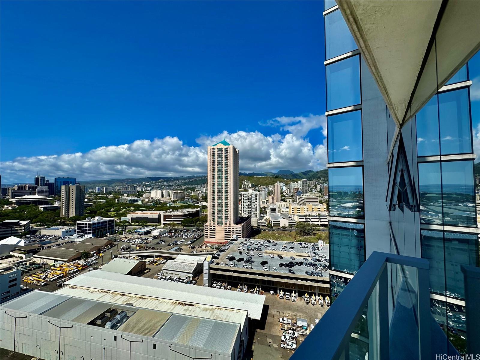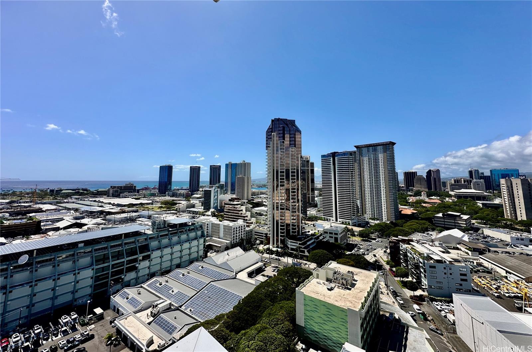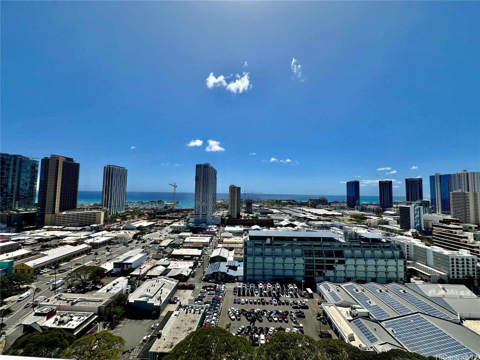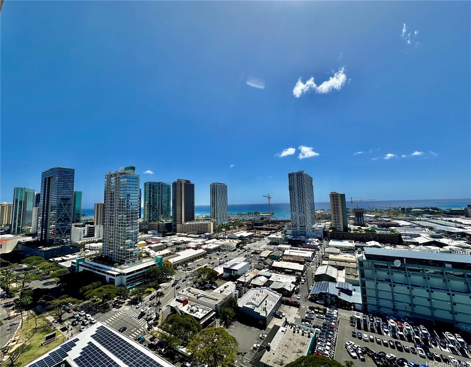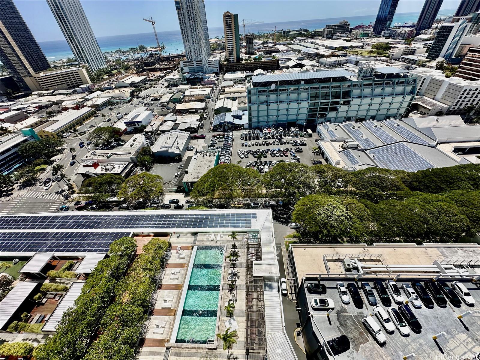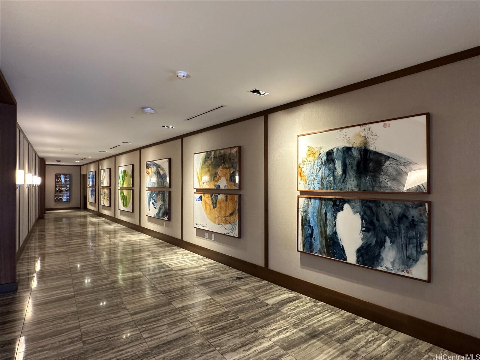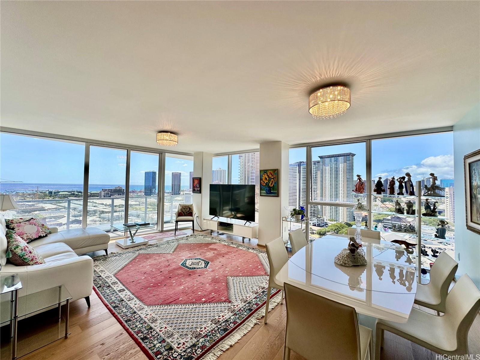
| Description | Step into luxury living with this turn-key, pet-friendly 3-bedroom, 2-bathroom sanctuary in Symphony Honolulu! Nestled in the coveted 09 stack, this residence offers an invitingly spacious living room flooded with natural light and Full ocean views through floor-to-ceiling windows. The chef-inspired kitchen is a culinary delight, boasting Bosch stainless steel appliances, Studio Becker cabinets, polished quartz countertops, and a stunning glass tile backsplash. Unwind in the primary suite, complete with a custom walk-in closet and a luxurious double shower. With a dedicated laundry room, laundry day becomes a breeze, providing ample space for cleaning supplies and outdoor gear. Enjoy resort-like amenities, including an infinity pool, jacuzzi, cabanas, gym, private dining, movie theatre, and guest suites, perfect for entertaining family and friends. Parking is a breeze with 2 side-by-side stalls located on the 5th floor. Symphony Honolulu's prime location near Ala Moana Center, Downtown Honolulu, and Queen's Medical Center makes it the epitome of urban convenience and luxury living. Furniture is negotiable, allowing for customization to suit your lifestyle and preferences. |
|---|---|
| Status | Sold since 03-22-2024 |
| MLS# | 202406657 |
| Price | $1,628,000 |
| Original Price | $1,750,000 |
| Price Change | $-122,000 (-6.97%) |
| Beds / Baths / Half | 3 / 2 / 0 |
| Parking Spaces | 2 |
| Living Sq Ft | 1,520 |
| Land Tenure | FS - Fee Simple |
| Maintenance Fee | $1,690 |
| Lanai Sq Ft | 117 |
| Building | Symphony Honolulu |
| Address | 888 Kapiolani Boulevard 2509 Honolulu HI 96813 |
| Region | Metro |
| Neighborhood | Kakaako |
| Days on Market | 107 |
| Year Built | 2016 |
| Condition | Excellent |
| View | City, Diamond Head, Mountain, Ocean, Sunset |
| Parking | Covered - 2, Garage, Guest, Secured Entry |
| Zoning | Kak – Kakaako Community Development Project |
| Flood Zone | Zone X |
| Tax Amount | $389 |
| Assessed Land | $96,400 |
| Assessed Building | $1,478,700 |
| Assessed Total | $1,575,100 |
| Assessed Ratio | 103% |
| Inclusions | AC Central, Auto Garage Door Opener, Cable TV, Convection Oven, Dishwasher, Disposal, Dryer, Microwave Hood, Range/Oven, Refrigerator, Smoke Detector, Washer, Water Heater |
| Amenities | BBQ, Community Association Pool, Dog Park, Doorman, Exercise Room, Fire Sprinkler, Meeting Room, Other, Patio/Deck, Recreation Area, Recreation Room, Resident Manager, Restaurant, Sauna, Security Guard, Trash Chute, Walking/Jogging Path, Whirlpool |
| Construction | Concrete, Other |
| Flooring | Other |
| Disclosures | Pets Allowed (Verify) |
| Land Recorded | Land Court |
| Possession | At Closing |
| Sale Conditions | None |
| Building Style | High-Rise 7+ Stories |
| Parcel # | 1-2-1-044-049-0174 |
| Listing courtesy of | Jeffrey Samuels Realty |
Property History from MLS
| Date | MLS# | Change | Old Value | New Value | List Price | Sold Price | Assessed Total | Land | Building |
|---|---|---|---|---|---|---|---|---|---|
| 10-03-2024 | 202406657 | Sold | P | S | $1,628,000 | $1,550,000 | $1,575,100 | $96,400 | $1,478,700 |
| 09-28-2024 | 202406657 | Pending | C | P | $1,628,000 | $1,550,000 | $1,575,100 | $96,400 | $1,478,700 |
| 07-07-2024 | 202406657 | Active Under Contract | A | C | $1,628,000 | $1,550,000 | $1,575,100 | $96,400 | $1,478,700 |
| 06-18-2024 | 202406657 | Price Decrease | $1,648,000 | $1,628,000 | $1,628,000 | $1,550,000 | $1,575,100 | $96,400 | $1,478,700 |
| 05-21-2024 | 202406657 | Price Decrease | $1,750,000 | $1,648,000 | $1,628,000 | $1,550,000 | $1,575,100 | $96,400 | $1,478,700 |
| 03-22-2024 | 202406657 | New Listing | A | $1,628,000 | $1,550,000 | $1,575,100 | $96,400 | $1,478,700 |
View the public schools for this property · Google Maps · Supermarkets · Schools · Hospitals · Restaurants · Beaches · City Tax Record / Plat Map · View beach access points all over Oahu · Buyer Closing Cost Calculator · Seller Closing Cost Calculator