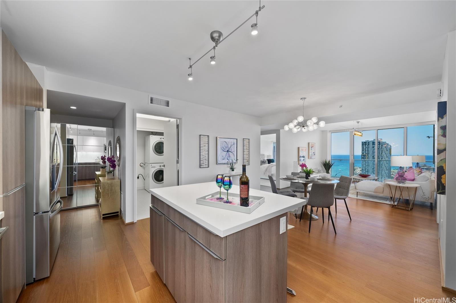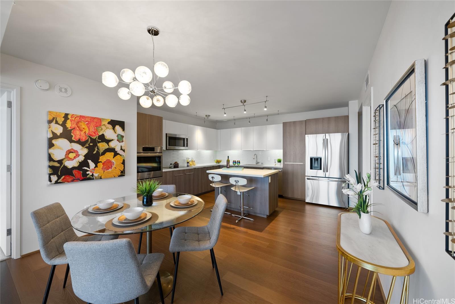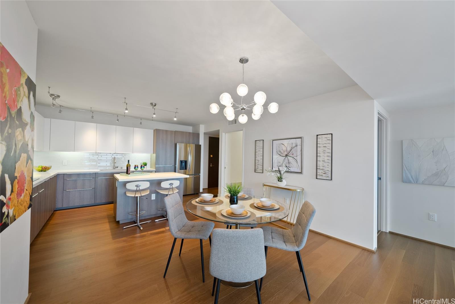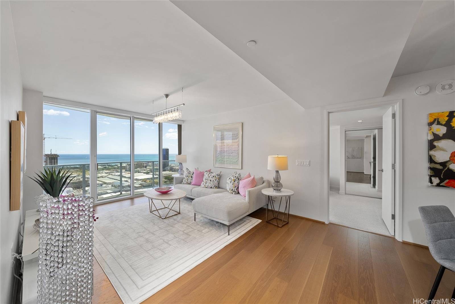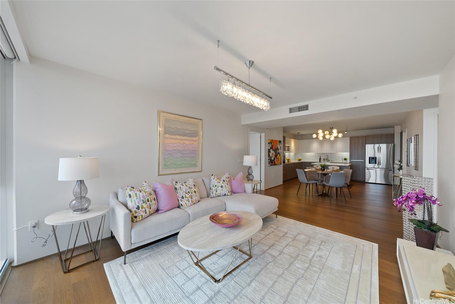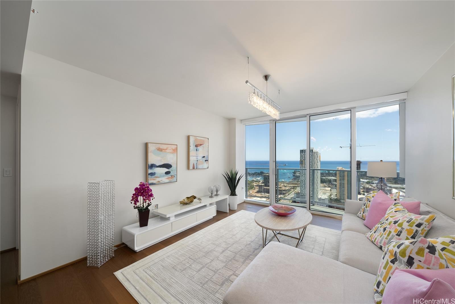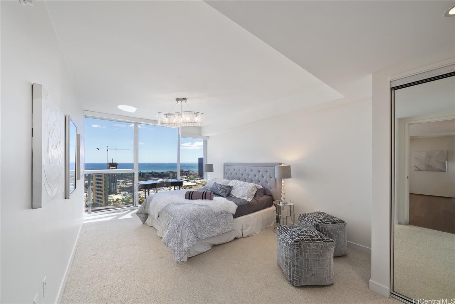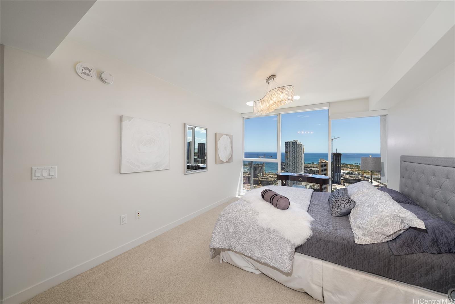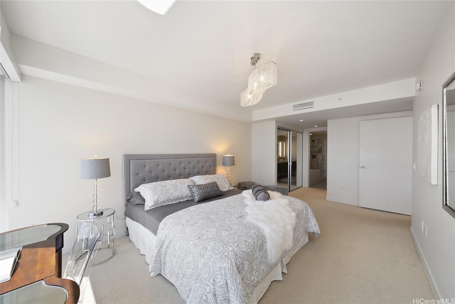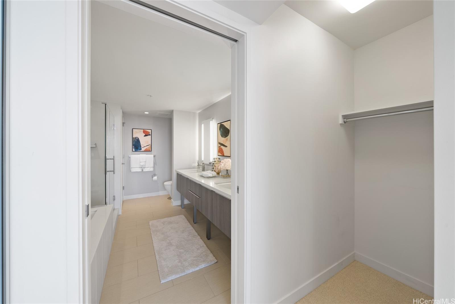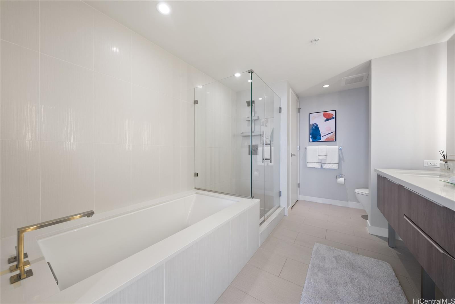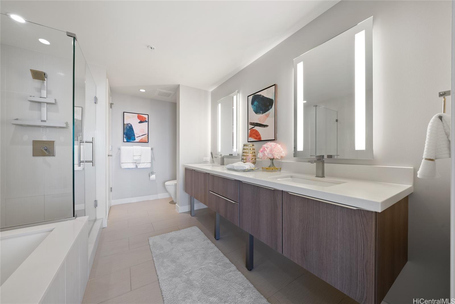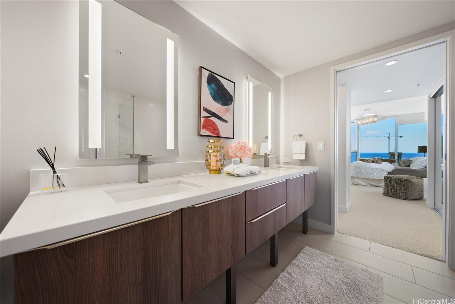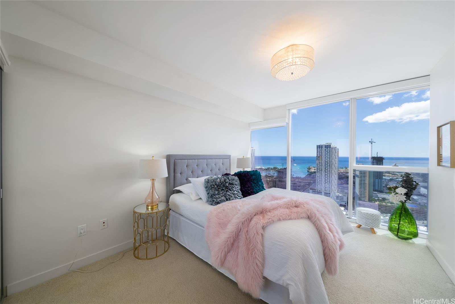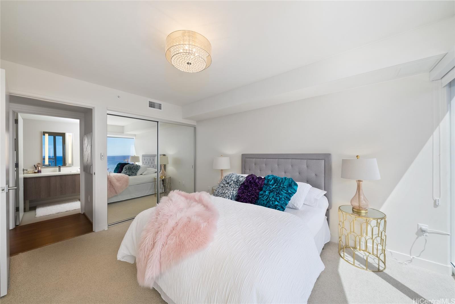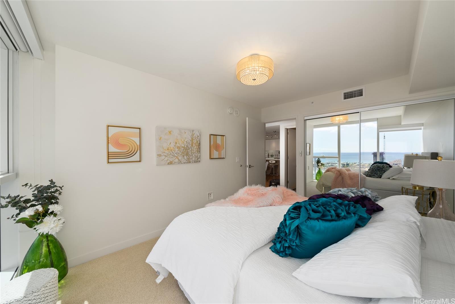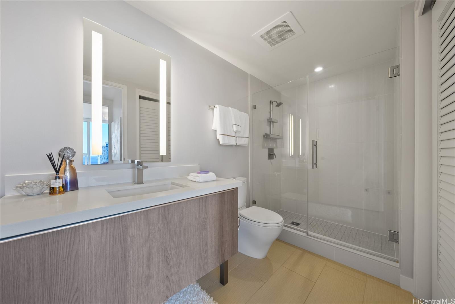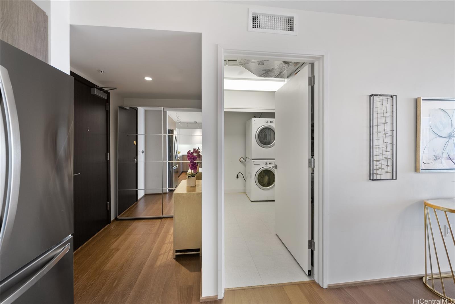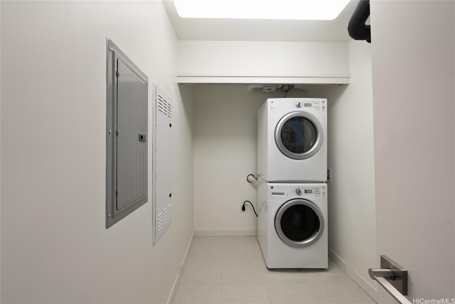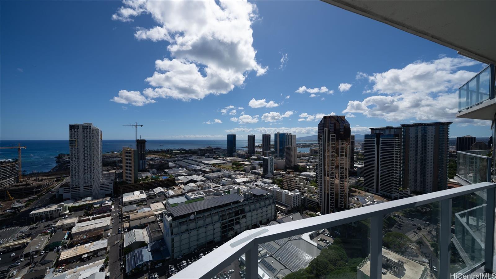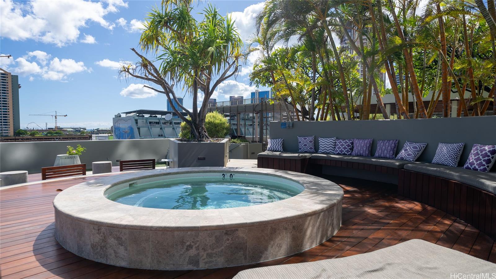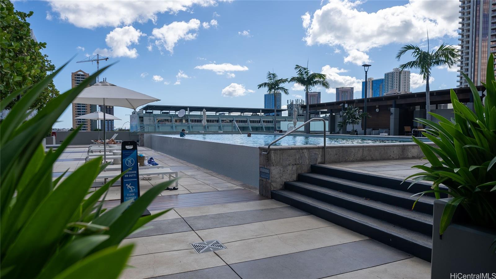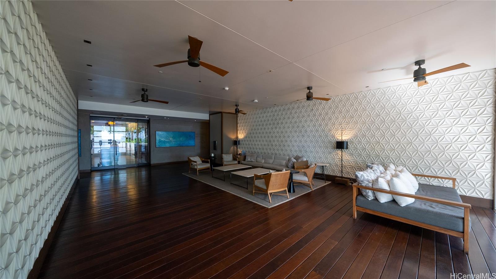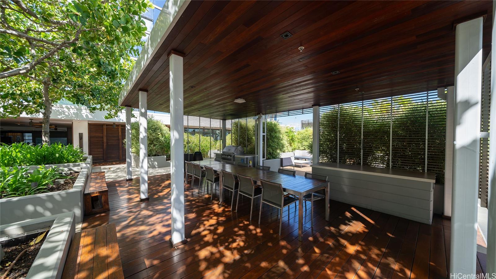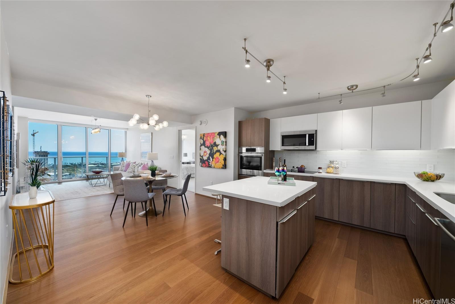
| Description | Welcome to your new home, offering breathtaking panoramic ocean views and modern luxury in this spacious 1,274 square foot, 2-bedroom, 2-bath unit at the Symphony Honolulu! This unit is in pristine condition, featuring an open kitchen with an island, Bosch appliances, Studio Becker cabinets, and custom motorized blinds. The versatile living room comfortably accommodates a formal dining table, and the laundry room offers ample extra storage. The oversized primary bedroom boasts a large walk-in closet, and the primary bathroom includes both a shower and a separate soaking tub. First-class building amenities include an infinity pool, two Jacuzzis, private BBQ cabanas, a karaoke room, a movie theater, a fitness center, a yoga room, two guest suites, a club room with a kitchen, and more! This pet-friendly building is centrally located in Kakaako, close to Blaisdell Center and just minutes from Ward Village, Ala Moana Center, and a variety of shops and restaurants. Additionally, two side-by-side full-size parking stalls are included, along with one of the best separate storage units in the building! |
|---|---|
| Status | Sold since 07-22-2024 |
| MLS# | 202416560 |
| Price | $1,415,000 |
| Original Price | $1,415,000 |
| Price Change | (0.00%) |
| Beds / Baths / Half | 2 / 2 / 0 |
| Parking Spaces | 2 |
| Living Sq Ft | 1,274 |
| Land Tenure | FS - Fee Simple |
| Maintenance Fee | $1,422 |
| Lanai Sq Ft | 40 |
| Building | Symphony Honolulu |
| Address | 888 Kapiolani Boulevard 3707 Honolulu HI 96813 |
| Region | Metro |
| Neighborhood | Kakaako |
| Days on Market | 45 |
| Year Built | 2016 |
| Condition | Excellent |
| View | City, Ocean |
| Parking | Assigned, Covered - 2 |
| Zoning | Kak – Kakaako Community Development Project |
| Flood Zone | Zone X |
| Tax Amount | $425 |
| Assessed Land | $81,100 |
| Assessed Building | $1,476,600 |
| Assessed Total | $1,557,700 |
| Assessed Ratio | 91% |
| Inclusions | AC Central, Auto Garage Door Opener, Blinds, Cable TV, Chandelier, Dishwasher, Disposal, Drapes, Dryer, Microwave, Range/Oven, Refrigerator, Smoke Detector, Washer, Water Heater |
| Amenities | BBQ, Condo Association Pool, Exercise Room, Fire Sprinkler, Patio/Deck, Recreation Area, Recreation Room, Resident Manager, Restaurant, Sauna, Security Guard, Storage, Trash Chute, Whirlpool |
| Construction | Concrete, Double Wall |
| Flooring | Hardwood, W/W Carpet |
| Disclosures | See Remarks |
| Furnished | None |
| Land Recorded | Regular System |
| Possession | 45 Days or Less |
| Sale Conditions | None |
| Building Style | High-Rise 7+ Stories |
| Security | Key, Keyed Elevator, Security Patrol, Video |
| Parcel # | 1-2-1-044-049-0304 |
| Listing courtesy of | SC Realty, LLC |
Property History from MLS
| Date | MLS# | Change | Old Value | New Value | List Price | Sold Price | Assessed Total | Land | Building |
|---|---|---|---|---|---|---|---|---|---|
| 10-05-2024 | 202416560 | Sold | P | S | $1,415,000 | $1,360,000 | $1,557,700 | $81,100 | $1,476,600 |
| 09-05-2024 | 202416560 | Pending | A | P | $1,415,000 | $1,360,000 | $1,557,700 | $81,100 | $1,476,600 |
| 07-22-2024 | 202416560 | New Listing | A | $1,415,000 | $1,360,000 | $1,557,700 | $81,100 | $1,476,600 |
View the public schools for this property · Google Maps · Supermarkets · Schools · Hospitals · Restaurants · Beaches · City Tax Record / Plat Map · View beach access points all over Oahu · Buyer Closing Cost Calculator · Seller Closing Cost Calculator