| Rebate | 20% Buyer's Rebate | $3,500 Flat Fee Selling | 2% Full Service Selling |
|---|---|
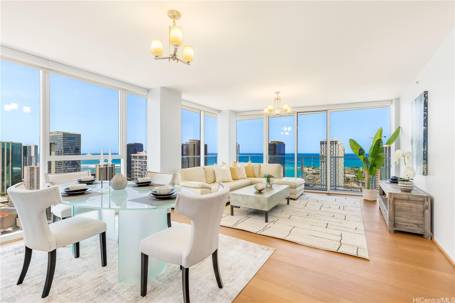
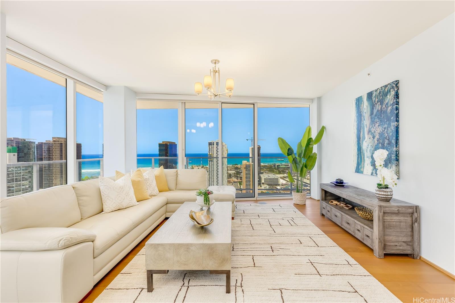
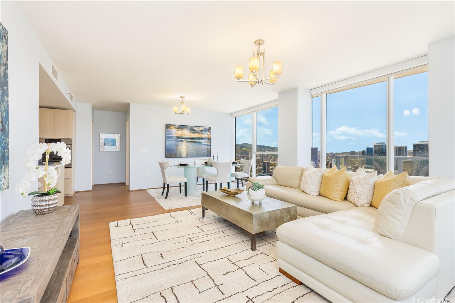
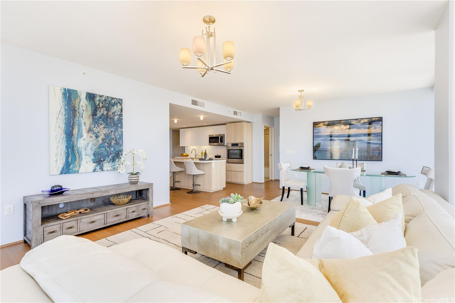
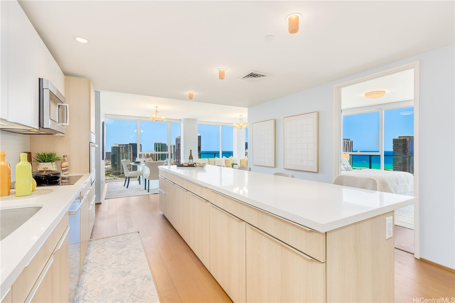
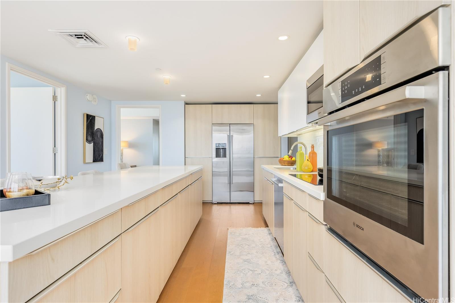
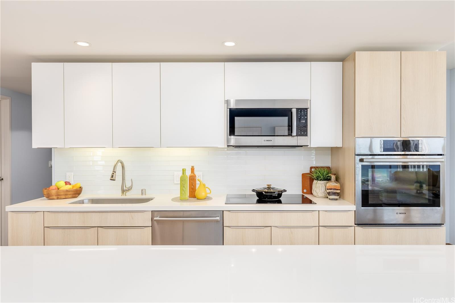
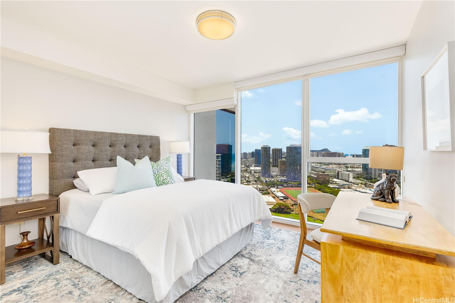
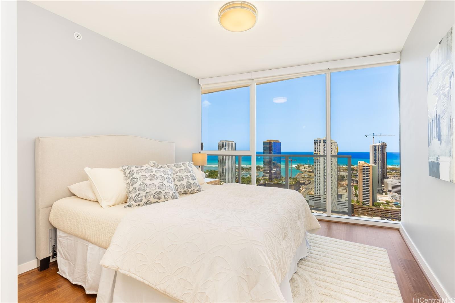
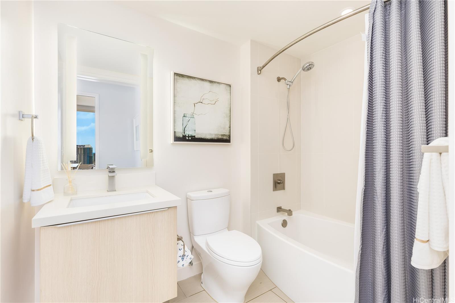
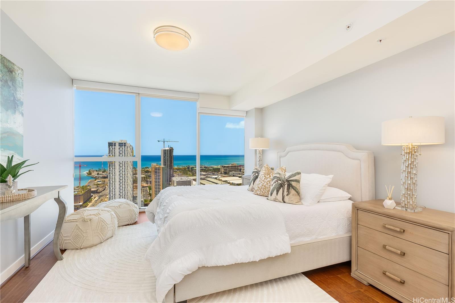
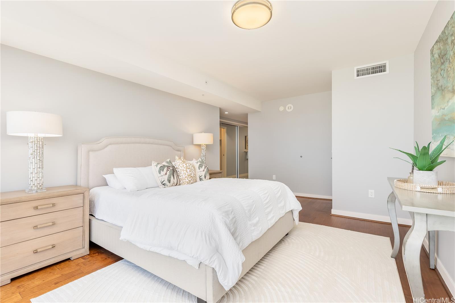
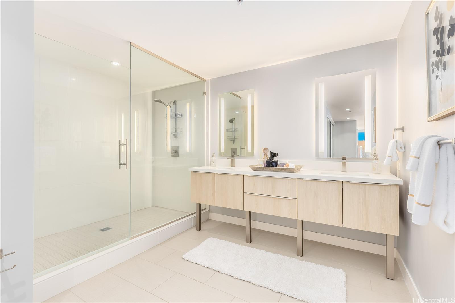
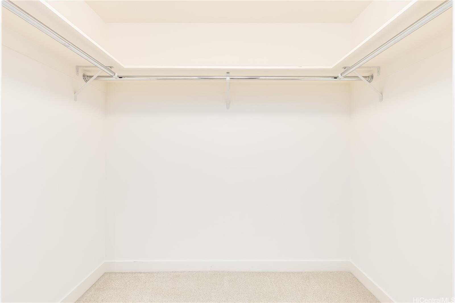
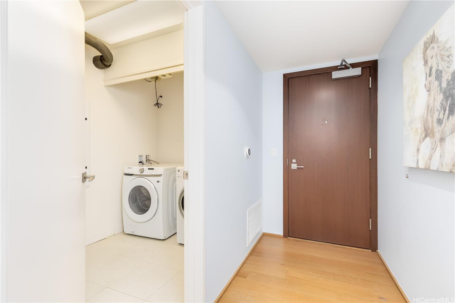
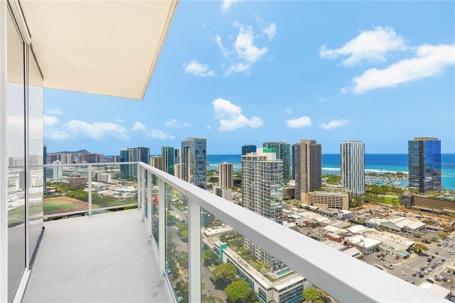
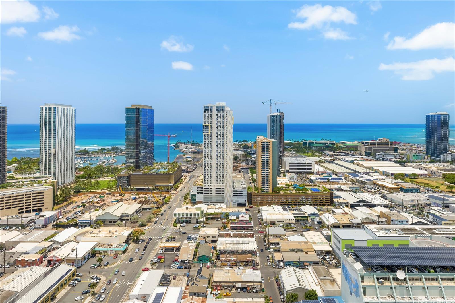
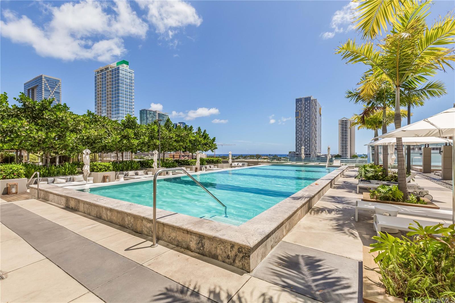
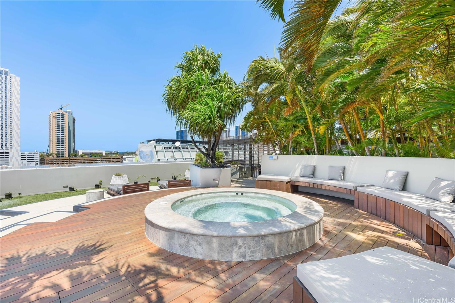
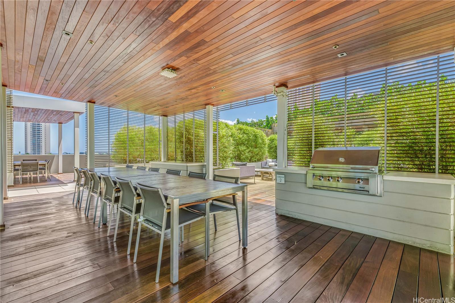
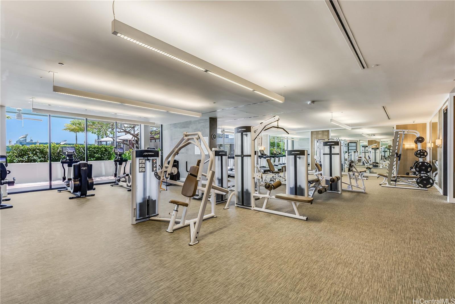
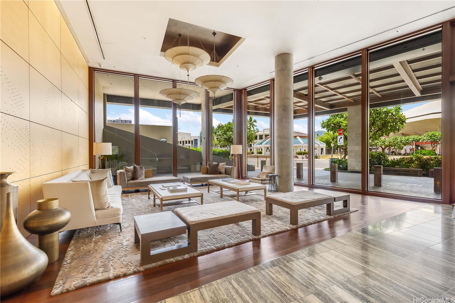
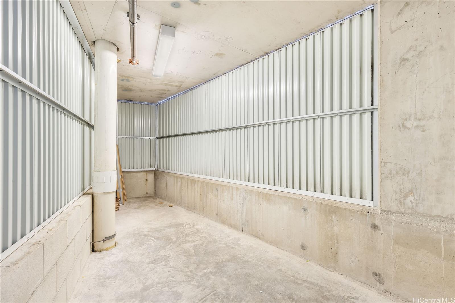
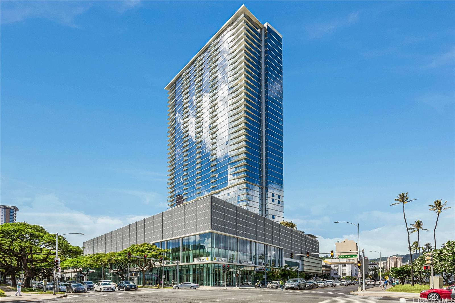
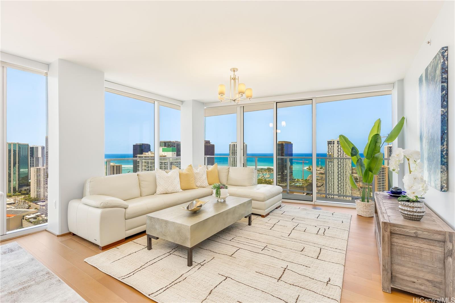
| Description | Panoramic ocean, Diamond Head, sunrise, and sunset views define this exceptional 38th-floor residence in Symphony Honolulu's desirable and rarely available 05 stack. This 3-bedroom, 2-bath home encompasses approximately 1,520 square feet of thoughtfully designed living space, where floor-to-ceiling windows showcase the ever-changing views while filling the interiors with natural light. Refined finishes include hardwood flooring throughout, Studio Becker cabinetry, and a suite of Bosch appliances. This unit also comes with three deeded, non-tandem parking stalls and a spacious storage room conveniently located adjacent to one of the parking stalls for added convenience. Residents enjoy access to resort style amenities, including an infinity-edge pool, spas, private cabanas, fitness center, theater, guest suites, and dedicated resident services. Ideally situated near Ward Village, Ala Moana, dining, shopping, entertainment, and cultural venues, this residence offers elevated urban living in the heart of Honolulu. Includes parking stalls 4227, 4228, and 4035, along with storage unit S407. |
| Status | Sold since 06-08-2026 |
| MLS# | 202610668 |
| Price | $1,880,000 |
| Original Price | $1,880,000 |
| Price Change | (0.00%) |
| Beds / Baths / Half | 3 / 2 / 0 |
| Parking Spaces | 3 |
| Living Sq Ft | 1,520 |
| Land Tenure | FS - Fee Simple |
| Maintenance Fee | $1,837 |
| Lanai Sq Ft | 141 |
| Building | Symphony Honolulu |
| Address | 888 Kapiolani Boulevard 3805 Honolulu HI 96813 |
| Region | Metro |
| Neighborhood | Kakaako |
| Days on Market | 70 |
| Year Built | 2016 |
| Condition | Excellent |
| View | City, Diamond Head, Mountain, Ocean, Sunrise |
| Parking | Assigned, Covered - 3+ |
| Zoning | Kak – Kakaako Community Development Project |
| Flood Zone | Zone X |
| Tax Amount | $493 |
| Assessed Land | $103,700 |
| Assessed Building | $1,644,600 |
| Assessed Total | $1,748,300 |
| Assessed Ratio | 108% |
| Inclusions | AC Central, Blinds, Convection Oven, Dishwasher, Disposal, Dryer, Microwave, Range Hood, Refrigerator, Smoke Detector, Washer, Water Heater |
| Amenities | BBQ, Condo Association Pool, Dog Park, Exercise Room, Fire Sprinkler, Pool on Property, Recreation Area, Recreation Room, Resident Manager, Restaurant, Sauna, Security Guard, Trash Chute, Whirlpool |
| Construction | Double Wall, Steel Frame |
| Flooring | Hardwood |
| Disclosures | Property Disclosure Stmt |
| Furnished | Partial |
| Land Recorded | Land Court |
| Possession | 45 Days or Less, At Closing |
| Sale Conditions | None |
| Building Style | High-Rise 7+ Stories |
| Security | Key, Keyed Elevator, Video |
| Parcel # | 1-2-1-044-049-0313 |
| Listing courtesy of | Coldwell Banker Realty |
Property History from MLS
| Date | MLS# | Change | Old Value | New Value | List Price | Sold Price | Assessed Total | Land | Building |
|---|---|---|---|---|---|---|---|---|---|
| 09-23-2026 | 202610668 | Sold | C | S | $1,880,000 | $1,710,000 | $1,748,300 | $103,700 | $1,644,600 |
| 08-17-2026 | 202610668 | Active Under Contract | A | C | $1,880,000 | $1,710,000 | $1,748,300 | $103,700 | $1,644,600 |
| 06-08-2026 | 202610668 | New Listing | A | $1,880,000 | $1,710,000 | $1,748,300 | $103,700 | $1,644,600 | |
| 04-02-2024 | 202400811 | Sold | C | S | $1,880,000 | $1,880,000 | $1,712,100 | $93,500 | $1,618,600 |
| 02-28-2024 | 202400811 | Active Under Contract | A | C | $1,880,000 | $1,880,000 | $1,712,100 | $93,500 | $1,618,600 |
| 01-15-2024 | 202400811 | New Listing | A | $1,880,000 | $1,880,000 | $1,712,100 | $93,500 | $1,618,600 | |
| 09-10-2023 | 202314239 | Cancelled | A | W | $1,880,000 | $0 | $1,712,100 | $93,500 | $1,618,600 |
| 06-26-2023 | 202314239 | New Listing | CS | A | $1,880,000 | $0 | $1,712,100 | $93,500 | $1,618,600 |
View the public schools for this property · Google Maps · Supermarkets · Schools · Hospitals · Restaurants · Beaches · City Tax Record / Plat Map · View beach access points all over Oahu · Buyer Closing Cost Calculator · Seller Closing Cost Calculator