| Rebate | 20% Buyer's Rebate | $3,500 Flat Fee Selling | 2% Full Service Selling |
|---|---|
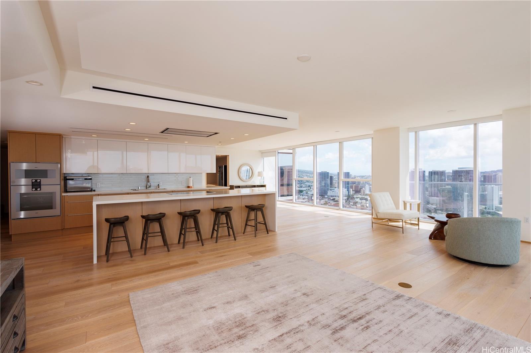
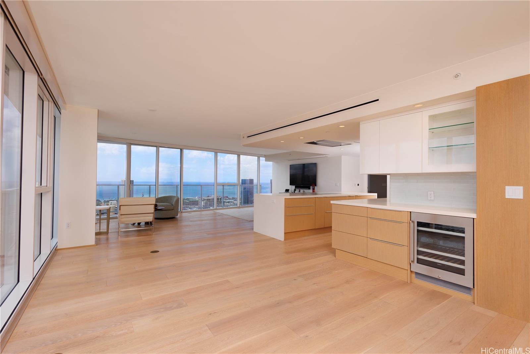
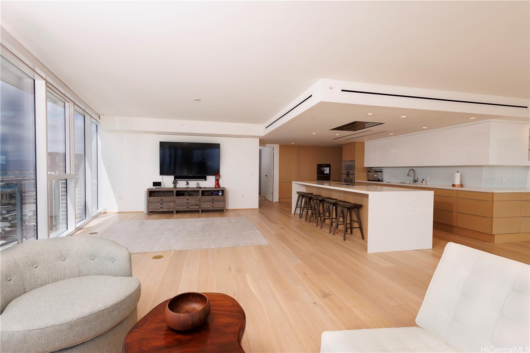
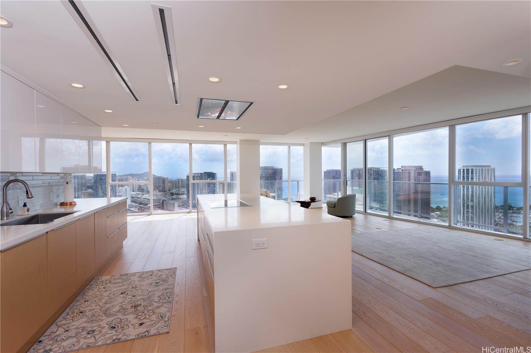
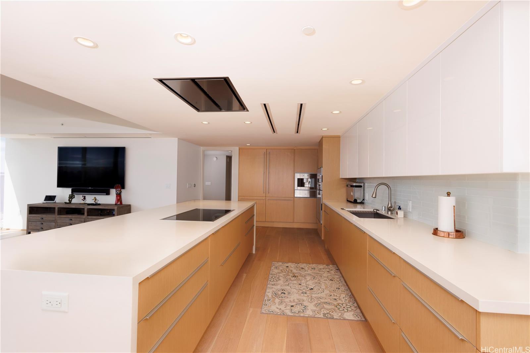
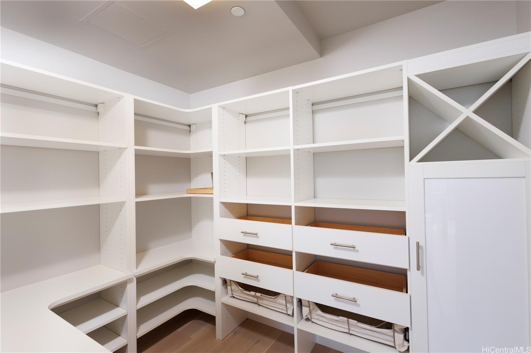
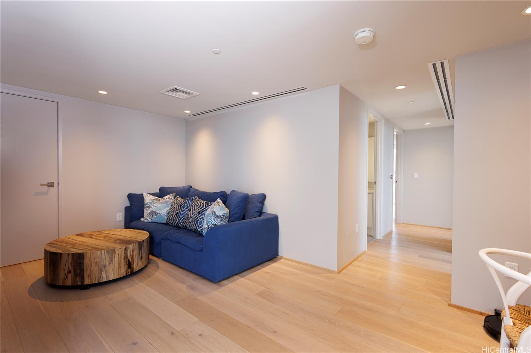
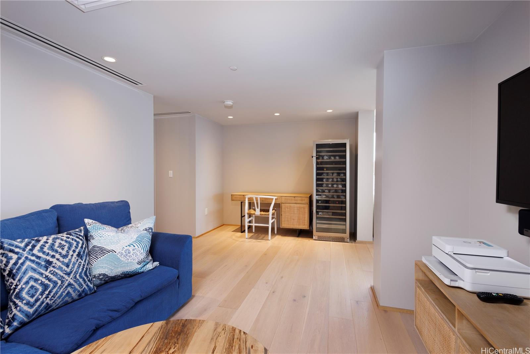
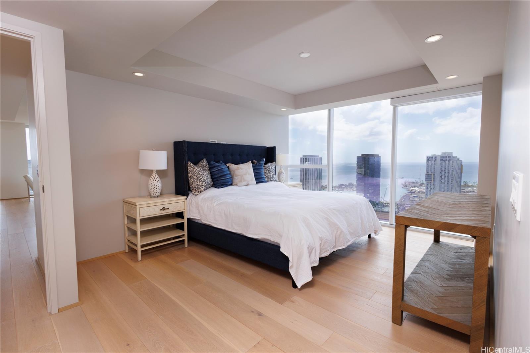
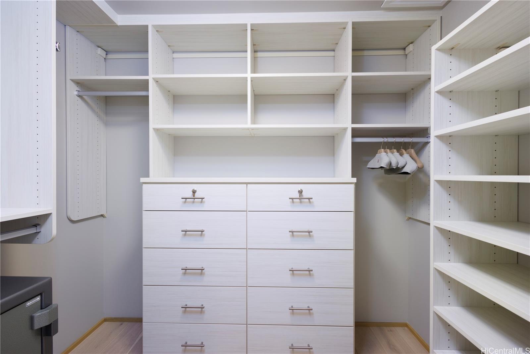
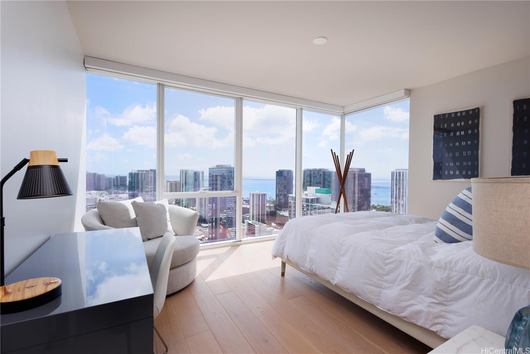
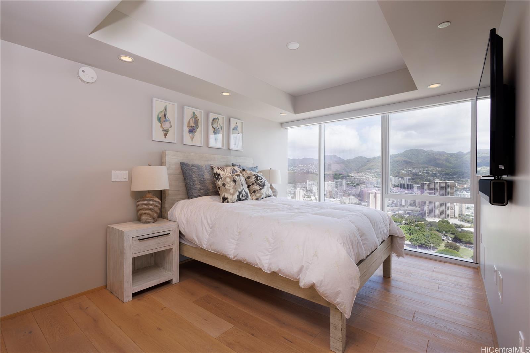
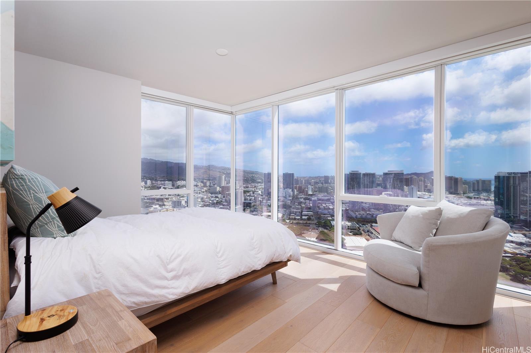
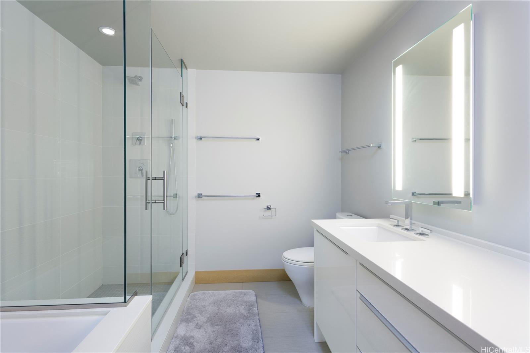
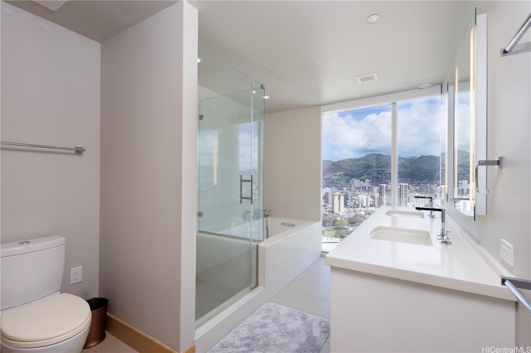
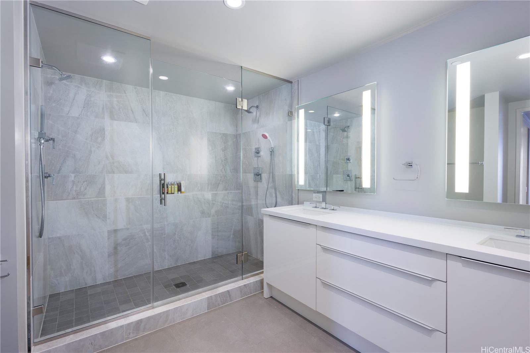
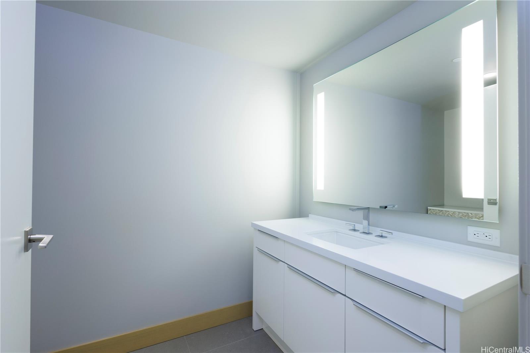
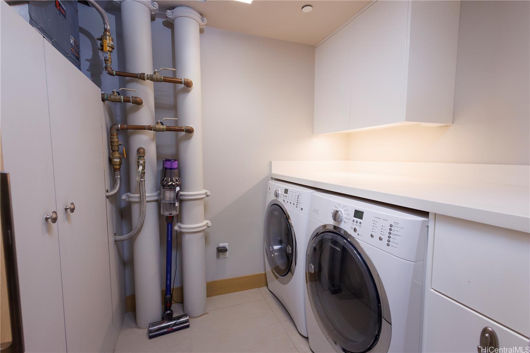
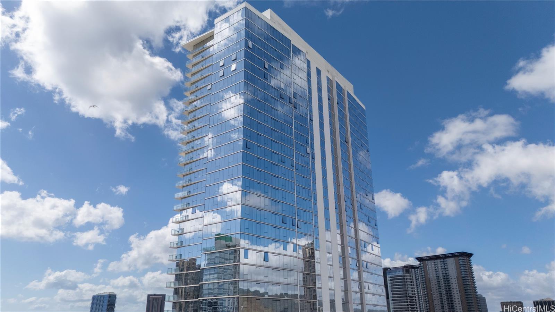
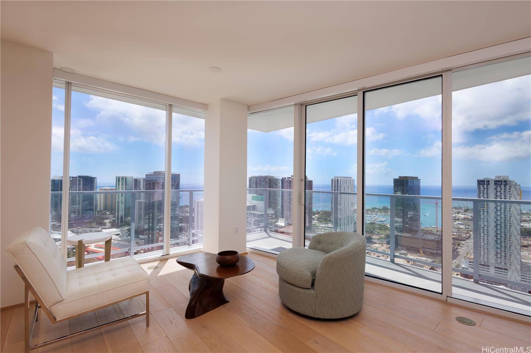
| Description | One-0f-a-kind combined residence (#4303/4305) with separate storage (111 sf), offering 2,662 sq.ft. of luxurious living space and four full-size parking stalls and includes a 111 sf ft of storage room conveniently located near the parking stalls. Enjoy 270 degree panoramic views from the mountains to the turquoise ocean, with every room capturing a view. By day, take in the blue sky, green mountains, and shimming ocean; by night, be enchanted by the city light and breataking sunset glow. This exceptional home features floor-to-ceiling glass windows, custom cabinets/closets. The expansive living and dining areas, den, walk-in pantry, and spacious laundry room create a perfect blend of comfort and sophistication. Relax on the open lanai, sipping wine while watching the sunset. Residents enjoy resort-style amenities, including a heated infinity pool, fitness center, spa, guest suites, and dog park, all within one of Honolulu's most desired urban addresses |
| Status | Sold since 10-29-2025 |
| MLS# | 202524507 |
| Price | $3,900,000 |
| Original Price | $3,900,000 |
| Price Change | (0.00%) |
| Beds / Baths / Half | 4 / 3 / 1 |
| Parking Spaces | 4 |
| Living Sq Ft | 2,662 |
| Land Tenure | FS - Fee Simple |
| Maintenance Fee | $3,181 |
| Lanai Sq Ft | 154 |
| Building | Symphony Honolulu |
| Address | 888 Kapiolani Boulevard 4305/4303 Honolulu HI 96813 |
| Region | Metro |
| Neighborhood | Kakaako |
| Days on Market | 21 |
| Year Built | 2016 |
| Condition | Excellent |
| View | City, Diamond Head, Mountain, Ocean, Sunset |
| Parking | Covered - 3+ |
| Zoning | Kak – Kakaako Community Development Project |
| Flood Zone | Zone X |
| Elementary | Royal |
| Middle | Keelikolani |
| High | Mckinley |
| Tax Amount | $1,659 |
| Assessed Land | $100,800 |
| Assessed Building | $1,724,400 |
| Assessed Total | $1,825,200 |
| Assessed Ratio | 214% |
| Inclusions | AC Central, Auto Garage Door Opener, Blinds, Book Shelves, Cable TV, Dishwasher, Disposal, Dryer, Kitchenware, Microwave, Range Hood, Refrigerator, Smoke Detector, Washer, Water Heater, Wine Refrigerator |
| Amenities | BBQ, Club House, Dog Park, Exercise Room, Fire Sprinkler, Heated Pool, Patio/Deck, Pool on Property, Recreation Area, Resident Manager, Sauna, Security Guard, Storage, Trash Chute, Whirlpool |
| Construction | Other |
| Flooring | Marble/Granite, Other |
| Disclosures | Non Resident Owner, Pet on Property, Property Disclosure Stmt |
| Furnished | Negotiable |
| Land Recorded | Land Court |
| Possession | At Closing |
| Sale Conditions | None |
| Building Style | High-Rise 7+ Stories |
| Security | Keyed Elevator, Security Patrol |
| Parcel # | 1-2-1-044-049-0368 |
| Listing courtesy of | Vintage Island Properties LLC |
Property History from MLS
| Date | MLS# | Change | Old Value | New Value | List Price | Sold Price | Assessed Total | Land | Building |
|---|---|---|---|---|---|---|---|---|---|
| 01-23-2026 | 202524507 | Sold | C | S | $3,900,000 | $3,860,000 | $1,825,200 | $100,800 | $1,724,400 |
| 11-19-2025 | 202524507 | Active Under Contract | A | C | $3,900,000 | $3,860,000 | $1,825,200 | $100,800 | $1,724,400 |
| 10-30-2025 | 202524507 | New Listing | A | $3,900,000 | $3,860,000 | $1,825,200 | $100,800 | $1,724,400 | |
| 03-24-2020 | 202003069 | Sold | C | S | $3,655,000 | $3,480,000 | $2,720,000 | $153,600 | $2,566,400 |
| 03-05-2020 | 202003069 | In Escrow Showing | A | C | $3,655,000 | $3,480,000 | $2,720,000 | $153,600 | $2,566,400 |
| 02-11-2020 | 202003069 | New Listing | A | $3,655,000 | $3,480,000 | $2,720,000 | $153,600 | $2,566,400 | |
| 02-05-2020 | 201922474 | Withdrawn | A | W | $3,655,000 | $0 | $1,600,000 | $87,700 | $1,512,300 |
| 08-07-2019 | 201922474 | New Listing | A | $3,655,000 | $0 | $1,600,000 | $87,700 | $1,512,300 | |
| 10-30-2018 | 201722795 | Expired | A | X | $4,200,000 | $0 | $1,427,700 | $85,800 | $1,341,900 |
| 11-08-2017 | 201722795 | Back On Market | W | A | $4,200,000 | $0 | $1,427,700 | $85,800 | $1,341,900 |
| 11-07-2017 | 201722795 | Withdrawn | A | W | $4,200,000 | $0 | $1,427,700 | $85,800 | $1,341,900 |
| 10-30-2017 | 201722795 | New Listing | A | $4,200,000 | $0 | $1,427,700 | $85,800 | $1,341,900 |
View the public schools for this property · Google Maps · Supermarkets · Schools · Hospitals · Restaurants · Beaches · City Tax Record / Plat Map · View beach access points all over Oahu · Buyer Closing Cost Calculator · Seller Closing Cost Calculator