| Rebate | 20% Buyer's Rebate | $3,500 Flat Fee Selling | 2% Full Service Selling |
|---|---|
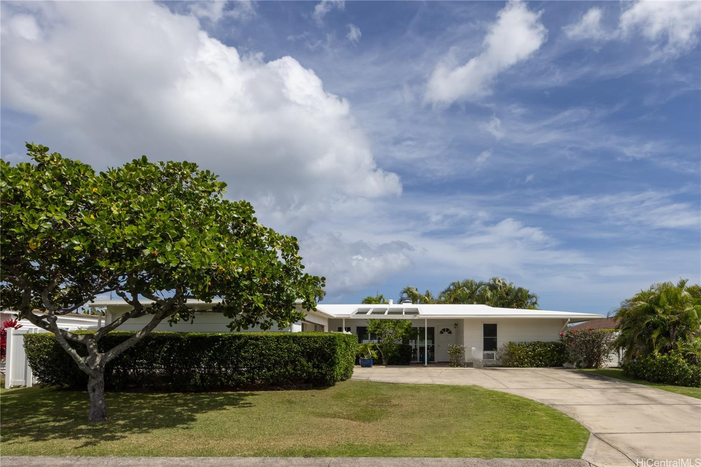
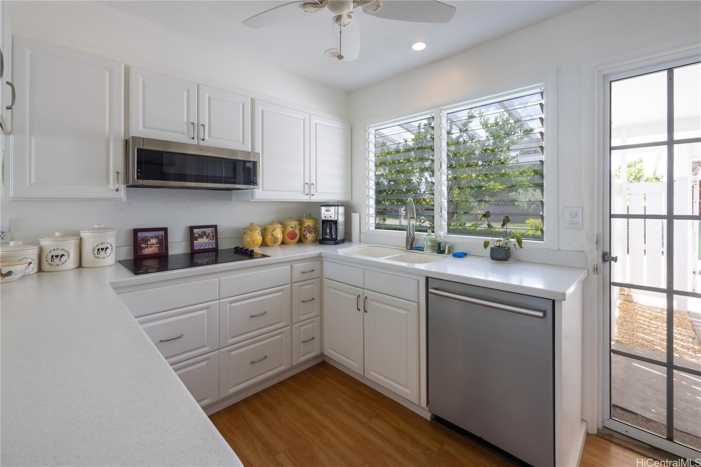
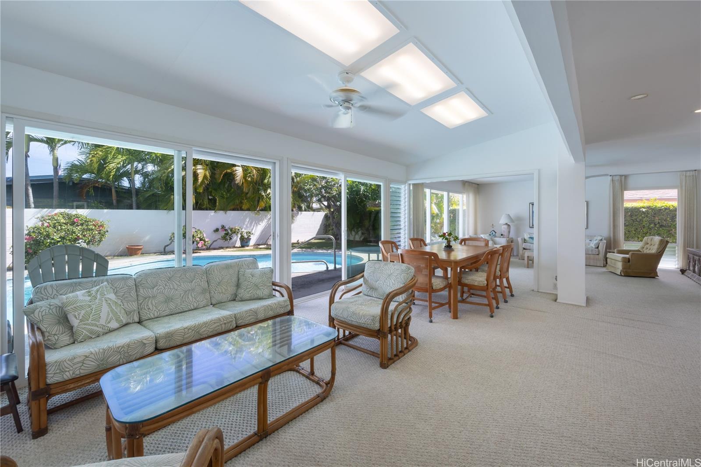
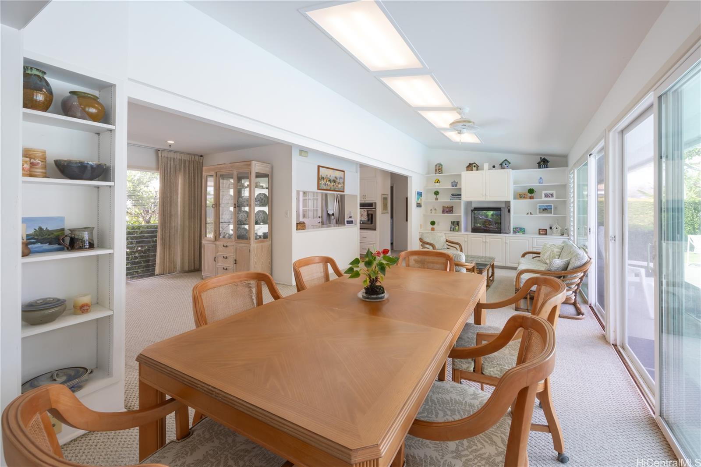
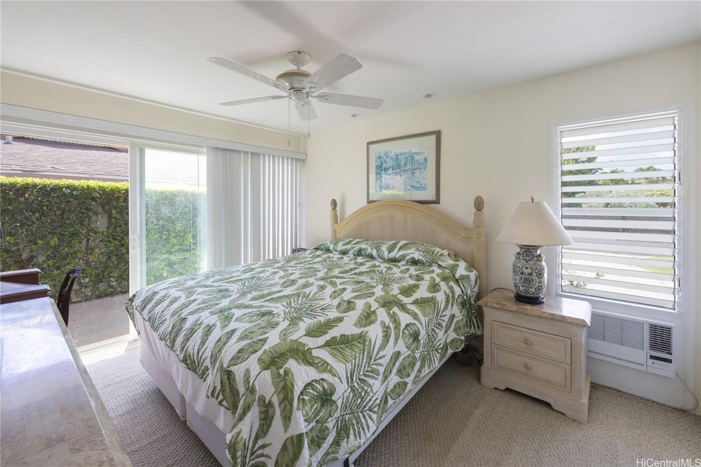
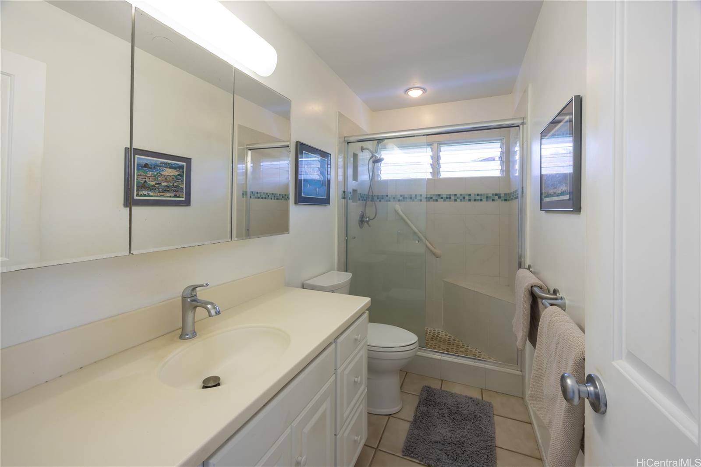
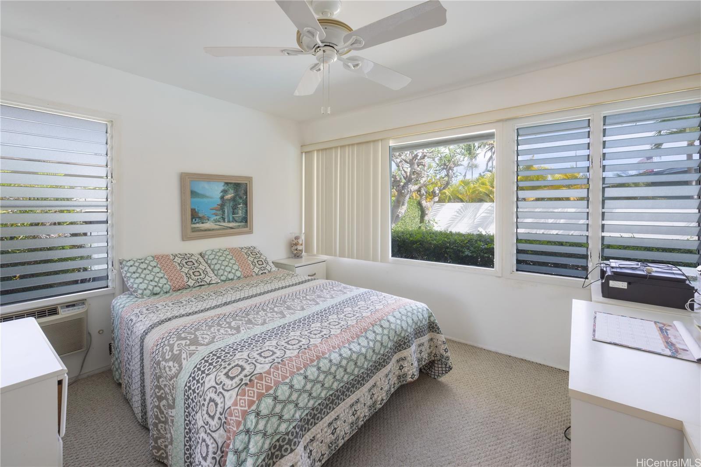
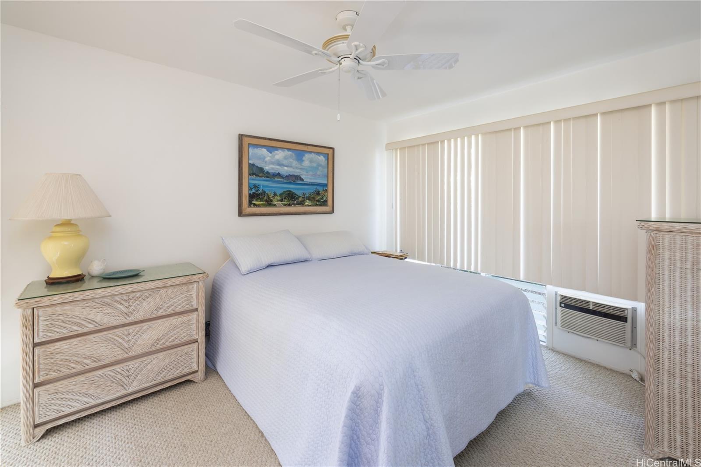
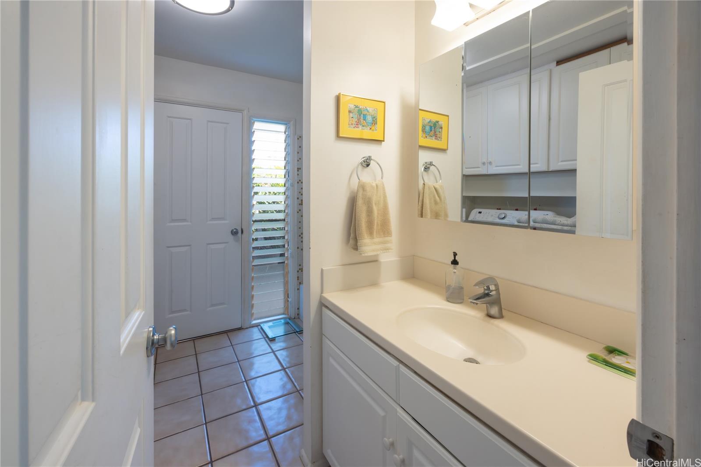
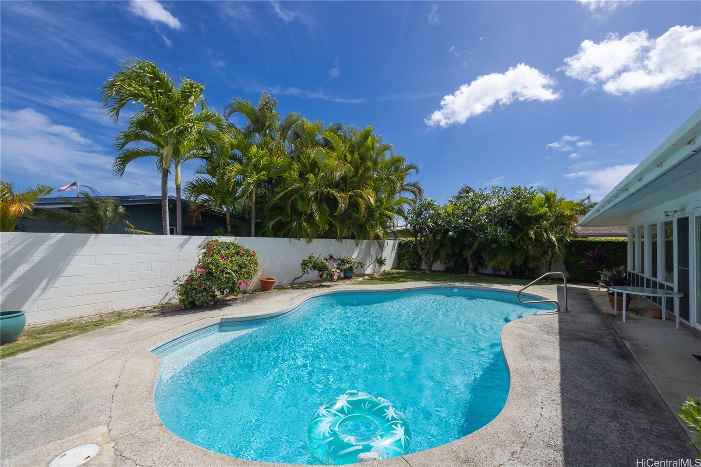
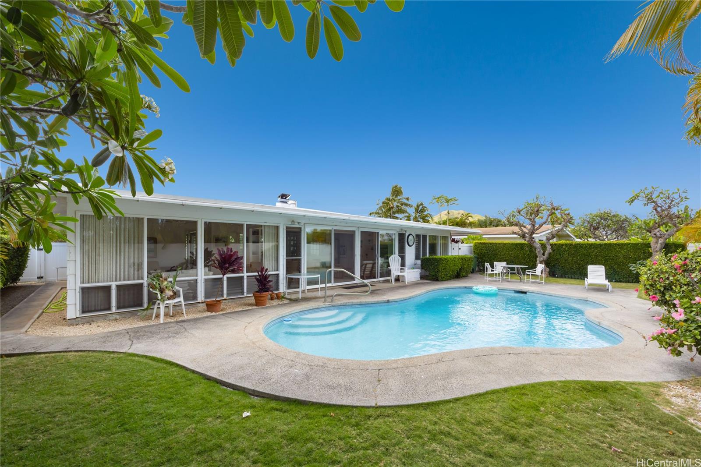
| Description | Welcome to Aikahi Park in beautiful Kailua, HI! This charming 3-bedroom, 2-bathroom home, invites you to experience the perfect blend of indoor/outdoor living. Situated on an expansive 8,353 square foot lot, this property promises ample space for relaxation and entertainment. Step inside and be greeted by an inviting open floor plan that seamlessly connects the living, dining, and kitchen areas, perfect for hosting gatherings or enjoying cozy family moments. This home is flooded with natural light, highlighting the home's warm and welcoming atmosphere. Slide open the glass doors to discover your private backyard paradise, featuring a sparkling pool, ideal for cooling off on warm Hawaiian days or indulging in evening swims under the stars. The beautiful yard offers a serene setting for barbecues, gardening, or simply unwinding with a good book. Practicality meets convenience with extra storage in the attached garage & storage sheds. Aikahi Park features underground electrical lines and sidewalks, ensuring a clean and organized aesthetic. Enjoy easy access to H-3, while nearby Kailua Beach offers a a quick escape to sun, sand, and fun! Tax records differ from actual square footage. |
| Status | Sold since 03-31-2025 |
| MLS# | 202507866 |
| Price | $1,675,000 |
| Original Price | $1,675,000 |
| Price Change | (0.00%) |
| Beds / Baths / Half | 3 / 2 / 0 |
| Parking Spaces | 6 |
| Living Sq Ft | 1,495 |
| Land Sq Ft | 8,353 |
| Land Tenure | FS - Fee Simple |
| Maintenance Fee | $0 |
| Address | 9 Aimikana Street Kailua HI 96734 |
| Region | Kailua |
| Neighborhood | Aikahi Park |
| Days on Market | 3 |
| Year Built | 1964 |
| Condition | Above Average |
| View | Garden, Mountain, Sunrise, Sunset |
| Frontage | Other |
| Pool | In Ground, Tile |
| Parking | 3 Car+, Boat, Driveway, Garage, Street |
| Zoning | 04 - R-7.5 Residential District |
| Flood Zone | Zone X |
| Tax Amount | $428 |
| Assessed Land | $1,311,300 |
| Assessed Building | $340,000 |
| Assessed Total | $1,651,300 |
| Assessed Ratio | 101% |
| Inclusions | Attic Fan, Auto Garage Door Opener, Blinds, Book Shelves, Cable TV, Ceiling Fan, Convection Oven, Dishwasher, Disposal, Drapes, Dryer, Microwave Hood, Refrigerator, Washer, Water Heater |
| Amenities | Bedroom on 1st Floor, Entry, Full Bath on 1st Floor, Landscaped, Patio/Deck, Storage, Wall/Fence |
| Utilities | Cable, Internet, Public Water, Sewer Fee, Underground Electricity, Water |
| Construction | Above Ground, Double Wall, Slab, Wood Frame |
| Lot Features | Other |
| Flooring | Ceramic Tile, Vinyl, W/W Carpet |
| Disclosures | Property Disclosure Stmt |
| Furnished | None |
| Land Recorded | Land Court |
| Possession | At Closing |
| Sale Conditions | None |
| Topography | Level |
| Building Style | Detach Single Family |
| Roofing | Other |
| Easements | None |
| Security | Key |
| Parcel # | 1-4-4-005-059-0000 |
| Listing courtesy of | Compass |
Property History from MLS
| Date | MLS# | Change | Old Value | New Value | List Price | Sold Price | Assessed Total | Land | Building |
|---|---|---|---|---|---|---|---|---|---|
| 05-16-2025 | 202507866 | Sold | C | S | $1,675,000 | $1,675,000 | $1,651,300 | $1,311,300 | $340,000 |
| 04-03-2025 | 202507866 | Active Under Contract | A | C | $1,675,000 | $1,675,000 | $1,651,300 | $1,311,300 | $340,000 |
| 03-31-2025 | 202507866 | New Listing | A | $1,675,000 | $1,675,000 | $1,651,300 | $1,311,300 | $340,000 |
View the public schools for this property · Google Maps · Supermarkets · Schools · Hospitals · Restaurants · Beaches · City Tax Record / Plat Map · View beach access points all over Oahu · Buyer Closing Cost Calculator · Seller Closing Cost Calculator