| Rebate | 20% Buyer's Rebate | $3,500 Flat Fee Selling | 2% Full Service Selling |
|---|---|
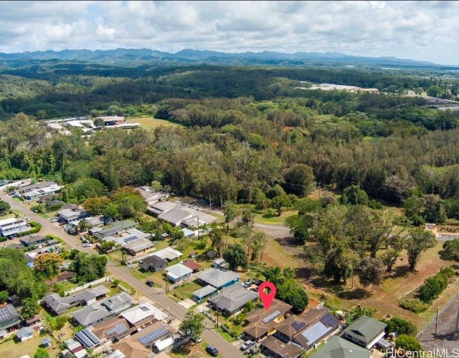
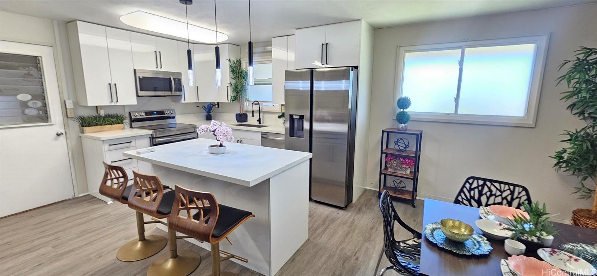
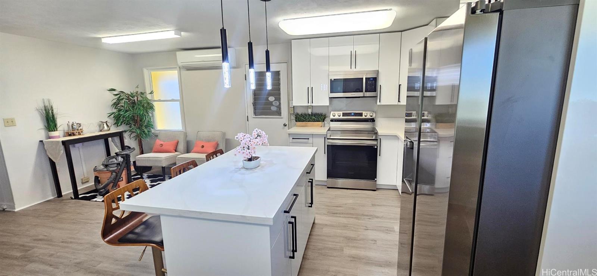
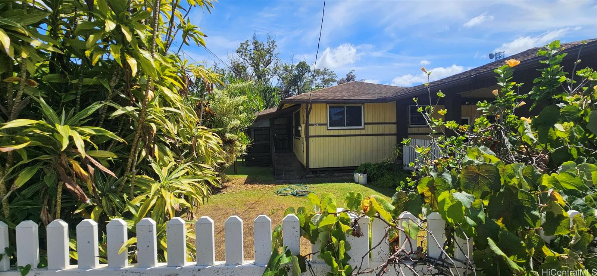
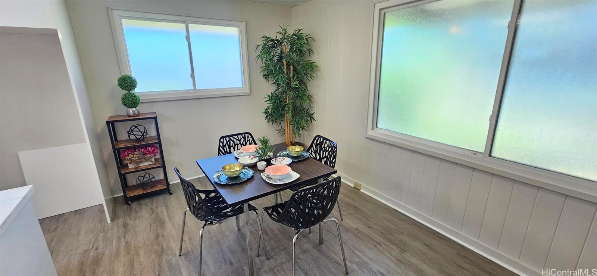
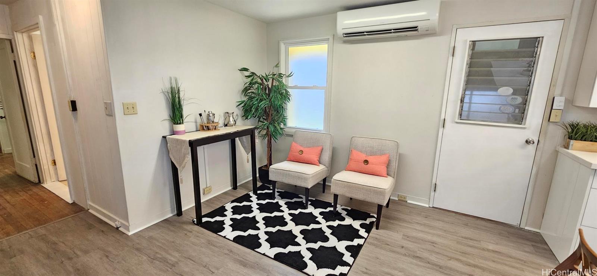
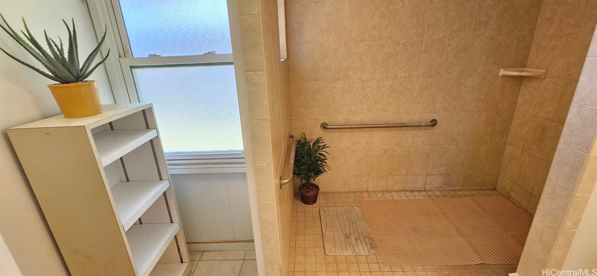
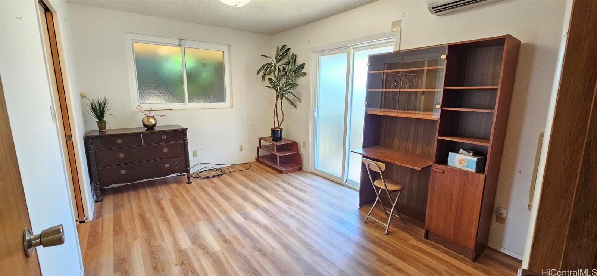
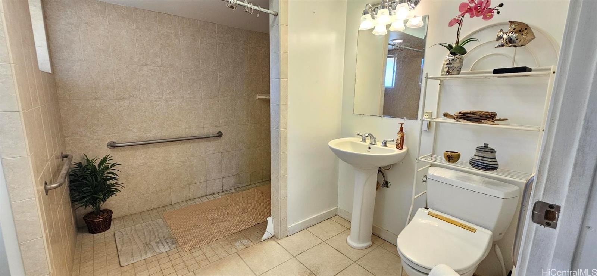
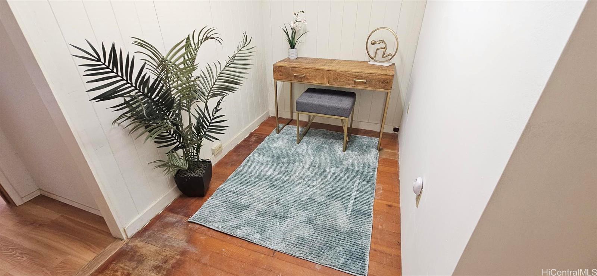
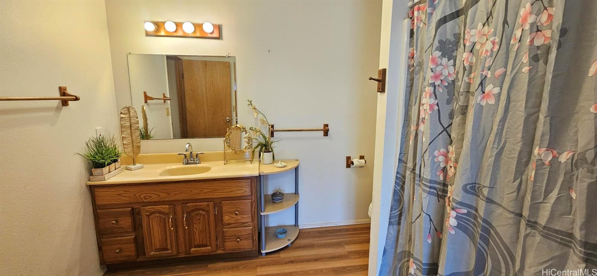
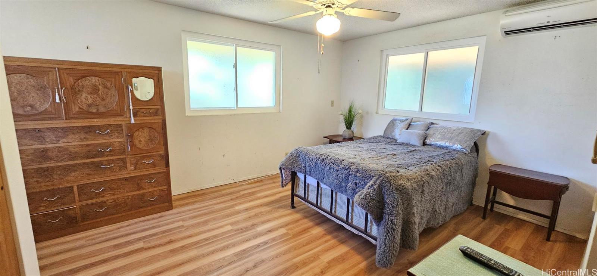
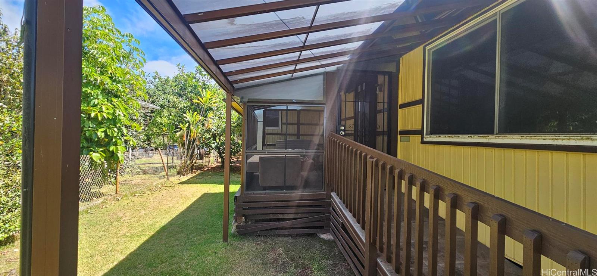
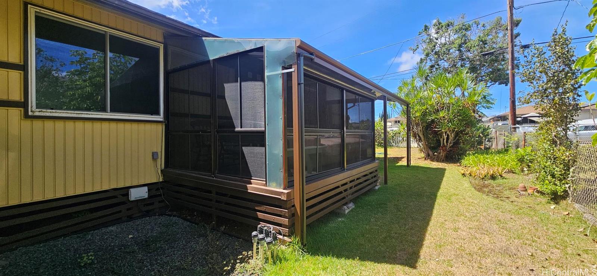
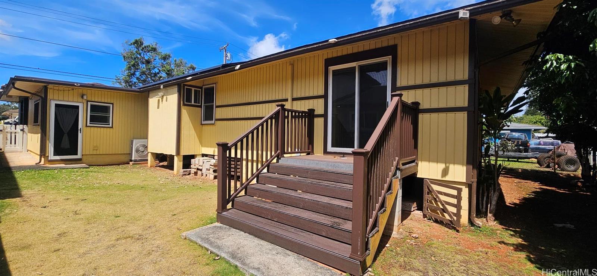
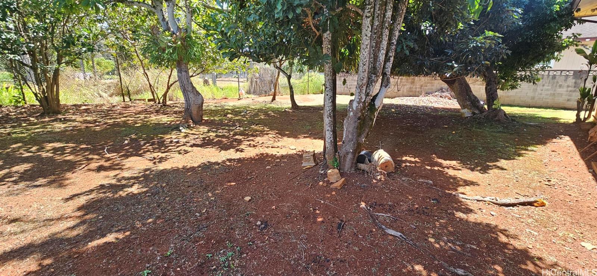
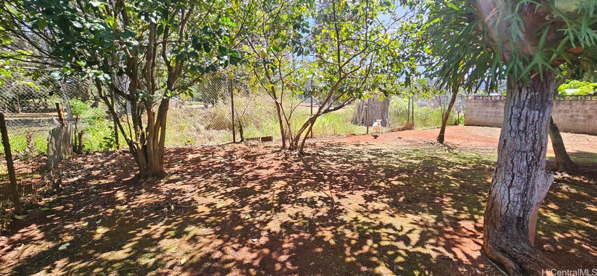
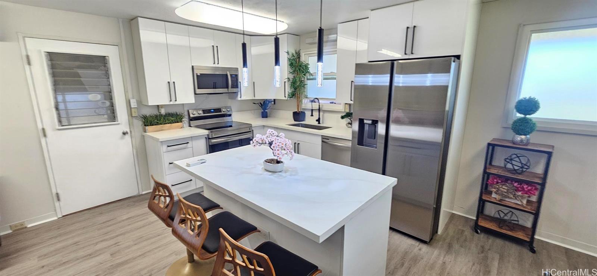
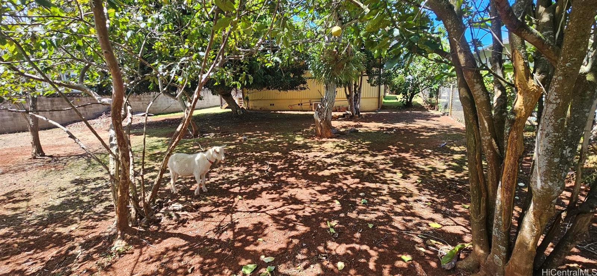
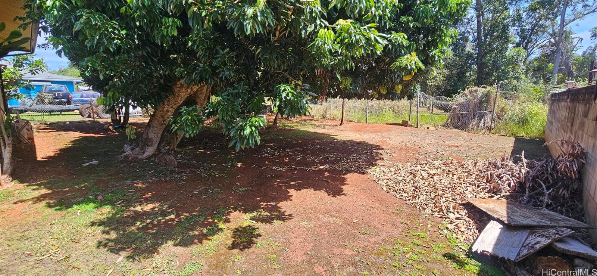
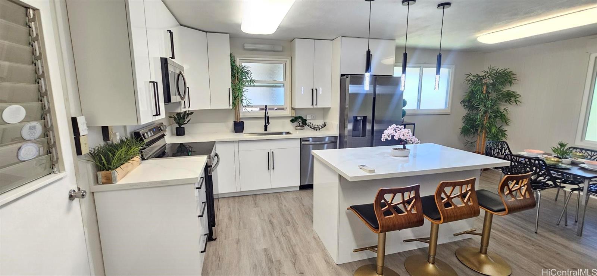
| Description | Welcome to this beautiful single-level home located in desirable Wahiawa, with no neighbors in the back. Thoughtfully upgraded for comfort, convenience, and style. Newly renovated with glossy white cabinetry, quartz countertops, stainless steel appliances, and a functional island under elegant pendant lighting. New double pane windows with a frosted finish. Matte black hardware and fixtures add a striking contrast and contemporary flair. Photovoltaic (PV) panels help offset electricity costs, especially for the split air conditioners that keep the home cool through Hawaii’s warm summer months. The large lot offers privacy and serenity with mature avocado, lychee, ulu, lilikoi, puakenikeni and more. Room to potentially build another huge extension in the rear. ADA-friendly features including entry ramps and shower designs that accommodate ease of access for all ages. Enclosed outdoor patio, perfect for pets, martinis, or just relaxing. Don’t miss the opportunity! |
| Status | Sold since 09-12-2025 |
| MLS# | 202520236 |
| Price | $899,000 |
| Original Price | $999,000 |
| Price Change | $-100,000 (-10.01%) |
| Beds / Baths / Half | 3 / 2 / 0 |
| Parking Spaces | 2 |
| Living Sq Ft | 1,440 |
| Land Sq Ft | 7,782 |
| Land Tenure | FS - Fee Simple |
| Maintenance Fee | $0 |
| Address | 903 Neal Avenue Wahiawa HI 96786 |
| Region | Central |
| Neighborhood | Wahiawa Park |
| Days on Market | 63 |
| Year Built | 1954 |
| Year Remodeled | 1977 |
| Condition | Excellent,Above Average |
| View | Garden |
| Frontage | Conservation, Lake/Pond |
| Pool | None |
| Parking | 2 Car, Carport, Driveway |
| Zoning | 05 - R-5 Residential District |
| Flood Zone | Zone D |
| Tax Amount | $196 |
| Assessed Land | $637,900 |
| Assessed Building | $195,300 |
| Assessed Total | $833,200 |
| Assessed Ratio | 108% |
| Inclusions | AC Split, Book Shelves, Chandelier, Dishwasher, Disposal, Microwave Hood, Photovoltaic - Owned, Range/Oven, Refrigerator, Security System, Washer, Water Heater |
| Amenities | ADA Accessible, ADA Compliant |
| Utilities | Overhead Electricity, Sewer Fee, Water |
| Construction | Above Ground, Double Wall |
| Lot Features | Clear |
| Flooring | Ceramic Tile, Hardwood, Laminate |
| Disclosures | Property Disclosure Stmt |
| Furnished | None |
| Land Recorded | Land Court |
| Possession | At Closing |
| Sale Conditions | None |
| Topography | Level |
| Building Style | Detach Single Family |
| Roofing | Asphalt Shingle |
| Easements | Electric, Water |
| Security | Key |
| Parcel # | 1-7-4-019-009-0000 |
| Listing courtesy of | TLC Realty LLC |
Property History from MLS
| Date | MLS# | Change | Old Value | New Value | List Price | Sold Price | Assessed Total | Land | Building |
|---|---|---|---|---|---|---|---|---|---|
| 12-31-2025 | 202520236 | Sold | C | S | $899,000 | $891,500 | $833,200 | $637,900 | $195,300 |
| 11-25-2025 | 202520236 | Active Under Contract | A | C | $899,000 | $891,500 | $833,200 | $637,900 | $195,300 |
| 11-18-2025 | 202520236 | Price Decrease | $949,000 | $899,000 | $899,000 | $891,500 | $833,200 | $637,900 | $195,300 |
| 11-14-2025 | 202520236 | Back On Market | C | A | $899,000 | $891,500 | $833,200 | $637,900 | $195,300 |
| 11-03-2025 | 202520236 | Active Under Contract | A | C | $899,000 | $891,500 | $833,200 | $637,900 | $195,300 |
| 10-09-2025 | 202520236 | Price Decrease | $999,000 | $949,000 | $899,000 | $891,500 | $833,200 | $637,900 | $195,300 |
| 09-12-2025 | 202520236 | New Listing | A | $899,000 | $891,500 | $833,200 | $637,900 | $195,300 |
View the public schools for this property · Google Maps · Supermarkets · Schools · Hospitals · Restaurants · Beaches · City Tax Record / Plat Map · View beach access points all over Oahu · Buyer Closing Cost Calculator · Seller Closing Cost Calculator