| Rebate | 20% Buyer's Rebate | $3,500 Flat Fee Selling | 2% Full Service Selling |
|---|---|
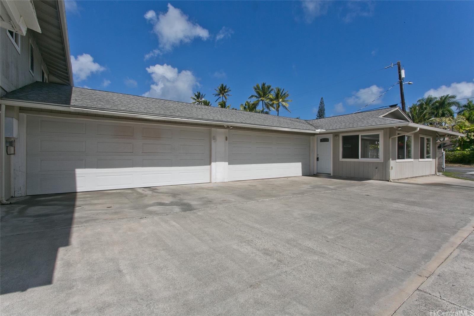
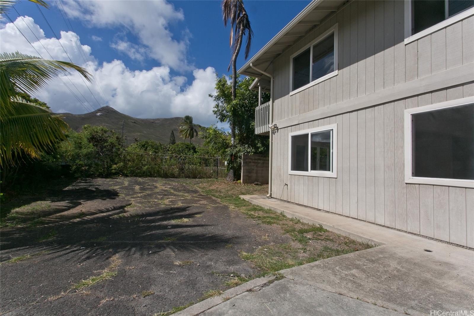
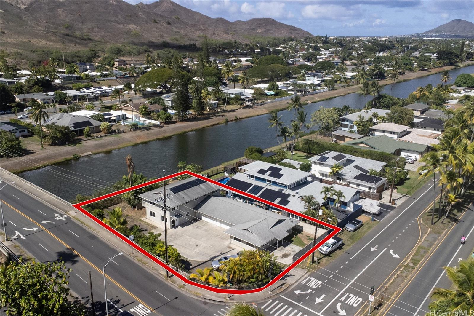
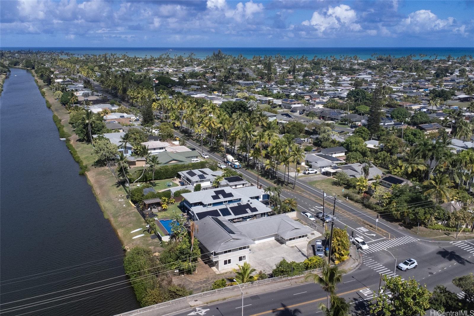
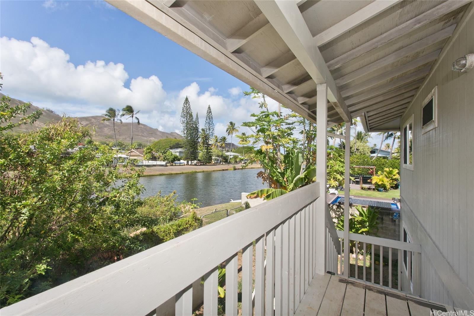
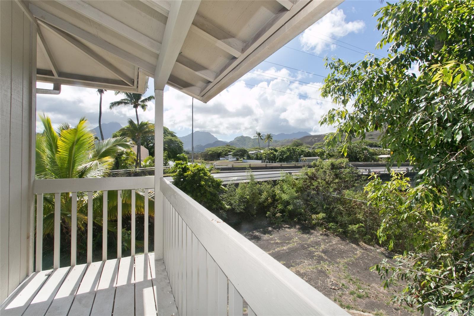
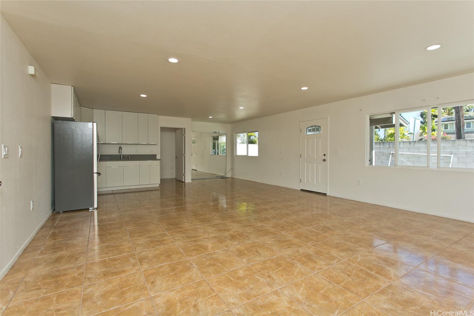
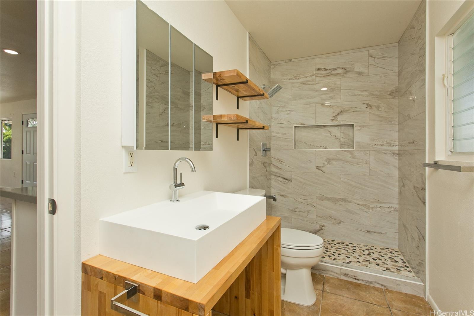
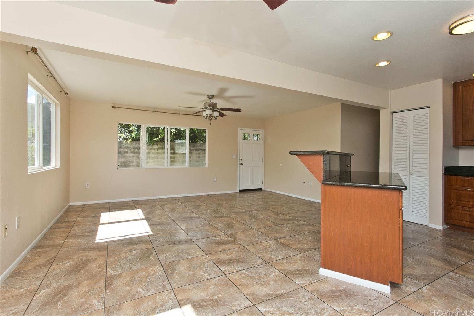
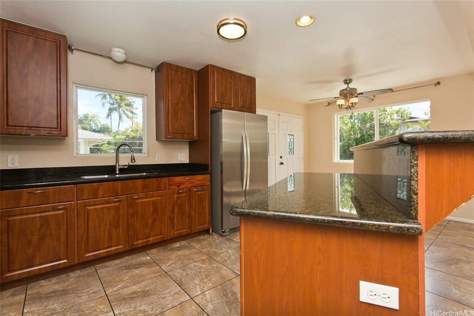
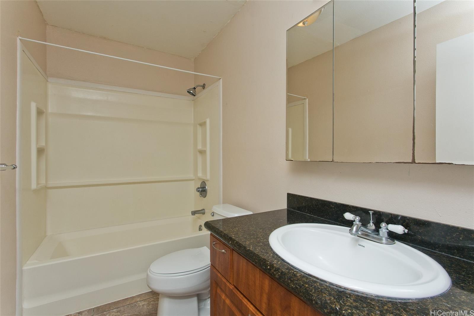
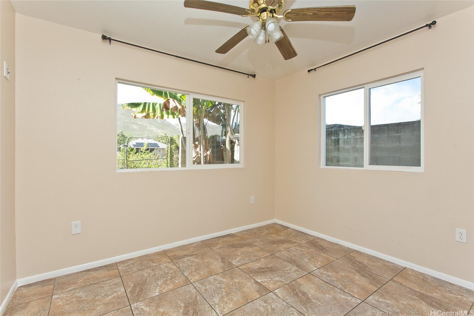
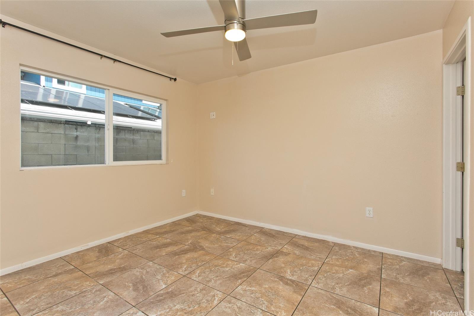
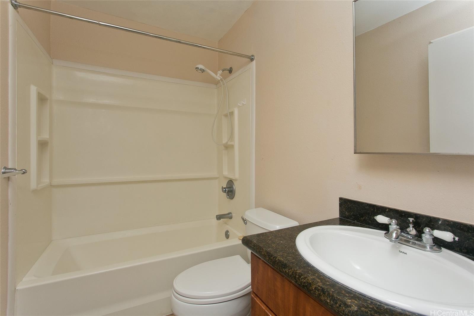
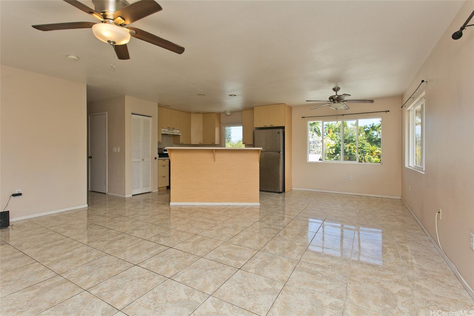
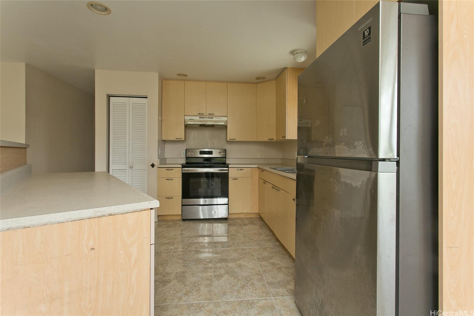
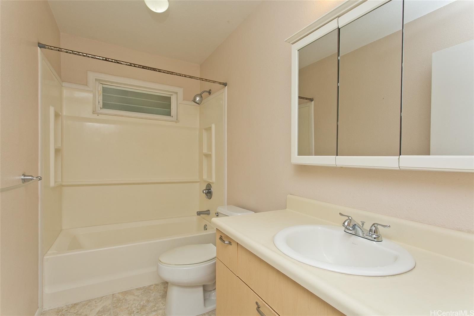
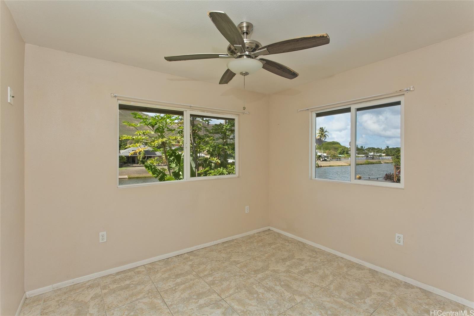
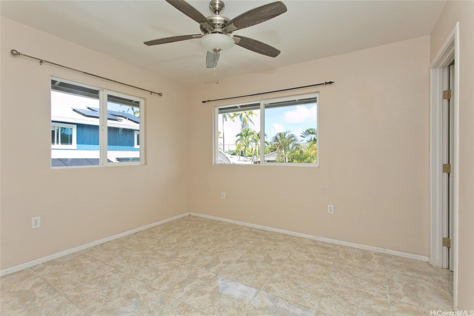
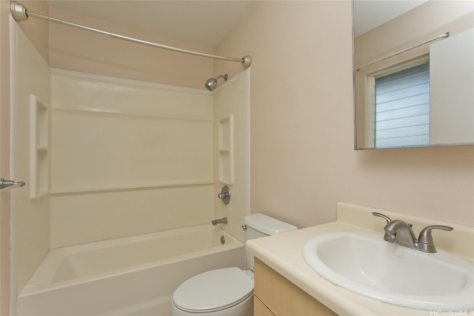
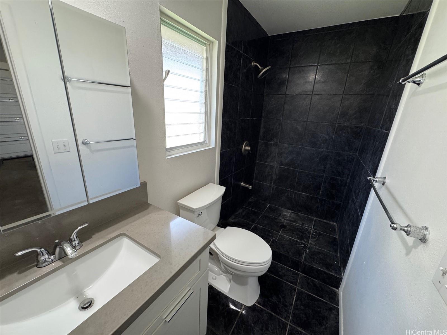
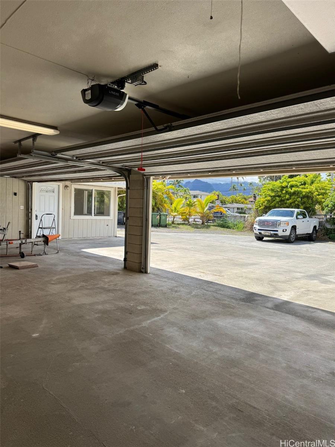
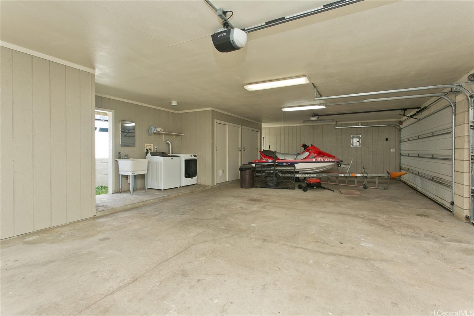
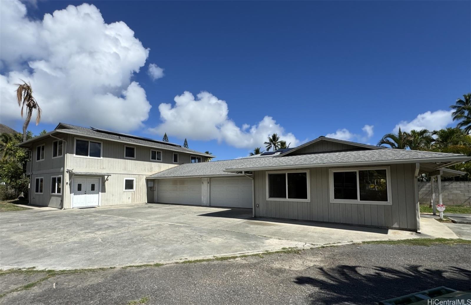
| Description | Welcome home to a uniquely spacious property designed with family living in mind. This thoughtfully planned residence offers plenty of room for everyone with TWO 3-bedroom, 2-bath living area stacked for comfort and privacy, PLUS a newly renovated studio (ADA accessible) with a full bath - ideal for in-laws, grown children, or visiting guests. A 6th bathroom is conveniently located in the spacious 4-car garage, which also provides excellent storage and flexibility for hobbies or a home workshop. There's even ample parking for additional vehicles, making gatherings easy and enjoyable. Tucked in a private location with only one neighbor, this inviting property backs to Kawainui Canal and sits alongside Oneawa Bridge, offering a peaceful backdrop with the convenience of town just minutes away. This home's smart layout allows generations to live closely while maintaining their personal space - a truly special place where a family can grow, connect, and create lasting memories together. |
| Status | Sold since 10-15-2025 |
| MLS# | 202523357 |
| Price | $2,300,000 |
| Original Price | $2,500,000 |
| Price Change | $-200,000 (-8.00%) |
| Beds / Baths / Half | 6 / 6 / 0 |
| Parking Spaces | 10 |
| Living Sq Ft | 3,074 |
| Land Sq Ft | 9,674 |
| Land Tenure | FS - Fee Simple |
| Maintenance Fee | $0 |
| Address | 905 Kainui Drive Kailua HI 96734 |
| Region | Kailua |
| Neighborhood | Koolaupoko |
| Days on Market | 138 |
| Year Built | 2008 |
| Year Remodeled | 2025 |
| Condition | Above Average,Average |
| View | Marina/Canal, Mountain |
| Frontage | Stream/Canal |
| Pool | None |
| Parking | 3 Car+, Boat, Driveway, Garage, Street |
| Zoning | 03 - R10 - Residential District |
| Flood Zone | Zone X |
| Elementary | Kainalu |
| Middle | Kailua |
| High | Kailua |
| Tax Amount | $1,463 |
| Assessed Land | $1,261,100 |
| Assessed Building | $928,100 |
| Assessed Total | $2,189,200 |
| Assessed Ratio | 105% |
| Inclusions | Auto Garage Door Opener, Cable TV, Ceiling Fan, Disposal, Dryer, Photovoltaic - Owned, Photovoltaic – Power Purchase Agreement, Range Hood, Range/Oven, Refrigerator, Satellite Dish, Smoke Detector, Washer, Water Heater |
| Amenities | ADA Accessible, Bedroom on 1st Floor, Full Bath on 1st Floor, Maids/Guest Qrters, Patio/Deck, Storage, Wall/Fence |
| Utilities | Cable, Internet, Overhead Electricity, Public Water, Sewer Fee, Telephone, Water |
| Construction | Double Wall, Slab, Wood Frame |
| Lot Features | Other |
| Flooring | Ceramic Tile, W/W Carpet |
| Disclosures | Property Disclosure Stmt |
| Furnished | None |
| Land Recorded | Regular System |
| Possession | Other |
| Sale Conditions | None |
| Topography | Level |
| Building Style | Detach Single Family |
| Roofing | Composition |
| Easements | Driveway, Other |
| Parcel # | 1-4-3-078-093-0000 |
| Listing courtesy of | Locations LLC |
Property History from MLS
| Date | MLS# | Change | Old Value | New Value | List Price | Sold Price | Assessed Total | Land | Building |
|---|---|---|---|---|---|---|---|---|---|
| 04-24-2026 | 202523357 | Sold | C | S | $2,300,000 | $2,100,000 | $2,189,200 | $1,261,100 | $928,100 |
| 03-02-2026 | 202523357 | Active Under Contract | A | C | $2,300,000 | $2,100,000 | $2,189,200 | $1,261,100 | $928,100 |
| 01-09-2026 | 202523357 | Price Decrease | $2,500,000 | $2,300,000 | $2,300,000 | $2,100,000 | $2,189,200 | $1,261,100 | $928,100 |
| 10-15-2025 | 202523357 | New Listing | A | $2,300,000 | $2,100,000 | $2,189,200 | $1,261,100 | $928,100 |
View the public schools for this property · Google Maps · Supermarkets · Schools · Hospitals · Restaurants · Beaches · City Tax Record / Plat Map · View beach access points all over Oahu · Buyer Closing Cost Calculator · Seller Closing Cost Calculator