Open House Sun Oct 18, 1:00pm-4:00pm
| Rebate | 20% Buyer's Rebate | $3,500 Flat Fee Selling | 2% Full Service Selling |
|---|---|
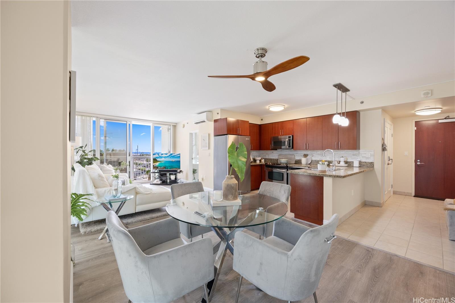
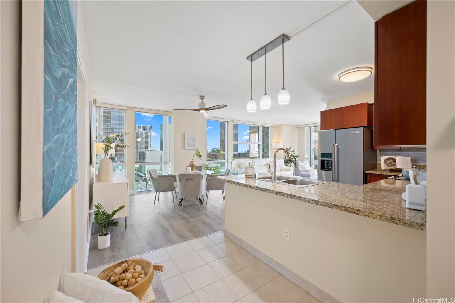
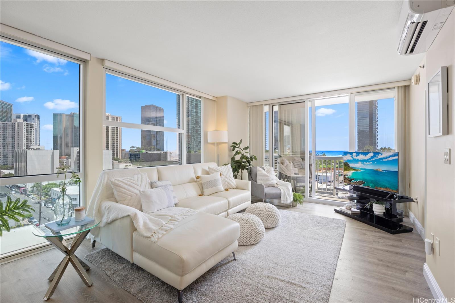
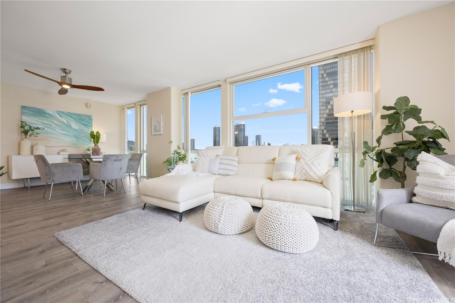
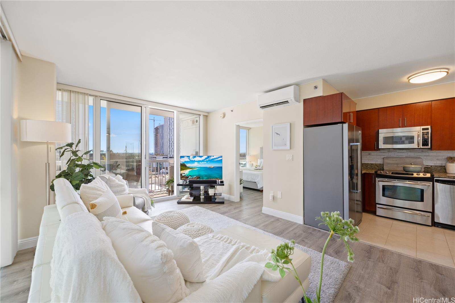
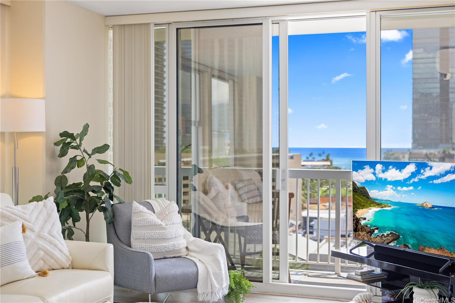
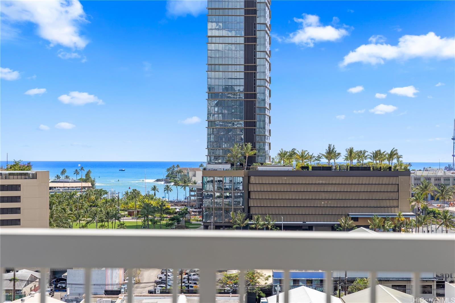
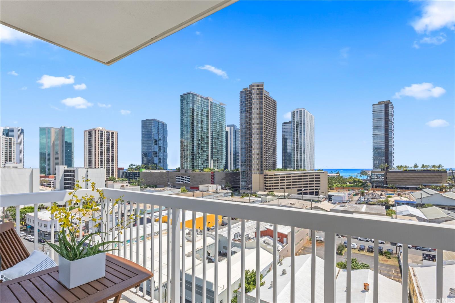
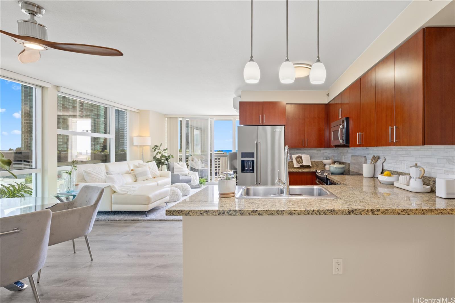
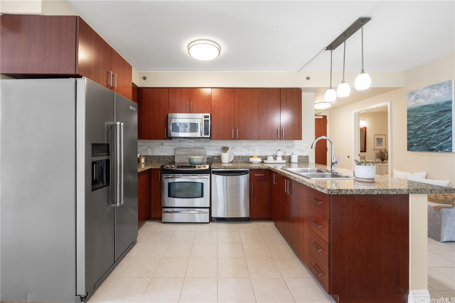
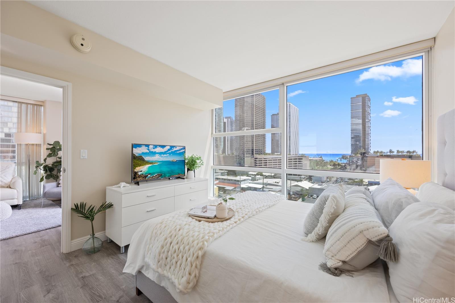
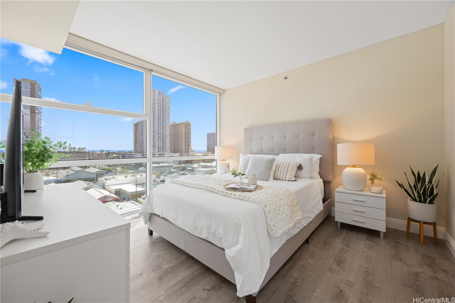
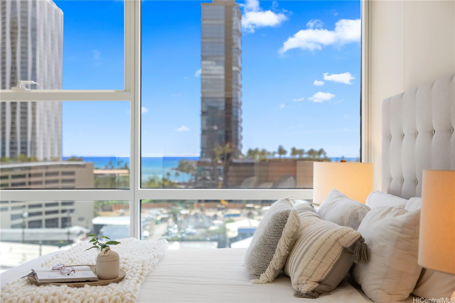
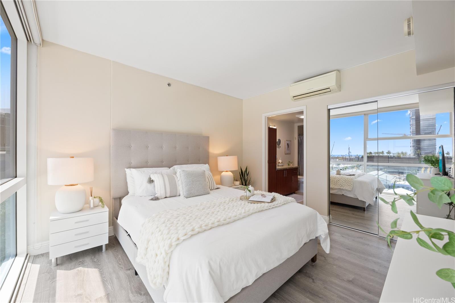
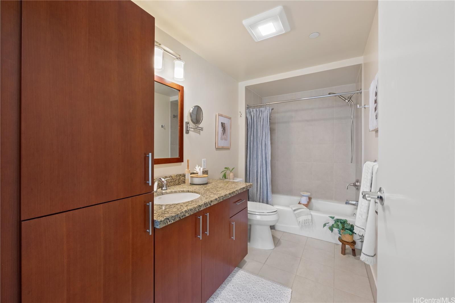
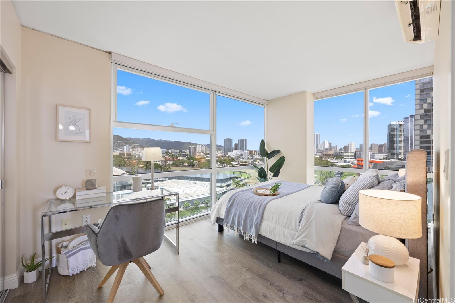
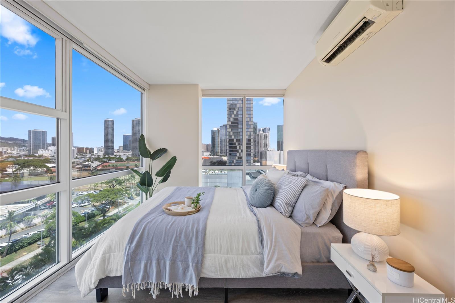
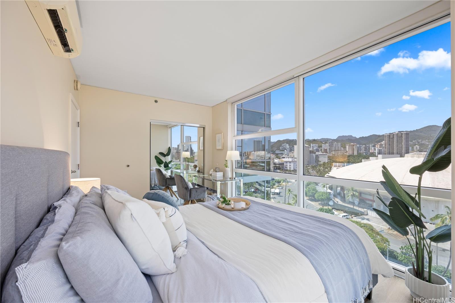
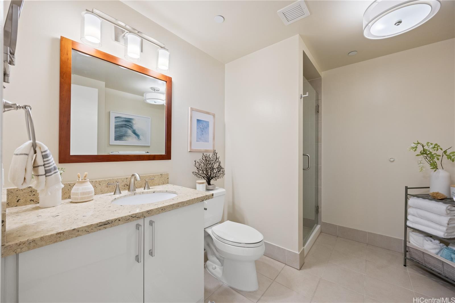
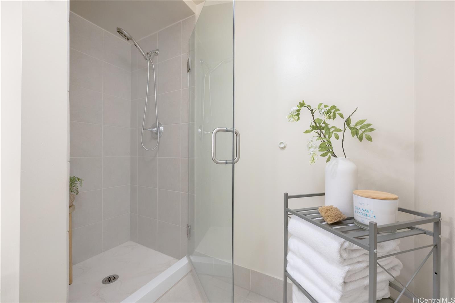
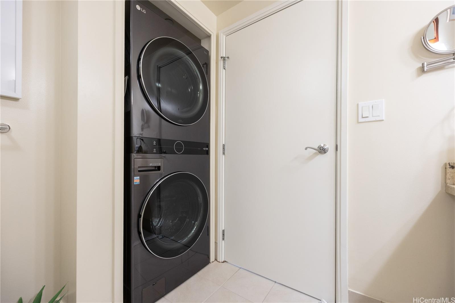
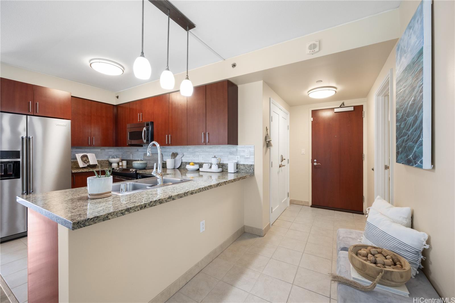
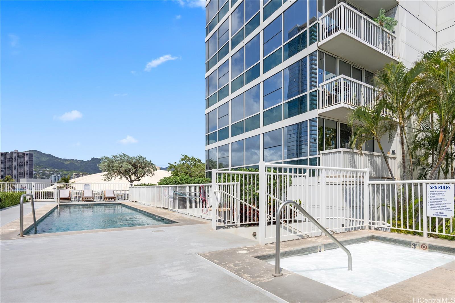
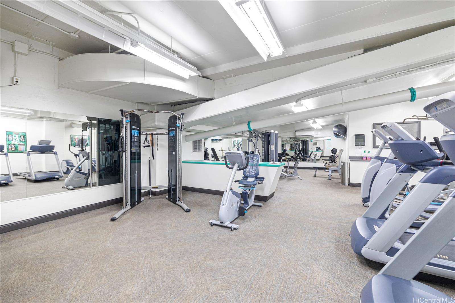
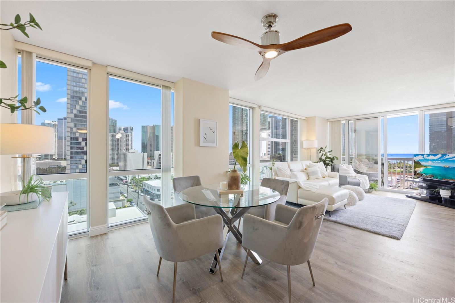
| Description | Spacious and rare corner 2 bedroom, 2 bath residence featuring a private lanai with ocean, city, and sunset views. This desirable unit offers a well designed open floor plan, with bedrooms positioned on opposite ends for maximum privacy. Floor to ceiling windows fill the home with natural light, complemented by split AC units in every room for year round comfort. The modern kitchen is equipped with stainless steel appliances, a new KitchenAid refrigerator, and granite countertops, while thoughtful upgrades, including updated light fixtures, a kitchen backsplash, a sleek frameless shower door in the guest bathroom, a premium LG washer and dryer, and refined baseboards, reflect a level of care that truly sets this unit apart. Ideally located just minutes from Downtown Honolulu, Neal S. Blaisdell Center, Ala Moana Center, and Ward Village, you will enjoy effortless access to premier shopping, dining, and entertainment. This secure building offers an assigned parking stall in a secured garage, with ample guest parking. Enjoy excellent amenities, including a pool, Jacuzzi, BBQ area, fitness center, and meeting room. The building is pet friendly and 100% hurricane insured. |
| Status | Active since 06-04-2026 |
| MLS# | 202610483 |
| Price | $799,000 |
| Original Price | $820,000 |
| Price Change | $-21,000 (-2.56%) |
| Beds / Baths / Half | 2 / 2 / 0 |
| Parking Spaces | 1 |
| Living Sq Ft | 978 |
| Land Tenure | FS - Fee Simple |
| Maintenance Fee | $1,490 |
| Lanai Sq Ft | 45 |
| Building | 909 Kapiolani |
| Address | 909 Kapiolani Boulevard 1101 Honolulu HI 96814 |
| Region | Metro |
| Neighborhood | Kakaako |
| Days on Market | 136 |
| Year Built | 2007 |
| Year Remodeled | 2020 |
| Condition | Above Average |
| View | City, Coastline, Mountain, Ocean, Sunset |
| Parking | Assigned, Covered - 1, Guest, Secured Entry |
| Zoning | Kak – Kakaako Community Development Project |
| Flood Zone | Zone X |
| Tax Amount | $255 |
| Assessed Land | $102,700 |
| Assessed Building | $662,100 |
| Assessed Total | $764,800 |
| Assessed Ratio | 104% |
| Inclusions | AC Split, Auto Garage Door Opener, Blinds, Cable TV, Ceiling Fan, Dishwasher, Disposal, Dryer, Microwave, Range/Oven, Refrigerator, Smoke Detector, Washer, Water Heater |
| Amenities | BBQ, Car Wash, Condo Association Pool, Exercise Room, Fire Sprinkler, Meeting Room, Patio/Deck, Recreation Area, Recreation Room, Security Guard, Trash Chute, Whirlpool |
| Construction | Concrete, Double Wall, Steel Frame |
| Flooring | Vinyl |
| Disclosures | Pets Allowed (Verify), Property Disclosure Stmt |
| Land Recorded | Land Court |
| Possession | 45 Days or More |
| Sale Conditions | None |
| Building Style | High-Rise 7+ Stories |
| Security | Keyed Elevator, Security Patrol, Video |
| Open House | Sun Oct 18, 1:00pm-4:00pm |
| Parcel # | 1-2-3-003-073-0040 |
| Listing courtesy of | List Sotheby's Int'l Realty |
Property History from MLS
| Date | MLS# | Change | Old Value | New Value | List Price | Sold Price | Assessed Total | Land | Building |
|---|---|---|---|---|---|---|---|---|---|
| 09-16-2026 | 202610483 | Price Decrease | $820,000 | $799,000 | $799,000 | $0 | $764,800 | $102,700 | $662,100 |
| 06-04-2026 | 202610483 | New Listing | A | $799,000 | $0 | $764,800 | $102,700 | $662,100 | |
| 07-21-2020 | 202007193 | Sold | C | S | $718,000 | $700,000 | $746,800 | $86,800 | $660,000 |
| 06-22-2020 | 202007193 | In Escrow Showing | A | C | $718,000 | $700,000 | $746,800 | $86,800 | $660,000 |
| 06-12-2020 | 202007193 | New Listing | A | $718,000 | $700,000 | $746,800 | $86,800 | $660,000 | |
| 08-29-2011 | 1104058 | Sold | C | S | $579,000 | $569,000 | $532,100 | $49,600 | $482,500 |
| 07-14-2011 | 1104058 | Active Continue to Show | A | C | $579,000 | $569,000 | $532,100 | $49,600 | $482,500 |
| 06-28-2011 | 1104058 | Price Decrease | $589,000 | $579,000 | $579,000 | $569,000 | $532,100 | $49,600 | $482,500 |
| 06-07-2011 | 1104058 | Price Decrease | $599,000 | $589,000 | $579,000 | $569,000 | $532,100 | $49,600 | $482,500 |
| 04-26-2011 | 1104058 | Price Decrease | $610,000 | $599,000 | $579,000 | $569,000 | $532,100 | $49,600 | $482,500 |
| 04-04-2011 | 1104058 | New Listing | A | $579,000 | $569,000 | $532,100 | $49,600 | $482,500 |
View the public schools for this property · Google Maps · Supermarkets · Schools · Hospitals · Restaurants · Beaches · City Tax Record / Plat Map · View beach access points all over Oahu · Buyer Closing Cost Calculator · Seller Closing Cost Calculator