| Rebate | 20% Buyer's Rebate | $3,500 Flat Fee Selling | 2% Full Service Selling |
|---|---|
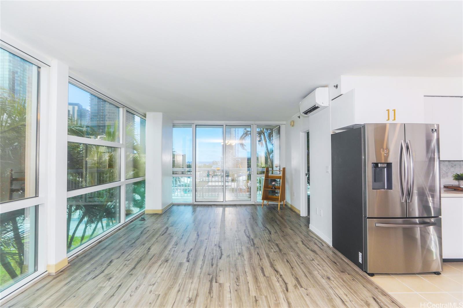
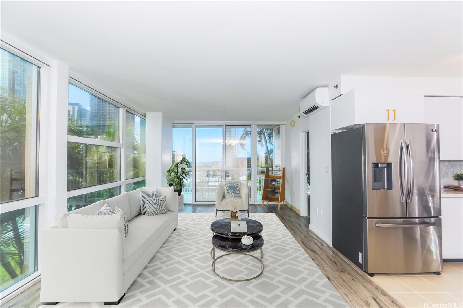
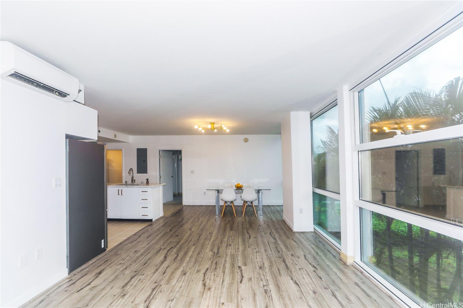
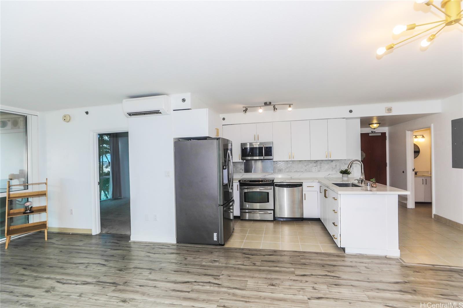
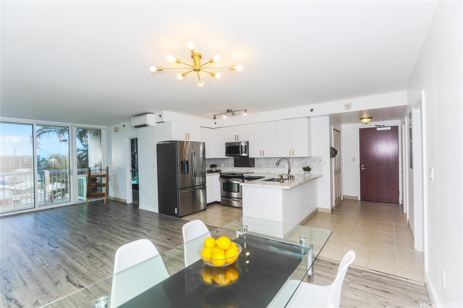
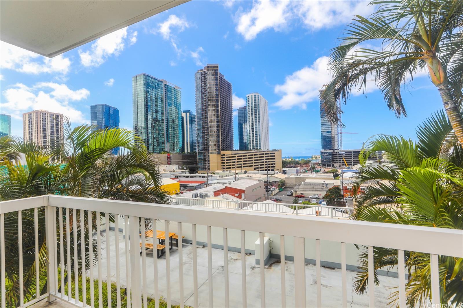
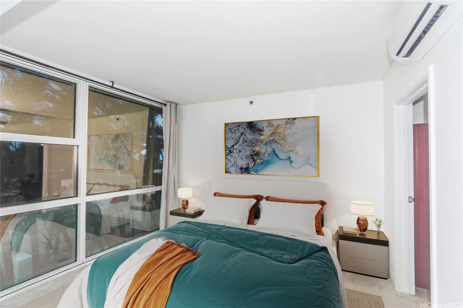
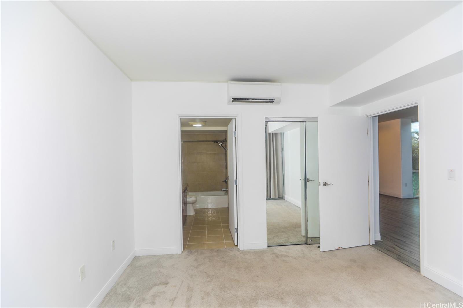
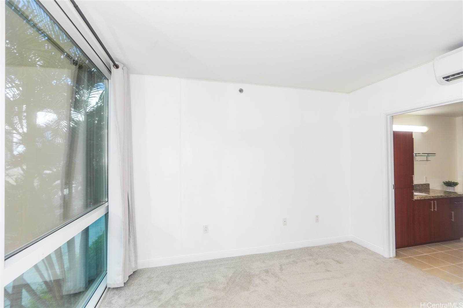
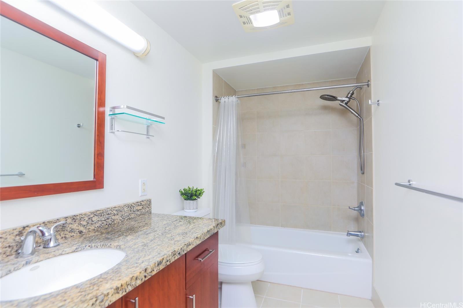
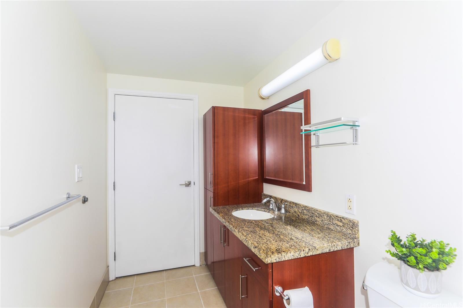
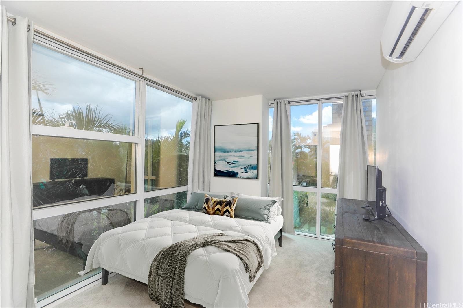
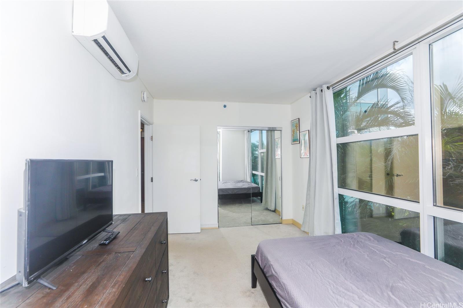
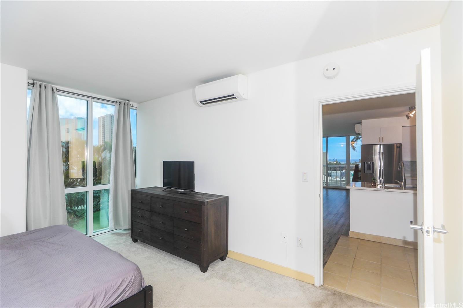
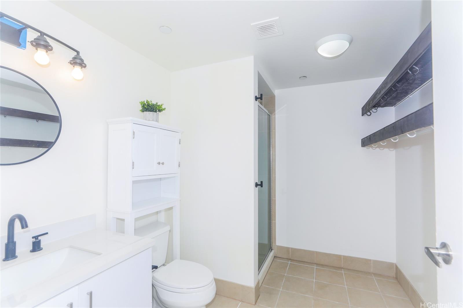
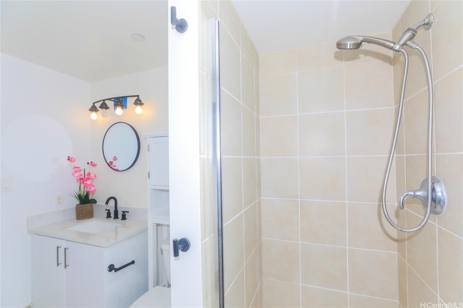
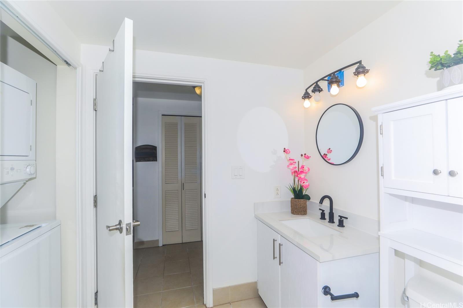
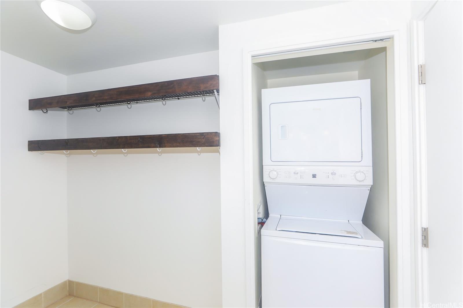
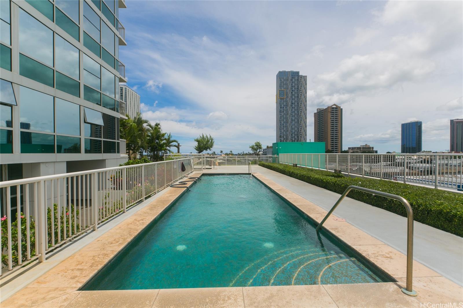
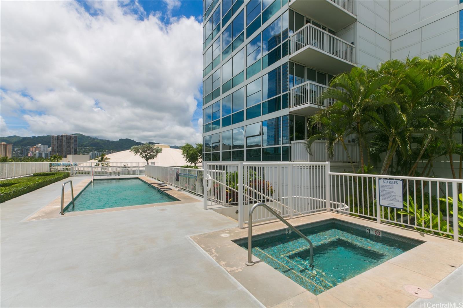
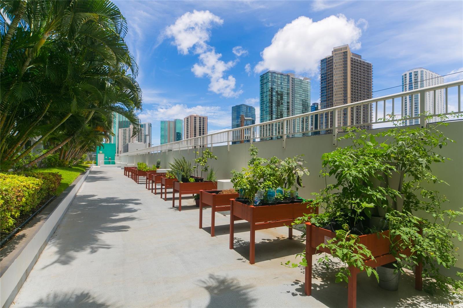
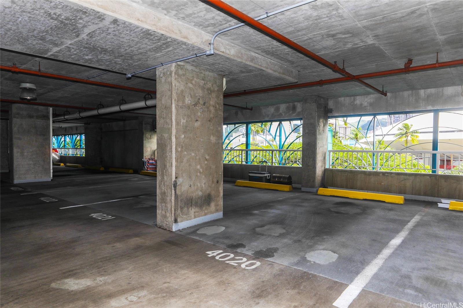
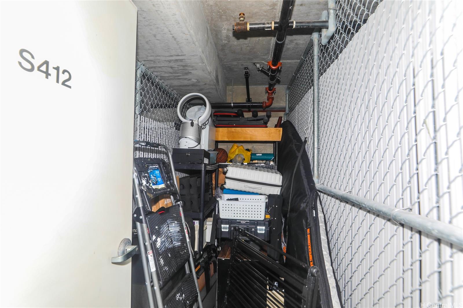
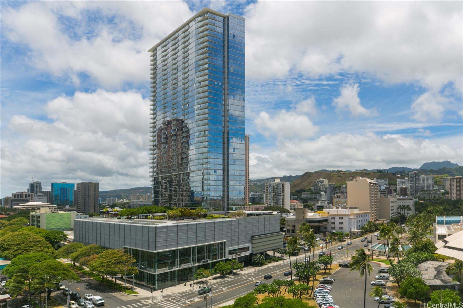
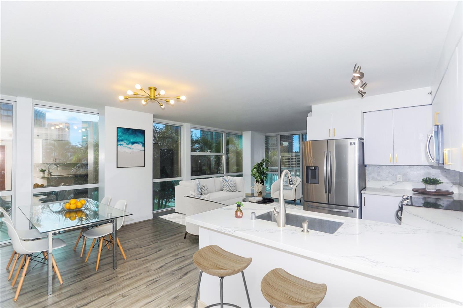
| Description | Highly desired and rarely available, this breathtaking 2 bedroom, 2 bath, 1 parking unit located in the heart of urban Honolulu, has floor to ceiling glass connecting the outside world to your future home! The open floor plan provides the ultimate use of space between the kitchen, living and eating areas. Highlights include luxury vinyl plank flooring in the living and dining areas, 3 split AC units, quartz kitchen counters tops with stainless steel appliances, washer/dryer in unit, generous sized bathrooms, fire sprinklers, pet friendly and a storage unit (#S412). Amenities deck has a swimming pool with spa, BBQ, party room, open play areas, and a gym on the 1st floor. The building is secure, has 100% hurricane insurance, and a friendly residence office staff. |
| Status | Sold since 04-20-2026 |
| MLS# | 202607194 |
| Price | $675,000 |
| Original Price | $675,000 |
| Price Change | (0.00%) |
| Previous Sale | 201807892 · $698,000 · 06-29-2018 Sold $23,000 (3.3%) below the last sale |
| Beds / Baths / Half | 2 / 2 / 0 |
| Parking Spaces | 1 |
| Living Sq Ft | 978 |
| Land Tenure | FS - Fee Simple |
| Maintenance Fee | $1,490 — includes Other Common Expenses, Sewer, Water |
| Building | 909 Kapiolani |
| Address | 909 Kapiolani Boulevard 701 Honolulu HI 96814 |
| Region | Metro |
| Neighborhood | Kakaako |
| Days on Market | 3 |
| Year Built | 2007 |
| Year Remodeled | 2020 |
| Condition | Excellent |
| View | City, Ocean, Sunset |
| Parking | Covered - 1, Guest, Secured Entry, Street |
| Zoning | 05 - R-5 Residential District |
| Flood Zone | Zone X · See flood zone map · Explain flood zones |
| Monthly Tax | $192 |
| Assessed Land | $102,700 |
| Assessed Building | $654,600 |
| Assessed Total | $757,300 |
| Assessed Ratio | 89% |
| Inclusions | AC Split, Cable TV, Convection Oven, Dishwasher, Disposal, Drapes, Dryer, Microwave Hood, Microwave, Range/Oven, Refrigerator, Smoke Detector, Washer, Water Heater |
| Amenities | BBQ, Car Wash, Condo Association Pool, Exercise Room, Fire Sprinkler, Other, Patio/Deck, Playground, Recreation Area, Recreation Room, Resident Manager, Security Guard, Trash Chute, Whirlpool |
| Construction | Concrete, Double Wall, Steel Frame |
| Flooring | Ceramic Tile, Vinyl, W/W Carpet |
| Disclosures | Pets Allowed (Verify), Property Disclosure Stmt |
| Furnished | None |
| Land Recorded | Land Court |
| Possession | 45 Days or Less, At Closing |
| Sale Conditions | None |
| Building Style | High-Rise 7+ Stories |
| Stories | One |
| Floor Number | 1 |
| Security | Key, Keyed Elevator, Security Patrol, Video |
| Parcel # | 1-2-3-003-073-0008 |
| Listing courtesy of | Coldwell Banker Realty |
Property History from MLS · Top
| Date | MLS# | Change | Old Value | New Value | List Price | Sold Price | Assessed Total | Land | Building |
|---|---|---|---|---|---|---|---|---|---|
| 06-26-2026 | 202607194 | Sold | P | S | $675,000 | $675,000 | $757,300 | $102,700 | $654,600 |
| 04-23-2026 | 202607194 | Pending | A | P | $675,000 | $675,000 | $757,300 | $102,700 | $654,600 |
| 04-20-2026 | 202607194 | New Listing | CS | A | $675,000 | $675,000 | $757,300 | $102,700 | $654,600 |
| 12-05-2025 | 202516080 | Cancelled | A | W | $715,000 | $0 | $779,900 | $99,800 | $680,100 |
| 11-21-2025 | 202516080 | Back On Market | P | A | $715,000 | $0 | $779,900 | $99,800 | $680,100 |
| 11-14-2025 | 202516080 | Pending | A | P | $715,000 | $0 | $779,900 | $99,800 | $680,100 |
| 09-29-2025 | 202516080 | Price Decrease | $730,000 | $715,000 | $715,000 | $0 | $779,900 | $99,800 | $680,100 |
| 09-03-2025 | 202516080 | Price Decrease | $745,000 | $730,000 | $715,000 | $0 | $779,900 | $99,800 | $680,100 |
| 07-16-2025 | 202516080 | New Listing | A | $715,000 | $0 | $779,900 | $99,800 | $680,100 | |
| 07-16-2025 | 202506671 | Expired | A | X | $745,000 | $0 | $779,900 | $99,800 | $680,100 |
| 06-23-2025 | 202506671 | Price Decrease | $764,000 | $745,000 | $745,000 | $0 | $779,900 | $99,800 | $680,100 |
| 05-22-2025 | 202506671 | Price Decrease | $780,000 | $764,000 | $745,000 | $0 | $779,900 | $99,800 | $680,100 |
| 04-19-2025 | 202506671 | Price Decrease | $790,000 | $780,000 | $745,000 | $0 | $779,900 | $99,800 | $680,100 |
| 03-17-2025 | 202506671 | New Listing | A | $745,000 | $0 | $779,900 | $99,800 | $680,100 | |
| 07-02-2018 | 201807892 | Sold | C | S | $698,000 | $698,000 | $725,200 | $80,700 | $644,500 |
| 05-29-2018 | 201807892 | In Escrow Showing | A | C | $698,000 | $698,000 | $725,200 | $80,700 | $644,500 |
| 05-11-2018 | 201807892 | Price Decrease | $725,000 | $698,000 | $698,000 | $698,000 | $725,200 | $80,700 | $644,500 |
| 04-30-2018 | 201807892 | New Listing | A | $698,000 | $698,000 | $725,200 | $80,700 | $644,500 |
Similar properties in this Region · Similar properties in this neighborhood · Similar properties in this building · Similar properties island-wide
Show Buyer's Closing Costs · Show Seller's Closing Costs · Receive automatic email updates for this property
Public Schools · City Tax Record / Plat Map · Tsunami Evacuation Zones · Mortgage Calculator · Neighborhood Boundary Map · Traffic Maps
Google Maps · This property · Supermarkets · Schools · Hospitals · Restaurants · Beaches · Beach access points all over Oahu · Top